Matthew McConaughey’s Austin home is a nine-acre Spanish-style estate on or near Lake Austin, designed as a private family residence rather than a showpiece. Architectural Digest reported that McConaughey bought the property in 2012 and that it remains his family’s primary home. The exact address and confirmed final purchase price have not been made public in the cited coverage.
The estate at a glance
| Feature | Documented detail |
|---|---|
| Setting | Nine acres in the Lake Austin area, outside central Austin |
| Construction | Built in 1997 |
| Interior size | 10,800 square feet, as described in 2012-era property reporting |
| Layout | Three stories |
| Bedrooms | Seven |
| Bathrooms | Eight |
| Purchase | Acquired by McConaughey in 2012 |
| Architectural character | Spanish style influenced by Palm Beach architect Addison Mizner |
The square footage, room count, acreage and 1997 construction date were reported by Architectural Digest and corroborated by a February 21, 2012 Portland Press Herald report that drew on Zillow property information. The descriptions establish the scale of the estate, but they do not confirm a private dock, a particular shoreline boundary or a current market valuation.


A Spanish-style house with Mizner influence
The home’s design imitates the work of Addison Mizner, the influential Palm Beach architect associated with romantic Spanish Revival buildings. That influence typically appears through stucco-like surfaces, arcaded transitions, tile-oriented detailing and courtyards that make circulation feel more like a small compound than a conventional suburban house. The available descriptions identify the property as Spanish style and Mizner-inspired; they do not provide a complete architectural specification or a room-by-room materials schedule.
How the large floor plan works for a family
Three stories and an elevator
At 10,800 square feet across three stories, the house has the vertical scale of a substantial estate. An elevator is among the documented amenities, giving the multilevel plan a practical connection between floors rather than relying entirely on stairs.
Outdated Drivers Are Slowing You Down
One free scan finds every outdated or missing driver and matches the right update for your exact hardware.Free scan · exact hardware matchPC Slower Than It Used to Be?
A free scan shows the junk files, broken settings and background clutter dragging Windows down - then fixes them in one click.Free scan · Windows 10 & 11#1 Best Overall
Seven bedrooms and eight bathrooms
Seven bedrooms and eight bathrooms allow the residence to support a large household, visiting relatives and overnight guests without forcing every activity into shared spaces. The near one-bath-per-bedroom ratio also reduces the daily congestion that can make a very large family home feel less functional.
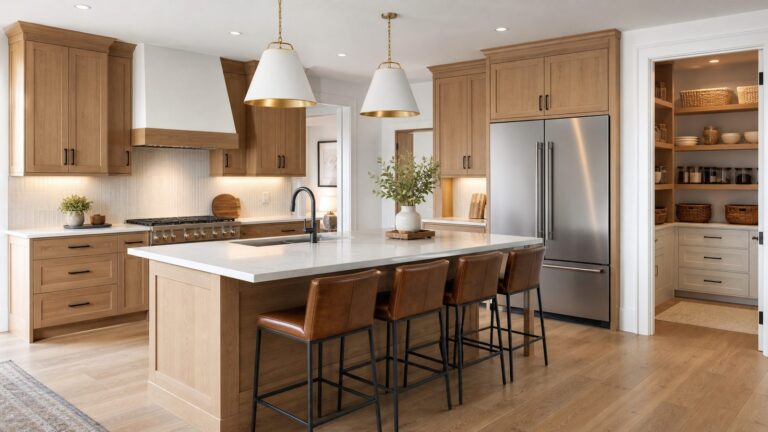
A dual-island kitchen
The dual-island kitchen is one of the clearest indicators that the property was planned for regular family use and entertaining. Two islands can separate preparation and serving, provide more seating and keep traffic moving when several people are cooking at once. The sources identify the feature but do not state the island dimensions, appliance brands or finish package.
Courtyard, guesthouse and outdoor connections
Fountain courtyard
A fountain courtyard gives the Spanish-influenced plan a central outdoor room. Courtyards can bring daylight and ventilation into the middle of a deep house while creating a sheltered place to gather away from the more exposed lake-side landscape.
Stone guesthouse
The estate also includes a stone guesthouse. Its presence adds separation for visitors or extended family and helps the main residence remain organized when the property is hosting people.
Rank #3
Decks and patios
Decks and patios extend the usable living area outdoors, matching the Lake Austin setting and the home’s courtyard-driven architecture. Published descriptions do not establish the exact number, size or orientation of these outdoor areas.
The porch detail that reveals the lifestyle
Homes & Gardens reported in August 2026 that the estate includes a suspended rope daybed on the porch. It is a more revealing detail than another list of luxury rooms: the feature suggests a place intended for reading, napping and lingering in the Texas air rather than merely viewing the landscape.
Rank #4
Property buying agent Robin Edwards told Homes & Gardens that “A porch swing is one of those simple features that can instantly make a home feel more welcoming.” She added, “It taps into a certain sense of nostalgia and slower living that many property buyers find appealing.” The story discusses outdoor porch swings and related cushions as inspiration; no cited source confirms that a particular retail swing is the McConaughey family’s own furniture.
Independent reader supportYour contribution helps us test, update, and keep practical guides available for everyone.Why McConaughey chose an Austin family base
Architectural Digest quoted McConaughey explaining his decision in direct terms: “My family’s here.” The publication also reported that he wanted his children to have the Texas setting he grew up around. That context helps explain the property’s combination of generous private space, guest capacity and easy movement between interior rooms, courtyards, porches, decks and patios.
Do these 3 things before closing this tab:
1Fix the driver behind crashes, sound loss and screen glitches2Repair Windows errors before they cause bigger problems3Scan for outdated or missing drivers - takes under a minuteQuick Recap
What is known—and what remains private
- The property was bought in 2012 and is described by Architectural Digest as the family’s primary residence.
- Published reports identify nine acres, a 10,800-square-foot, three-story home, seven bedrooms, eight bathrooms and a 1997 build date.
- The documented style is Spanish, with design said to imitate Addison Mizner’s Palm Beach work.
- The exact street address is not established in the cited coverage.
- The final sale price is not confirmed. A 2012 Portland Press Herald/Zillow report said the property had previously been listed at $4 million after earlier price cuts; that figure is listing history, not proof of the amount McConaughey paid.
- No authoritative current market value is established by these sources.
Product prices and availability are accurate as of the date/time indicated and are subject to change. Any price and availability information displayed on Amazon at the time of purchase will apply.