Some links on this page are affiliate links: if you buy through them we may earn a commission, at no extra cost to you.
LeMay–America’s Car Museum in Tacoma, Washington, is roofed by a repeated system of curved glued-laminated-timber (glulam) arches rather than a single truss or a decorative timber shell. The published design accounts identify 19 principal curved beams, each spanning 104 feet, set 23 feet on center and measuring 8¾ inches wide by 52½ inches deep. More than 700 glulam purlins, waterproof insulation and a metal roof complete the assembly. The result is a long-span roof structure scaled to an automobile exhibition building, with an engineered-wood solution that the APA says met the project’s seismic design requirements.
The reported building areas need a qualification: Building Design + Construction and APA describe a 165,000-square-foot facility, while LARGE Architecture lists 189,000 square feet of display space over five levels. The sources do not explain whether that difference reflects scope, circulation, support spaces or a later measurement, so the figures should not be combined.
As an Amazon Associate I earn from qualifying purchases.
Do these 3 things before closing this tab:
1Repair Windows errors before they cause bigger problems2Scan for outdated or missing drivers - takes under a minute3Clear out junk files and repair common Windows errorsWhat exactly spans LeMay–America’s Car Museum?
The primary roof frame is a sequence of 19 curved glulam beams. Architect Magazine’s roof account gives each beam a 104-foot span and a spacing of 23 feet on center. It reports a cross-section of 8¾ inches wide by 52½ inches deep. Those dimensions describe the principal arches, not every timber visible in the roof.
A second layer is made up of more than 700 glulam purlins, according to Building Design + Construction’s 2012 project report. The purlins are part of the roof’s repeated secondary framing. Above that timber structure, the report identifies waterproof insulation and a metal-topped roof. The available articles do not publish a complete roof section or state the precise orientation and spacing of every purlin, so the 700-plus figure should be read as the reported quantity of secondary glulam members, not as a count of the main arches.
Popular on Amazon

- Never Let a Dead Battery Ruin Your Drive. The LISEN 4 in 1 Retractable Car Charger delivers reliable power for your entire journey. Compatible with standard 12V cigarette lighter sockets, it keeps phones, tablets, and devices charged during daily commutes, road trips, and long drives — the perfect practical gift for dads, truck drivers, and anyone who lives on the road.
- Daily Driver Essential: Always Ready When You Need It. Featuring two retractable cables ( USB C & Old iPhone Charging Cable ) that extend up to 31.5 inches and dual USB ports, this charger solves cable clutter while charging up to 4 devices simultaneously. Ideal for busy fathers, commuters, and families who want a tidy car and never worry about low battery again.
- Deliver full-speed PD fast charging for iPhone 18 Pro Max & iPhone 18 Pro Max & iPhone 18 Pro right inside your car. The built-in 45W PD USB-C port hits the peak charging speed for these latest iPhone models, juicing up your phone to 50% power in just 15 minutes while you drive.(Note: Maximum 45W PD output is available under 24V vehicle power supply. When used with standard 12V car sockets, the peak output is limited to 36W.)
- Standard 12V Power Solution: Designed as a dedicated USB power supply for charging devices. Note: Does NOT support CarPlay, Bluetooth, or data transfer. Compatible with most phones, tablets, and small electronics. This retractable charger is a core car organization tool, keeping your vehicle tidy. Not compatible with Micro-USB devices.
- Clutter-Free Tech Organization: Featuring dual USB ports and retractable cables, the LISEN 4 in 1 charger provides a clean car storage solution. Perfect for truck enthusiasts or as a thoughtful gift for drivers, it supports fast USB-C charging for devices like the iPhone 18Pro & iPhone 18 ProMax. Keep your vehicle organized while ensuring efficient power delivery for all your tech on the road.
| Published element | Reported value | What the value describes | Source |
|---|---|---|---|
| Principal curved beams | 19 | Main arch members in the roof system | Architect Magazine |
| Principal-beam span | 104 feet | Span assigned to each principal curved beam | Architect Magazine |
| Beam spacing | 23 feet on center | Centerline-to-centerline rhythm of the principal beams | Architect Magazine |
| Beam size | 8¾ in. × 52½ in. | Reported width and depth of each principal beam | Architect Magazine |
| Glulam purlins | More than 700 | Reported quantity of secondary roof members | Building Design + Construction |
How large is the museum, and why do the area figures differ?
Two sources use 165,000 square feet for the facility. Building Design + Construction describes the new home as a 165,000-square-foot building on a nine-acre campus, and the APA case study also calls it a 165,000-square-foot facility. That is the clearest like-for-like figure for the building as a whole in the available reporting.
A separate project page from LARGE Architecture lists 189,000 square feet of display space over five levels. Architect Magazine’s project gallery uses 165,000 square feet as well. Because “facility” and “display space” can cover different scopes, the larger number cannot be treated as a correction to the smaller one. No cited source explains the discrepancy; a careful description should retain each figure with its source and wording.
What’s actually slowing this PC down?
Pick the symptom - the matching free tool is one click away.
How does the repeated arch geometry serve the exhibition space?
A 104-foot span allows each principal beam to reach across a substantial roof bay. Repeating those beams at 23-foot centers establishes a regular structural grid rather than a one-off signature arch. For a car museum, that approach matters because the roof must cover broad, flexible exhibition areas while keeping the structural idea legible from bay to bay.
The spacing also gives designers a predictable interval for the secondary purlins and roof layers. In practical terms, the main beams carry the large-scale geometry; the purlins subdivide the roof into closer support lines for the insulation and metal roof. The published accounts do not provide the column layout, bearing conditions, connection drawings or the exact clear height beneath each arch, so those details should not be inferred from the span alone.
The arch is therefore both an architectural order and a structural one. Visitors encounter a roof whose rhythm can be understood as a series of repeated bays, while the cars remain the programmatic focus below. The timber is not merely a finish applied to a conventional roof: the curved glulam members are the principal form-giving structure described by the project reporting.
Did the timber roof meet seismic requirements?
Yes, in the terms stated by the APA case study. APA describes the engineered-wood solution as meeting the project’s seismic design requirements and presents the museum as an example of engineered wood delivering architectural expression together with structural performance. Its wording is a project case-study statement, not a universal certification for every curved glulam roof.
Outdated Drivers Are Slowing You Down
One free scan finds every outdated or missing driver and matches the right update for your exact hardware.Free scan · exact hardware matchWindows Errors? Fix Them Before They Spread
Repair common Windows errors and clear accumulated junk for a smoother, more stable PC - no reinstall needed.Free scan · no reinstallAlso popular on Amazon

- ✅【Designed for Magsafe】 - The most fashionable iphone car mount in 2026 Magsafe is designed for iPhone 18 Pro Max/17/16/15/14/13/12 Pro Max Mini and official Magsafe cases and other magnetic phone cases and can be fixed directly to these phones without the need to affix metal plates. All Android Phones Will Work: Metal rings are provided; they fit cases and other phones without magsafe. Based on Unique Grandmaster Design (Protected by US Design Patent No. US D1,112,194 S)
- ✅【STRONG MAGNETIC MagSafe Car Mount】 - This powerful magnetic phone holder can create a powerful attraction that firmly supports your device while allowing you to drive without distraction. it easily and securely holds your phone through bumps, sharp turns or even sudden stops, no worrying of dropping your phone.
- ✅【SUPER STICK FORCE】 - VHB Dash Mounted Holders adhesive provides strong stick force between the dashboard and the car phone holder, which can firmly stick to any plane in the car, fix your device, adapt to a variety of road conditions such as sudden braking, speed bump, and rugged mountain road.
- ✅【SAFE DRIVING VIEW】 - Mini-size, not taking up space, it is placed in the dashboard without blocking the view at all, and does not need to look down at the device to ensure your safe driving. Cell Phone Car Mount is suitable for most cars, pickups, SUV, taxi; It is the best assistant for Uber and Lyft drivers
- ✅【360° FREE ROTATION】 - With an adjustable swivel ball joint, you can rotate your smartphone or device at your own will, providing the best viewing angle. Quickly pick and place with one hand, free your hands and make calls and GPS navigation more convenient
“The LeMay – America’s Car Museum in Tacoma, Washington, demonstrates how engineered wood can deliver both striking architectural design and measurable structural performance.”
APA – The Engineered Wood Association, LeMay – America’s Car Museum case study
The available sources do not publish the seismic calculations, load combinations, diaphragm design, connection schedule or project-specific test data. Meeting seismic requirements depends on the complete building system, including supports and connections, not just the curved shape of the beams. For that reason, the museum is useful as a documented precedent, but its beam dimensions should not be copied into another building without a new structural design.
Who engineered and fabricated the roof?
The firms’ roles are reported slightly differently across the project accounts, so attribution matters. Building Design + Construction identifies Western Wood Structures and American Laminators in connection with the roof’s engineering and fabrication. Architect Magazine names Magnusson Klemencic Associates as the engineering collaborator in its account of the roof’s design.
Those descriptions should not be flattened into a single claim that one company performed every engineering, fabrication and erection task. The sources establish participation, but they do not provide a full responsibility matrix, shop-drawing package or construction sequence. They also do not identify a named individual as the author of the concept; no named-person quotation is established in the cited material.
For a custom timber roof, that distinction is important. The design team must coordinate the architectural curvature, structural analysis, member fabrication, tolerances, shipping and field connections. The museum reporting confirms that specialized timber firms and an engineering collaborator were involved, while leaving the detailed division of labor to the project records.
Also popular on Amazon

- High Quality Material: The coaster is made of environmentally friendly silicone, safe, non-toxic and odorless. Soft with toughness, easily embedded in the cup holder. Very durable, wear-resistant, long service life. High temperature resistance, can withstand 100 ℃ high temperature water cups.
- Wide Compatibility: The coaster has a diameter of 3.15 inches and a height of 1.18 inches, which is widely used in most vehicles, such as SUV, sedan, MPV, etc., as long as the size fits your car cup holder.
- Protection Function: Our car cup holder coaster has a carry handle design and a stand-up ring edge on its edge to effectively prevent food crumbs, drinks and water from leaking out and preventing the car cup holder from getting dirty.Meanwhile,Thickened design effectively prevents the cup holder from being scratched by the cup when driving on bumpy roads and eliminates the annoying thumping sound, making your journey more enjoyable.
- Easy to Use and Clean: With embedded installation, you just need to put it flat on the car cupholder. It is also very quick to remove, there is a small bump on the coaster, pinch it and you can easily remove the coaster. It is very easy to clean, rinse with water or wipe with a wet towel (be careful not to clean with sharp tools).
- 100% Satisfaction: Our products have quality assurance, if you have questions or are not satisfied after receiving the product, don't worry, please contact us as soon as possible, we provide after-sales service.
What does “curved glulam” mean in this project?
Glulam is an engineered wood product made from bonded timber laminations. In a curved member, the laminations and the forming process are arranged to produce the specified geometry, allowing a large beam to follow an arch rather than remaining straight. That general description explains why glulam can express a continuous curve, but it is not a description of the museum’s undocumented shop process.
The project sources do not state the wood species, adhesive system, lamination thickness, pressing equipment, moisture limits, camber allowance or connection hardware used for LeMay’s beams. They also do not say whether any curvature was adjusted during erection. Readers asking how “they make these curved beams” should therefore distinguish the general glulam manufacturing principle from the museum-specific details, which are not published in the supplied case studies.
Quick wins for a faster PC:
Fix the driver behind crashes, sound loss and screen glitchesFind Drivers →Repair Windows errors before they cause bigger problemsFix Now →Why was glulam a suitable choice for a car museum?
The documented reason is the combination of architectural form and structural performance. A repeated curved beam system gives the roof a strong visual identity while providing long spans suited to a large exhibition building. The APA case study explicitly frames the project as evidence that engineered wood can satisfy both aims; Building Design + Construction supplies the roof’s purlin, insulation and metal-roof description; Architect Magazine supplies the principal-beam geometry.
Glulam also allows the structural grid to be designed around a consistent family of members rather than a collection of unrelated shapes. At LeMay, the same reported beam dimensions and 23-foot center spacing establish a disciplined rhythm across the roof. That does not prove that glulam was cheaper, lighter, faster to erect or lower in embodied carbon than alternatives: the cited sources provide no comparative cost, schedule, weight or carbon analysis.
How should the roof be read from inside the museum?
The published geometry suggests an interior organized by repeated bays: nineteen main curves, each 104 feet long, with secondary purlins filling the intervals between them. That sequence can make the roof structure part of the visitor’s understanding of the building, especially in a museum where the architecture is expected to frame a collection of large objects.
Still, the sources do not establish whether every beam is exposed in every gallery, how ceilings or services are arranged, or where daylight enters. It is accurate to say that the roof’s structural rhythm was designed at exhibition-building scale; it is not accurate to invent a particular interior sightline, lighting effect or gallery layout from the beam statistics alone.
Also popular on Amazon
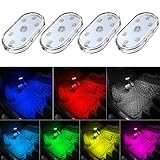
- 7 Colors Car Light: The led interior car lights are built-in 6 RGB LED lamp beads, which can be changed 7 different colors by touching, such as white, red, green, blue, yellow, pink purple, ice blue. The colors are bright and vivid, but not dazzling.Attention: Please charge before use.
- Touch Switch Design: Our led lights for car interior features touch control, one-key perspective lighting. Long touch to turn on/off, touch once to change the colors.
- Easy to Use: Stick the the iron plate in one place with double-sided tape, then put the light on it to complete the installation and fixation. Due to magnetic design, quickly install and remove, you also can attach the interior car lights to other metals.
- Portable & USB Rechargeable: Compact size, easy to carry, does not take up space. The wireless car led lights interior is charged by the USB cable, only need takes 40 minutes to fully charge the lights at a time, and keep lighting for about 2 hours.
- Wide Application: LED touch lights can be installed in dark places, such as storage boxes, armrest boxes, seat corners, etc. It's also suitable for bedside lights, wardrobe lights, reading lights, backpack lights, place it anywhere in the room, any dark place can be illuminated by it.
What do the published project accounts agree on—and where do they differ?
The sources agree on the central design idea: LeMay in Tacoma uses a repeated curved glulam roof, and the roof is a major architectural and structural feature. They differ in the way they scope the building area and in how they describe the participating firms.
| Source | Primary contribution | Important qualification |
|---|---|---|
| Building Design + Construction | 165,000-square-foot home on a nine-acre campus; more than 700 glulam purlins; waterproof insulation and metal roof | 2012 report; its firm descriptions should be kept in the wording used there |
| APA | 165,000-square-foot facility; engineered-wood solution met seismic design requirements | Case-study framing emphasizes design and structural performance; calculations are not published |
| Architect Magazine, roof article | 19 principal curved beams, 104-foot spans, 23-foot spacing and 8¾-by-52½-inch dimensions | Names Magnusson Klemencic Associates as an engineering collaborator |
| Architect Magazine, project gallery | Uses 165,000 square feet for the project | Does not resolve the larger display-space figure reported elsewhere |
| LARGE Architecture | 189,000 square feet of display space over five levels | Different scope or measurement is possible, but the source does not explain it |
What can designers and contractors take from the case study?
First, establish the structural grid before treating curvature as an aesthetic overlay. LeMay’s published 104-foot span and 23-foot center spacing show how the principal-beam geometry and the exhibition scale are linked. A comparable project would need its own span, support, drift, snow, wind, fire and service-load criteria before member sizes could be selected.
Second, separate the responsibilities for primary beams, secondary purlins and roof enclosure. The museum report distinguishes the main curved members from more than 700 purlins and then from waterproof insulation and the metal roof. That layered description is a useful coordination checklist: structural members, envelope continuity, drainage, penetrations and interior finishes must be resolved together.
Third, bring the fabricator and engineer into the geometry process early. Curved glulam is a custom engineered component, so the design team must agree on allowable tolerances, splice or connection locations, transport limits, lifting points and field-adjustment rules. None of those project-specific details is published for LeMay, but their absence is precisely why another building cannot use the museum’s dimensions as a ready-made specification.
Finally, document the scope of area figures. The 165,000-square-foot facility figure and the 189,000-square-foot display-space figure may both be correct within their respective definitions. A bid package, planning submission or facilities schedule should state whether it counts gross building area, display area, circulation, storage, back-of-house rooms or campus structures.
What remains unknown about LeMay’s roof?
The public summaries do not reveal the beam-to-support connections, purlin layout drawings, species and grade, adhesive specification, fire-resistance strategy, erection sequence or seismic calculations. They also do not provide a project cost comparison with steel or concrete, a construction schedule, or test results. Those are normal limits of a short case-study article, not evidence that the system lacked such documentation.
Also popular on Amazon

- Creative DIY Mode: Choose from 16 million available colors or customize car led light effects to your liking in DIY mode via Govee Home app. Make your car stand out in unique style with creative freedom and outdoor decorations.
- Dynamic Music Mode: Built-in mic helps interior car lights sync with any music type. Liven up your road trips, weekend getaways or evening commute with colors that dance vibrantly to your favorite songs.
- Smart App Control: Manage the colors and brightness of car lights or choose music mode by one simple tap with Govee Home app. Enjoy a comfortable and vibrant driving experience with convenient control.
- 2 Lines Design: 2 lines design connect the 4 car led strip lights, attaching the inside car lights easily to any car model without worrying about exposed wiring or an untidy look.
- Simple Installation: Before you install, make sure the installation surface is clean and dry. Then attach the led lights for car to your vehicle with adhesive and support clips. Rubber tubing outside protects lights from water spills.
The area discrepancy is likewise unresolved. The responsible way to report it is to preserve each source’s wording and avoid presenting 189,000 square feet of display space as a replacement for the 165,000-square-foot facility description. The same discipline applies to the firms: identify the participation that each source names without assigning unreported tasks.
What is the central lesson of the LeMay roof?
LeMay–America’s Car Museum demonstrates how a repeated curved glulam system can make a long-span roof both structurally consequential and architecturally recognizable. Nineteen 104-foot principal beams establish the main rhythm; more than 700 purlins, waterproof insulation and a metal roof complete the reported assembly; and APA records that the engineered-wood solution met the building’s seismic requirements. The project is best understood as a coordinated, site-specific timber structure—not as a universal beam recipe or a decorative arch applied after the engineering was finished.
Frequently Asked Questions
Can a curved glulam roof be used in another seismic region?
It can be considered, but the LeMay precedent does not supply a transferable seismic design. A new project would require its own site hazard, load path, connection design and code review; the museum’s published statement only confirms that its particular engineered-wood solution met its own seismic requirements.
Does the 189,000-square-foot figure prove the museum is larger than 165,000 square feet?
No. The larger figure is specifically described as display space over five levels, while the smaller figures describe the facility or new home. Because the sources do not define their measurement boundaries or explain the difference, neither number should be used to recalculate the other.
Are curved glulam beams more expensive than straight beams?
The cited LeMay accounts publish no cost data, so they cannot support a price premium or savings claim. Curvature, fabrication, transport and erection would need to be priced for the specific geometry and site rather than inferred from this case study.
What information should a contractor request before bidding a similar timber roof?
Request the engineer’s design criteria, member geometry, connection and tolerance details, fire and moisture requirements, lifting and transport limits, and a coordinated roof-enclosure section. Those documents turn an architectural concept into a buildable scope; LeMay’s public summaries do not contain them.
The Tool Desk
Outbyte PC Repair FREEClear out junk files and repair common Windows errorsFree Scan →Outbyte Driver Updater FREEFix the driver behind crashes, sound loss and screen glitchesFind Drivers →
