Size a Daikin mini-split from each room’s calculated heating and cooling load—not from floor area alone. For a reliable selection, have a qualified designer or contractor perform a room-by-room residential load calculation (commonly ACCA Manual J in the United States), then match both loads to the exact Daikin indoor/outdoor combination and its published performance at your local design temperatures. Climate, insulation, windows, solar exposure, air leakage, occupants and equipment can make two rooms of the same size require very different capacities.
Why square footage cannot size a mini-split
A mini-split’s nominal capacity is not a room-size rating. Floor area is only one input to a load calculation. A small room with a large, west-facing window and little insulation may need more cooling than a larger, shaded room inside a well-insulated building. Conversely, a room that is easy to cool may still need substantial heating capacity in a cold winter climate.
As an Amazon Associate I earn from qualifying purchases.
Daikin identifies climate, insulation, solar gains through windows or skylights and heat-producing room activities as sizing factors. ACCA’s Manual J Residential Load Calculation, 8th Edition (ANSI/ACCA 2 Manual J–2016) provides recognized residential procedures for calculating block loads and individual room loads. A generic “BTU per square foot” rule cannot account for those variables and can lead to oversizing, undersizing, poor humidity control, uncomfortable rooms or inadequate winter heat.
Quick wins for a faster PC:
Clear out junk files and repair common Windows errorsFree Scan →Fix the driver behind crashes, sound loss and screen glitchesFind Drivers →Repair Windows errors before they cause bigger problemsFix Now →For a U.S. project, ask the installer to show the room-by-room heating and cooling results and the equipment-selection basis. Daikin’s own guidance is: “Consult with a Daikin Pro for a precise load calculation to determine the correct size for your mini-split system.”
#1 Best Overall
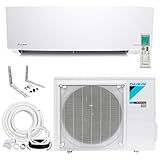
- Exceptional Efficiency: Provides 12,000 BTUs of cooling power (Min 4,400 BTU - Max 13,300 BTU) and 11,300 BTUs of heating capacity (Min 4,400 BTU - Max 16,400 BTU). Achieves a high 18 SEER2 energy efficiency rating, 9 HSPF2, 8.5 EER2, and 3.30 COP, ensuring efficient year-round climate control, all thanks to DC Inverter technology. Covers an area of up to 550 sq. ft.
- All-Season Comfort: Operating effectively within a broad temperature range, it provides efficient cooling from 50°F to 115°F and reliable heating from 5°F to 65°F, ensuring suitability for diverse climates and surroundings.Ideal solution for renovations, new constructions, sunrooms, basements, attics, garages, and spaces where traditional AC units or duct installations are impractical.
- Enhance Your Lifestyle: Daikin ENTRA wall-mounted units provide a superior lifestyle with high-efficiency cooling and heating, customizable air direction and flow, and advanced features such as Powerful Operation, ECO+ for energy efficiency, Blue Fin Protection, and a Titanium Apatite Photocatalytic Air Purifying Filter, ensuring an elevated indoor environment of comfort and air quality
- What’s Included: Entra 12,000 Btu Wall Mount Indoor Fan Coil, Smart DC Inverter Condenser Pre-charged with R-32Refrigerant, Remote Control, a 15 Ft 1/4 x 3/8 - Maxwell Refrigerant Line with Interconnecting Cables Installation Kit, and the Maxwell Wall Mounting Bracket.
The room-by-room sizing workflow
- Inventory each conditioned room. Record length, width, ceiling height, floor area and whether the room is open to another space. These measurements are inputs to the calculation, not the final capacity decision.
- Document the building and location. Gather the project address, local design weather conditions, construction type, insulation levels, window and skylight sizes, orientation, shading, doors, unconditioned spaces and likely air leakage.
- Describe how the room is used. Note the normal number of occupants, lighting, computers, televisions, cooking equipment, appliances and other heat sources. A home theater, for example, can add meaningful internal heat.
- Set the design targets. Provide the desired indoor heating and cooling setpoints and any ventilation requirements. The calculation must examine heating and cooling separately.
- Request a room-load calculation. Ask for the method, edition or software used, assumptions and room-by-room results. ACCA describes Manual J as the load procedure; its approved-software guidance supports room-by-room and zone-by-zone calculations.
- Select equipment from the calculated loads. Compare every room’s heating and cooling demand with the exact Daikin indoor unit’s published minimum, rated and maximum capacities at relevant operating conditions.
- Check the complete system combination. For a multi-zone design, verify that the proposed indoor units, outdoor unit, permitted combinations, capacity limits, line-set requirements, elevation limits and electrical requirements are approved together.
- Keep the design record. Retain the load report, model numbers, performance tables, installation documents and commissioning records. Confirm permit and code requirements with the installer or authority having jurisdiction.
Inputs that change a room’s load
Climate and outdoor design conditions
Heating and cooling equipment is selected for design conditions, not for an annual average temperature. A hot climate can raise the design cooling load, while a cold climate can make the heating side the limiting factor. For a heat-pump mini-split, confirm how much capacity the exact model delivers at the local winter design temperature rather than relying on its nominal label.
Design temperatures vary by location and by the standard or jurisdiction used. Give the designer the project address and ask which outdoor design conditions were applied. A model that meets a room’s cooling load may not provide enough heat at the coldest required condition.
Insulation, air leakage and the rest of the envelope
Walls, roofs, floors, windows and doors transfer heat according to their construction. Better insulation and tighter air sealing generally reduce the load; weak insulation, unsealed penetrations and leaky doors increase it. Manual J considers envelope components and infiltration, so the calculation should identify assumptions rather than silently applying a house-wide average.
Free tools Windows power users keep installed
One-click scans. No signup required.
If a renovation will add insulation, replace windows or improve air sealing, size from the completed design when possible. Otherwise, the new mini-split may be selected for conditions that will no longer exist, or the result may be distorted by temporary construction details.
Windows, skylights, orientation and shading
Window area and glass type affect both conductive heat transfer and solar gain. Orientation matters: a west-facing room can receive intense afternoon sun, while exterior shading, overhangs and neighboring buildings can reduce that gain. Skylights and bay windows can add substantial solar exposure. Supply the sizes, directions, glazing information and shading conditions for every opening.
Occupants, lighting and equipment
People and equipment release heat into the room. A bedroom with two occupants has a different internal load from a rarely occupied study. Computers, displays, lighting, refrigerators, cooking appliances and entertainment equipment can all matter. Identify equipment that operates continuously, seasonally or only during peak use; a home theater used in the evening may create a short but significant cooling peak.
Room connections and airflow paths
Open doorways, stairwells and large openings can move heat between spaces. A closed bedroom should be treated differently from a wide-open living area, and a room with a vaulted ceiling has a different volume and air movement pattern from one with a standard ceiling. The designer should document whether adjacent areas are included in the same zone and how air will circulate.
What’s actually slowing this PC down?
Pick the symptom - the matching free tool is one click away.
Rank #2
- Exceptional Efficiency: Provides 18,100 BTUs of cooling power (Min 6,900 BTU - Max 20,000 BTU) and 18,000 BTUs of heating capacity (Min 5,800 BTU - Max 22,500 BTU). Achieves a high 18 SEER2 energy efficiency rating, 9 HSPF2, 10.5 EER2, and 3.30 COP, ensuring efficient year-round climate control, all thanks to DC Inverter technology. Covers an area of up to 1,000 sq. ft.
- All-Season Comfort: Operating effectively within a broad temperature range, it provides efficient cooling from 50°F to 115°F and reliable heating from 5°F to 65°F, ensuring suitability for diverse climates and surroundings. Ideal solution for renovations, new constructions, sunrooms, basements, attics, garages, and spaces where traditional AC units or duct installations are impractical.
- Enhance Your Lifestyle: Daikin ENTRA wall-mounted units provide a superior lifestyle with high-efficiency cooling and heating, customizable air direction and flow, and advanced features such as Powerful Operation, ECO+ for energy efficiency, Blue Fin Protection, and a Titanium Apatite Photocatalytic Air Purifying Filter, ensuring an elevated indoor environment of comfort and air quality
- What’s Included: Entra 18,000 Btu Wall Mount Indoor Fan Coil, Smart DC Inverter Condenser Pre-charged with R-32 Refrigerant, Remote Control, a 15 Ft 1/4 x 1/2 - Maxwell Refrigerant Line with Interconnecting Cables Installation Kit, and the Maxwell Wall Mounting Bracket.
Heating and cooling must both pass
Mini-splits are often heat pumps, so sizing is a two-sided check. Cooling capacity must meet the calculated summer load without excessive oversizing, while heating capacity must meet the winter load at the outdoor conditions that matter for the project. Daikin catalogs publish separate cooling and heating capacities and, for many models, minimum-to-maximum operating ranges.
Do not assume that a unit’s rated cooling capacity equals its heating capacity. Nor should you use the maximum output as though it were continuously available at every temperature. Read the performance table for the exact indoor/outdoor pairing and operating condition. If the room’s heating load is higher than the heat pump can deliver at the design temperature, the designer must address that gap with a different model, another zone, supplemental heat or a revised system design.
How to read Daikin capacity information
Daikin product families include single-zone ductless heat pumps and multi-zone systems. Catalog values are model-specific; a family name or nominal size is not enough to establish performance. Look for the indoor unit model, outdoor unit model, rated cooling and heating capacities, minimum and maximum capacities, and the conditions under which those numbers were measured.
| Catalog example | Rated cooling | Cooling range | Rated heating | Heating range | How to use it |
|---|---|---|---|---|---|
| FTXQ09ASBU9 / RXQ09ASBU9 | 9,000 Btu/h | 2,800–10,500 Btu/h | 10,900 Btu/h | 3,800–12,000 Btu/h | Illustrative Daikin catalog combination accessed in 2026; not a room-size recommendation. |
| FTQ12ASBU9 / RXF09AXVJU | 12,000 Btu/h | 3,600–12,800 Btu/h | 13,500 Btu/h | 3,800–14,600 Btu/h | Illustrative Daikin catalog combination accessed in 2026; confirm the regional model pairing before specifying. |
The ranges show why capacity modulation matters. A room may have a peak load below a unit’s rated output but still be served well if the unit can turn down near the room’s minimum load. Conversely, a unit that cannot reach the required output during extreme heat or cold may leave the room uncomfortable. Use the current regional catalog and performance documentation; the examples above are manufacturer catalog entries, not independent test results.
Recommended Free Tools
Single-zone or multi-zone?
Single-zone design
A single-zone system pairs one indoor unit with one outdoor unit. It is straightforward when one room or one open area needs independent control. The indoor unit can be matched directly to the room’s calculated load, subject to the model’s operating range and installation limits.
Multi-zone design
A multi-zone system connects several indoor units to one outdoor unit. It can reduce the number of outdoor units and allow separate room controls, but it is a system-design problem rather than a simple addition of nameplate capacities. The outdoor unit, indoor-unit combination, simultaneous demand, piping limits and permitted combinations all constrain the result.
Adding the nominal capacities of several indoor units does not prove that every room will receive its calculated load at the same time. Confirm the combination in the current Daikin regional catalog and installation documentation. The designer should show how the outdoor unit allocates capacity under simultaneous heating or cooling demand and whether any combination or connection limits apply.
Rank #3
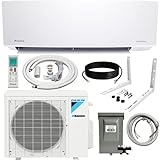
- Exceptional Efficiency: Provides 9,000 BTUs of cooling power (Min 4,400 BTU - Max 10,200 BTU) and 9,400 BTUs of heating capacity (Min 4,400 BTU - Max 13,000 BTU). Achieves a high 18 SEER2 energy efficiency rating, 9 HSPF2, 11 EER2, and 3.6 COP, ensuring efficient year-round climate control, all thanks to DC Inverter technology. Covers an area of up to 400 sq. ft.
- All-Season Comfort: Operating effectively within a broad temperature range, it provides efficient cooling from 50°F to 115°F and reliable heating from 5°F to 65°F, ensuring suitability for diverse climates and surroundings.Ideal solution for renovations, new constructions, sunrooms, basements, attics, garages, and spaces where traditional AC units or duct installations are impractical.
- Enhance Your Lifestyle: Daikin ENTRA wall-mounted units provide a superior lifestyle with high-efficiency cooling and heating, customizable air direction and flow, and advanced features such as Powerful Operation, ECO+ for energy efficiency, Blue Fin Protection, and a Titanium Apatite Photocataly
- What’s Included: Entra 9,000 BTU Wall Mount Indoor Fan Coil, Smart DC Inverter Condenser Pre-charged with R-32Refrigerant, Remote Control, a 15 Ft 1/4 x 3/8 - Maxwell Refrigerant Line with Interconnecting Cables Installation Kit,1/2 Whip, 30A Disconnect and the Maxwell Wall Mounting Bracket.
What to ask your contractor or designer
- Was a room-by-room Manual J calculation, or an equivalent documented method, completed?
- Which outdoor design temperatures and indoor setpoints were used?
- What insulation, window, shading, infiltration, ventilation and occupancy assumptions were entered?
- What are the calculated heating and cooling loads for each room?
- Which exact indoor and outdoor model numbers were selected, and where are their minimum, rated and maximum capacities published?
- What heating capacity remains at the project’s winter design temperature?
- For a multi-zone system, is the proposed combination listed as allowable, and how is simultaneous demand handled?
- Are line-set length, elevation, condensate drainage, electrical service, clearances, permits and local code requirements satisfied?
- What commissioning checks will be recorded after installation?
ACCA separates load calculation from equipment selection. A contractor who provides only a nominal BTU label, without the room loads and model-selection basis, has not shown that the system is correctly sized.
Outdated Drivers Are Slowing You Down
One free scan finds every outdated or missing driver and matches the right update for your exact hardware.Free scan · exact hardware matchWindows Errors? Fix Them Before They Spread
Repair common Windows errors and clear accumulated junk for a smoother, more stable PC - no reinstall needed.Free scan · no reinstallCommon sizing mistakes and how to correct them
Using a BTU-per-square-foot rule
Problem: A multiplier ignores climate, windows, insulation, infiltration and internal heat.
Correction: Use the area to describe the room, then obtain a documented room-load calculation.
Sizing from the whole-house total
Problem: A whole-house number can hide a hot bedroom, a shaded office and an oversized open area. A total that looks correct may still leave one room short of capacity.
Correction: Require room-by-room results and identify which indoor unit serves each load.
Do these 3 things before closing this tab:
1Scan for outdated or missing drivers - takes under a minute2Clear out junk files and repair common Windows errors3Fix the driver behind crashes, sound loss and screen glitchesChecking cooling but not heating
Problem: Heat-pump output changes with outdoor temperature, and the winter requirement may exceed the cooling-based selection.
Correction: Compare heating capacity at local winter design conditions as well as summer cooling capacity.
Rank #4

- Exceptional Efficiency: Provides 22,400 BTUs of cooling power (Min 6,900 BTU - Max 24,200 BTU) and 23,000 BTUs of heating capacity (Min 5,800 BTU - Max 27,300 BTU). Achieves a high 18 SEER2 energy efficiency rating, 9 HSPF2, 10.5 EER2, and 3.30 COP, ensuring efficient year-round climate control, all thanks to DC Inverter technology. Covers an area of up to 1,500 sq. ft.
- All-Season Comfort: Operating effectively within a broad temperature range, it provides efficient cooling from 50°F to 115°F and reliable heating from 5°F to 65°F, ensuring suitability for diverse climates and surroundings. Ideal solution for renovations, new constructions, sunrooms, basements, attics, garages, and spaces where traditional AC units or duct installations are impractical.
- Enhance Your Lifestyle: Daikin ENTRA wall-mounted units provide a superior lifestyle with high-efficiency cooling and heating, customizable air direction and flow, and advanced features such as Powerful Operation, ECO+ for energy efficiency, Blue Fin Protection, and a Titanium Apatite Photocatalytic Air Purifying Filter, ensuring an elevated indoor environment of comfort and air quality
- What’s Included: Entra 24,000 Btu Wall Mount Indoor Fan Coil, Smart DC Inverter Condenser Pre-charged with R-32 Refrigerant, Remote Control, a 25 Ft 1/4 x 5/8 - Maxwell Refrigerant Line with Interconnecting Cables Installation Kit, and the Maxwell Wall Mounting Bracket.
Choosing by a family label or indoor-unit size
Problem: The same nominal class can have different performance depending on the outdoor unit, region and approved pairing.
Correction: Record the complete indoor/outdoor model combination and consult the applicable catalog tables.
Ignoring minimum capacity
Problem: A unit that cannot reduce output sufficiently may cycle frequently in mild weather, reducing comfort and humidity control.
Correction: Review the published minimum as well as rated and maximum capacities against the room’s normal and peak loads.
Adding indoor-unit labels in a multi-zone system
Problem: The outdoor unit may have limits on total connected capacity or simultaneous output.
Correction: Verify the approved combination, capacity constraints and operating behavior in the current multi-zone documentation.
Using specifications from another market
Problem: Daikin model names, ratings, climate assumptions and code requirements vary by region.
Best Value
- Exceptional Efficiency: Provides 22,400 BTUs of cooling power (Min 6,900 BTU - Max 24,200 BTU) and 23,000 BTUs of heating capacity (Min 5,800 BTU - Max 27,300 BTU). Achieves a high 18 SEER2 energy efficiency rating, 9 HSPF2, 10.5 EER2, and 3.30 COP, ensuring efficient year-round climate control, all thanks to DC Inverter technology. Covers an area of up to 1,500 sq. ft.
- All-Season Comfort: Operating effectively within a broad temperature range, it provides efficient cooling from 50°F to 115°F and reliable heating from 5°F to 65°F, ensuring suitability for diverse climates and surroundings. Ideal solution for renovations, new constructions, sunrooms, basements, attics, garages, and spaces where traditional AC units or duct installations are impractical.
- Enhance Your Lifestyle: Daikin ENTRA wall-mounted units provide a superior lifestyle with high-efficiency cooling and heating, customizable air direction and flow, and advanced features such as Powerful Operation, ECO+ for energy efficiency, Blue Fin Protection, and a Titanium Apatite Photocatalytic Air Purifying Filter, ensuring an elevated indoor environment of comfort and air quality
- What’s Included: Entra 24,000 Btu Wall Mount Indoor Fan Coil, Smart DC Inverter Condenser Pre-charged with R-32 Refrigerant, Remote Control, a 15 Ft 1/4 x 5/8 - Maxwell Refrigerant Line with Interconnecting Cables Installation Kit, Maxwell Wall Mounting Bracket, 30A Disconnect Switch, 1/2" Electric Whip
Correction: Use documentation for the project’s market and confirm availability and requirements with the local installer.
After installation: verify the design in the field
Correct sizing does not guarantee correct operation if installation is poor. Ask the installer to document the final model numbers, refrigerant piping, electrical connections, condensate arrangement, indoor-unit location and commissioning results. Confirm that airflow reaches the occupied part of the room, filters are accessible and the outdoor unit has the required clearances.
If a room is still uncomfortable, first compare the symptoms with the design record. A room that is hot only in late afternoon may indicate unaccounted solar exposure or shading assumptions; weak winter performance may point to outdoor-temperature limits, defrost operation, insulation or air leakage. A multi-zone room that loses capacity when other rooms call may require a review of the combination and simultaneous-load assumptions. Have the installer measure operating conditions and correct installation issues before replacing equipment.
The Tool Desk
Outbyte PC Repair FREERepair Windows errors before they cause bigger problemsFix Now →Outbyte Driver Updater FREEFix the driver behind crashes, sound loss and screen glitchesFind Drivers →U.S. standards, documentation and regional limits
This guidance uses U.S. residential references. ACCA’s Manual J applies to the dwelling types within its stated scope, and ACCA’s approved-software guidance supports room-by-room and zone-by-zone calculations. ENERGY STAR’s National HVAC Design Report, Revision 12, references Manual S equipment selection and room-by-room airflow records. Local jurisdictions may impose additional code, permit, electrical or refrigerant requirements.
Outside the United States, use the load standard and design-weather data required in your jurisdiction, then obtain the Daikin catalog for that market. Product names, rated conditions and allowable combinations may differ. The underlying principle remains the same: calculate each room’s heating and cooling demand, then select an approved system that can deliver the required capacity at the relevant conditions.
A practical decision checklist
- Room data complete: dimensions, ceiling height, openings, orientation, shading and connections recorded.
- Envelope documented: insulation, windows, doors, infiltration and ventilation assumptions stated.
- Use documented: occupants, lighting and equipment heat sources included.
- Loads separated: heating and cooling results supplied for every room.
- Model verified: exact Daikin indoor/outdoor pairing checked in the current regional documentation.
- Capacity checked: minimum, rated and maximum outputs reviewed at relevant temperatures.
- Multi-zone limits checked: permitted combinations, connected capacity, piping and electrical limits confirmed.
- Records retained: calculation, model data, permits and commissioning documents kept with the project file.
The correct Daikin mini-split size is the one that matches the calculated load of each room across the required heating and cooling conditions and fits the approved system combination. Room area can start the conversation, but it cannot finish the selection.
Quick Recap
Product prices and availability are accurate as of the date/time indicated and are subject to change. Any price and availability information displayed on Amazon at the time of purchase will apply.

