Start with a whole-house assessment, not a product. An older home may lose energy through the attic, walls, basement, ducts, windows, equipment, or electrical systems—and a moisture or combustion problem can make an apparently efficient upgrade unsafe. A professional energy audit, combined with a careful inspection of water entry and indoor-air conditions, shows which work should happen first.
For most U.S. homes, a sound sequence is: document the house; correct roof, wall, foundation, plumbing, moisture, and safety defects; air-seal and insulate the assemblies that the assessment identifies; address windows and doors in context; then size and select heating and cooling equipment for the improved envelope. The exact order after the safety work depends on climate, construction, existing insulation, fuel, ducts, condition, and historic constraints.
As an Amazon Associate I earn from qualifying purchases.
1. Assess the house as a connected system
Whole-house weatherization means evaluating the building envelope, heating and cooling equipment, electrical system, and appliances together. The U.S. Department of Energy (DOE) also includes moisture, combustion safety, and ventilation in that assessment. This matters because a drafty room may be caused by an air leak, inadequate insulation, a poorly balanced duct system, or a wet assembly—not necessarily by an old window.
What to record before choosing projects
- Rooms that are cold, hot, drafty, humid, or difficult to heat.
- Where drafts occur: door edges, window sash, attic hatches, baseboards, fireplaces, plumbing penetrations, electrical outlets, and basement or crawl-space boundaries.
- Visible roof, wall, foundation, gutter, grading, plumbing, or chimney leaks; staining, peeling paint, efflorescence, mold, or musty odors.
- Attic, knee-wall, basement, and crawl-space access; existing insulation type and condition; blocked or missing ventilation paths.
- Heating and cooling equipment, fuel, age, maintenance history, thermostat locations, and whether ducts or hydronic distribution reach every space.
- Electrical-panel capacity and any planned electrical loads.
- Historic features, original windows, masonry, plaster, trim, or other fabric that must be preserved.
- Utility bills for at least one comparable heating or cooling season, if available.
What an energy audit should examine
Ask the auditor to treat the home as one pressure and moisture system. The evaluation may include visual inspection, diagnostic testing such as a blower-door test, insulation and air-leakage checks, equipment and duct review, and recommendations for ventilation. Combustion appliances should be checked for safe venting and operation before substantial air sealing. A utility may offer an assessment or project incentive, so verify availability and eligibility before work begins.
#1 Best Overall

- No light penetration: Our door seals are made of high-density foam core material, which effectively blocks light from penetrating around the door.
- Lower Energy Costs: This weather stripping protects your home from air leakage in both winter and summer, while increasing comfort and saving energy.
- Fits Most Doors: Door seal strip are flexible to fit slots from 0.35" to 0.59" and will fit most doors. Please check the slot you need to seal before ordering.
- Easy to Install: The door seal requires no adhesive and will not leave marks. Simply insert the door strips into the grooves or recesses to complete a tight seal that will not fall off easily.
- Enhance Your Living Space: The weather strip offers good resilience and sound insulation, effectively sealing gaps to block dust, water, and reduce noise, creating a comfortable and serene living environment.
Use observations to set priorities, not to diagnose hidden assemblies
Homeowners can photograph defects, note room temperatures, and inspect accessible areas, but a concealed wall, roof, or foundation assembly may behave differently from what is visible. If an auditor finds significant moisture, unusual construction, asbestos or lead concerns, unsafe combustion, or historic materials, obtain qualified advice before opening or filling the assembly.
2. Correct water and safety problems before enclosing anything
Insulation does not stop bulk water. Repair roof and wall leaks, failed flashing, defective gutters and downspouts, foundation seepage, plumbing leaks, and drainage problems before covering them with insulation or finishes. DOE whole-house guidance places leak repair and assessment of mold and moisture hazards ahead of insulation for this reason.
Why air sealing can change moisture behavior
Warm indoor air carries moisture. If that air reaches a cold surface inside an attic, wall, roof, or basement assembly, it can condense. Adding insulation changes surface temperatures; adding air sealing changes how the assembly dries. In an older or historic house, those changes can move the location of condensation or reduce a drying path that previously existed. A dry-looking room therefore is not proof that a concealed assembly is safe to seal.
The Tool Desk
Outbyte PC Repair FREEClear out junk files and repair common Windows errorsFree Scan →Outbyte Driver Updater FREEFix the driver behind crashes, sound loss and screen glitchesFind Drivers →Check ventilation before tightening the envelope
Confirm that bathroom and kitchen exhausts discharge outdoors and that attic, roof, crawl-space, or foundation ventilation is designed for the assembly rather than blocked accidentally. Do not cover soffit vents, ridge vents, combustion-air openings, or other required openings with insulation or sealant. A whole-house ventilation strategy may be needed after major air-leakage reductions, especially in a tightly occupied home.
Protect combustion safety
Fuel-burning furnaces, boilers, water heaters, fireplaces, and stoves need adequate combustion air and safe venting. Indiscriminate sealing can depressurize a room and pull combustion gases into the house. Never seal around a flue, chimney, draft hood, or required combustion-air opening merely because it feels drafty. Have qualified personnel test combustion appliances before and after major air-sealing work and install carbon-monoxide alarms according to local requirements.
Historic and damp buildings need an assembly-specific plan
DOE Building America guidance on preserving historic homes notes that attic and basement insulation can improve performance while preserving historic details, but changing thermal and air-sealing properties can create moisture problems. Concealed masonry, rubble foundations, plaster walls, old sheathing, and irregular roof assemblies should be evaluated for water entry, vapor movement, and drying potential before insulation is selected.
3. Turn the assessment into a staged retrofit plan
There is no universal project order for every older house. The non-negotiable starting point is assessment, followed by correction of water and safety hazards before assemblies are concealed. After that, stage work so each project supports the next one.
Crashes, No Sound, or Screen Glitches?
Random freezes, missing sound and display glitches usually trace back to one bad driver. Find and replace yours safely.Free scan · under a minutePC Slower Than It Used to Be?
A free scan shows the junk files, broken settings and background clutter dragging Windows down - then fixes them in one click.Free scan · Windows 10 & 11Rank #2

- Press-In Kerf Fit: This weather stripping door seal fits 1/8" kerf slots and 1/4"–1/2" closed door gaps. For pre-cut kerf frames only; not self-adhesive. Measure before ordering
- Block Drafts & Energy Loss: The flexible door frame seal strip helps reduce cold drafts, light leaks, outside noise and heating or cooling loss for year-round comfort
- Replace Worn Exterior Door Seals: Ideal for replacing old, cracked, compressed or pet-damaged door weather stripping on front, back and garage entry doors
- Easy Press-In Installation: Remove the old seal, clean the kerf groove, measure and cut, then press the flange firmly into place. The 40FT roll can be cut to fit multiple doors
- Durable PE-Covered Foam: Resilient PU foam with a tough PE cover compresses and rebounds to help maintain a snug, long-lasting seal
| Stage | Main work | Decision or prerequisite |
|---|---|---|
| 1. Document | Audit, visual inspection, utility-bill baseline, historic review, and permit check. | Identify moisture, combustion, ventilation, electrical, and structural risks. |
| 2. Make safe and dry | Repair leaks, drainage, masonry, plumbing, unsafe wiring, combustion venting, and mold or moisture sources. | Do not insulate or close an assembly that is wet or unsafe. |
| 3. Improve the enclosure | Air-seal accessible leakage paths and insulate attic, basement, crawl space, walls, or roof areas identified by the assessment. | Confirm assembly type, drying path, ventilation, and combustion clearances. |
| 4. Address openings | Repair, weatherstrip, add storm units or films where appropriate, or replace windows and doors when justified. | Compare condition, historic value, leakage, disruption, and the rest of the enclosure. |
| 5. Revisit mechanical systems | Size or improve heating, cooling, ducts, controls, and electrical service after envelope changes. | Use the post-weatherization load and actual distribution constraints. |
| 6. Verify | Inspect insulation coverage, retest safety, correct remaining leaks, and compare energy use and comfort with the baseline. | Keep records of products, locations, test results, and unresolved issues. |
4. Air-seal and insulate where the evidence points
Air sealing and insulation are complementary. Insulation slows conductive heat flow; air sealing limits uncontrolled movement of air that can carry heat and moisture. ENERGY STAR lists weatherstripping doors and windows as simple projects, while DOE guidance includes air sealing, insulation, blower-door testing, and window and door work as parts of a broader weatherization effort.
Accessible air-sealing targets
- Door jambs, thresholds, and window operating gaps that can be safely weatherstripped or adjusted.
- Attic hatches and other removable covers that do not close tightly.
- Openings around plumbing, wiring, ducts, and chimneys where a suitable, heat-rated method is permitted.
- Basement or crawl-space rim-joist and sill areas when the foundation is dry and the assembly can dry safely.
- Discontinuities between conditioned rooms and unconditioned porches, garages, attics, or kneewalls.
Use materials and clearances appropriate to the location. A sealant that is acceptable at a trim joint may be unsuitable near heat, a flue, or a moving window. Do not block intentional drainage, ventilation, or combustion openings.
Insulate according to assembly, climate, and access
The correct insulation location and level depend on the climate zone, existing material, framing, roof and wall design, moisture exposure, and preservation requirements. An attic floor, sloped roof, basement wall, crawl-space boundary, and historic masonry wall do not have the same moisture behavior. Have the proposed approach reviewed when the area is damp, inaccessible, structurally irregular, or historically significant.
Use testing to find leakage and confirm the result
A blower-door test can help locate major leakage paths and establish a before-and-after comparison. It should be interpreted with combustion-safety and ventilation checks rather than treated as a target number by itself. After installation, inspect for gaps, compressed or missing insulation, blocked vents, and unsealed penetrations before finishes conceal the work.
What’s actually slowing this PC down?
Pick the symptom - the matching free tool is one click away.
Do not confuse a small project with a whole retrofit
A door weatherstripping kit can stop a noticeable draft at one door, but it cannot correct attic bypasses, wet foundations, leaky ducts, or unsafe equipment. Treat small projects as targeted repairs within the whole-house plan, not as evidence that the house has been fully weatherized.
5. Choose a window strategy in the context of the enclosure
Full replacement is not automatically the most efficient or appropriate choice. DOE historic-home guidance recognizes repair and upgrades to windows and doors as shell measures while emphasizing preservation and moisture performance. The existing sash, frame, glazing, exterior trim, and surrounding wall may determine whether replacement improves the result or creates new leakage and water-management problems.
| Approach | When it can make sense | Questions to resolve |
|---|---|---|
| Repair and weatherstrip existing windows | The sash and frame are sound, historic features matter, and leakage or operation is the main defect. | Can the frame be made durable and reasonably tight without trapping water? |
| Storm windows | The original window is worth retaining and an added layer can improve comfort with less disruption than replacement. | Will installation preserve drainage, ventilation, and the historic exterior? |
| Window film | A limited, low-disruption treatment is appropriate for a particular glazing or seasonal problem. | Is the film compatible with the glass, frame, sun exposure, and preservation requirements? |
| Full replacement | Frames are deteriorated, windows cannot be repaired, or a broader opening and water-management renovation is justified. | How will the new unit integrate with flashing, siding, trim, and the rest of the air barrier? |
Compare the opening strategy with attic, wall, basement, and duct work. Replacing windows while leaving major envelope bypasses untouched may deliver less comfort than repairing the existing units and sealing larger leakage paths. Conversely, a failed frame or persistent water intrusion may warrant replacement after the wall and flashing details are designed.
Rank #3
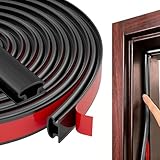
- 【THICKENED SILICONE MATERIAL - COMPLETELY BARRIERING AIR AND NOISE】:The weather stripping is made of thickened TPE material with good sealing and anti-deformation properties, with this weather stripping you can completely seal the gaps, keep the room warm in winter and cool in summer, Helps To Reduce Energy Consumption ,and blocking the entry of noise, light, rain, dust, wind, leaves, snow, and odor, and no reptile will sneak in.
- 【CUSTOMIZABLE IN A VARIETY OF SIZES】This weatherstripping is easy to customize, can be cut to size with scissors, and can be easily bent into any shape. Overall length 50 feet, width: 0.35 inch; thickness: 0.23 inch; fits gaps and spacing from 0.1 to 0.22 inch.NOTE: Please measure the width of the gap before purchase
- 【STRONG ADHESION - WON'T FALL OFF】This door weather stripping is covered with a strong adhesive substance. Simply remove the red film from the surface and install. After 24 hours of bonding, everything is securely bonded and there is no need to worry about peeling or adhesive residue, ensuring that this door seal strip in place long after use (and is no longer affected by extreme temperatures).
- 【EASY INSTALLATION】Measure the length of the groove to be sealed, cut the Universal Weatherstrip to the desired length, clean and dry the surface, and insert the Soundproof Weatherproof Weather strip into the groove.(Note:Low Temperature Will Result In Poor Adhesive Performance,Please Use A Hair Dryer To Heat The Adhesive Backing To Increase The Bonding Effect Before Installation)
- 【WIDELY USED】The Door Insulation Strip is a tough, long-lasting self-adhesive tape with minimal compression that helps prevent rattles, vibrations and squeaks. It is widely used as weather stripping, gaskets or cushioning and stabilizes major appliances such as doors, windows, furniture, electrical cabinets, speakers, toys, crafts, sports equipment, vents, air conditioning, plumbing, HVAC. Also, in cars, trucks and boats.
6. Revisit heating and cooling after weatherization
Heating equipment should be selected for the house that remains after water repairs, air sealing, and insulation—not for the leakiest version of the house. DOE advises weatherizing an older home before replacing gas heat with a heat pump. Reducing the load first can change equipment size, room-by-room distribution, electrical requirements, and operating costs.
Recommended Free Tools
Compare systems by the real constraints
| Option | Potential fit | Information required before selection |
|---|---|---|
| Existing furnace or boiler, repaired or upgraded | The equipment is serviceable and distribution works after envelope improvements. | Safety, remaining life, controls, efficiency, emissions, fuel cost, and post-retrofit load. |
| Ducted heat pump | Ducts are present, accessible, adequately sized, and capable of delivering conditioned air to the rooms. | Climate performance, duct leakage and insulation, electrical capacity, load calculation, and backup strategy. |
| Ductless mini-split heat pump | A home lacks usable ducts or needs zoned delivery; DOE describes mini-splits as generally a good retrofit option where ductwork is absent. | Room layout, outdoor-unit location, cold-weather performance, condensate routing, electrical service, and distribution between rooms. |
| Other system or combination | The house has unusual zoning, hydronic distribution, historic constraints, or a specific fuel and climate requirement. | Whole-house load, installer design, controls, maintenance, and lifecycle operating cost. |
Require a design, not just a nameplate
Ask for a room-by-room load calculation based on the weatherized envelope, equipment sizing, distribution plan, electrical review, and commissioning steps. A larger unit is not automatically better: oversizing can affect comfort, cycling, humidity control, and cost. The gathered guidance does not identify one winning system for an unspecified home; climate, envelope, ducts, electrical readiness, and operating conditions decide the result.
Check ducts and controls as part of the system
Leaky, poorly insulated, disconnected, or inaccessible ducts can undermine an otherwise efficient heating or cooling unit. Thermostat placement, zoning, airflow, and balancing should be reviewed with the equipment rather than treated as afterthoughts.
7. Decide what to do yourself and what to hire out
The boundary between a sensible DIY task and a risky one is the visibility and consequence of the work. A homeowner can often handle simple, accessible measures, but hidden assemblies and combustion systems require diagnostics and qualified installation.
Reasonable homeowner tasks when conditions are known
- Documenting drafts, comfort complaints, moisture evidence, and utility use.
- Cleaning and adjusting operable windows and doors, then installing compatible weatherstripping.
- Sealing a properly fitted attic hatch or other accessible, non-hazardous cover.
- Maintaining gutters, downspouts, and surface drainage after the water path has been identified.
- Inspecting accessible insulation for gaps without disturbing suspect materials.
Tasks that usually warrant qualified help
- Energy audits, blower-door testing, combustion testing, and ventilation design.
- Insulation or air sealing inside concealed walls, roofs, kneewalls, basements, and crawl spaces.
- Work near chimneys, flues, furnaces, boilers, fireplaces, electrical equipment, or hazardous materials.
- Historic masonry, plaster, original windows, or any assembly with uncertain drying behavior.
- Heat-pump load calculations, refrigerant installation, electrical upgrades, duct modification, and commissioning.
Confirm licensing, insurance, references, scope, materials, test procedures, and permit responsibilities. A written scope should identify where air sealing and insulation will occur, what ventilation and clearances remain open, and how the completed work will be inspected.
Do these 3 things before closing this tab:
1Clear out junk files and repair common Windows errors2Fix the driver behind crashes, sound loss and screen glitches3Repair Windows errors before they cause bigger problems8. Interpret savings estimates realistically
ENERGY STAR states that “Sealing air leaks around your home and adding insulation can help your home be more comfortable and energy efficient and provide up to a 10% savings on your annual energy bills.” The phrase “up to” matters: actual savings vary with the home, climate, fuel, weather, occupancy, existing condition, and quality of installation.
| Figure | What it represents | How to use it |
|---|---|---|
| Up to 10% of annual energy bills | ENERGY STAR’s broad consumer estimate for sealing air leaks and adding insulation; publication year is not stated on the current page. | Use only as an upper-bound communication figure, not a promise for an older house. |
| Average 15% of heating and cooling costs | ENERGY STAR methodology’s modeled average for specified cost-effective measures in a typical existing U.S. home. | It applies to the modeled measure set and home, not automatically to one project or property. |
| Average 11% of total energy costs | The same modeled methodology expressed against total energy costs. | Do not add this percentage to the 15% figure or treat either as a guaranteed bill reduction. |
Track weather-normalized energy use where possible, along with indoor temperature, humidity, and room-to-room comfort. Compare similar seasons and account for changes in occupancy, thermostat settings, fuel prices, and weather. A smaller bill is useful evidence, but it should be interpreted with safety and comfort results rather than used as the only test.
Rank #4

- Extra Long Size: You'll get a 33FT door weather stripping (1/2in x 1/4in). Easy to install, no tools needed, cut to any length
- High-Density CR Foam & Neoprene Rubber: Eco-friendly, non-toxic foam weather stripping with superior weatherproofing, shock absorption, soundproofing, and heat insulation
- Upgrade the Powerful Adhesive: Upgraded door weather stripping adhesive ensures reliable sealing, and waterproofing, wipe the door frame clean before sticking, there is no need to worry about it peeling off
- Energy Saving & Versatile: Door insulation seals gaps to maintain warm indoor temperatures in winter and cool indoor temperatures in summer, cutting energy costs. It is ideal for doors, windows, vents, AC, vehicles, and handicrafts
- Premium Service: We are confident in offering a 100% Satisfaction Guarantee. If you have any questions about weatherstripping for doors, contact us and we will solve it for you within 24 hours
9. Check incentives and tax rules before committing
Federal tax provisions are time-sensitive. IRS Publication 530 (2025) and the IRS guidance addressing Public Law 119-21 state that the Energy Efficient Home Improvement Credit is unavailable for property placed in service after December 31, 2025. For work completed in an earlier tax year, or for any transition question, use the instructions for that year and consult a qualified tax professional; do not rely on older pages that show the former timeline.
State, local, and utility incentives depend on the property’s location, utility territory, technology, and project date. ENERGY STAR advises checking available utility programs before starting work. Obtain the current program rules directly from the utility or government agency serving the home and confirm whether an assessment, preapproval, specific contractor, documentation, or completion deadline applies before signing a contract.
Quick wins for a faster PC:
Scan for outdated or missing drivers - takes under a minuteDriver Scan →Clear out junk files and repair common Windows errorsFree Scan →10. Troubleshoot the problems that appear after a retrofit
A room is still cold after insulation
Look for remaining air bypasses, missing or compressed insulation, a disconnected or unbalanced duct, inadequate distribution, or a moisture problem. Recheck the enclosure and delivery system before buying a larger heater.
Condensation or a musty smell appears
Stop concealing the affected area and investigate water entry, indoor humidity, cold surfaces, and blocked drying or ventilation paths. New insulation may have changed where moisture accumulates. Correct the source before adding more material.
A combustion appliance backdrafts or a carbon-monoxide alarm activates
Leave the appliance off, ventilate as appropriate, and obtain urgent qualified service. Do not remove the alarm or enlarge random openings. Air-sealing work can alter pressure relationships, so the appliance and ventilation system must be tested as a system.
Windows show more interior condensation
Check indoor humidity, room temperature, window surfaces, exhaust ventilation, and nearby air leakage. Condensation can indicate a colder surface or insufficient moisture removal rather than a window defect alone.
Free tools Windows power users keep installed
One-click scans. No signup required.
Energy bills do not fall as expected
Verify that the work was completed continuously, equipment is operating correctly, and the comparison uses similar weather and occupancy. Confirm that the project addressed the largest losses identified by the audit; a small weatherstripping repair cannot offset an unresolved roof leak, leaky duct system, or oversized mechanical load.
11. A practical completion checklist
- Whole-house assessment completed, including envelope, equipment, electrical, moisture, combustion, and ventilation review.
- Roof, wall, foundation, plumbing, drainage, and other bulk-water defects corrected.
- Historic or concealed assemblies reviewed for drying and preservation constraints.
- Air-sealing locations documented, with required vents and combustion openings left functional.
- Insulation installed continuously and inspected before finishes close the work.
- Windows and doors repaired, upgraded, or replaced based on condition and enclosure priorities.
- Heating and cooling equipment selected and sized after weatherization, with ducts, controls, and electrical capacity addressed.
- Combustion safety and indoor-air conditions retested after major air-sealing work.
- Utility or local incentives checked before the project start date.
- Invoices, permits, product information, photographs, test results, and baseline energy data retained.
An older home becomes more efficient through coordinated decisions, not a single universal product or project. Assess first, make the building dry and safe, improve the enclosure with moisture-aware detailing, and only then commit to mechanical changes. That sequence protects historic fabric, reduces avoidable rework, and gives the heating and cooling system a sounder basis for sizing and operation.
Quick Recap
Product prices and availability are accurate as of the date/time indicated and are subject to change. Any price and availability information displayed on Amazon at the time of purchase will apply.

