The most reliable kitchen remodel starts with a written household brief and a defined scope, not a cabinet color or appliance order. Work from needs to layout, preliminary pricing, detailed drawings, permits, comparable contractor bids, a signed contract, and finally household preparation. That sequence exposes expensive conflicts while they are still easy to change.
1. Define what the kitchen must do
Begin by documenting how the room works today and where it fails. Walk through a normal weekday, a weekend meal, and the occasions when several people use the kitchen. Write observations rather than jumping to products or finishes.
As an Amazon Associate I earn from qualifying purchases.
Record the household’s needs
- Who cooks, how often, and how many people need to work in the room at once.
- Where storage runs out, including space for countertop appliances, food, recycling, cookware, and serving pieces.
- Whether work surfaces, seating, circulation, lighting, ventilation, or accessibility create a problem.
- Which appliances are staying, which need replacement, and whether their locations are causing bottlenecks.
- What the kitchen should support in the future, such as aging in place, entertaining, or a growing household.
Separate requirements from preferences
Make two lists. “Must have” items describe function or a genuine constraint; “nice to have” items describe an upgrade that can be removed if the scope or budget changes. This distinction becomes useful when estimates arrive and prevents a finish decision from displacing a necessary repair.
Quick wins for a faster PC:
Fix the driver behind crashes, sound loss and screen glitchesFind Drivers →Repair Windows errors before they cause bigger problemsFix Now →Your output at this stage is a functional brief: a short description of users, activities, failures, priorities, and constraints. A mood board can help communicate style, but it cannot replace this brief.
#1 Best Overall

- 365-Day Evaluation: We believe you'll find value in your Ravinte handles. Use them for a full year, and if they don't meet your needs, we're here to help
- MODERN: Functional & elegant, These matte black pulls suitable for different styles of cabinets, wardrobe, chest and cupboard
- Enduring & STRONG: 30 bar pulls made of stainless steel finished with classic matte black coordinates well with other appliances and accessoriess
- Simple look: The black cabinet handles have a wide appeal across a range of kitchen cabinet doors and drawers The matte black handles have a clean and timeless look that works with farmhouse, vintage, traditional and transitional styles
- MEASUREMENT: Hole centers(CC):3 Inch(76mm), Total Length:5 inch(127mm), Diameter:1/2 inch(12mm) Projection:1-1/4 inch(32mm)
2. Choose a scope and compare workable layouts
Decide whether the project will keep the existing footprint, alter the arrangement within it, or add area. The choice affects design work, trade coordination, permits, and the amount of construction in the home.
Sketch more than one arrangement
Draw the current plan and at least one viable alternative. Show doors, windows, walls, work zones, seating, appliance locations, and the route people use to enter and leave. Test where groceries are unloaded, where dirty dishes go, and whether an open dishwasher or oven blocks a passage. Do not treat one “work triangle” dimension as a nationwide code requirement; circulation and clearances must be resolved for the actual room, equipment, and local rules.
Compare layout choices before selecting finishes
| Choice | What it can improve | What to investigate |
|---|---|---|
| Keep the existing layout | Limits relocation of utilities and may reduce trade coordination. | Whether the current locations can meet storage, work-surface, lighting, and appliance needs. |
| Move plumbing or appliances | Can correct a fundamentally awkward work pattern or create a better use of space. | New electrical, plumbing, ventilation, structural, and permit work; obtain a separate estimate for the added scope. |
| Stage the remodel | May spread disruption and cash requirements across phases. | Whether a later phase would require removing completed finishes, moving utilities twice, or leaving the room temporarily unusable. |
Ask a designer or contractor for preliminary feedback on each sketch. Houzz’s kitchen-planning guidance notes that an estimate becomes more useful when the homeowner supplies a proposed floor plan and written scope; a schematic electrical and lighting plan adds further definition. Keep both the plan and the written assumptions so every estimator is pricing the same idea.
Free tools Windows power users keep installed
One-click scans. No signup required.
3. Establish a budget process, not a guessed project price
There is no single current national kitchen-remodel price that applies to every home. Location, building condition, scope, selections, permits, and procurement all change the result. Treat the budget as a range that becomes more precise as decisions are documented.
Build the first range
- Describe the scope in writing, including demolition, layout changes, cabinetry, worktops, appliances, flooring, lighting, ventilation, painting, and cleanup.
- Ask professionals for preliminary feedback on that same scope and on each major layout option.
- Identify which items are fixed requirements and which upgrades can be deferred or removed.
- List allowances and exclusions explicitly. An allowance is not a final product price; it is an amount that changes when the actual selection is made.
- Update the range when drawings, selections, site findings, or permit conditions change.
The available guidance does not establish a universal contingency percentage, construction duration, or broadly applicable project total. A local, project-specific estimate is the evidence to use for your decision.
Rank #2

- 365-Day Evaluation: We believe you'll find value in your Ravinte handles. Use them for a full year, and if they don't meet your needs, we're here to help
- If you're replacing your handle, measure and ensure the center to center hole spacing of the current handle is 3 Inches Installing new cabinet handles, drill two holes with center to center spacing of 3 Inches
- ENDURING & STRONG: 30 bar pulls made of stainless steel finished with classic satin nickel coordinates well with other nickel appliances and accessoriess
- Simple look: The Brushed Nickel cabinet handles have a wide appeal across a range of kitchen cabinet doors and drawers The Satin Nickel handles have a clean and timeless look that works with farmhouse, vintage, traditional and transitional styles
- MEASUREMENT: 3 Inch(76mm), Total Length:5 inch(127mm), Diameter:1/2 inch(12mm) Projection:1-1/4 inch(32mm)
Make estimates comparable
Do not compare one contractor’s bare labor number with another’s fully specified proposal. Give each bidder the same drawings, written scope, selection assumptions, and requested completion conditions. Require separate identification of allowances, exclusions, taxes or delivery charges where applicable, permit fees, and work that will be performed by subcontractors.
4. Develop the design until it can be priced and built
Once the broad layout works, develop it into coordinated drawings and selections. The goal is not a pretty concept; it is enough information for contractors to price the same work and for trades to install it without guessing.
What’s actually slowing this PC down?
Pick the symptom - the matching free tool is one click away.
Coordinate the technical information
- Final floor plans and elevations showing cabinetry, appliances, openings, and major dimensions.
- Electrical, lighting, and switching information appropriate to the scope.
- Plumbing locations, sink and faucet requirements, and water or drain changes.
- Ventilation route and termination, including the equipment manufacturer’s requirements.
- Any structural, mechanical, or heating and cooling information affected by the remodel.
Your designer and contractor should verify appliance dimensions, utility loads, required clearances, ventilation routing, and delivery access against current manufacturer documentation. Universal dimensional rules cannot be assumed from a generic plan.
Choose the items that affect fit and price
Before final contractor pricing, resolve the major selections: cabinetry, countertop, appliances, sink, faucet, lighting, flooring, backsplash, and decorative hardware such as knobs and pulls. Record the exact model or specification, finish, quantity, allowance, supplier, expected availability, and who is responsible for ordering. A visually similar substitute may have different dimensions, electrical requirements, or lead time.
5. Confirm permits, inspections, and older-home requirements
Permit and inspection rules depend on the address and the work. Ask the local building department what applications, drawings, inspections, licensed trades, and approval lead times apply to your scope. A kitchen remodel that only changes finishes may be treated differently from one that moves walls, wiring, plumbing, gas, or ventilation.
Rank #3
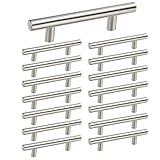
- Measurements: 3 inch Center to Center with 5 in Overall Length..Please measure your cabinet HOLE CENTERS is 3in before you purchase cabinet handles.
- Material: homdiy cabinet pulls made of high quality Stainless Steel with brushed nickel finished,hollow construction but durable and hard to get rusty
- Simple But Classic: This brushed nickel cabinet pulls are simple but depending on your application, can be very key in bringing the design together. The arc of this nickel handle is round and it has no corners, which can effectively prevent your child from bumping and injured.
- SCREWS: Free screws of 1in(25mm)& 1.57in(40mm) included are suitable for board thickness of cabinets.If you need other length screws, please feel free to contact us !
- PERFECT SERVICE: Best quality and service is our goal, If you are not satisfied with this brushed nickel drawer pulls, please contact us. We promise to leave you without any worries, please buy with confidence.
Ask these questions before signing
- Which permits are required for this address and scope?
- Who prepares and submits drawings, schedules inspections, and pays permit fees?
- Which work must be performed or signed off by licensed trades?
- What must remain exposed for inspection, and how could inspection timing affect the schedule?
Do not assume that every kitchen remodel needs the same permits or that an approval time can be predicted without a jurisdiction and a defined scope.
Check lead-paint obligations in pre-1978 homes
If the home was built before 1978, determine whether painted surfaces will be disturbed. The U.S. Environmental Protection Agency’s Renovation, Repair and Painting (RRP) rule generally applies to paid firms performing covered renovation work in pre-1978 housing and child-occupied facilities, while specific exemptions and exceptions exist. EPA describes a minor-repair threshold of six square feet or less per room for interior work or 20 square feet or less outdoors; window replacement and other listed activities have specific treatment under the rule. Confirm the exact application with EPA’s current contractor guidance and your project professional rather than assuming that every older-home project is covered or exempt.
For applicable paid work, use an EPA lead-safe certified contractor and follow the required work practices. If you perform do-it-yourself work that may disturb lead paint, EPA’s homeowner guidance addresses containment, dust control, cleaning, and safe work methods. Plan a separate route and temporary food-preparation area so occupants are not moving through a contained work zone.
6. Get and compare contractor estimates
Request multiple proposals using the same scope, drawings, and selection assumptions. A bid is useful only when you understand what it includes and what it leaves to an allowance or change order.
Evaluate the firm, not just the total
- Relevant experience with kitchens of similar scope and in your area.
- Required business or trade licenses, workers’ compensation coverage, and liability insurance.
- Recent references who can discuss communication, schedule management, cleanup, and how changes were handled.
- Who supervises the site daily, which subcontractors will be used, and who coordinates deliveries.
- How questions, selections, delays, warranty issues, and urgent decisions will be communicated.
- Permit responsibility, inspection coordination, and the proposed timetable.
NAHB advises obtaining a complete, clearly written contract and treating unusually low bids cautiously. A low total may reflect missing work, unrealistic allowances, omitted permits, or a schedule that cannot be met. Ask for clarification in writing before selecting a contractor.
Windows Errors? Fix Them Before They Spread
Repair common Windows errors and clear accumulated junk for a smoother, more stable PC - no reinstall needed.Free scan · no reinstallOutdated Drivers Are Slowing You Down
One free scan finds every outdated or missing driver and matches the right update for your exact hardware.Free scan · exact hardware matchRank #4

- 365-Day Evaluation: We believe you'll find value in your Ravinte handles. Use them for a full year, and if they don't meet your needs, we're here to help
- If you're replacing your handle, measure and ensure the center to center hole spacing of the current handle is 5 inches Installing new cabinet handles, drill two holes with center to center spacing of 5 inches
- Size of cabinet hardware: Overall Length: 5-1/2 inch; Width: 1/2 inch;Thickness:1/2 inch;Projection: 1-2/5 inch; Screw-hole center: 5 inch
- Reliable design& fine touch: With advanced technique, the drawer pulls is made to be long lasting, accompanied with good looking and fine touch
- Simple look: The black cabinet handles have a wide appeal across a range of kitchen cabinet doors and drawers The matte black handles have a clean and timeless look that works with farmhouse, vintage, traditional and transitional styles
Use a bid-comparison worksheet
| Compare | What the proposal should identify |
|---|---|
| Scope | Demolition, protection, construction, installation, painting, testing, and cleanup. |
| Products | Cabinet, countertop, appliance, plumbing, lighting, flooring, and hardware assumptions or exact specifications. |
| Allowances and exclusions | Each allowance amount and every item the contractor has not included. |
| Schedule | Planned start, major phases, completion target, owner decisions, and long-lead items. |
| Payments | Deposit and milestone amounts tied to defined work, not unexplained dates. |
| Risk and responsibility | Insurance, permits, subcontractors, site protection, debris removal, and warranty process. |
| Changes | How a change is priced, approved, scheduled, and recorded before work proceeds. |
7. Sign a detailed written agreement
The contract is the shared reference for the entire project. Read every attachment and make sure the agreement matches the drawings and the selected proposal.
Include the project facts
- A detailed scope of work and a list of drawings, specifications, and schedules incorporated into the agreement.
- Product names or specifications, finish information, allowances, approved substitutions, and responsibility for ordering.
- Total price, payment schedule, treatment of allowances, and what triggers an additional charge.
- Planned start and completion milestones, owner decision deadlines, and procedures for delays or unavailable products.
- Permit and inspection responsibility, insurance information, subcontractor roles, site access, work hours, protection, and cleanup.
- Written change-order steps, warranty obligations, dispute provisions, and any applicable cancellation rights.
Changes can affect both budget and schedule. Require a written description of the change, its price and time effect, and approval by the authorized parties before the altered work begins. Keep signed copies and all attachments in one project file. NAHB also recommends obtaining a written lien waiver at completion as part of remodeling closeout.
8. Prepare the household and worksite before demolition
Kitchen construction removes the room you use every day. Planning the temporary arrangement before the first cabinet comes out reduces unsafe improvisation and makes the schedule easier to live with.
Set up daily logistics
- Empty cabinets, drawers, pantry shelves, and the refrigerator area; label boxes and move them to dry, accessible storage.
- Establish a temporary food-preparation and dishwashing area with safe power, water access, lighting, and storage.
- Decide how groceries, pets, children, and guests will avoid the work zone.
- Agree on work hours, entry permissions, parking, deliveries, dust barriers, ventilation, debris removal, and daily cleanup.
- Choose one communication channel and a regular time for progress updates and decisions.
If the household remains in the home, arrange alternative kitchen access and storage before demolition. EPA’s lead-safety guidance also emphasizes containment and cleaning when painted surfaces may be disturbed.
Do these 3 things before closing this tab:
1Scan for outdated or missing drivers - takes under a minute2Clear out junk files and repair common Windows errors3Fix the driver behind crashes, sound loss and screen glitches9. Control selections, changes, and closeout
Keep a decision log
Maintain one log with the item, model or specification, finish, quantity, allowance, actual price, order status, delivery date, and responsible person. Add the date of every approval. This prevents a verbal decision from being lost and reveals long-lead items before they hold up installation.
Best Value

- 365-Day Evaluation: We believe you'll value these cabinet knobs. Use them for a full year, and if they don't meet your needs, we're here to assist
- EURO-STYLE: The cabinets knobs is an ideal way to beautify an entire room Make cabinet hardware a part of your home décor today
- Size of round Knobs:Diameter 1-1/4“ ; Base Diameter: 3/4" ; Height: 7/8"
- Reliable design& fine touch: With advanced technique, the door pulls are made to be long-lasting, accompanied with good looking and fine touch
- Simple look: The Black cabinet knobs have a wide appeal across a range of kitchen cabinet doors and drawers The Matte Black knobs have a clean and timeless look that works with farmhouse, vintage, traditional and transitional styles
Review changes immediately
When site conditions or a requested upgrade changes the work, record the reason, revised scope, cost, and schedule effect. Do not rely on a text message or memory as the project’s final authorization. The contractor’s written change-order process should govern.
Complete a documented handover
At substantial completion, walk through the room against the contract and approved changes. List incomplete or corrective work, confirm required inspections, and obtain product manuals, maintenance instructions, warranty documents, and paint or finish information. Keep the final plans and paid invoices with the decision log. Request the written lien waiver recommended by NAHB when the contractual requirements for completion have been met.
10. Use the remodel to improve efficiency where it fits
A kitchen project can expose opportunities beyond cabinets and countertops. The U.S. Department of Energy identifies appliances, hot water, lighting, air sealing, insulation, windows, and ventilation as efficiency areas that may be incorporated into remodeling projects. Consider them only where they match the home’s condition and the defined scope.
Evaluate each opportunity on installed performance
- Compare appliance energy and water use, capacity, dimensions, utility connections, warranty, and installed cost.
- Check whether ventilation equipment and its duct route will actually remove moisture, odors, and heat without creating a new building problem.
- Coordinate lighting controls and efficient fixtures with the electrical plan rather than adding them after walls are closed.
- Investigate air sealing, insulation, or window work when adjacent assemblies are already open, while confirming moisture and ventilation requirements.
- Ask how each improvement affects permits, lead times, maintenance, and the rest of the home’s systems.
Efficiency is a scope decision, not a reason to add unrelated work without pricing and coordination. Have the designer or contractor document the proposed measure and its effect on the plan.
Quick Recap
A printable planning sequence
- Write the household functional brief and divide priorities into must-haves and preferences.
- Sketch the existing room and realistic layout alternatives.
- Obtain preliminary feedback on scope and layout, then establish a budget range with allowances and exclusions.
- Develop coordinated drawings and resolve the selections that affect fit, utilities, and price.
- Ask the local authority about permits, inspections, licensed trades, and lead times.
- Check pre-1978 lead-paint obligations and select lead-safe professionals when the EPA RRP rule applies.
- Issue the same scope and documents to contractors and compare qualifications, insurance, references, bids, and schedules.
- Sign a complete agreement with written change-order procedures before demolition or ordering.
- Prepare storage, a temporary kitchen, access rules, dust control, and communication routines.
- Track selections and changes, then complete inspection, documentation, warranty, and lien-waiver closeout.
Product prices and availability are accurate as of the date/time indicated and are subject to change. Any price and availability information displayed on Amazon at the time of purchase will apply.

