Do these 3 things before closing this tab:
1Clear out junk files and repair common Windows errors2Scan for outdated or missing drivers - takes under a minute3Repair Windows errors before they cause bigger problemsThe best multifamily landscapes do more than fill leftover land: they let residents choose between joining activity and stepping away from it. Plan the landscape with the building, match planting and amenities to the property team’s maintenance capacity, and divide large areas into a series of legible destinations. A smaller pool with a generous deck, a roof planned for real structural loads, and lighting that works after dusk will usually serve residents better than a collection of oversized features.
The recommendations below come from landscape architects interviewed by Building Design + Construction in its December 4, 2019 article on gardens and quiet spaces in multifamily communities. They are professional design guidance, not a controlled study; no quantified claims about health, rent, occupancy, or property value are established.
As an Amazon Associate I earn from qualifying purchases.
Start with the resident choices you want the site to support
A place of respite is not necessarily silent, isolated, or hidden. Many residents want to remain aware of activity while retaining control over whether to participate. A useful brief therefore describes several kinds of use instead of treating “amenity space” as one undifferentiated category.
The Tool Desk
Outbyte PC Repair FREERepair Windows errors before they cause bigger problemsFix Now →Outbyte Driver Updater FREEScan for outdated or missing drivers - takes under a minuteDriver Scan →| Resident need | Spatial response | Questions to resolve |
|---|---|---|
| Quiet retreat | Small enclosure, filtered views, comfortable seating, shade and low visual clutter | Can someone sit alone without feeling exposed? Is the route accessible and easy to find? |
| Social gathering | Flexible seating clusters, a fireplace or kitchen, direct connection to circulation | Can groups talk without blocking paths? Is there a reason to stay after sunset? |
| Active recreation | Pool, dog park, play or fitness area with durable edges and clear supervision | Where can active users go without overwhelming quieter destinations? |
Use these choices to set priorities before drawing a plan. A landscape that tries to make every square metre serve every use often becomes a hard-to-maintain open field with no memorable places.
#1 Best Overall

- COMFORTABLE & STYLISH DESIGN: This patio set has thick, high-density rebound sponge cushions for cozy seating. Its simple, stylish look suits patios, balconies, poolside, or gardens.
- DURABLE & WEATHER-RESISTANT: This 4-piece patio set features a rust-resistant steel frame and all-weather PE rattan for long-lasting durability. Includes a stylish, easy-to-clean glass-top table.
- EASY ASSEMBLY: This outdoor patio furniture set comes with all hardware and tools for quick setup. Assembling is easy just align the holes and tighten each side evenly. Great as balcony furniture.
- MODERN STYLE: The patio set includes a table made of high-quality tempered glass for drinks, food, or décor. This sleek rattan design brings modern elegance and style to your outdoor furniture space.
- SPACE-SAVING & VERSATILE: This patio conversation set fits small patios, balconies, and gardens. Compact and practical, this design saves space while providing easy storage for outdoor essentials.
1. Put the landscape in the design brief from day one
Craig Karn, founder and principal of Consilium Design, argues that finished outdoor spaces should be central to the design rather than leftover land. His warning is direct: “If you’re going to do great, finished outdoor spaces, they need to be central to the design, not leftover space next to the Dumpsters.” (Building Design + Construction, Dec. 4, 2019.)
Early coordination protects the elements that are hardest to retrofit: grading, drainage, accessible routes, utility locations, service access, shade structures, irrigation, lighting conduits and structural zones. It also prevents a late value-engineering exercise from removing the very edges and transitions that make a garden feel intentional.
What to include in the first planning package
- A map of sun, wind, noise, views and likely desire lines between entrances, parking, lobbies and homes.
- Target areas for quiet, social and active use, with circulation connecting them without cutting through seating.
- Maintenance access, storage, irrigation strategy, refuse routes and locations for replacement planting.
- Allowances for lighting, power, water, drainage and fire-protection requirements before slabs and paving are fixed.
Ask the architect, civil engineer, landscape architect, lighting designer and property operator to review the same plan. This shared brief is less expensive than trying to add privacy, shade or drainage after construction.
2. Choose a plant palette the property team can sustain
Fussy planting can look impressive at handover and become a liability when staffing, irrigation or seasonal budgets change. Terry Smith of BSB Design says management must take responsibility for upkeep; Regan Pence of Lamp Rynearson and Associates recommends a limited, formal palette that reads as intentional. The goal is not barren minimalism. It is a repeatable set of plants whose mature size, water needs, pruning cycle and replacement cost are understood.
Design for the actual maintenance operation
- List who will prune, irrigate, sweep, fertilize, inspect lighting and remove litter, and how often each task can occur.
- Group plants with similar water and exposure needs so irrigation zones are simple to operate.
- Reserve generous soil volume and access around trees and shrubs; cramped beds create chronic pruning and replacement work.
- Use trellises, walkways and planters to define rooms without relying on fragile masses of high-maintenance ornamentals.
A formal palette can still provide seasonal change through a small number of well-chosen species and repeated combinations. Require the landscape contractor to provide a maintenance schedule and replacement standards before approving the final plant list.
Rank #2
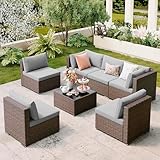
- Elegant Rattan Style: This outdoor patio furniture set features gray PE rattan and cushions, making it a perfect addition to patios, gardens, backyards, pools, and other indoor and outdoor spaces
- Modern and Comfortable: The design of our outdoor furniture set is simple, stylish and ergonomic. The waterproof patio furniture set is all weather resistant to prevent denting, cracking, fading, and being blown away
- Free Combination: This outdoor furniture offers countless configuration options, allowing you to mix and match pieces as needed to suit your space and preferences. Equipped with fasteners to prevent the outdoor sectional from moving
- All-Weather Resistant: This patio sectional furniture set is ideal for apartments, decks, patios, backyards, porches, balconies, and poolside areas. It is strong enough to withstand all-weather variations for long service life. The UV-resistant and water-resistant cushion covers are also better for outdoor weather
- Package Included (7-piece set) : This outdoor sectional furniture set is divided into 2 packages. The wicker furniture set includes: 2 corner chairs, 4 armless chairs, 1 glass coffee table
3. Subdivide large areas into smaller places
Large lawns and decks feel exposed when there is no intermediate scale. Plant material, low fencing, landscape walls and hardscape can create pockets where a resident is alone but still near activity. Smith compares the experience to a coffee shop: “You hear the activity around you, and you can engage if you want to, but you don’t have to. You’re in a quiet space within a noisy environment.” (Building Design + Construction, Dec. 4, 2019.)
Place a contemplative garden beside an active feature such as a dog park, but separate them with planting, grade changes or a low wall rather than a blank barrier. Keep sightlines sufficient for safety and orientation. Vary seat orientation so residents can face a garden, a view or other people instead of being forced into one social arrangement.
Useful room-making elements
- Raised beds or broad planters that provide a back or side edge to seating.
- Tree groves that create shade and a recognisable threshold without closing off the space.
- Low walls and changes in paving that signal where one destination ends and another begins.
- Small tables and movable chairs, where operations allow, so residents can adjust distance and orientation.
4. Let paths reveal corners and discoveries
A direct path is efficient, but a slight change in direction can make a destination feel discovered. Karn notes that people love finding “these little out of the way spaces,” which can become favourite places. Use curves, corners and framed views to create anticipation without making routes confusing or inaccessible.
Keep the primary accessible route firm, adequately wide and gently graded. The sense of discovery should come from planting, a wall, a canopy or a turn—not from a dead end, hidden step or narrow pinch point. Provide clear lighting and signs where a route branches.
Organise gathering around an anchor
A centrally placed fireplace with seats facing different directions can form several smaller groups instead of one ring in which everyone faces everyone else. The same principle works with a water feature, specimen tree, sculpture or view. Check heat, smoke, glare, sound and maintenance impacts before fixing the anchor in the middle of circulation.
Rank #3

- 【Generous Seating Dimensions】 Built for ultimate comfort, our patio sofa features a 30.8-inch backrest. The 31.5-inch seat width and 27.5-inch seat depth offer more space than typical patio furniture, ensuring ample room for users of all sizes to stretch out fully. Compared to the industry average of 24–26 inches for seat depth, our design provides significantly more space, making your relaxation experience truly luxurious.
- 【Enduring Comfort Design】 Our 6-inch thick cushions are filled with high-density foam, offering long-lasting support. The 105° ergonomic backrest provides optimal posture support, while our high-quality cushions evenly distributes body weight, preventing discomfort during long outdoor gatherings. The cushions are designed to withstand prolonged use, will not collapse for at least three years of use.
- 【Sturdy Frame & Quality Fabric】 Our frame is crafted from 3mm thickened aluminum, providing superior strength and resistance to bending. This is 50 percent thicker than standard aluminum frames. The frame is finished with a premium powder coating that resists corrosion and maintains a sleek look for years. The olefin fabric is UV-resistant with a UV rating of UPF 50+, stain-resistant and easy to clean. This fabric resists fading for up to 10 years, even with prolonged exposure to sunlight.
- 【Adaptable Outdoor Setup】 This outdoor furniture set is versatile and fits perfectly in a variety of outdoor settings, including your backyard, garden, poolside, or balcony. With multiple configuration options, it can adapt to different outdoor spaces, whether for intimate relaxation or hosting large gatherings. Our design allows you to mix and match pieces, ensuring maximum flexibility. Whether you want a 4-piece, 5-piece, or modular setup, this set is customizable to your exact needs.
- 【Assembly and Care】 The outdoor patio set provides detailed assembly instructions and accessory numbers for a quick and easy setup. Designed with user experience in mind, it includes footpads to elevate stability and prevent floor scratches. Additionally, it offers 24/7 customer service to ensure that user issues are resolved promptly.
5. Use fire pits and outdoor kitchens as purposeful social infrastructure
Fire pits can be compact gathering spaces that remain useful at night and through more of the year. Gas-powered configurations may simplify operation, but suitability depends on the project, local fire-safety rules, fuel storage, clearances, ventilation and the authority having jurisdiction. Treat those requirements as design inputs, not post-installation paperwork.
What’s actually slowing this PC down?
Pick the symptom - the matching free tool is one click away.
Plan the fire feature
- Confirm whether open flame, gas piping, automatic shutoff, guards, extinguishers and emergency access are required locally.
- Set the feature away from combustible planting, low branches, building openings and the main accessible route.
- Provide durable, heat-resistant paving and seating that can be cleaned and replaced without dismantling the feature.
- Define an operating policy: who ignites it, who inspects it, when it is closed and how incidents are recorded.
Outdoor kitchens connect food preparation to the landscape and can support longer visits. Coordinate gas, electrical, water, drainage, grease management, refuse and weather protection with the building systems. A kitchen that lacks a service route or cleaning plan quickly becomes an operational burden.
6. Frame destinations with implied walls and canopies
Shrubs, raised beds, pots, fences and vines can give an open or covered seating area a sense of enclosure without constructing a solid room. Julie Brinkerhoff-Jacobs, president of Lifescapes International, describes these “destinations within destinations” as “verdant and intimate” and says, “It’s a great way to direct traffic and guide people along a path.” (Building Design + Construction, Dec. 4, 2019.)
Layer the edges: a low planter can define a seat, a taller shrub can screen a neighbour, and a canopy can provide shade overhead. Preserve visibility at entries, corners and along accessible routes. Avoid creating narrow gaps that trap litter or make inspection difficult.
Balance effect with cost
Living walls can be expensive when plant material is slow to establish or irrigation is complex. Specify the growth rate, support system, access for pruning, replacement method and water demand. In many projects, a robust trellis with climbers, a hedge in a deep bed or a row of large planters delivers a similar spatial effect with simpler maintenance.
Rank #4

- All-Weather Durable Structure: Features premium PE rattan and heavy-duty metal frame, this 7-piece patio set is fade resistant, rustproof and weatherproof. It stands up to sun, rain and changing seasons perfectly for year-round outdoor living.
- Cozy Seating with Practical Table: Comes with soft removable washable cushions and sleek glass top coffee table. It creates a relaxed outdoor spot for sipping coffee, chatting with family or hanging out with neighbors.
- Freely Modular Combination: Modular design allows you to arrange each piece separately to fit your patio, backyard, balcony or porch layout. Easy assembly and flexible layout suit daily leisure and small party gatherings.
- Effortless Daily Maintenance: The water-resistant wicker surface can be cleaned easily with a damp cloth. Cushion covers are removable and machine washable, helping you save time on daily cleaning and upkeep.
- Classic Modern Outdoor Style: Timeless wicker appearance matches most outdoor home decor styles. Ideal for daily relaxation, family time, weekend gatherings, and also serves as a thoughtful housewarming gift.
7. Make the garden work after dusk
Scott Baker, PLA, ASLA, president of RELM, says, “These spaces should have life beyond dusk.” Underlighting benches and seating and uplighting trees can create mood while avoiding the flat brightness produced by tall poles that flood an entire area. (Building Design + Construction, Dec. 4, 2019.)
Lighting must do two jobs at once: make movement and hazards legible, and preserve the calm character of a retreat. Coordinate the concept with the landscape, architecture, electrical design and operations team.
Lighting checks before installation
- Light stairs, changes in grade, path intersections, handrails and door thresholds consistently.
- Shield sources from bedroom windows and neighbouring properties; test glare from seated and standing eye levels.
- Use controls, timers or sensors that staff can understand and override for events or maintenance.
- Specify weather-rated fixtures, accessible drivers and a replacement plan so failed lamps do not leave dark spots.
Review the nighttime scene on site, not only in a rendering. A fixture that looks subtle in a drawing may glare across a pool or erase the contrast that makes planting readable.
Independent reader supportYour contribution helps us test, update, and keep practical guides available for everyone.8. Treat the roof as a structural landscape, not an empty floor
Rooftops are increasingly expected to function as amenities. Ziv Lavi, founder and managing partner of Turf Landscape Design, says, “Today, it’s understood the roof will be activated.” Mechanical areas can be arranged to create intimate spaces, and the design can incorporate the city rather than trying to block it out. (Building Design + Construction, Dec. 4, 2019.)
Quick wins for a faster PC:
Scan for outdated or missing drivers - takes under a minuteDriver Scan →Clear out junk files and repair common Windows errorsFree Scan →Plant material, saturated soil, planters, paving, furniture, snow and people all add load. Brinkerhoff-Jacobs cautions: “If you have to have mature trees on a roof deck, you better plan for it, because plant materials are heavy.” (Building Design + Construction, Dec. 4, 2019.)
Best Value

- Sturdy Patio Furniture: This modern outdoor furniture set is made of solid powder coated steel frame, rustproof and sturdy; hand-woven resin wicker offers high tensile strength, water resistance, which is strong enough to withstand all-weather variations for long service life.
- Comfortable Outdoor Couch: Comes with 3-inch thick lofty sponge padded cushions, the modern patio sectional couch providing with extraordinary comfort while relaxing in your leisure time, suitable for entertaining your neighbors or friends. Note: cushions are not water-proof;(When you don' t use it, advise you to take cushions inside or buy a cover for longer service time)
- Easy Cleaning and Maintain: Our patio conversation set features a water proof wicker and glass top for the coffee table, easy for wipe cleaning; zippered cushion covers are made of superior fabric, fade resistant, water spill repellent and washable.
- Convertible Patio Set: Each part of this 5- piece patio furniture could be used separately, easily allowing to be combined into different configurations according to your needs. Ottoman also can be an extra seating or part of a chaise lounge; Ideal for outdoor patio, porch, backyard, balcony, garden and poolside.
- Assembly and Support: The patio furniture set includes: 1 x armless sofa, -2 x corner sofa, 1 x ottoman, 1 x coffee table.If there is any problem, please feel free to contact us(Login to your amazon account>choose "Your orders" > find the order ID > click"Contact seller").
Coordinate roof decisions early
- Have the structural engineer establish allowable dead, live and concentrated loads for each roof zone.
- Reserve deeper structural zones for trees and large planters; use lighter media and smaller plants where loads are limited.
- Coordinate waterproofing, root barriers, drainage layers, irrigation sleeves, overflow paths and maintenance access.
- Arrange mechanical equipment, screens and service routes so they create useful edges without blocking egress or ventilation.
- Confirm wind, railing, guard, fire access and lifting requirements for furniture, soil and replacement plants.
A city view can be an asset. Selectively frame it with planting and shade rather than spending heavily to conceal every surrounding building.
9. Size the pool around behaviour, not prestige
Before enlarging a pool, determine whether residents primarily swim or use the water area to meet, eat, talk and watch others. Karn’s concise advice is: “Make the pool small and the deck big.” (Building Design + Construction, Dec. 4, 2019.)
A smaller water surface can release area for shaded seating, cabanas, water features and several seating groups. Those edges create intimacy and privacy while allowing people who are not swimming to participate. Keep wet and dry circulation clear, provide accessible entry and exit, and place equipment, storage and service access where they do not dominate the social space.
Free tools Windows power users keep installed
One-click scans. No signup required.
Questions for a pool-area decision
- What proportion of residents are expected to swim at peak times, and what evidence supports that estimate?
- Would additional deck, shade or tables support more hours of use than extra water area?
- Can quieter seating be separated from splash, music and high-traffic routes?
- Will the operations team be able to staff, clean, heat, secure and repair the proposed water volume?
A practical sequence for delivering the plan
Use the following sequence to turn the nine principles into a coordinated project rather than a collection of late additions.
- Observe and listen. Map existing movement, noise, sun and views; ask residents and management how spaces are actually used.
- Write the use brief. Set explicit targets for quiet retreat, social gathering and active recreation, including hours of operation and accessibility.
- Test the big moves. Reserve landscape area early, locate major rooms and routes, and test pool, roof, kitchen and fire-feature alternatives.
- Check operations. Price irrigation, pruning, cleaning, lighting replacement, furniture storage, pool care and seasonal shutdowns before selecting a palette.
- Coordinate technical systems. Resolve structure, waterproofing, drainage, utilities, fire safety, lighting controls and service access with the relevant consultants.
- Mock up atmosphere. Walk the site at day and night; verify privacy, glare, sound, wayfinding, wind and views from seated positions.
- Document the handover. Provide planting schedules, warranties, operating procedures, inspection logs and a replacement strategy to the property team.
Common failure modes and corrections
| Failure | Why it happens | Correction |
|---|---|---|
| Landscape is cut late | Outdoor work is treated as residual scope during value engineering | Set landscape outcomes and protected budget in the initial design brief. |
| Beautiful but unmaintainable planting | Palette and irrigation are selected without an operating plan | Limit species, group water needs and assign recurring tasks before approval. |
| One huge, exposed amenity | Area is optimised for capacity rather than choice | Add smaller rooms, edges, shade and varied seat orientations. |
| Roof garden redesign | Loads, waterproofing or mechanical access are discovered late | Coordinate structure, soil depth, drainage and service routes at concept stage. |
| Night space feels unsafe or harsh | Lighting is added as a late fixture schedule | Design layered, shielded light with controls and test it on site after dark. |
| Fire feature is unusable | Local approvals, clearances or operating duties were not resolved | Confirm jurisdictional requirements and write a daily operating policy. |
How to judge whether the result is working
After opening, evaluate the places by observing choices rather than chasing a single occupancy number. Are residents able to pass through without crossing a seated group? Do people use the small corners at different times of day? Can staff complete routine work without moving furniture or damaging planting? Are roof routes, pool edges and fire features easy to inspect and secure?
Record recurring maintenance issues, nighttime complaints, heat or wind problems and requests for more seating. Adjust furniture, controls and planting management first; those operational changes often preserve the intended atmosphere better than adding another large amenity.
Quick Recap
Product prices and availability are accurate as of the date/time indicated and are subject to change. Any price and availability information displayed on Amazon at the time of purchase will apply.

