Recommended Free Tools
A tropical courtyard house works when its outdoor room, openings, shade and interior layout are designed together. Start with the actual sun, wind, rain and sightlines on the site; then give air a usable route into and through the house, protect openings so they can stay open in wet weather, and screen views without blocking the airflow the plan depends on. There is no universal courtyard orientation, proportion or screen height: those choices depend on the site, local conditions and applicable rules.
Begin with the site, not a standard courtyard shape
“Tropical” is too broad a description to determine where a courtyard should go or how large its openings should be. A useful plan depends on what happens at the particular lot: where sun reaches the house, how wind approaches it, where rain comes from, and what neighbors can see. Orientation, window placement, outdoor surface reflection and shade are connected design considerations, not independent choices. The U.S. Department of Energy identifies these among the factors to consider in building design (Zero Energy Building Technologies & Approaches).
As an Amazon Associate I earn from qualifying purchases.
Before fixing the plan, record the conditions that affect the rooms and courtyard. A site visit at different times can expose changing sun and privacy conditions; local wind information and the project team’s observations can help identify likely approach directions. Treat observations as inputs to the design, not as proof that one prevailing wind will always serve every room.
Quick wins for a faster PC:
Repair Windows errors before they cause bigger problemsFix Now →Fix the driver behind crashes, sound loss and screen glitchesFind Drivers →- Sun: Note which sides and parts of the proposed courtyard receive direct sun at different times, and where existing buildings or trees cast shade.
- Wind: Identify likely approach directions and obstructions such as adjacent buildings. Consider more than one direction instead of orienting the whole house around a single assumed breeze.
- Rain: Note exposure to wind-driven rain and where roof edges, porches or other protection could keep openings usable.
- Views: Mark windows, balconies, paths and public areas on neighboring properties that look toward the proposed courtyard and the rooms around it.
- Use: Decide which rooms need a direct relationship with the courtyard and which activities need more separation or privacy.
- Constraints: Confirm property boundaries and the applicable planning and building requirements with the project’s local design and construction professionals. The sources here do not establish requirements for a particular jurisdiction.
Sketch those observations over a simple site plan before deciding on courtyard placement. This makes the trade-offs visible: for example, a location that seems private from the street may face a neighbor’s upper-floor window, while a shaded location may not align with a useful route for moving air through the rooms.
#1 Best Overall

- Perfect Size for Rooms: This 52-inch ceiling fan is ideal for cooling and illuminating spacious areas like living rooms, bedrooms, and kitchen, featuring an 20W 2000LM bright light and powerful average 3057 Cubic Feet Per Minute airflow.
- High Configuration: The flush mount fan is equipped with APP & Remote Control, 10~100% Dimmable, Stepless Color Temperature (warm → neutral → cool white, 3000K→6500K), Memory Function (the memory function retains your settings), Energy-efficient LED Light, Pure Copper High-performance DC Motor, High-Quality Tough Plywood.
- Quiet and Efficient Operation: Experience peaceful relaxation with the energy-efficient, quiet, high-RPM motor that provides strong airflow without the noise.
- Stylish and Functional: Enhance your home decor with this modern ceiling fan featuring a sleek design and a built-in light kit. Choose from a variety of finishes to match your style.
- Year-Round Comfort: Enjoy a cool breeze in the summer and improved air circulation in the winter with the reversible blade feature.
Plan a continuous route for air
Cross-ventilation is not simply the presence of windows. Air needs an inlet, an outlet and a reasonably open path between them. Openings on opposite sides can provide that route; openings on adjacent sides may also work when wind approaches at an angle. Windows on one side alone generally offer little airflow through a room that is otherwise closed off. The Building America Solution Center describes these principles and recommends designing so a house can accept wind from any direction rather than assuming one fixed prevailing wind (Passive and Low-Energy Cooling).
Trace the route room by room
On the plan, draw a line from a likely inlet, through the occupied parts of a room or connected rooms, toward an outlet. Then repeat the exercise for different wind directions. A courtyard can be one part of that route, but it does not create cross-ventilation by itself: air still needs a way into the building, through the interior and out again.
Pay special attention to partitions and closed doors. A route that works on an open-plan drawing may be interrupted once bedrooms, bathrooms or other private rooms are separated. The guidance lists open plans, transom windows, transfer grilles, jump ducts and undercut doors as ways to provide an internal air path. Which solution is suitable depends on the room’s privacy and other requirements; an opening intended to transfer air should not be assumed to satisfy every acoustic, fire or code need.
Make the openings operable in everyday use
Ventilation only helps when occupants can and will operate the openings. Place controls where they are convenient to reach and consider how people will open and secure windows in the rooms they use. The Building America guidance also recommends at least one inlet or outlet at occupant level for comfort ventilation, so moving air can reach occupants rather than remaining high above them. This is a design principle, not a universal opening-size formula.
Rank #2

- Ceiling Fan with Light: Decorate your home with Amico ceiling fan! While bringing you coolness and comfort, it also becomes a beautiful decorative piece for your home. Our 42 inch small ceiling fan with light remote control has A energy efficiency rating, which can avoid 80% of electricity loss compared with traditional fans.
- Ceiling Fans with Remote: All operations can be controlled by the remote controller, adjust the fan speed with 6 levels, select light color temperature, and supports timing (1/2/4 hour) sleep shutdown, on/off. The fan and light can be turned on separately. (Tips: After fixed, the remote control can be used as a wall switch)
- Low Profile Flush Mount: We provide very detailed instructions and installation videos to help you complete the flush mount installation. Suitable for farmhouse, living room, bedroom, office, study, kitchen or other small indoor spaces. Besides, this is also a outdoor ceiling fan for patio, breezeways, gazebos, pergolas and other outdoor spaces. (Not to be exposed directly to rain)
- Noise-free Experience: This modern ceiling fan with light is designed for light sleepers, brings you comfortable sleeping with a quiet living environment. The volume is low to 35dB when the fan is running, like the sound of falling leaves, or like a butterfly flaps its wings(30dB). It is more suitable for families with babies or elders. Super quiet, only wind.
- Reversible DC Motor: The high-quality & high-speed motor brings a perfect wind experience. The wind speed can be adjusted in 6 gears, you can choose between comfortable wind, natural wind and strong wind. Reversible dual-direction fan improves air circulation to keep you warm in winter and cool in summer. Our fan blades are double sided in different colors, one side is black and the other side is walnut. Choose the fan blade color that best fits your home decor!
For each room, check that the intended inlet and outlet can be open at the same time and that furniture, privacy arrangements or a closed internal door will not defeat the path. If the route depends on a door being open, consider whether that is acceptable for the room’s normal use; if not, discuss a transfer path with the designer.
Coordinate shade, airflow and rain protection
Shade and ventilation need to be designed together. A shaded wall or opening can reduce direct sun exposure, while an opening placed or operated without rain protection may be unusable during wet weather. DOE’s design considerations include orientation and shading; the Los Angeles Department of City Planning’s citywide guidance discusses courtyards, operable windows, trees and shade treatments appropriate to solar orientation. These are useful design principles, not a tropical building code or a substitute for local requirements (Citywide Design Guidelines).
Choose shade in response to exposure
Evaluate each exposed side rather than applying the same shade treatment everywhere. Eaves, overhangs, awnings, sunshades, trees and other shade structures are possible tools; their placement should respond to the actual sun and the rooms or courtyard they are meant to protect. A shade element that is helpful on one elevation may have a different effect on another because the sun exposure differs.
Consider the courtyard surface and its surroundings as part of the same decision. Outdoor surfaces reflect light and affect how exposed the space feels, and nearby buildings or vegetation can change the courtyard’s sun and shade. The available guidance supports evaluating these factors but does not establish a universally best surface, planting plan or shade depth. Those details need to be selected for the site and project.
Rank #3

- Smart Ceiling Fans with APP & Remote Control: This modern ceiling fan with lights has all functions controllable via both the included remote and smartphone app. Adjust fan speed, light brightness/color, and set timers hands-free
- Ultra-Quiet Reversible DC Motor: Our low profile ceiling fan with light features a ultra-quiet DC motor with noise levels as low as 20 dB. With 6-speed settings delivering 4,580 CFM airflow, the reversible motor provides summer cooling breezes or winter warm air circulation – ideal for year-round climate control
- Dimmable LED & Stepless Color Temperature: Equipped with an energy-efficient 18W LED light, this flush mount ceiling fan offers stepless color temperature adjustment from 3000K warm light to 6000K cool white, along with 5%–100% brightness dimming. Enjoy eye-friendly, flicker-free illumination tailored to your needs, whether relaxing, reading, or working
- Modern Minimalist Style: The black ceiling fan with light features a double-sided 5-blade design with different colors, one side is black and the other side is wood-grey. This design allows the 52 inch ceiling fan to blend seamlessly with various home decor styles, suitable for indoor use in spaces like living room, bedroom, farmhouse, kitchen, office and outdoor use for coverd patio
- Easy 30-min Installation: Effortlessly install the fan on flat ceilings, this bedroom ceiling fan comes with all necessary mounting hardware and detailed installation instructions, following the instructional video ensures a hassle-free setup
Keep ventilation usable in rain
Protect open windows and doors from rain with eaves, overhangs or porches. The point is practical: a ventilation route that occupants must close whenever rain arrives will not remain available under those conditions. Include the protection in the plan, then check it against the local rain exposure and the way the openings operate. Do not assume that a nominal roof projection will protect every opening from wind-driven rain.
Also make sure shade structures and roof edges do not inadvertently obstruct the openings or airflow path they are meant to support. Review the roof, elevation and room plan together; a useful ventilation sketch should still make sense once overhangs, screens and privacy measures are shown.
Use the courtyard and landscape for privacy without sealing the house
A courtyard can create a more contained outdoor room and help arrange the house around a protected space. But enclosure does not automatically guarantee privacy from every neighboring window, and visual privacy is different from acoustic privacy. The Federal Highway Administration notes that courtyard and patio house forms can provide outdoor acoustic privacy (Physical Techniques to Reduce Noise Impacts); that does not specify a universal visual-screen layout, screen height or distance.
Do these 3 things before closing this tab:
1Fix the driver behind crashes, sound loss and screen glitches2Repair Windows errors before they cause bigger problems3Scan for outdated or missing drivers - takes under a minuteTest actual sightlines
Walk the site and consider views from the places where people will sit, stand or move: the street, neighboring windows and balconies, paths, and the rooms surrounding the courtyard. On the plan and elevations, mark the views that matter. Then consider how the building layout, openings and landscape can manage each one. Assess the result from the observer’s position as well as from inside the house; a screen that hides a view at one angle may leave another exposed.
Rank #4

- All-in-One Cooling & Lighting: This 46-inch black ceiling fan light combines a powerful fan with dimmable, three-color LED lighting. Control everything by one remote—choose from 6 fan speeds and 3 light colors to match any mood or weather.
- Advanced Remote Control with Timer: Enjoy convenient control from anywhere in the room with the included remote. Adjust fan speed, set lighting color and brightness, or activate the 2-hour automatic shut-off timer for energy savings and peace of mind—all without leaving your bed or sofa.
- Sleek Design & Easy Flat-Mount Installation: Designed for flush ceiling installation (sloped ceilings not supported), this fan light combines a modern matte black finish with hassle-free setup. Just secure it directly to flat ceilings for a clean, integrated look that complements any decor.
- Energy-Efficient & Quiet Performance: Engineered for powerful yet silent operation, the fan delivers optimal airflow without distracting noise. The energy-saving LED lights provide bright, long-lasting illumination while reducing electricity costs, making it ideal for daily use in homes or offices.
- Reliable Quality & Assurance: Rest easy with our commitment to durability and customer satisfaction. This product comes with an ensuring long-term performance and support. Should any issues arise, our responsive service team is ready to assist.
Rather than choosing a screen dimension from a generic example, have the design team check the real sightlines and applicable local rules. The sources establish the value of courtyards and shade but do not provide a generally applicable visual-privacy measurement.
Preserve the air and daylight paths
Privacy measures should be reviewed against the ventilation and daylight plan. A dense barrier placed directly across an inlet or outlet may compromise the airflow route; an opening made larger for airflow may expose an interior view that needs to be addressed through placement, a screen or the room layout. Check the proposed arrangement from both sides: what is visible, what air can pass through, and whether occupants can operate the openings as intended.
Trees and other landscape elements can contribute shade and help shape the courtyard experience, as the Los Angeles guidelines recognize, but their position and eventual form need to be considered in relation to windows, routes and maintenance. The guidance does not establish a single planting layout that resolves privacy and ventilation everywhere.
Do not transfer hot-arid cooling assumptions to humid tropics
Courtyard precedents from one climate can be useful for understanding form, but their cooling strategy may not transfer. HUD’s Southwest Housing Design, Chapter 2 describes hot-arid courtyard examples that use night-time through-ventilation and evaporative cooling. It explains that evaporative cooling depends on relative humidity, elevation, plants and shading, and describes low humidity as a condition for that strategy. That is a different context from humid tropical air: a fountain or other evaporative feature should not be assumed to provide the same cooling benefit there.
Best Value
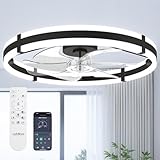
- Wider Airflow for Larger Rooms:Upgraded from our 20″ model, this 24″ low profile ceiling fan with light delivers up to 80% wider airflow coverage for stronger circulation. Perfect as a bedroom ceiling fan, kitchen ceiling fan, or living room flush mount ceiling fan in medium-sized spaces.
- Dimmable LED Light with 3 Color Temperatures:This ceiling fan with lights features an integrated LED panel that adjusts from 10%–100% brightness and supports 3000K warm white, 4500K natural white, and 6000K cool white. Easily create the right atmosphere for relaxing, working, or entertaining.
- Remote & APP Control with Memory Function: Control your ceiling fan with lights and remote or through the mobile app. Choose from 6 fan speeds, set 1- or 2-hour timers, and turn the fan or light on/off instantly. The built-in memory function restores your last-used light setting. When using the wall switch, please turn the power off for more than 5 seconds to activate the memory function. (No waiting time is required when using the remote.)
- Reversible DC Motor for Year-Round Comfort: Powered by an energy-efficient DC motor, this black ceiling fan with light runs quietly and smoothly. Switch between downdraft mode in summer and updraft mode in winter to improve air circulation throughout the year.
- Modern Flush Mount Fandelier Design: Designed as a flush mount ceiling fan, this small fandelier ceiling fan with light is ideal for low ceilings. The blade design enhances safety while maintaining strong airflow, making it suitable for bedrooms, kitchens, and living rooms.
For hot-humid conditions, the Building America Solution Center emphasizes shade, airflow through cross-ventilation and ceiling fans. It cautions against relying on wind as the sole source of air movement. A ceiling fan can add air movement for occupants, but it does not replace a designed inlet-to-outlet path, and natural ventilation alone should not be presented as a guarantee that every comfort or indoor-air need will be met.
A regional historical example also illustrates why context matters. An EPA HERO record for a 1991 paper by RC Gavieta describes work adapting traditional Filipino house designs and indigenous materials for passive cooling in Metro Manila. The abstract says the work considered wind direction and speed data, solar charts and traditional house elements in natural ventilation and sun-shading (EPA HERO record). It is evidence of a location-specific research approach, not proof that a particular material or house plan is appropriate for a current project.
Independent reader supportYour contribution helps us test, update, and keep practical guides available for everyone.Compare design choices by what they do on this site
There is no single correct courtyard configuration in the available guidance. Compare candidate arrangements against the conditions each must handle, rather than selecting a form because it is labeled tropical. Use the plan, elevations and site observations together; an option that performs well on one axis may need adjustment on another.
What’s actually slowing this PC down?
Pick the symptom - the matching free tool is one click away.
| Design choice | What to check | What the guidance establishes |
|---|---|---|
| Opposite-side openings | Can air enter and leave, and is there a clear route through the occupied part of the room? | Openings on opposite sides can form a cross-ventilation path; route and operation matter. |
| Adjacent-side openings | Does the arrangement suit wind approaching at an angle, and is the outlet genuinely separate from the inlet? | Adjacent-side openings can work when wind approaches at an angle. |
| Internal transfer path | Will partitions or closed doors interrupt the route? Is an open plan, transom, transfer grille, jump duct or undercut door appropriate? | These are listed ways to provide an internal airflow path; suitability depends on the project. |
| Eaves, overhangs or porches | Do they protect the operable openings from rain while leaving the ventilation path usable? | These are recommended rain-protection approaches; exact dimensions are not established. |
| Trees or shade structures | Do they respond to the actual solar exposure and preserve needed openings and views? | Shade and trees are design considerations; the right arrangement depends on site and orientation. |
| Courtyard enclosure or landscape screening | Which views are screened, what airflow is affected, and is acoustic or visual privacy the goal? | Courtyard forms can support outdoor acoustic privacy; the sources do not prescribe universal visual-screen dimensions. |
| Ceiling fan | Is it being used as supplemental air movement alongside the ventilation plan? | Hot-humid guidance includes ceiling fans and says not to rely on wind alone for air movement. |
The guidance does not provide comparative project costs, maintenance costs, universal opening-area ratios or a standard courtyard dimension. Those should be determined for the actual design rather than filled in with generic numbers.
Move from concept to a coordinated plan
A useful review process makes the relationships between privacy, shade, rain and airflow visible before construction decisions are fixed. Bring the same annotated plan through each step so a change made for one goal can be checked against the others.
- Map the site: Record sun exposure, likely wind directions, rain exposure, neighboring sightlines, trees and adjacent buildings. Mark uncertainties for the design team to verify.
- Set room priorities: Identify which spaces should open to the courtyard, which need more visual privacy, and which need an airflow route through or around them.
- Sketch courtyard alternatives: Compare candidate placements in relation to sun, neighbors and likely air approaches. Do not assign a universal orientation or proportion before the site review.
- Draw airflow routes: For each occupied room, identify an inlet, an outlet and a path between them. Test more than one wind direction, and note where doors or partitions interrupt the path.
- Place operable openings: Confirm that intended inlets and outlets are accessible and can be operated together. Include a suitable internal transfer path wherever the plan would otherwise close off airflow.
- Add rain protection and shade: Show eaves, overhangs, porches, awnings, sunshades or landscape shade on the drawings. Check both solar exposure and whether openings remain usable in rain.
- Review privacy from outside and inside: Mark views from neighboring windows, balconies, paths and the street. Adjust room placement, openings or landscape elements, then recheck airflow and daylight.
- Confirm project-specific requirements: Have the local project team review the selected approach against site conditions and applicable rules. The general guidance cannot determine local code compliance, dimensions or construction details.
Check for these common design failures
- Windows are present, but the room has no through-path. Revisit the route from inlet to outlet and find the partition, closed door or missing opening that blocks it.
- The layout assumes one permanent wind direction. Recheck the plan for other approaches; the Building America guidance recommends allowing the house to accept wind from any direction.
- Rain makes the openings impractical. Add or revise eaves, overhangs or porch protection, then confirm that occupants can still operate the openings.
- A privacy barrier interrupts ventilation. Reassess the barrier’s placement against the inlet, outlet and internal route; adjust the layout rather than treating airflow as an afterthought.
- A courtyard precedent relies on evaporative cooling. Check whether its climate is hot-arid or humid before carrying over that strategy; HUD’s discussion is explicitly a Southwest context.
- A fan is treated as a substitute for ventilation design. Retain the fan as supplemental occupant air movement and provide a real inlet-to-outlet route.
- A screen is assigned a generic height or distance. Test sightlines on the actual lot and confirm applicable local requirements instead of assuming a universal dimension.
What a well-coordinated design should show
Before the plan advances, the drawings and design discussion should make the key decisions legible: where air enters and leaves, how it can cross the interior, which openings occupants can operate, how those openings are protected from rain, and what each shade or privacy measure is intended to accomplish. They should also show which conditions remain site-specific and need local verification. That clarity is more useful than a nominally tropical style or a copied courtyard proportion, because it lets the project team resolve conflicts while the plan can still change.
Quick Recap
Product prices and availability are accurate as of the date/time indicated and are subject to change. Any price and availability information displayed on Amazon at the time of purchase will apply.
Free tools Windows power users keep installed
One-click scans. No signup required.




