A safe learning environment is more than a secure perimeter. It combines resilient construction, healthy indoor conditions, accessible and adaptable spaces, proportionate security, and a school culture in which learners can participate without fear or humiliation. Design the building and the daily experience together: a camera cannot correct poor ventilation, and a welcoming classroom cannot compensate for an unsafe evacuation route.
Define safety across the whole learning environment
Before drawing plans, agree on what “safe” means for this school, its learners and its location. The National Academies of Sciences, Engineering, and Medicine’s 2025 discussion of school climate describes safety as part of a supportive academic, disciplinary and physical environment, with “respectful, trusting, and caring relationships throughout the school community.” That definition sits alongside physical protection rather than replacing it.


As an Amazon Associate I earn from qualifying purchases.
Use five connected dimensions when setting the brief:
- Health and resilience: buildings that withstand local hazards and provide dependable water, sanitation, waste disposal, electricity, communications and healthy indoor conditions.
- Access and usability: routes, entrances, toilets, circulation, outdoor areas and information that learners with different ages and abilities can use independently.
- Learning fit: rooms, furniture and technology that support the teaching methods actually used, while allowing future changes.
- Psychological and social safety: predictable expectations, respectful interaction, participation, listening, belonging and ways to raise concerns.
- Security without intimidation: sensible threat prevention and emergency readiness that do not make the school feel like a surveilled or exclusionary institution.
These dimensions interact. A locked gate that creates a confusing, inaccessible arrival may reduce one risk while adding another. A beautiful flexible room that overheats or amplifies noise is not a healthy learning space.
#1 Best Overall
Build health and resilience into the site and structure
Design for the hazards that actually exist
Start with a location-specific hazard assessment. Flooding, wildfire, earthquakes, extreme heat, storms and power interruptions create different structural and operational requirements. The World Bank’s 2018 synthesis, which reviewed 129 publications on school infrastructure, treats disaster-resistant construction and reliable basic services as foundations for attendance and health. It is an evidence synthesis, not a building code, so the project team must apply current local regulations and engineering standards.
Specify structural systems, roof assemblies, drainage, fire protection and protected plant rooms for the site’s hazard profile. Provide safe refuge and egress arrangements appropriate to the jurisdiction, but do not publish a generic emergency procedure: authorities, building type and occupancy determine the correct details. Plan how the school will continue operating when one service fails, including backup communications and an accessible way to distribute drinking water.
Make essential services dependable and maintainable
Water, sanitation, waste handling and electricity should be reachable for inspection and repair without disrupting teaching. Separate noisy or hazardous plant from classrooms, protect service routes from accidental damage and document shut-off points for facilities staff. Communications infrastructure needs both everyday capacity and a resilient fallback for outages.
Do these 3 things before closing this tab:
1Repair Windows errors before they cause bigger problems2Scan for outdated or missing drivers - takes under a minute3Clear out junk files and repair common Windows errorsMaintenance is a safety control. A drainage channel that is never cleared, a failed door closer or a blocked accessible route can undo a sound design. Include inspection access, replacement cycles and a named responsibility for every critical system in the handover documentation.
Control indoor environmental quality
Air quality and temperature
Ventilation, filtration, moisture control and temperature stability affect comfort, concentration and health. The World Bank synthesis identifies indoor air quality and temperature control among physical conditions associated with better learning progress. Design for the local climate: a naturally ventilated school, a mechanically conditioned school and a mixed-mode building have different controls, maintenance needs and failure modes.
Give teachers a simple way to report stuffy rooms, odors, condensation or excessive heat, and give facilities staff a documented response path. A classroom carbon-dioxide monitor can help observe one indicator of ventilation, but it does not certify air quality, establish a universal safe threshold or replace professional assessment. Treat readings as prompts to investigate the whole system, not as a pass/fail label for a room.
Rank #2
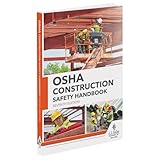
- 2024 OSHA Construction Safety Book is the seventh edition with the new OSHA HazCom final rule on 5/20/24. While the rule takes effect 7/19/24, the compliance dates don’t begin until 1/19/26 per 29 CFR 1910.1200(j).
- Construction Site Book offers quick access to essential OSHA regulations, jobsite hazards, and practical safety tips. It also helps employees identify hazards and prevent injuries and illnesses.
- Features easy-to-read format, full-color images, chapter quizzes with answer key, and comes in a compact size making it a convenient reference for employees.
- Critical topics include Confined Space Entry; Cranes & Derricks; Electrical Safety; Emergency Response; Ergonomics & Back Safety; Excavations; Fall Protection; First Aid & Bloodborne Pathogens; HazCom; Health & Wellness; Jobsite Exposures; Lockout/Tagout; Ladders & Stairways; Materials Handling/Storage; Motor Vehicles; PPE; Scaffolds; Site Safety & Security; Slips, Trips & Falls; Tool Safety; Welding, Cutting & Brazing; and Work Zone Safety.
- Specifications: 5 1/4” x 7 1/4", English, Soft bound. 7th Edition. Copyright 2024.
Lighting and acoustics
Use daylight where it can be controlled without glare, overheating or distracting contrast. Combine it with electric lighting that supports reading, practical work and learners with visual sensitivities. Provide controls that let staff adjust light for different activities rather than forcing one setting all day.
Recommended Free Tools
Acoustic design is equally practical. Reverberation, plant noise and sound transfer between rooms can make instructions inaccessible, especially for younger learners, multilingual classes and students using hearing technology. Position noisy circulation and mechanical equipment away from teaching areas; use absorptive finishes where they can be cleaned and maintained; and verify performance after installation instead of relying only on product claims.
Connect rooms with nature and outdoor activity
Views, daylight, planting and usable outdoor play areas can support wellbeing when they are designed for supervision, shade, drainage and year-round maintenance. Outdoor provision should not be an afterthought or a feature available only to certain age groups. The World Bank review links connections to nature and opportunities for outdoor play with healthy, effective learning environments, while the exact benefit depends on implementation and context.
Make access, sight lines and wayfinding work for everyone
Plan an intuitive arrival sequence
A visitor, learner or emergency responder should be able to understand where to go without entering teaching areas unnecessarily. Use a legible sequence from site entrance to reception, then to classrooms, specialist rooms, toilets and outdoor spaces. Signage, color, symbols, lighting and tactile information should reinforce one another and remain understandable to people with different languages, vision or cognitive needs.
Accessible design includes the whole journey: parking or public-transport arrival, thresholds, ramps or lifts, door hardware, toilets, changing facilities, drinking points, playground surfaces and evacuation access. Do not treat an accessible entrance at the rear as an equivalent substitute for a dignified, convenient main arrival.
Use sight lines without creating exposure
Supervision improves when staff can see key circulation and shared areas, but visibility must be balanced with privacy and refuge. Avoid blind corners that hide conflict, and avoid glazing or open layouts that leave learners feeling constantly observed. The NSW Department of Education’s 2025 design guidance states: “Ensure a safe environment with sight lines and security systems balanced with maintaining a welcoming and accessible school.”
Rank #3

- Updated Compliance: While the new rule takes effect on 7/19/2024, training and compliance dates don’t start until 1/19/2026, giving your team ample time to prepare with this thorough guide to OSHA regulations (29 CFR 1910.1200(j)).
- Comprehensive Safety Training Handbook: Prepares your employees for 25 of OSHA’s hottest safety topics, from Confined Space Entry to Workplace Violence, ensuring they are equipped with vital safety knowledge for a safer work environment.
- In-Depth, Easy-to-Understand Content: Each chapter tackles key workplace hazards like Electrical Safety, Lockout/Tagout, Respiratory Protection, and more, helping to prevent injuries and illnesses while promoting safe practices.
- Interactive Learning with Quizzes: Engaging chapter review quizzes reinforce safety concepts, making it easier for employees to retain and apply the knowledge, with downloadable answer keys for easy tracking.
- Specifications: English, Softbound, full-color pages (272 pages) offer clear, visually appealing safety information for a diverse workforce, with home safety details included throughout.
Apply that principle to the plan, landscape and hardware together. Sight lines should support ordinary supervision, not turn every classroom into a display case. Provide calm, supervised spaces where a learner can regulate or speak privately with an adult.
Design rooms that fit teaching and can adapt
Connect layout to pedagogy
Ask teachers to map how a typical lesson works before fixing furniture or partitions. A discussion-led room needs different sight lines and acoustics from a science laboratory, workshop or early-years space. Provide clear zones for instruction, collaboration, independent work, storage and movement, while keeping routes to exits unobstructed.
The World Bank synthesis identifies flexible, age-appropriate spaces, easy-to-navigate connections and a fit between physical layout and pedagogy as relevant design factors. Flexibility is useful only when staff can reconfigure safely: choose movable furniture with secure storage, protect power and data connections, and define which changes facilities staff must approve.
What’s actually slowing this PC down?
Pick the symptom - the matching free tool is one click away.
Plan for changing cohorts and climate
Partitions, furniture, shading and services should allow the school to respond to enrollment changes, different age groups and new teaching approaches. Design for local climatic and cultural conditions rather than importing a standard classroom model. A courtyard that works in a temperate climate may need shade, water management or different planting elsewhere.
Stakeholder engagement is part of technical due diligence. Include learners, teachers, facilities staff, families and community representatives at briefing, review and post-occupancy stages. Their knowledge can reveal cultural, operational or accessibility issues that drawings miss. The World Bank review supports engagement and fit with pedagogy, while noting that evidence for some wider community benefits is less certain; participation should therefore inform decisions, not be advertised as a guaranteed outcome.
Balance security measures with welcome and trust
Security should be layered and proportionate: controlled access where justified, trained staff, clear visitor procedures, good lighting, maintained boundaries, communication systems and emergency planning. No single device or drill makes a school safe. Cameras, fences, locks and lockdown capability should be evaluated for their actual risk-reduction purpose, maintenance burden and effect on daily experience.
| Design choice | Potential contribution | Questions to resolve before specification |
|---|---|---|
| Controlled entry and reception | Clarifies visitor movement and supports safeguarding at arrival. | Can wheelchair users, families and deliveries use it without confusion or delay? Is there a dignified waiting area? |
| Fences, gates and door controls | Can deter unauthorized access and define boundaries. | Do they preserve accessible escape, visibility and a welcoming frontage? Who maintains and overrides them? |
| Cameras or electronic monitoring | May support incident review or observe selected areas. | What problem is being addressed, how is privacy protected, and could visible surveillance reduce trust or belonging? |
| Emergency drills and lockdown capability | Can improve preparedness when required and carefully delivered. | Are procedures current for the jurisdiction, age-appropriate and designed to limit mental, emotional and behavioral harm? |
The National Academies’ 2025 chapter notes that visible security can change perceptions of surveillance, trust and belonging. Evaluate those effects with the same seriousness as intrusion risk. Explain controls in plain language, provide an accessible route through them and review whether they are still necessary as the threat assessment changes.
Free tools Windows power users keep installed
One-click scans. No signup required.
Create psychological and social safety through practice
Construction can enable respectful practice, but staff behavior and school policy determine whether learners feel safe to speak and make mistakes. The Global Landscapes Forum’s 2022 Blended Learning Toolkit puts it plainly: “Creating a safe learning environment implies creating space for positive feedback, participation, and listening, in a culturally adapted and respectful way.” The toolkit was written for blended learning, so these are practitioner principles rather than proof of a specific school intervention.
Make expectations visible and shared
Develop a short set of conduct expectations with learners, staff and families. State what respectful disagreement, online communication, help-seeking and bystander action look like. Display and revisit the expectations in classrooms, digital platforms, sports areas and staff routines; a poster alone will not change conduct.
Design for voice, privacy and belonging
Provide regular, low-risk ways to give feedback: class check-ins, accessible suggestion routes, listening sessions and confidential safeguarding channels. Ensure that a learner can speak with an adult without being overheard by peers. Represent local languages, histories and cultures in displays and wayfinding, and check that spaces do not privilege one group’s customs as the default.
Train staff to respond consistently to bullying, harassment, exclusion and disclosures. A physically secure room can still feel unsafe if humiliation is tolerated or complaints disappear.
Use an evidence-based design review
Run the following review at concept, detailed design and post-occupancy stages. Record an owner and a follow-up date for every unresolved item.
- Map risks and users: document hazards, age groups, disabilities, cultural needs, arrival patterns, safeguarding concerns and continuity requirements.
- Test the daily journey: walk the site as a learner, visitor, wheelchair user, teacher supervising a group and facilities technician. Note confusing routes, inaccessible thresholds, blind spots and places where privacy is impossible.
- Model environmental conditions: assess daylight and glare, ventilation strategy, temperature, moisture, acoustics and outdoor shade for representative rooms and seasons.
- Check teaching scenarios: lay out instruction, group work, quiet study, practical activity, storage and emergency egress without moving essential services into unsafe positions.
- Review security and welcome together: for each control, state the threat addressed, the expected user experience, the maintenance requirement and the accessibility consequence.
- Invite structured feedback: show drawings or mock-ups to learners, teachers, facilities staff and community stakeholders; record what changed and why.
- Commission and observe: verify installed systems, train users, inspect after opening and collect reports on comfort, access, noise, conflict points and confusing security procedures.
When comparing two design options, use the same criteria for both rather than choosing on appearance or technology alone.
| Criterion | Questions for the review |
|---|---|
| Risk reduction | Which documented hazard or safeguarding problem does the option address? |
| Accessibility | Can all intended users enter, move, learn and leave independently? |
| Welcoming character | Does the arrival and classroom experience communicate belonging rather than suspicion? |
| Indoor environmental quality | How will air, temperature, light and sound perform in normal and failure conditions? |
| Teaching and learning fit | Does the layout support the school’s actual lessons and supervision patterns? |
| Adaptability | Can the space respond to changing cohorts, pedagogy and climate? |
| Maintenance and context | Can local staff operate, repair and fund the solution over its service life? |
Understand the learning impact without overpromising
The World Bank’s 2018 synthesis reports an estimate that physical characteristics of learning spaces account for “on the order of 16 percent” of variation in pupils’ learning, attributing the estimate to Barrett and colleagues’ 2015 work. This is not a promise that a renovation will produce a 16 percent improvement. It is a synthesis-level estimate from prior studies, affected by context and by the quality of implementation.
Use the figure to justify careful design, not to replace evaluation. Establish baseline information on attendance, comfort complaints, acoustics, temperature, accessibility and the use of rooms; then review changes after occupation. Keep claims proportional to what was measured.
Avoid common failure modes
- Security-only planning: locks, cameras or drills are specified before health, access and climate are addressed. Fix: require every security proposal to show its effect on welcome, accessibility, privacy and maintenance.
- Generic standards detached from place: a copied layout ignores hazards, climate, culture or teaching practice. Fix: begin with a local brief and test seasonal conditions.
- Flexible space without storage or acoustics: movable furniture creates clutter and noise. Fix: provide secure storage, durable finishes, power capacity and clear reconfiguration rules.
- Unusable monitoring data: a CO2 display is treated as a ventilation certificate. Fix: use observations to trigger professional investigation of the complete system.
- Consultation as a one-time event: feedback is collected after decisions are fixed. Fix: involve users at briefing, design review and post-occupancy evaluation, and publish what changed.
- Invisible social risks: the building is polished but bullying, exclusion or dismissive responses continue. Fix: pair the physical brief with shared expectations, listening channels, staff training and accountable safeguarding practice.
Apply local requirements before construction
Technical specifications, accessibility rules, fire and evacuation requirements, emergency procedures, privacy obligations and security standards vary by jurisdiction, building type and hazard profile. The sources used here provide design principles rather than a substitute for current approvals. Confirm the applicable requirements with the relevant education authority, building professionals, accessibility specialists, fire and emergency services, and local community representatives before tender and again before occupation.
A safe learning environment is therefore a coordinated outcome: resilient infrastructure, healthy rooms, usable routes, adaptable teaching spaces, proportionate protection and respectful relationships. Treat each as a design requirement, then verify that the finished school delivers all of them in ordinary daily use.
Quick Recap
Product prices and availability are accurate as of the date/time indicated and are subject to change. Any price and availability information displayed on Amazon at the time of purchase will apply.

