Quick wins for a faster PC:
Scan for outdated or missing drivers - takes under a minuteDriver Scan →Clear out junk files and repair common Windows errorsFree Scan →Fix the driver behind crashes, sound loss and screen glitchesFind Drivers →A net-zero office is designed to balance its annual energy use with renewable energy under a clearly stated accounting method—not to use no energy at every hour. Start by defining the building boundary and energy target, reduce demand through site planning, envelope, lighting, HVAC and plug-load decisions, then size renewables for the remaining annual demand. A design model is a prediction; the building’s performance must be checked in operation.
What makes an office building net zero?
The U.S. Department of Energy’s 2015 common definition describes a zero-energy building as “an energy-efficient building where, on a source energy basis, the actual annual delivered energy is less than or equal to the on-site renewable exported energy.” In practical terms, this is an annual balance: energy delivered to the building is compared with renewable energy the building exports, with both sides accounted for on a source-energy basis.
As an Amazon Associate I earn from qualifying purchases.
Source energy accounts for energy used to produce and deliver energy to the building, rather than counting only what crosses the building meter. It is not interchangeable with a site-energy calculation, which considers energy consumed at the building, or with an emissions calculation. The accounting basis matters because different methods can produce different results for the same building.
Annual net zero does not mean the office is self-sufficient every moment. It may draw energy from the grid when renewable production is low and export energy at other times; the annual accounting determines whether the balance meets the chosen definition. DOE’s office guidance also describes the goal as producing enough renewable energy to meet or exceed annual consumption. State which definition and accounting method the project uses instead of using “net zero” as an unqualified label.
#1 Best Overall

- Max Battery Voltage: 32V
Net-zero energy and zero operational emissions are different goals
DOE’s national zero-operational-emissions definition is separate guidance, not a regulatory standard. It addresses energy efficiency, zero onsite emissions from energy use, and clean energy supply. A building can therefore pursue a low or balanced energy total and still need a separate assessment of operational emissions. Neither label automatically establishes the other.
Before design begins, the owner should confirm the applicable local code, certification rules, and any owner-specific accounting requirements. Jurisdiction can affect both what must be built and which energy sources or offsite arrangements count toward a claimed result.
How do you design a net-zero office building?
Treat net-zero design as a whole-building process, not a solar equipment package. Set the accounting rules first, use site and climate information to reduce loads, coordinate the systems that serve the occupied building, model the result, and only then determine the renewable capacity that is feasible. Bring the owner, design and construction teams, and eventual operators into the decisions that affect energy use.
What’s actually slowing this PC down?
Pick the symptom - the matching free tool is one click away.
- Set the goal and boundary. Agree on the definition, energy accounting basis, annual period, whole-building boundary, and whether tenant spaces, plug loads, and process loads are included. Decide whether the target is a modeled design outcome or a result to be verified after occupancy.
- Establish what the site can support. Assess climate, orientation, massing, solar exposure, likely shading, daylight requirements, and possible roof or other renewable-energy area. Identify site constraints early; they affect both the building form and the renewable options.
- Reduce demand before sizing equipment. Develop a climate-appropriate envelope and passive-design approach. Coordinate glazing, shading, insulation, airtightness, interior finishes, and daylight so one decision does not undermine another.
- Coordinate all energy uses. Include lighting and controls, heating and cooling, ventilation, service water heating, plug loads, kitchen equipment, and other process loads. Use realistic occupancy and operating schedules rather than assumptions that make the model look favorable.
- Model whole-building performance. Build an energy model around the agreed boundary and assumptions. Set a project-specific energy-use-intensity (EUI) target—the building’s energy use relative to its floor area—and use it to track design choices. DOE reports that the ASHRAE small-to-medium office guide provides targets intended to be financially feasible, operationally workable, and achievable with available technology; the target still needs to suit the project.
- Size HVAC to the reduced loads. Select and size equipment after envelope, lighting, kitchen, and plug-load strategies have been considered. Check peak heating and cooling loads as well as annual energy use.
- Test the renewable balance against the actual site. Estimate the remaining annual demand and evaluate the renewable resource, usable area, shading, roof condition and capacity, interconnection, and permitted accounting rules. Do not assume a roof can supply the required energy before those constraints are assessed.
- Carry the target through delivery and operation. Align procurement and construction with the performance requirements, meet applicable codes, commission the installed systems, and verify actual energy use after occupancy. Keep the model’s assumptions visible so operators can understand why measured results differ from predictions.
Boundary choices deserve particular attention in offices with multiple tenants. If tenant equipment, kitchens, or after-hours use falls outside the model but inside the building’s eventual meter totals, the modeled balance and actual balance will not describe the same thing. Record what is included, how shared spaces are allocated, and what tenant schedules and equipment assumptions underpin the target. A project that intends to claim a result should apply the same boundary consistently when it models, operates, and verifies the building.
Modeling is most useful as an iterative design tool, not a final stamp. Compare options using both annual energy and peak loads, then revisit assumptions as floor plans, glazing, controls, equipment, and occupancy plans change. DOE reports that the ASHRAE Advanced Energy Design Guide for Small to Medium Office Buildings: Achieving Zero Energy was released in 2019; it is a technical manual option for teams seeking more detailed guidance. Confirm the edition and applicability for the project rather than treating a guide target as a substitute for local code or project-specific engineering.
How do building envelope and plug loads affect net-zero energy?
The envelope and site strategy shape how much heating, cooling, and lighting the office needs. That demand influences system size and energy use, which in turn affects how much renewable generation the project must find space and budget to accommodate. The design choices are connected: a large glazed area may support daylight and views but can also increase solar gains, glare, or heat loss depending on climate, orientation, glazing, and shading.
Plan orientation, glazing, and shade together
DOE identifies orientation, fenestration, outdoor-surface reflectance, shading, and interior finishes as architectural considerations. Evaluate them together against the local climate and site. Carefully selected glazing and external shading can help balance daylight, useful views, solar heat, and glare; there is no universal window-to-wall ratio that suits every office. The right balance depends on the building’s orientation, climate, occupancy, code, and modeled performance.
PC Slower Than It Used to Be?
A free scan shows the junk files, broken settings and background clutter dragging Windows down - then fixes them in one click.Free scan · Windows 10 & 11Outdated Drivers Are Slowing You Down
One free scan finds every outdated or missing driver and matches the right update for your exact hardware.Free scan · exact hardware matchRank #2

- [Ideally Output of 9.36KWH] The power of 9.36KWh per day under 4 hours full sunshine by the 2340W solar panel system, very suitable for home, shed, cabin, farm or other energy backup, and it will provide enough power for portable ac, air condition, TV, refrigerator, coffee maker, microwave and other AC 240V (split-phase)devices.
- [Inverter Parallel Supportable] 10KW max continuous output.Parallel up to 6 unitsfor 60kw output power,120V/240V AC output to meet the power needs of your home's high-power appliances,and come with wifi module.The off-grid inverter has passed UL 1741 certification, and the product meets high industry standards in terms of safety, performance, and market access.
- [Real-time Battery Monitoring] ECO-WORTHY 48V(51.2V) Server Rack Battery supports CAN/RS485 for seamless communication,you can also easily monitor your battery’s status through the mobile app, which supports both Bluetooth and WiFi connections. .UL1973 | UL9540A | CEC- Completed comprehensive testing by Intertek and has officially earned two key North American safety certifications.And has met the standards set by the California Energy Commission,The outstanding performance of ECO-WORTHY products in design, electrical safety, and thermal runaway management, effectively ensuring the safety of your energy storage projects.
- [N-Type 18BB High-Efficiency Solar Cells]The newly upgraded 195W N-Type solar panel measures 58.86×26.18×1.18 inches and achieves a high conversion efficiency of 25%. Its 18 busbar design enhances conductivity, while double-sided generation delivers up to 100Wh of additional energy daily. With IP68 waterproof rating, tempered glass, and corrosion-resistant materials, it ensures a 30-year lifespan.
- [Segmented Charing/Discharging]3 output modes: mains priority and, battery priority, PV priority; uninterrupted power supply. Available in 4 charging modes: Only Solar, Mains Priority, Solar Priority and Mains & Solar hybrid charging. Set a flexible time period for mains charging/discharging according to the local mains condition, and help you save the mains.
Use a climate-appropriate, durable envelope
A tight, well-insulated envelope can reduce heating and cooling demand, but the appropriate construction depends on local conditions and project details. Review thermal performance alongside moisture durability, constructability, comfort, daylight, glare, and lifecycle cost. Do not choose insulation levels or construction details by copying a project in another climate without checking their suitability and code requirements.
Passive measures can use daylight, ventilation, heating, or cooling to reduce reliance on mechanical equipment. Their benefit depends on how they interact with the envelope and the way occupants use the space. For example, automatically controlled operable windows may be worth considering where conditions permit; they are not a universal substitute for mechanical ventilation or cooling.
When comparing envelope packages, look at modeled annual and peak loads as well as comfort and durability. A package that reduces one load but creates glare, moisture risk, difficult construction, or poor daylight may not be the better whole-building choice. Lifecycle cost belongs in that comparison, but it depends on project scope, local conditions, and the packages being evaluated; no single price or universal payback follows from the design principles alone.
Make daylight work with efficient lighting and controls
DOE’s office guidance includes daylighting, LED lighting, and controls among potential demand-reduction measures. Coordinate window placement, interior finishes, lighting layout, and control strategy so daylight can reduce electric-lighting use without causing unacceptable glare or discomfort. The model should reflect how lighting is expected to operate, not merely what equipment is specified.
Account for plug and process loads realistically
HVAC is not the only large energy use in an office. DOE states that plug loads typically consume over one-third of commercial whole-building energy; this is a general statement about commercial buildings, not a measured share for every office. Computers, audiovisual equipment, kitchen appliances, and other process loads all belong in the project’s energy accounting.
Specify efficient equipment, consider occupancy-based or user-aware controls where they suit the use, and give tenants and occupants clear operating guidance. Model plug loads using credible equipment and operating assumptions. If the assumptions are too optimistic, predicted annual demand—and therefore required renewable capacity—may be understated.
Occupant and tenant coordination matters because equipment choices and schedules can shift after handover. Agree on how shared and tenant loads will be addressed, communicate what the energy target assumes, and provide practical guidance for controls and operating schedules. An office energy model should account for the expected use of equipment rather than assume that every workstation, meeting room, or kitchen operates in an idealized way.
Rank #3

- System Components:Delivers up to 10kW power output with 120V/240V single-phase split-phase support, making it suitable for smoothly running common household appliances. The system includes 5 × 590W solar panels with a total PV capacity of 2950W, capable of generating up to 11.8 kWh per day under optimal conditions, along with one 48V 314Ah portable LiFePO₄ battery offering 16.1 kWh of energy storage. Complete with necessary cables, this all-in-one solar solution is designed for convenient setup and reliable home power support.
- Upgraded Integrated Battery:ECO-WORTHY 48V 314Ah lithium battery combines advanced safety, high capacity, and smart system compatibility. It features a PACE 200A Battery Management System with multi-layer protection and dual breakers for reliable circuit safety. With a 16.076 kWh energy capacity and support for up to 15 units in parallel (up to 241 kWh), it delivers scalable and dependable power. A 7-inch full-color display, along with Bluetooth, Wi-Fi, and PC connectivity, enables convenient real-time monitoring. Designed to work seamlessly with mainstream inverters via RS485 and CAN communication, the battery also includes built-in wheels and handles for easy installation and mobility
- Keep Home Running 10kW:ECO-WORTHY 10kW AIO solar charge inverter features 48V DC pure sine wave output with 120V or 120V/240V split-phase support, delivering 10,000W continuous power and up to 20,000W peak output. Equipped with dual MPPT controllers, up to 200A battery charging, built-in WiFi monitoring, multiple charging and output modes, time-slot energy management, and comprehensive protection functions, it is compatible with AGM, Gel, Flooded, and lithium batteries, supports battery-free operation, and allows parallel connection of up to six units
- High Power Solar Panel:590W Mono-crystalline Solar Panel (Black). Low power loss in cell connection compared to conventional modules. Improved shading tolerance. Lower internal current, lower hot spot temperature. Heat-strengthened glass minimizes micro-crack impact.
- Shipping Notice: Due to its large size and weight, the 5pcs 590W solar panel/1pc 48V 314Ah battery is securely packed and shipped on a pallet using a truck to ensure safe transportation. Please ensure your delivery address can accommodate truck deliveries.
What is the best HVAC system for a net-zero office?
There is no single best system for every project. HVAC selection should follow load reduction and be based on the building’s climate, form, occupancy, ventilation needs, energy model, and operating capacity. DOE recommends considering a dedicated outdoor air system (DOAS) to support efficiency, comfort, and indoor air quality, but that is guidance to evaluate—not a requirement or proof that DOAS is right for every office.
Compare system approaches against project needs
DOE’s office material illustrates both chilled- and hot-water systems and air-source variable-refrigerant-flow (VRF) heat-pump approaches. The examples do not establish a universal winner or provide comparable current prices. Use project modeling and engineering to examine the relevant trade-offs.
| Approach or decision | What to assess for this project |
|---|---|
| Chilled- and hot-water systems | Model heating and cooling efficiency, distribution energy, controls, comfort, maintenance, ventilation strategy, and fit with the building’s reduced loads. Suitability and performance depend on the design and site. |
| Air-source VRF heat-pump systems | Assess modeled energy use and peak demand, outdoor-air treatment, part-load behavior, zoning and controls, maintainability, comfort, and indoor air quality. Project-specific performance and suitability are not established by the system name alone. |
| Dedicated outdoor air system | Evaluate whether separating outdoor-air treatment supports the project’s efficiency, ventilation, comfort, and indoor-air-quality goals, and how it coordinates with the heating and cooling system. |
For any option, include fan and pump energy, outdoor-air conditioning, part-load operation, controls, maintainability, comfort, and indoor air quality in the decision. Check both annual consumption and peak loads. Lower peak heating and cooling loads may allow smaller equipment, but size it from the project’s calculated loads rather than a rule of thumb.
In practical comparisons, look beyond headline equipment efficiency. Confirm that the system can meet the building’s ventilation needs, performs appropriately at part load, and can be controlled and maintained by the team that will operate it. Consider distribution and outdoor-air treatment alongside heating and cooling equipment; a high-efficiency component alone does not establish efficient whole-building operation. Compare alternatives using the same occupancy and schedule assumptions so their modeled results are meaningful.
Protect ventilation and equipment performance
Ventilation must support the intended occupancy and indoor air quality; it should not be treated as an energy penalty to eliminate without checking applicable requirements and health needs. DOE recommends keeping air-handling equipment and terminal units within the thermal envelope where feasible. Coordinate locations and distribution with the architecture so equipment can be maintained and systems can operate as designed.
Natural ventilation can reduce reliance on mechanical equipment in suitable conditions, but it depends on climate, outdoor air quality, noise, security, humidity, and controls. Determine whether it is appropriate for the specific office and how it will work alongside mechanical systems; do not assume operable windows can serve every space or season.
How much solar does a net-zero office need?
There is no reliable universal solar capacity or roof-area answer. First determine the remaining annual energy demand after efficiency measures, then assess the site’s renewable resources and the accounting rules that apply. The project-specific calculation needs actual building loads and site information; this guidance does not establish an EUI target, system size, or yield for an individual office.
Rank #4
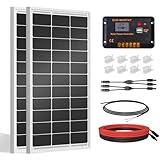
- [Wide Application]: Daily Output 800wh/day under 4 hours full sunshine condition. Perfect for RV, Caravan, Marine, Camper, Electric scooter, Golf Carts, Power wheels, Trolling motor, Tool trailer, Backup power supply for cabin shed home etc.
- [Excellent Performance]: ECO-WORTHY solar panels use high-performance monocrystalline solar cells, which can provide up to 21.5% higher efficiency sufficient light conditions.size:35.2*23.1.37in
- [Durable]: Corrosion-resistant aluminum alloy frame, so that the panel can be used for decades, and can withstand strong wind (2400Pa) and snow load (5400Pa), with a long service life. Ip65 rated junction box provides complete protection.:
- [Complete and Easy]: The back of the pre-drilled and plug-and-play cables allow quick installation, the kit can be connected in series (24V) or parallel (12V) if you need. What you will get: 2 pcs 100W mono solar panel + 2 set of Z mounting brackets + 30A solar controller + 1 pair of 16.4ft 10 awg solar cables + 1 pair of 2-in-1 connectors + 1 pair of 4.92ft tray cable.
- [Support]: 1 year with 24/7 tech support, if any problems or questions about the product,please do not hesitate to let us know through Amazon or call ECO-WORHTY hotline for solution.
For rooftop photovoltaics, examine solar access and shading, usable roof area and condition, structural capacity, and electrical interconnection. Roof space may also be needed for equipment or other functions, so gross roof area is not the same as area available for generation. Confirm which onsite or offsite renewable generation may be counted under the project’s definition and local rules.
Solar is a strong resource for some offices; DOE notes that wind may be more feasible for others. The choice depends on environment, site, intended use, and jurisdiction. Compare renewable options by available resource, usable area, shading or other site constraints, structural and interconnection needs, expected annual output, and the applicable accounting method. Efficiency comes first: each unit of demand avoided reduces the amount of renewable generation the project must provide.
Do not size an array from the roof alone. The needed generation depends on the modeled annual balance, the chosen source- or site-energy method, and which renewable production the applicable rules allow the project to count. Site assessment should also distinguish area that is physically present from area that is unshaded, structurally suitable, and available after competing roof uses are considered. Project-specific design and interconnection review are necessary before treating an estimate as a buildable system.
Independent reader supportYour contribution helps us test, update, and keep practical guides available for everyone.What can the Bullitt Center teach office designers?
The Bullitt Center is a 52,000-square-foot commercial office in Seattle, Washington. The U.S. Department of Energy’s project profile reports that its rooftop photovoltaics generate as much energy each year as the six-story building uses. It is a documented example of an annual energy balance, not a template that establishes what another office can achieve.
Its relevance is the accounting idea: compare annual building energy use with renewable production under the stated basis. Another project must account for its own climate, site, loads, roof, occupancy, code, and accounting rules before drawing conclusions about feasibility.
How should the net-zero target survive construction and occupancy?
A design model only predicts performance under stated assumptions. Real occupancy, operating hours, tenant equipment, control settings, and construction quality can change actual consumption. A credible delivery plan therefore treats performance as a requirement that continues through design, procurement, construction, commissioning, and operation.
Free tools Windows power users keep installed
One-click scans. No signup required.
- Keep the energy boundary explicit. Document what spaces and loads are included, how tenant and plug loads are treated, and which accounting basis defines success.
- Coordinate specifications and procurement. Confirm that selected equipment and envelope assemblies support the modeled intent and applicable code, rather than relying on a design assumption that is not carried into procurement.
- Commission the installed systems. Verify that controls, ventilation, heating, cooling, and other relevant systems operate as intended before treating modeled results as achievable operating performance.
- Plan for the people who run the building. Provide operators and occupants with usable guidance on schedules, controls, equipment, and the assumptions behind energy targets.
- Check actual performance. Review measured energy against the target and investigate differences in occupancy, schedules, loads, controls, and equipment operation. A verified operating result is different from a design prediction.
Local authorities and the project’s licensed design professionals should resolve code and engineering decisions. The DOE material summarized here is U.S.-focused; requirements, certifications, and accounting rules elsewhere may differ.
Best Value
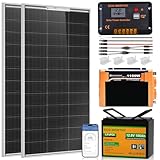
- One-Stop Solar Solution: This complete 200W solar complete system generates 800Wh of power daily and stores 1.28Kwh of power, making it the essential kit for your RV trip. This system comes with everything you need to build an off-grid solar system, no additional purchases required. It includes 2pcs 100W solar panel, 12.8V 100Ah lithium battery, 1100W inverter, a 30A PWM charge controller, and all necessary cables.
- Say Bye To DIY:To Save You The Trouble Of Diy, Our 200w Complete System Can Bring You Fully Compatible, Novice-Friendly 4-Step Quick Installation, Long-Term Benefits, Damaged Replacement, Technical Support, Empowering Your Rv Life Anytime, Anywhere
- 4 Step To Hassle-Free Solar:①Connecting Two solar panel②Connect Battery To Controller,Secure Them To Positive And Negative Screws and Connect Battery To Inverter ③Connect Solar Panel To Controller④Connecting the load
- 7/24 Service:We Provide 7/24 Customer Service And Give You The Most Professional Service. When You Receive It, If There Is Any Problem, You Can Tell Us And We Will Give You A Reasonable Reply
Frequently Asked Questions
Does net zero mean an office uses no energy?
No. Net-zero energy is typically an annual balance under a stated accounting basis. An office can draw energy from the grid at some times and export renewable energy at others; the annual accounting determines whether the target is met.
Is net-zero energy the same as zero operational emissions?
No. DOE treats zero operational emissions as separate guidance addressing energy efficiency, zero onsite emissions from energy use, and clean energy supply. Check the project’s definition, local code, and certification or owner-specific accounting rules.
How much solar does a net-zero office need?
There is no universal array size. First reduce and model the building’s annual demand, then assess usable roof or other generation area, solar access and shading, structural capacity, interconnection, and which renewable sources the project’s accounting rules permit.
The Tool Desk
Outbyte PC Repair FREERepair Windows errors before they cause bigger problemsFix Now →Outbyte Driver Updater FREEFix the driver behind crashes, sound loss and screen glitchesFind Drivers →What is the best HVAC system for a net-zero office?
There is no universal best system. Compare project-specific options—including chilled- and hot-water systems, air-source VRF heat pumps, and a possible DOAS—using modeled energy and peak demand, ventilation and indoor air quality, comfort, controls, maintenance, and fit with the reduced loads.
Why include plug loads in the energy model?
Computers, audiovisual equipment, kitchen appliances, and other process loads contribute to whole-building energy use. DOE says plug loads typically consume over one-third of commercial whole-building energy, though that general statement is not a measured share for every office. Unrealistically low assumptions can make the predicted renewable balance look better than actual operation.
The Bottom Line
Design the balance from the inside out: define the annual accounting boundary, reduce demand with a climate-appropriate site and envelope strategy, coordinate lighting, HVAC, ventilation, and plug loads, then assess renewable generation against the actual site. Verify the result in operation and distinguish net-zero energy from zero operational emissions.
Quick Recap
Product prices and availability are accurate as of the date/time indicated and are subject to change. Any price and availability information displayed on Amazon at the time of purchase will apply.
Do these 3 things before closing this tab:
1Repair Windows errors before they cause bigger problems2Fix the driver behind crashes, sound loss and screen glitches3Clear out junk files and repair common Windows errors