Free tools Windows power users keep installed
One-click scans. No signup required.
A bathroom that belongs in Bath should feel calm, water-centred and architectural without pretending to be a Roman bath or an invented Georgian set. The strongest designs begin with the building: identify what is historically significant, retain sound original fabric where possible, and use proportion, light, materials and ritual to create a contemporary room connected to place.
Bath’s identity comes from two overlapping histories. Roman thermal bathing established the city as a spa, while Georgian development turned it into a carefully planned architectural and social destination. Your bathroom can draw on both legacies, but any alteration to an older or listed property must be judged against the actual building and the permissions that apply to it.
As an Amazon Associate I earn from qualifying purchases.
What Bath’s spa-town legacy means for a bathroom
The Roman baths and the Temple of Sulis Minerva mark the beginning of Bath’s history as a spa town. Centuries later, Georgian planners combined Palladian-influenced buildings, formal urban spaces and designed landscape as Bath grew into a fashionable place to visit. UNESCO’s description of the city treats the Roman remains, Georgian architecture, town planning and landscape setting as one connected heritage story.
What’s actually slowing this PC down?
Pick the symptom - the matching free tool is one click away.
That history suggests a design language rather than a shopping list. Water should be central, but not theatrical. The room should have a clear sequence of arrival, washing, drying and retreat. Materials should feel substantial and tactile. Proportions, symmetry or carefully balanced asymmetry can provide architectural calm. Views, daylight and the relationship to garden, street or courtyard matter as much as the fittings.
#1 Best Overall

- DIMENSIONS – Exterior size: 59" L x 28 3/4" W x 27 1/2" D with a 58-gallon effective soaking capacity, providing ample room while fitting most bathroom spaces.
- SLIP-RESISTANT – ASTM-compliant non-slip bathtub surface enhances bathing safety while remaining smooth, easy to clean, and resistant to discoloration.
- PREMIUM MATERIAL – Constructed from 100% high-gloss white LUCITE acrylic, reinforced with ASHLAND resin and fiberglass for superior strength and durability.
- ERGONOMIC DESIGN – Gently sloped lines follow the natural curves of the body, combining luxury aesthetics with exceptional soaking comfort.
- EASY CLEAN & LOW MAINTENANCE – Stain-resistant and scratch-resistant surface maintains its high-gloss finish while remaining easy to clean and maintai
Do not claim that a modern shower reproduces Roman bathing or that one decorative detail is uniquely Georgian. A respectful interpretation borrows ideas—ritual, order, durability and connection to landscape—while allowing the room to meet present-day requirements for hygiene, accessibility, heating and maintenance.
Begin with the building, not a style board
Before choosing tiles or a freestanding bath, establish what you are allowed to change. A bathroom in an older house may contain later work, but later does not automatically mean unimportant. Historic England notes that original Victorian fittings and interesting twentieth-century fixtures or finishes can contribute to a property’s significance. In its homeowner guidance, it states: “If you think your bathroom could be historic find out more before you alter it as you may need consent.”
Complete a room and property survey
- Confirm the designation. Check whether the building is listed, lies in a conservation area or has another local heritage status. Record the grade or designation and any relevant description.
- Map the existing fabric. Photograph walls, ceilings, floors, doors, windows, sanitaryware, taps, radiators, pipe boxing, joinery and decorative finishes. Note materials, dimensions and visible repairs.
- Separate significance from condition. A cracked basin, damaged tile or corroded pipe may still be significant. Record whether an item can be repaired, isolated, moved or safely removed.
- Trace previous alterations. Old plans, invoices, paint layers and changes in floor level can explain how the room evolved. This evidence helps a designer avoid mistaking a later cover-up for original construction.
- Get advice before opening up. A conservation architect, building surveyor or the local authority’s conservation officer can identify risks that are not visible in a finishes schedule.
Bath and North East Somerset Council’s heritage and design policy is intended to protect the city’s special qualities while allowing it to develop. The controls depend on the property and the proposal, so a neighbour’s approval or a photograph of a similar bathroom is not evidence that your work is permitted.
Quick wins for a faster PC:
Repair Windows errors before they cause bigger problemsFix Now →Scan for outdated or missing drivers - takes under a minuteDriver Scan →Turn the history into a practical design brief
Write the brief before the concept drawings. It should describe the experience you want, the fabric you must protect and the performance the room must deliver.
Rank #2
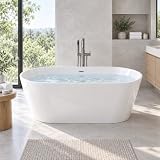
- More Room for Comfortable Soaking: Measuring 58.7 x 29.5 x 22.8 inches, this 59-inch freestanding soaking bathtub provides a generously sized interior with a 14.2-inch soaking depth. The oval basin and 113°ergonomically sloped backrest support a more natural reclining position, giving you room to settle in comfortably during longer baths
- Warm Water for Longer Soaks: Double-wall construction and multiple thermal insulation layers help reduce heat transfer and keep bathwater warmer for longer. This acrylic freestanding bathtub creates a more comfortable soaking experience without requiring frequent hot-water refills.
- Reinforced for Everyday Stability: The 8-layer construction combines acrylic sheets, resin insulation and thermal glass fiber, while a stainless steel bottom bracket reinforces the tub from below. With a load capacity of up to 600 lb, the freestanding tub provides stable support for dependable everyday bathing.
- Essential Drainage Parts Included: A chrome toe-tap center drain and overflow device help manage water conveniently, while the included heavy-duty 22GA brass tailpiece and flexible PVC drainpipe support a more adaptable installation. Hidden adjustable leveling feet help stabilize the bathroom tub on different floor surfaces.
- Easy-Care, cUPC-Certified Acrylic: The smooth, high-gloss acrylic surface is non-porous and easy to wipe clean, helping the white bathtub maintain its polished appearance with less routine maintenance. cUPC certification provides added confidence when selecting the tub for a bathroom remodel, primary suite or new installation.
1. Make water the organising element
Position the bath, shower or basin so that water use is legible as soon as someone enters, rather than scattering fittings around a small room. A framed view of a bath, a linear shower enclosure or a basin aligned with a window can create the sense of a composed bathing room. Keep splash zones, drainage routes and maintenance access realistic.
2. Use proportion instead of ornament
Georgian architecture is associated with ordered elevations and planned spaces, but copying a cornice or repeating a motif does not create authenticity. Align door heads, mirrors, wall lights and tile courses where the structure allows. In a narrow room, a strong horizontal line can make the space feel wider; in a tall room, a vertical panel or full-height tile can acknowledge its scale.
3. Connect the room to landscape
Bath’s heritage includes its landscape setting. Use daylight, a carefully placed mirror or a view toward a garden or courtyard to give the room a sense of outside space. Where privacy prevents a clear view, translucent glazing, a high-level window or a planted outlook can provide the same visual relief without compromising security.
4. Keep the sensory palette quiet
Stone, glazed ceramic, lime-compatible finishes, timber used away from direct spray and aged-looking metals can create depth without a theme-park effect. Limit the number of competing patterns. Let one element—such as a basin, a slab of stone or a repaired original floor—carry visual emphasis.
Rank #3

- 15-Inch Deep Soak with Ergonomic Support – Designed for comfortable full-body soaking, this 59-inch freestanding bathtub combines a 15-inch soaking depth with ergonomic back support, giving one bather generous room to stretch out and relax in its 45-gallon capacity
- Double-Wall Acrylic Retains Warmth – This acrylic freestanding tub features reinforced double-wall construction that helps retain bathwater heat for a longer, more comfortable soak, while the high-gloss, non-porous surface provides a smooth and refined bathing experience
- cUPC Certified with Anti-Slip Bottom – cUPC certification provides added confidence in product quality and plumbing compliance, while the textured anti-slip bottom offers increased traction when entering, bathing, and exiting the soaking tub
- Drain & Overflow Included – A center drain and overflow are included with this freestanding tub, providing essential components for installation without purchasing them separately; the tub is designed for use with an externally installed faucet
- Adjustable Feet for Proper Leveling – Built-in adjustable leveling feet help installers achieve stable placement and proper drainage; when correctly leveled, water flows efficiently toward the center waste outlet for dependable everyday use
Choose an intervention level that fits the evidence
There is no single “Bath style.” The right approach depends on significance, condition, services and the permissions available.
| Approach | When it suits | What to prioritise | Main risk |
|---|---|---|---|
| Retain and repair | Original or significant fittings and finishes survive and can function safely. | Conservation cleaning, discreet repairs, compatible seals and reversible service improvements. | Keeping an item that is unsafe, leaking or impossible to maintain. |
| Adapt in place | A significant room needs modern performance with minimal fabric loss. | Reuse penetrations, route services through existing voids and protect notable surfaces during work. | Forcing contemporary equipment into a layout that cannot support it. |
| Replace with a compatible design | A fitting is beyond repair or a later, non-significant element can be changed. | Scale, material, finish and fixing methods that sit comfortably with the building. | Assuming a traditional appearance alone makes removal acceptable. |
| Insert a clearly contemporary room | The space is modern, heavily altered or physically separate from significant interiors. | Good proportions, quiet detailing and a clear distinction between new work and historic fabric. | Creating a false period interior that obscures what is old and what is new. |
This comparison reflects conservation considerations identified by UNESCO, Historic England and Bath and North East Somerset Council; it is not a ranking of products or a substitute for a property-specific decision.
Plan layout and services around historic fabric
Survey structure before moving plumbing
Locate joists, beams, chimney breasts, thick masonry walls, voids and previous pipe routes before fixing a new layout. Moving a soil pipe through a decorative ceiling or cutting a channel into a panelled wall can cause more harm than changing the sanitaryware. A measured survey and opening-up plan allow the engineer to design around structure instead of discovering it during demolition.
PC Slower Than It Used to Be?
A free scan shows the junk files, broken settings and background clutter dragging Windows down - then fixes them in one click.Free scan · Windows 10 & 11Outdated Drivers Are Slowing You Down
One free scan finds every outdated or missing driver and matches the right update for your exact hardware.Free scan · exact hardware matchPrefer reversible routes where feasible
Existing cupboards, service risers, floor voids and later partitions may provide routes for hot and cold water, waste, electrical supplies and ventilation. Surface-mounted pipework can sometimes be more honest and less destructive than chasing a solid historic wall, provided it is detailed neatly and protected from impact. Document every new penetration so a future owner can understand the intervention.
Rank #4
- 15-Inch Deep Soak with Ergonomic Support – Designed for comfortable full-body soaking, this 67-inch freestanding bathtub combines a 15-inch soaking depth with ergonomic back support, giving one bather generous room to stretch out and relax in its 50-gallon capacity
- Double-Wall Acrylic Retains Warmth – This acrylic freestanding tub features reinforced double-wall construction that helps retain bathwater heat for a longer, more comfortable soak, while the high-gloss, non-porous surface provides a smooth and refined bathing experience
- cUPC Certified with Anti-Slip Bottom – cUPC certification provides added confidence in product quality and plumbing compliance, while the textured anti-slip bottom offers increased traction when entering, bathing, and exiting the soaking tub
- Drain & Overflow Included – A center drain and overflow are included with this freestanding tub, providing essential components for installation without purchasing them separately; the tub is designed for use with an externally installed faucet
- Adjustable Feet for Proper Leveling – Built-in adjustable leveling feet help installers achieve stable placement and proper drainage; when correctly leveled, water flows efficiently toward the center waste outlet for dependable everyday use
Control moisture at source
A spa-like atmosphere still needs a dry building. Size extraction for the room, provide make-up air, place sensors where they respond to real humidity and ensure discharge does not damage masonry or neighbouring properties. Use tanking, falls, thresholds and junction details appropriate to the construction. A conservation adviser should review breathable wall assemblies before impermeable membranes or cement-rich finishes are introduced.
Design for access and maintenance
Leave removable panels at valves, pumps and traps. Keep isolation points reachable without dismantling historic joinery. Select cleaning methods and replacement parts that will remain available. If the household needs level access, grab-rail capacity or a larger turning area, resolve those requirements in the plan rather than adding conspicuous equipment after the finishes are fixed.
Independent reader supportYour contribution helps us test, update, and keep practical guides available for everyone.Materials and fittings that support the concept
Floors and walls
Choose materials according to the existing building’s behaviour. Natural stone, ceramic tile, terrazzo or a repaired historic surface can all work when their weight, porosity, movement and slip performance are checked. A small-format tile may follow an uneven older floor more readily than a large slab, while a large-format surface can reduce grout lines in a new, stable extension. Test samples in the room’s actual daylight; a colour that looks warm in a showroom may appear cold beside Bath stone or painted joinery.
Recommended Free Tools
Metalwork and sanitaryware
Traditional bathroom taps and period-style bathroom fittings are plausible categories when a replacement is justified, but appearance is only one test. Check fixing dimensions, water pressure, flow control, spare-part availability, cleaning instructions and compatibility with the basin or bath. Do not remove a surviving fitting solely because a new one photographs better. If an original item cannot provide safe performance, retain it as evidence where possible and install modern working components with a carefully considered visual relationship.
Best Value
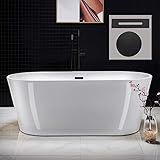
- Dimensions and specifications: Exterior dimension 67'' long x 31 1/2'' wide x 22 4/5'' deep, effective tub capacity 60 gallons
- Non-slip design: Meets ASTM standards for slip resistance, smooth easy-to-clean surface that won't discolor over time
- Premium quality construction: Made from 100% high gloss white LUCITE acrylic, reinforced with ASHLAND resin & fiberglass
- Design inspiration: Luxury, comfort, and chic style, ample yet economical size fits a variety of spaces
- Enduraclean: Easy clean, easy maintenance, stain-resistant, scratch-resistant surface that maintains its high gloss
Colour and lighting
Use a restrained base—stone, chalk, soft green, blue-grey or warm white are examples, not rules—and add contrast through joinery or metalwork. Layer lighting: diffuse ambient light for the whole room, focused illumination at the mirror and low-glare light for safe movement at night. Keep new wiring clear of vulnerable historic plaster and make switches, drivers and access panels serviceable.
Navigate permissions before construction starts
Listed-building consent, planning permission, building regulations and local conservation requirements are separate questions. The answer may differ between replacing a basin, moving a wall, altering a window, changing drainage or stripping a finish. A listed-building description can identify important interiors, but absence of a detail in the description does not prove that it is unimportant.
- Prepare a short statement of significance. Describe the building’s date, notable features, the bathroom’s known history and the elements you propose to retain, repair, alter or remove.
- Prepare an impact schedule. For each intervention, state its location, fixing method, effect on fabric, reversibility and proposed mitigation.
- Seek pre-application advice. Send measured drawings, photographs, product information and the impact schedule to the relevant local authority or appointed adviser.
- Revise the design before pricing. Consent conditions can affect finishes, access panels, ventilation routes and sequencing. Resolve them before a contractor orders materials.
- Record the completed work. Keep photographs behind walls and floors, product data, maintenance instructions and any approval documents with the property records.
For a spa building or another working historic spa, the challenge is broader than a private bathroom. UNESCO’s guidance on the Great Spa Towns of Europe highlights the tension between conserving historic buildings and upgrading services, hygiene and spa technology. The same principle applies at domestic scale: performance improvements should be designed as part of the conservation strategy, not treated as an excuse to erase character.
Common mistakes and how to correct them
- Starting with a period catalogue. Correction: survey the room and agree the intervention level before selecting fittings.
- Assuming later means disposable. Correction: assess Victorian and twentieth-century items for significance, condition and repair potential.
- Making the room visually old but technically weak. Correction: coordinate ventilation, waterproofing, drainage, heating, electrical work and access with the conservation design.
- Concealing every service at any cost. Correction: compare a neat, reversible surface route with destructive chasing or demolition.
- Copying a famous Bath interior. Correction: respond to your property’s scale, light, materials and outlook; Bath contains many periods and building types.
- Leaving approvals until demolition. Correction: obtain written advice and consent decisions before removing fittings, finishes or walls.
- Choosing a finish that cannot be maintained. Correction: ask who will clean, reseal, repair and source replacement parts five and ten years from now.
Three design briefs that use the legacy responsibly
A listed Georgian townhouse
Retain the room’s proportions, cornice and any significant fittings. Place a new shower within an existing service zone, use a slim enclosure and run ventilation through a route agreed with the conservation adviser. Let the architectural order and daylight carry the character rather than adding heavy reproduction decoration.
A Victorian terrace with altered plumbing
Document surviving tiles, sanitaryware and joinery, then test whether repair is practical. If a basin or taps must be replaced, select compatible traditional-style forms while retaining samples or records of removed fabric. Improve extraction and access through later partitions or cupboards where possible.
A modern extension beside a historic house
Make the new room unmistakably contemporary but quiet. Use a simple plan, durable materials and a view toward the garden. Refer to the main house through scale, colour or a carefully chosen metal finish instead of manufacturing a false Georgian interior.
Bathroom project checklist
- Property designation and listing description checked.
- Existing fittings, finishes and structure photographed and assessed.
- Significance, condition and proposed changes recorded separately.
- Layout tested against drainage, ventilation, waterproofing and access needs.
- Repair and reversible options considered before replacement.
- Traditional-style fittings specified only where they suit the building and are technically compatible.
- Local authority or conservation advice obtained for potentially significant work.
- Approvals, drawings, product data and completion photographs filed for future maintenance.
A successful Bath bathroom is not a replica of a historic bathing complex. It is a well-resolved room in which water, proportion, material and landscape acknowledge the city’s spa-town identity while the building’s real history remains legible and protected.
Do these 3 things before closing this tab:
1Scan for outdated or missing drivers - takes under a minute2Clear out junk files and repair common Windows errors3Fix the driver behind crashes, sound loss and screen glitchesQuick Recap
Product prices and availability are accurate as of the date/time indicated and are subject to change. Any price and availability information displayed on Amazon at the time of purchase will apply.

