Windows Errors? Fix Them Before They Spread
Repair common Windows errors and clear accumulated junk for a smoother, more stable PC - no reinstall needed.Free scan · no reinstallCrashes, No Sound, or Screen Glitches?
Random freezes, missing sound and display glitches usually trace back to one bad driver. Find and replace yours safely.Free scan · under a minuteShelter 2.0 is a plywood shelter design intended for CNC-cut parts. If you do not have access to a CNC machine, the parts can also serve as templates: a hand router with a flush-trim bit copies their outlines, while a plunge router with a guide bushing can cut holes and features that do not go all the way through. The method is described by co-founder Bill Young; it is a fabrication approach, not proof that a particular plan version is structurally suitable for your site or approved for emergency use.
How template-based fabrication works
Start with a CNC-cut part that can act as a pattern. Secure the template and the material you are copying so neither can shift, then use a router setup compatible with the template and stock. Young describes two operations in his October 27, 2017 Make: article:
- Copy an outside profile: Use a hand router with a flush-trim bit to follow the CNC-cut template and reproduce its edge on another piece.
- Cut holes or recessed features: Use a plunge router with a properly sized template and guide bushing for features that do not pass all the way through the material.
As Young puts it, “A hand router with a flush trim bit works well for cutting out pieces, but a plunge router with properly sized templates and a guide bushing also makes it easy to cut holes and mill features that don’t go all the way through.” The correct bit, bearing or bushing arrangement, template orientation, and workholding depend on the actual template and material. Check those details and the router’s collet and bit-shank compatibility before cutting.
Confirm the plan version before buying materials or cutting
“Shelter 2.0” does not identify a single, verified current plan set in the sources available. The design began as a CNC-fabricated plywood shelter inspired by a barrel-vaulted or Quonset-like form. In a May 29, 2017 project introduction, co-founder Bill Young said he and Robert Bridges had shared the design files openly after making a prototype. He also reported that the creators knew of 50 or more builds at that time; this is a dated, self-reported count, not a verified current total.
#1 Best Overall

- ✔ COMPLETE WOODWORKING PLANS Detailed blueprints and step by step instructions to build an 8x10 chicken coop with attached run using standard materials
- ✔ DESIGNED FOR DIY BUILDERS Clear layout, measurements, and guidance suitable for beginners and experienced builders alike
- ✔ MATERIAL LIST INCLUDED Comprehensive bill of materials helps you estimate cost and shop efficiently before starting your project
- ✔ FUNCTIONAL AND SPACIOUS DESIGN Provides ample room for roosting, nesting, and movement while maintaining a practical and efficient footprint
- ✔ PRINTED PLAN PACKAGE This product is a set of woodworking plans and instructions, not a prebuilt coop or physical structure
The Lima Shelter repository documents a revision, not a universal update to every Shelter 2.0 plan. It describes a quarter-inch cutting bit, bolted splice plates, and changed purlin connections. Compared with the earlier design, that repository version uses two additional sheets of half-inch material and eleven fewer sheets of three-quarter-inch material. Crucially, the repository says a complete shelter had not yet been built from that version. Its material counts and connection details should not be applied to another plan set.
The current official plan files, license, and instructions have not been established here. Before you cut, confirm with the project which files are maintained, what license applies, and whether the instructions match your intended materials and build. Do not assume an online copy is current or that permission to use it is clear.
Rank #2

- Comprehensive blueprints for a charming wood construction small home with loft, compiled onto 3 sheets
- Main floor area of 528sqft with two bedrooms, washroom, kitchen, and living area
- Additional 302sqft loft space for versatile use
- Plans include exterior elevations, floor plans, loft floor plans, some details, and window schedule
- Perfect for cozy living with efficient use of space
Plan the build around the site and the people who will use it
Transitional shelter is meant to bridge emergency shelter and more durable housing, not to stand in for the whole recovery plan. The IFRC’s Transitional shelters: Eight designs adapts the Sphere definition as “Rapid, post disaster household shelters made from materials that can be upgraded or re-used in more permanent structures, or that can be relocated from temporary sites to permanent locations. They are designed to facilitate the transition by affected populations to more durable shelter.” The guidance stresses that no single design suits every response and does not specifically assess or endorse Shelter 2.0.
Before selecting this design, assess the context rather than treating fabrication speed as the deciding factor:
Free tools Windows power users keep installed
One-click scans. No signup required.
Rank #3

- Generous Size: 12’x10’ storage shed for ample space to organize tools and equipment.
- Comprehensive Plans: Includes detailed instructions for building the foundation, structure, and finishes.
- Complete Lists: Features a complete list of tools and materials needed for the project.
- Easy to Follow: Step by step instructions ensure a smooth and manageable construction process.
- Durable Design: Construct a sturdy and practical shed with clear guidelines for a professional finish
- Site and hazards: Determine exposure to local hazards and the relevant site, foundation, and anchoring requirements. The fabrication article does not establish that Shelter 2.0 meets building codes or is engineered for a particular hazard.
- Materials and transport: Check local availability, quality, cost, storage, and transport for the plywood and other required components in the exact plan version.
- Construction capacity: Compare access to CNC cutting or template-and-router work with available tools, skills, labor, and assembly time.
- Habitability and safety: Consider privacy, ventilation, thermal comfort, security, maintenance, and the needs and vulnerabilities of the people who will live there.
- Next steps: Decide how the structure can be maintained, relocated, reused, upgraded, or replaced as occupants move toward durable housing.
Young himself cautioned in the 2017 introduction: “We feel like this design has a lot of things going for it, but it’s not by any means the only solution, or the best solution in every case.” Site-specific engineering, applicable local requirements, and a broader shelter assessment are separate from the template-cutting method.
Independent reader supportYour contribution helps us test, update, and keep practical guides available for everyone.What the published estimates do—and do not—tell you
An Open Source Ecology community-wiki listing describes the SK130 as a 10 by 13 foot hut and gives estimated material cost of $1,000 and estimated construction time of 20 person-hours. The listing’s publication year is not stated, and these are old secondary estimates, not current quotes, independently validated results, or confirmed requirements for the Lima Shelter revision. Use the actual plan set to establish quantities and obtain local prices and labor estimates for your project.
Quick Recap
Best Value
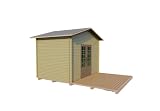
- Size: 12'x8' wood shed design
- Detailed Plans: Includes elevations, framing elevations, and step by step instructions
- Complete Guide: Covers all stages from groundwork to exterior siding
- DIY Friendly: Ideal for all skill levels, ensuring a smooth building process
- Versatile Use: Perfect for creating functional storage or workspace
Rank #4

- Architectural Drawing Set: Includes floor plans, elevations, door and window schedules, foundation plan, building sections, and wall sections.
- 24' x 38' Two-Story Design: Architectural drawings for a two-story cabin structure measuring approximately 24' x 38'.
- Floor Plans: Clearly organized drawings showing the layout and dimensions of the interior spaces across both levels.
- Construction Details: Includes foundation drawings, building sections, and wall sections to provide additional information about the structure and construction details.
- Printed Plan Set: A convenient printed architectural drawing package suitable for design reference, planning, and project development.
Product prices and availability are accurate as of the date/time indicated and are subject to change. Any price and availability information displayed on Amazon at the time of purchase will apply.




