Quick wins for a faster PC:
Repair Windows errors before they cause bigger problemsFix Now →Scan for outdated or missing drivers - takes under a minuteDriver Scan →Clear out junk files and repair common Windows errorsFree Scan →Assess an existing building for reuse by defining the proposed use, reviewing records, inspecting visible condition, and commissioning targeted structural, hazardous-material, services, performance and compliance investigations. The aim is not to prove that every unknown has been eliminated before design begins. It is to identify what the building can accommodate, what must be repaired or tested, and which uncertainties could change cost, schedule, safety or approvals.
The right scope depends on the building, its location, its significance and the proposed use. Historic England and UK Department for Education guidance offer useful methods for their respective contexts; US Environmental Protection Agency guidance addresses US environmental due diligence. None replaces the laws and professional requirements applicable to a particular project.
As an Amazon Associate I earn from qualifying purchases.
Start by deciding what the assessment must answer
Before commissioning surveys, write a short project brief. A building assessment is useful only when it is tied to decisions: whether a proposed use is feasible, which parts of the building can be retained, what repairs are urgent, what further investigations are needed and what risks must be reflected in a budget or programme.
Record the proposed use, expected occupancy and operating hours, areas or features that must be retained, performance aims, budget range and target dates. Note whether the building must remain operational during works, what access is available for inspections, and how much confidence the team needs at this stage. Identify the decisions that cannot wait for later design development.
#1 Best Overall
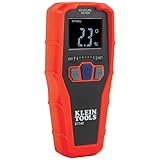
- WATER LEAK DETECTOR detects relative moisture content from leaks and flooding
- PINLESS MOISTURE METER measures relative moisture content in building materials
- NONDESRUCTIVE DETECTION up to 3/4-Inch deep using Electromagnetic field (EMF) technology
- USE ON DRYWALL, MASONRY, HARDWOOD, AND SOFTWOOD; calibrated for these materials only
- REVERSE-CONTRAST DISPLAY for easy viewing of reading and nine LED bars to indicate moisture range
Use that brief to set the assessment’s scope in proportion to the building’s complexity, significance and risk. A small, straightforward building with complete records may need a different level of investigation from a large, altered or historically significant structure with inaccessible areas. State what the assessment will not cover as well as what it will.
Gather records before the site visit
Existing documents help identify where to look and where assumptions are unsafe. Ask the owner, facilities team and previous project teams for original drawings and later alteration plans; previous condition, measured or structural surveys; maintenance and repair records; available ground reports; utility information; and records of past uses. Historic maps and photographs can help reveal changes to the building or site.
Make a list of missing, conflicting or out-of-date information. A drawing is evidence of what was intended or recorded, not proof that the building matches it today. Mark details that need to be verified on site, such as altered openings, removed walls, service routes and changes in floor levels.
Build a basic picture of the plot as well as the building. Record access for people and equipment, topography, drainage, nearby conditions and any known ground issues. Check whether the building or site has a designation or planning and conservation constraints. These can influence what can be changed and which advisers or consents are needed.
Know which surveys answer which questions
A condition survey, measured survey and structural assessment are different commissions. One does not automatically include the work of the others. Agree the scope, access, exclusions and expected outputs before relying on a survey for design or cost decisions.
| Assessment | What it helps establish | Important limit |
|---|---|---|
| Condition survey | Visible defects, their locations and severity, and repair priorities. | A visual, non-intrusive survey does not establish the condition of concealed areas unless opening-up work is included. It is not, by itself, a structural assessment. |
| Measured survey | Dimensions, geometry, features and, if included, service positions and site constraints needed to test layouts or interventions. | Confirm which areas are covered, the survey accuracy and whether critical dimensions or services were verified. |
| Structural assessment | Structural form, observed concerns, capacity questions and the need for further investigation, within the agreed engineering scope. | A visual inspection alone may not resolve hidden construction or capacity. The engineer should state assumptions, exclusions and any need for testing. |
| Hazardous-material or environmental investigation | Potential risks from building materials, past uses or site conditions, using methods appropriate to the jurisdiction and question. | Records review or visual inspection may identify reasons for further work but does not necessarily confirm the presence, extent or concentration of a hazard. |
UK Department for Education condition-survey guidance describes a typical condition survey as visual and non-intrusive, with internal and external inspection and desktop research; opening concealed areas is outside its scope unless added. Its guidance is directed at school and college responsible bodies, so use it as a scope example rather than a universal rule. The department states: “A condition survey is not a structural survey.”
Record visible condition systematically
Commission a formal condition survey from an appropriately qualified, independent professional. Ask for a room-by-room and elevation-by-elevation record that links each observation to a location, description, severity, photograph and marked plan. Historic England’s Stage 1 guidance, published on 23 July 2024 and updated on 25 September 2025, says: “A condition survey should be undertaken to establish the location and severity of any existing defects.”
The survey should capture visible water entry and damp indicators; cracking or signs of movement; roof, rainwater goods and drainage condition; corrosion, decay and damaged finishes; and defects in visible building services. Make inaccessible areas explicit. A locked room, covered roof space or concealed wall is an unknown, not evidence that the area is sound.
Rank #2

- WOOD MOISTURE METER: Prevent water and moisture build-up with our humidity reader. It can quickly determine what level of remediation is needed to keep your family safe. High levels of dampness that go untreated can cause hazardous living conditions.
- PROTECT YOUR WORK SURFACE: This tool has no pins, so it won't mar, scratch, or damage walls. It features auto-calibrating, a 2" diagonal backlit LCD screen, a 3-color LED bar graph, a hold button, and an audible alert for fast and accurate detection.
- DEEP READER: It can read the levels up to 3/4" (19mm) deep into the surface with a broad measurement range of 0 to 53% for softwood, 0 to 35% for hardwood, and relative readings for wallboard, drywall, and masonry.
- MOLD DETECTOR: Early prevention is vital when stopping mold formation. Check and test suspicious water stains around the house to determine if the area is wet or has already dried. It includes an out-of-range alarm and a low 9V battery alert.
- GENERAL TOOLS: We have been a recognized leader in the innovation, design, and development of specialized precision tools for many years. We encourage craftspeople, artisans, and DIYers to work smarter, measure better, and increase productivity.
Ask the surveyor to distinguish observations from interpretations and recommendations. For example, a report can record a crack’s location and appearance as an observation, state that its cause has not been established, and recommend an engineer’s assessment if its significance warrants one. This separation makes it harder for an early assumption to become an unexamined design constraint.
Get a measured survey where dependable dimensions, room geometry, features, site constraints or service positions are needed to assess a reuse layout. Confirm that it includes the relevant areas and state its accuracy. If design or construction later reveals discrepancies, update the building record so future decisions rely on verified information rather than outdated drawings.
Escalate structural questions with a defined brief
Seek structural engineering input when defects raise safety or capacity questions, the proposed use changes loading, an opening or extension is planned, or the structural form is uncertain. Match the engineer’s experience to the building and the question. For historically significant buildings, especially listed buildings in the UK, Department for Education structural guidance recommends conservation-accredited engineers; its institutional commissioning requirements should not be applied automatically to other owners or jurisdictions.
Give the engineer the project brief, available records, condition findings and the specific decisions the assessment must support. Ask for the inspection method, access assumptions, exclusions, report contents and fee stages to be set out in writing. If intrusive investigation is proposed, ask what uncertainty it will resolve and how different results could affect the design or decision.
- Review records. Compare drawings, earlier reports and repair history against the proposed change, and identify gaps that affect the question.
- Inspect visible structure. Record the form and condition that can be observed, including limitations caused by finishes, access or occupation.
- Test a defined uncertainty if justified. Use targeted opening-up, sampling or testing only when the engineer explains the knowledge gap and the decision the result will inform.
- Interpret and recommend. Require a report that states findings, analysis, assumptions, limitations and proportionate next steps.
Intrusive work can disrupt occupants and damage finishes, so it should answer a specific question rather than be added as a vague precaution. A staged assessment allows the team to decide whether the remaining uncertainty is material before commissioning more disruptive work.
Screen hazards and site conditions before disturbing materials
Plan safe access and review hazardous-material information before opening up fabric, drilling, stripping finishes or starting demolition. Depending on building history and location, investigate asbestos, radon, lead-based paint, contaminated materials, fuel storage, previous industrial uses and possible ground or groundwater contamination. The right survey and controls depend on local rules and the work being planned.
Historic England notes that buildings constructed before 2000 may contain asbestos-containing materials. This is a screening prompt in UK guidance, not proof that a particular building contains asbestos, and age alone is not a substitute for an appropriate survey. Do not assume that a material is safe to disturb because it looks ordinary or because no hazard appears on an old drawing.
The Tool Desk
Outbyte PC Repair FREERepair Windows errors before they cause bigger problemsFix Now →Outbyte Driver Updater FREEScan for outdated or missing drivers - takes under a minuteDriver Scan →For US projects, the EPA describes environmental due diligence as investigating potential hazardous substances or petroleum in environmental media and building materials. A Phase I Environmental Site Assessment generally uses visual inspection, historical information, interviews and regulatory-file review rather than routine chemical sampling. Further investigation depends on findings and requirements. That terminology and process are US-specific; check the applicable process elsewhere.
Rank #3

- Wood Moisture tester: Detects moisture in walls, wood & masonry with a maximum sensing depth of 0.75 inches. User-friendly for contractors and homeowners, perfect for home inspections and damp testing.
- Prevent Water Damage Early:Identify moisture caused by leaks, flooding, or high humidity in time. Ideal for home inspection, renovation, and DIY repairs.
- For reliable results, avoid metal pipes, wiring, or steel studs, which may interfere with signals. Includes simple, step-by-step guidance for testing different materials
- Accurate Readings – Avoid Metal Surfaces:For best results with this moisture reader for walls, keep away from metal objects to avoid interference and ensure accurate readings
- The pinless sensor measures moisture without leaving holes or marks, making it safe for finished floors, painted walls, tiles, furniture, and sensitive materials.
Environmental due diligence can identify issues that affect reuse feasibility, but records review does not by itself establish the full extent of contamination or the need for remediation. If findings trigger sampling or other work, have qualified specialists define the next investigation and explain the implications for access, safety, approvals and programme.
Check services and how the building performs
Inventory incoming utilities, their apparent capacity and known loadings, then record the type, age, condition and controls of heating, cooling, hot-water and ventilation systems. Include lighting, power distribution, electrical panels and other significant equipment. A system that functions for the current use may not have the capacity, control or distribution required by a new one. A separate ventilation assessment may be appropriate, depending on the building’s scale and intended use.
Establish an operating baseline from energy bills and meter data where available. Note the period covered and relevant occupancy or operating changes; a bill without that context is difficult to interpret. Where the decision justifies more evidence, use proportionate building-performance evaluation rather than assuming that an equipment label or a single reading describes the whole building.
Free tools Windows power users keep installed
One-click scans. No signup required.
Historic England lists possible non-destructive methods including air-pressure testing, infrared thermography, U-value measurement, heat-loss testing or calculation, temperature, humidity and CO2 readings, fabric moisture and fungal testing, and hygrothermal analysis. Choose a method to answer a stated question. A moisture-meter reading, for example, can help record a preliminary pattern but does not identify the source of moisture or replace diagnosis by a suitably qualified professional. A measurement without building, weather and operating context is not a diagnosis.
Use performance evidence to understand how the building is used, not just what its fabric contains. Where relevant, record occupancy patterns, indoor health and comfort concerns, climate exposure, flood or ground risks, and operational constraints. This helps distinguish an improvement that is technically possible from one that works for occupants and the building over time.
Map significance, approvals and functional constraints
For a heritage building, identify which spaces, fabric and features carry significance, and where change may be more or less acceptable. Historic England says a Heritage Impact Assessment can help establish how change may be accommodated and which interventions, if any, are justified. Its scope should be proportionate to the asset and proposal.
Check the local route for planning and heritage consent, building regulations, accessibility, fire safety, hazardous-material controls and any change-of-use requirements. These vary by jurisdiction and project facts, so confirm them with the relevant authorities and advisers rather than treating a general guide as a permit checklist.
Do these 3 things before closing this tab:
1Clear out junk files and repair common Windows errors2Scan for outdated or missing drivers - takes under a minute3Repair Windows errors before they cause bigger problemsIn England, Historic England’s Stage 1 guidance notes that existing buildings may need to meet certain Building Regulations provisions when use changes, building elements are renovated or replaced, extensions are added, or controlled services or fittings are installed. The specific obligations depend on the work and applicable rules; verify current requirements for the actual project. Also test whether the building’s layout, access and services can support the intended occupancy and operation.
Rank #4

- FIND HIDDEN MOISTURE WITHOUT DAMAGING SURFACES – Scan walls, floors, wood and other compatible materials without drilling holes or leaving pin marks. Quickly identify areas with higher moisture readings for closer inspection.
- CHECK AROUND WATER STAINS & LEAK-PRONE AREAS – Use the pinless moisture meter around water stains, ceilings, walls, floors, windows and areas affected by previous water exposure to compare moisture levels and locate potential problem areas.
- SCAN FIRST, INSPECT FURTHER – Move the meter across the surface and compare readings from different locations. Higher readings can help you identify areas that may need additional inspection, drying or follow-up work.
- Rechargeable Moisture detector: With a 1200mAh lithium battery and USB charging, it provides up to 8 hours of use per charge—designed for efficient moisture detection to reveal hidden issues beyond visible inspection.
- User-Friendly & Safe Operation: Includes factory reset, mute function, and auto screen-off; enables quick relative moisture measurement of walls, wood, flooring, and concrete for efficient detection of damp risk areas.
Put repairs and safety ahead of improvement packages
Resolve urgent risks and understand significant defects before designing over them. Water entry, deterioration and structural questions can affect the scope and performance of later work. Historic England describes repair and maintenance as the primary measure in an energy-efficiency project; repairs may need time to dry before subsequent work. The sequence matters: adding an improvement before the underlying condition is understood can make the intended result harder to achieve.
Set out repair priorities by urgency and consequence. Distinguish immediate safety or weatherproofing actions from planned repairs and from improvements that depend on the repair work. If a defect is not yet diagnosed, record the investigation needed and the decision it blocks rather than treating a provisional repair as a settled solution.
Compare reuse options and make uncertainty visible
Compare each plausible reuse option against the same criteria. An option that preserves more fabric may still require significant service upgrades; an option that appears straightforward may create difficult access, fire-safety or approval issues. Show what is known, what remains unresolved and how confident the team is in each assessment.
What’s actually slowing this PC down?
Pick the symptom - the matching free tool is one click away.
| Comparison criterion | Questions to answer |
|---|---|
| Fabric and structure | What must change or be retained? Are defects, loads or concealed conditions unresolved? |
| Health and safety | What hazards are known or suspected, and what investigation or controls are required before work? |
| Functional fit | Can the spaces, access and occupancy arrangements support the proposed use? |
| Services and performance | Can existing systems meet the use, or do capacity, distribution or control need investigation? |
| Significance and approvals | Which features are sensitive to change, and what consent or regulatory route applies? |
| Cost, disruption and programme | What repairs and enabling works are known, which investigations could alter scope, and can the building remain in use? |
| Resilience and whole-life impact | How does the option address climate exposure and compare its embodied and operational impacts? |
Historic England reports that improving existing buildings has been shown to be “at least 4% better (and in some cases up to 60%)” than demolition and replacement when considering whole-life-cycle carbon. Historic England’s 2024 figure is broad contextual evidence, not a forecast or guarantee for an individual project: outcomes depend on the building, intervention, replacement scenario and calculation method. Its cited UK guidance also notes that there is not yet a nationally adopted whole-life-carbon method. State assumptions and method rather than presenting one precise figure as universally comparable.
What the assessment report should contain
A useful report makes the basis of its conclusions inspectable. It should identify the documents reviewed, who carried out each inspection, when it took place, and the access or environmental conditions that limited the work. Include marked plans and photographs, and describe what was observed separately from test results, professional interpretation and recommendations.
For each unresolved item, state what is unknown, why it matters, what investigation or decision is next, and which options or project assumptions depend on the answer. Include urgent actions, repair priorities, option implications, assumptions and limitations, and a phased next-step plan. This lets the owner make a reasoned early decision without treating uncertainty as either proof of failure or proof of safety.
Keep the assessment iterative. If opening-up, design development or construction reveals a condition that changes an earlier assumption, update the record and revisit affected decisions. The first assessment should make the next decision safer and better informed, not pretend to be the last word on a building that has not yet been fully exposed.
Recommended Free Tools
Common mistakes that weaken an early assessment
- Treating a visual condition survey as a structural sign-off. Commission engineering work for structural safety, changed loads or proposed structural alterations.
- Assuming drawings describe the building as it stands. Verify critical dimensions, changes and service routes on site, and record discrepancies.
- Disturbing materials before hazard information is checked. Review records and arrange appropriate surveys and controls before intrusive work.
- Ordering tests without a decision in mind. Each test should address a defined uncertainty and have a clear consequence for design or project planning.
- Designing improvements around unresolved defects. Establish repair needs and dependencies first, especially where water ingress or deterioration may affect later work.
- Assuming a general guide is the local approval route. Confirm current requirements for the building, proposed use and jurisdiction.
- Reporting a single confident option while hiding unknowns. Show assumptions, limitations and the effect of unresolved investigations so the owner can compare options fairly.
Plan the next decision, not just the next survey
At the end of the first assessment stage, the team should be able to explain whether the reuse option merits further development, what urgent work is needed, which specialist investigations should happen next and what findings could change the decision. There is no universal assessment cost or duration established by the cited guidance; both depend on access, complexity, scope and the investigations required. A proportionate, staged brief gives owners a practical basis for controlling those unknowns and deciding when they have enough evidence to proceed.
Quick Recap
Product prices and availability are accurate as of the date/time indicated and are subject to change. Any price and availability information displayed on Amazon at the time of purchase will apply.




