Digital Realty’s Powered Base Building+ (PBB+) was a 2014 prototype for making data-center construction repeatable without making every site identical. Designed and modeled by SPARCH in BIM, it combined a common building, a variable number of data-hall pods, and repeatable architectural, structural, mechanical, and electrical assemblies. The intent was to reuse proven content, then localize it for a particular site and customer.
What the PBB+ prototype was designed to solve
Data centers are often treated as one-off buildings. A project team develops a site plan, shell, structure, electrical distribution, cooling systems, security provisions, and customer fit-out around a particular parcel and program. That approach can produce a building tailored to its purpose, but it also means repeating design effort and procurement decisions from project to project.
As an Amazon Associate I earn from qualifying purchases.
Digital Realty commissioned SPARCH to explore a different model. The result, called Powered Base Building+ (PBB+), was not an off-the-shelf building that could be ordered from a catalog. It was a BIM-documented prototype: a set of coordinated building assemblies and planning rules intended to be reused, configured, and then adapted to actual conditions.
The concept sits between a product and a conventional building. It seeks the purchasing and fabrication advantages of repetition while retaining the site planning and customer coordination required for a working data center. Building Design + Construction described the project in May 2014 as a “kit of parts” approach. That phrase refers to the organization of the design, not to a consumer kit or a universal construction package.
#1 Best Overall

- Save valuable floor space: 6U wall mount server cabinet Dimensions: 13.78" H x21.65" W x17.72" D.Maximum mounting depth is 14.2"
- Keep critical network equipment secure: glass door and side panels are lockable to prevent unauthorized access. Front door can be installed on either side of the front of the cabinet to satisfy your door swing orientation preference
- Easy equipment configuration: Fully adjustable mounting rails and numbered U positions, with square holes for easy equipment mounting with top and bottom punch-out panels for easy cable access
- Durability: Made of high quality cold rolled steel holds up to 110lb (50kg) (Easy Assembly Required)
- PCI & HIPPA and EIA/ECA-310-E compliant
How the kit of parts was organized
Common building plus data-hall pods
The basic arrangement pairs a common or office module with a variable number of data-hall pods. Each pod is associated with Digital Realty’s electrical and mechanical infrastructure solutions. The number of pods can change with the customer’s capacity requirement and the available site, while the common building provides shared functions and support space.
The prototype was intended to work in either a single-story or two-story configuration. A rendering accompanying the 2014 description shows a two-story assembly with four pods and an attached common building. That image is a configuration example, not a claim that every PBB+ project used four pods or two floors.
Architectural assemblies
The named architectural components include roofing, exterior precast panels, sunshades and storefront, entry canopies, and prefabricated stair modules. Treating these elements as repeatable assemblies gives the design team a known starting point for detailing, coordination, and procurement. It can also make interfaces between the shell and the building systems easier to document consistently.
Recommended Free Tools
Repeatable structural elements
SPARCH and the project team selected structural elements that were simplified, repeatable, and readily available. The stated objective was to avoid dependence on specialty steel sizes and unusually intricate detailing. Standardization does not remove structural engineering: spans, loads, foundations, seismic criteria, fire resistance, and local codes still have to be checked for each site. It does mean that the prototype begins with components and details that are intended to be practical to source and fabricate repeatedly.
Prefabricated mechanical and electrical portions
The approach extended beyond the visible shell. The 2014 account says Digital Realty was prefabricating major mechanical and electrical portions with suppliers. Those assemblies are central to a data center’s operation, so coordinating them in the prototype model was intended to reduce late design changes and allow more work to occur away from the site.
Why BIM was central to the idea
BIM supplied the information structure that allowed PBB+ to function as more than a collection of drawings. SPARCH modeled the prototype so consultant teams could draw from coordinated content when developing a site-specific project. Instead of starting schematic design with an empty file, a team could select a configuration, place the modules on the site, and then resolve the deviations required by the customer, jurisdiction, and physical conditions.
Rank #2

- [12U] SERVER RACK & NETWORK RACK – UNIVERSAL 19" RACK MOUNT: Fits standard 19" rack mount gear, including servers, switches, routers, patch panels and NAS units. A space-saving small server rack for a homelab rack, home office or network closet.
- AV, STUDIO & AUDIO RACK FOR PRO GEAR: Works as a studio rack or audio rack for mixers, interfaces, preamps and power conditioners. It also makes a solid amp rack for power amps, DJ setups and live sound, and an AV rack for video and home theater components.
- HEAVY-DUTY 550 LB LOAD CAPACITY: Supports up to 550 lbs, so your server rack equipment, amps and AV gear stay stable. Built for full racks of heavy equipment in studios, server rooms and stage setups.
- ROBUST 1.5MM STEEL FRAME: The 36 lb rack case frame is made of 1.5mm thick steel for durability, less vibration and long-term reliability. [Open-frame option gives easy access to cables and good airflow, a practical alternative to an enclosed server cabinet.]
- MOBILE WITH LOCKING CASTERS + FULL SETUP KIT: Comes with 3" industrial-grade casters already installed, two of which lock, so the rack rolls into place and stays put. Includes 34 rack screws (5mm & 6mm), a 1U blank panel and an assembly tool.
Steve Kundich, AIA, Digital Realty’s vice president of design and construction, said BIM was “essential for our PBB+ Prototype development,” because it enabled rapid site master planning and building design. He said the process eliminated most conceptual design and design-development steps so the team could focus on localizing the design to site and customer requirements. His statement describes the intended workflow and the project team’s experience of the prototype effort; it is not an independently measured industry benchmark.
Windows Errors? Fix Them Before They Spread
Repair common Windows errors and clear accumulated junk for a smoother, more stable PC - no reinstall needed.Free scan · no reinstallCrashes, No Sound, or Screen Glitches?
Random freezes, missing sound and display glitches usually trace back to one bad driver. Find and replace yours safely.Free scan · under a minuteThe model also provides a common coordination reference. Architectural assemblies, structural framing, equipment zones, risers, access routes, and service clearances can be reviewed together before fabrication. When a pod count or building height changes, the team can identify which elements remain constant and which need to be reconfigured. That distinction is important: BIM does not make a site constraint disappear, but it can make the consequences of changing the layout more visible earlier.
What “site-specific” meant in a standardized system
PBB+ was designed around controlled variation rather than identical buildings. A project team would still need to account for:
- Parcel shape, setbacks, easements, access roads, and fire-department circulation.
- Local wind, snow, seismic, flood, soil, and foundation conditions.
- Utility locations and the capacity and arrangement of incoming electrical services.
- Customer requirements for hall size, security boundaries, loading, staging, and expansion.
- Planning, zoning, energy, accessibility, fire, and building-code requirements.
- Construction logistics, crane access, laydown space, and the availability of local trades.
The prototype’s value was therefore not that it removed design work. Its value was shifting more of that work from invention to selection, coordination, and localization. A consultant could reuse a documented stair, roof, panel, or pod arrangement, then modify the model where the site or customer demanded a different solution.
How the proposed workflow could shorten early design
- Select a starting configuration. The team would choose a one- or two-story arrangement, a common-building relationship, and an initial number of data-hall pods.
- Place the assembly on the actual site. Survey information, property limits, setbacks, access, utilities, and orientation would be brought into the BIM environment.
- Localize the layout. Designers would adjust pod positions, circulation, service yards, entries, and other elements to satisfy the site and customer program.
- Coordinate systems and interfaces. Architectural, structural, mechanical, and electrical consultants would check clearances, penetrations, equipment zones, and connection points in the shared model.
- Issue project documentation. The localized model would support drawings, schedules, quantities, and fabrication information for the specific project.
Building Design + Construction reported that schematic design and design development could be reduced to several weeks. That is a projected duration attributed to the PBB+ workflow, not a measured before-and-after result from a completed case study. The source does not provide a baseline duration, a project-by-project average, or a verified schedule reduction.
The Tool Desk
Outbyte Driver Updater FREEScan for outdated or missing drivers - takes under a minuteDriver Scan →Outbyte PC Repair FREEClear out junk files and repair common Windows errorsFree Scan →Where prefabrication fits
Off-site fabrication can move work into a controlled manufacturing environment while site preparation and foundations proceed. For PBB+, the potential scope included major mechanical and electrical portions as well as architectural and structural assemblies. A supplier could fabricate a repeatable item against coordinated information, while the site team prepared the receiving conditions.
Rank #3

- ADJUSTABLE DEPTH: 4- Post 22U 19" server rack enclosure with 4 vertical rails and adjustable mounting depth 5.7" to 33.0" (14,4cm to 83,8cm); IT rack is compatible with various servers / switches / data / video / AV and other IT networking equipment
- EASY SHIPPING AND ASSEMBLY: Enclosed 22U data rack cabinet ships compact flat-packed to avoid damage and facilitate installation; Include wheels & levelling feet to offer more stability; Home server rack cabinet is only 46.6in (118,3cm) in height
- DESIGN AND VENTILATION: Half height server rack cabinet has lockable and removable door and side panels with vented top allowing airflow; 4 Post 19" rack with 1764lb (800kg) weight capacity (stationary); Computer cabinet rack is EIA/ECA-310-E Compliant
- HARDWARE INCLUDED: Rolling home network rack includes rack mounting and equipment mounting hardware, such as 20 M6 cage nuts / screws, PVC cup washers; Front/rear doors and side panels Keys, 2x allen keys; Rack assembly hardware; Casters and leveling feet
- THE IT PRO'S CHOICE: Designed and built for IT Professionals, this 22U IT Server Cabinet is backed for life, including free lifetime 24/5 multi-lingual technical assistance
This strategy creates dependencies that must be managed carefully. The model has to define connection points, tolerances, access for installation, shipping dimensions, lifting points, temporary protection, testing responsibilities, and the sequence for energizing or commissioning systems. A standardized component that arrives before its foundations, embeds, or service routes are ready can create delay instead of preventing it.
Kundich said the opportunities BIM afforded for off-site fabrication could reduce project schedule time and cost, and that Digital Realty was prefabricating major mechanical and electrical portions with suppliers. Those are statements of expected benefit and reported practice in the 2014 project context. No dollar amount, percentage, or independently verified time saving was published.
One-off construction versus the PBB+ hybrid approach
| Decision area | Conventional one-off approach | PBB+ hybrid approach |
|---|---|---|
| Starting point | Project team develops the building and details for the individual site. | Team starts with a BIM-modeled prototype and configures it for the site. |
| Repeatability | Assemblies may be redesigned or redetailed from project to project. | Roofing, precast panels, sunshades, storefront, canopies, stairs, and selected structural elements are intended for reuse. |
| Site and customer response | High flexibility, but changes are developed from the ground up. | Flexibility is retained through pod counts, one- or two-story arrangements, and localized model changes. |
| Procurement | Purchasing decisions are often tied to one project’s quantities and schedule. | Repeated components could support longer-term bulk purchasing and lead-time planning. |
| Off-site fabrication | Scope varies by project and supplier capability. | Prototype planning includes prefabricated architectural, mechanical, and electrical portions. |
| Evidence of savings | Depends on the individual project. | The 2014 source anticipated savings and faster delivery but reported no verified percentage, dollar amount, or realized schedule reduction. |
This is a comparison of design logic, not a controlled performance study. The available account does not establish that PBB+ outperformed a named alternative on cost or schedule.
Supply-chain implications
Standardizing major components can make demand more predictable. If several projects use the same panel type, stair module, roof assembly, or equipment arrangement, the owner may be able to negotiate longer-term purchasing agreements and give suppliers a clearer production forecast. Repetition can also reduce the number of unique details that must be reviewed, priced, fabricated, and inspected.
Those benefits depend on governance. A component library needs version control, approved substitutions, responsibility for updates, and a process for handling a local code change. A supplier change can affect dimensions, warranties, maintenance access, spare parts, and the model’s coordination. Without disciplined control, a shared library can spread an outdated detail to multiple projects.
Independent reader supportYour contribution helps us test, update, and keep practical guides available for everyone.The proposed shared-model ecosystem
The 2014 description imagines consultant teams and suppliers incrementally improving the prototype. It discusses a possible Revit plug-in, used with Revit Server technology, to synchronize an evolving component library among consultant projects. In that vision, lessons from one project could be incorporated into the shared content and made available to the next team.
Rank #4
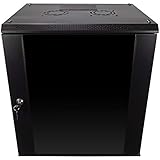
- DURABLE BUILD: Constructed from high-quality Cold Rolled Steel, the NavePoint Consumer Series 12U network cabinet boasts a sturdy, welded frame. Fitting EIA standard 19” networking equipment, this server cabinet confidently supports up to 110 lbs, providing a resilient base for your vital IT gear and equipment
- CONVENIENT DESIGN: This 12U cabinet features a reinforced, heat-treated, tempered glass front door with a security lock. Perfect for applications requiring both security and accessibility, its compact design of 17.72"L x 21.65"W x 24.42"H offers a practical solution for space-constrained settings.
- EASY & CUSTOMIZABLE EQUIPMENT SET UP - The 12U IT cabinet, with removable side panels and security locks, offers customization at its finest. Whether it's for an efficient device or cable management, this data cabinet ensures secure, adaptable configurations that suit your networking server requirements
- ENHANCED VENTILATION & SECURITY - Built-in fans and flow-through ventilation work to prevent overheating, ensuring optimal operation of your equipment. The reinforced, lockable tempered glass front door not only boosts security but also facilitates easy monitoring of installed equipment.
- SAFETY & COMPLIANCE - All NavePoint products are built to industry standards.
The plug-in was presented as a possible next step, not as an established or currently available product. The source does not confirm that it was built, deployed, or maintained. A modern team applying the same principle would need to define model ownership, permissions, approval gates, naming conventions, revision history, and rules for when project-specific changes can return to the master library.
What the prototype could and could not prove
PBB+ demonstrates a strategy for organizing design and procurement around reusable assemblies. It does not, by itself, prove that every data center can be delivered faster or at lower cost. The article says portions of the prototype had already been incorporated into several Digital Realty projects then underway, but the cost and time savings in those case studies were still being quantified at the time of publication.
No named independent performance statistic appears in the account. The two-story, four-pod arrangement is a descriptive rendering detail. “Several weeks” is a projected period for schematic design and design development. Neither figure should be treated as an industry average or as a guaranteed result for a future project.
Questions a project team should ask before adopting a kit-of-parts strategy
- Which elements are genuinely repeatable? Separate assemblies that can be standardized from those controlled by local code, soil, utilities, or customer equipment.
- Who owns the master model? Assign responsibility for approvals, revisions, object data, and release of supplier content.
- What is the variation envelope? Document allowable pod counts, floor arrangements, spans, equipment options, and connection tolerances.
- Can the supply chain support repetition? Confirm manufacturing capacity, lead times, shipping limits, storage, testing, and backup suppliers.
- How will savings be measured? Establish a baseline for design hours, procurement duration, fabrication cost, field labor, schedule, and rework before claiming an improvement.
- What happens when the prototype changes? Define how updates are reviewed, versioned, communicated, and applied to projects already in design or construction.
Historical status and lasting lesson
The source material is historical: the PBB+ case study was published by Building Design + Construction on May 22, 2014, and a 2013 Building Design + Construction roundup identifies Ryan Schultz and Timothy Connor of Sheehan Partners as the architects associated with the work. The available record does not establish whether PBB+ remains in use, whether the shared model was later developed, whether the proposed plug-in was completed, or what savings were ultimately measured.
The durable lesson is narrower and more useful than a claim that BIM automatically makes construction faster. A data center can be treated as both a building and a product: repeat the assemblies that benefit from repetition, preserve configurable options for the site and customer, and use a coordinated model to expose interfaces before fabrication. The success of that approach depends on disciplined component governance, capable suppliers, and measured project results—not on the label “BIM” alone.
Free tools Windows power users keep installed
One-click scans. No signup required.
Quick Recap
Product prices and availability are accurate as of the date/time indicated and are subject to change. Any price and availability information displayed on Amazon at the time of purchase will apply.

