A roof garden is a stormwater-control system as well as a planted roof. Its growing medium, drainage layers, waterproofing, root protection, structure and access surfaces must be designed as one assembly. The Building Enclosure article titled A Roof Garden Application describes a Washington, D.C., requirement to retain rainfall from a 1.2-inch, 24-hour event, identified there as the District’s 90th-percentile event with a 72-hour antecedent dry period. Treat that figure as the article’s reported benchmark, not as confirmation of the current code. A project team must check the latest District guidance and obtain site-specific structural, waterproofing and permitting decisions.
What “a roof garden application” means
In construction, a roof garden application is the use of a roof assembly to support vegetation while managing water and protecting the building below. The assembly may be an extensive green roof with shallow planting, an accessible roof garden with paths and gathering areas, or a multifunctional roof combining planting, recreation, photovoltaic equipment and rainwater management.
As an Amazon Associate I earn from qualifying purchases.
The key distinction from a conventional roof is that water is intentionally held, slowed and routed through multiple layers. The roof must still perform its basic duties: shed water when storage is full, resist wind and weather, remain inspectable, and protect the structure and occupied spaces from leakage.
What the Washington, D.C., benchmark says—and what it does not say
The Building Enclosure article reports that District stormwater rules require a project to “achieve retention of the rainfall from a 1.2 inch rainfall event, which is the ninetieth (90th) percentile rainfall event for the District of Columbia, measured for a twenty-four (24)-hour rainfall event with a seventy-two (72)-hour antecedent dry period.”
#1 Best Overall

- High-Strength PP: This drainage mat is made from durable PP material, making it ideal for garages where it withstands frequent vehicle traffic without losing shape. Compared to traditional hard plastics, PP offers added durability, ensuring stability under heavy loads and extending its lifespan.
- Extra-Thick Design: Our interlocking drainage mat features an upgraded 15 mm thickness, boosting drainage efficiency. It rapidly clears garage water buildup while effectively supporting vehicle weight. Its solid structure offers outstanding load-bearing performance, which is ideal for high-traffic garage areas.
- Interlocking System: Designed for easy installation, this modular interlocking cushion snaps together securely with its unique interlocking system. You won’t need complex tools, and setup is a breeze, saving time and effort.
- Customizable Layout: This drainage floor mat allows for creative customization! Mix and match different colors to create a unique DIY design, adding a personal touch to your garage or workspace.
- Versatile Security: Our drainage floor tile is versatile enough for use in car repair shops, garages, gardens, and other wet environments, providing reliable anti-slip drainage security wherever needed.
In practical terms, the article is describing a design target: the roof and other site measures must retain the stated storm volume rather than immediately sending it to the drainage network. The 72-hour antecedent dry period means the statistical event is evaluated after three days without rain, as specified in the quoted wording.
The available article does not establish its publication date, and the current District rule was not independently confirmed in the material available for this article. Do not use the 1.2-inch value as a permit instruction without checking current Washington, D.C., requirements, the project’s land-disturbance category and the reviewing agency’s calculation method.
How the roof assembly manages rainfall
Water is handled in stages
A functioning roof garden does not rely on soil alone. Rain first reaches the plants and growing medium. Some is intercepted by foliage, some is held in the media, and excess water moves into a drainage layer. The drainage layer conveys water toward outlets while limiting prolonged saturation. Overflow and emergency drainage remain necessary for storms larger than the design event.
| Assembly layer or element | Primary function | Design questions |
|---|---|---|
| Vegetation and growing medium | Intercept rainfall, support plants and provide temporary storage | Are plant depth, species, irrigation and saturated weight compatible with the roof? |
| Filter or separation layer | Keep fine particles from clogging drainage paths | Is it compatible with the specified media and drainage product? |
| Drainage composite | Move excess water to outlets while maintaining a controlled drainage path | Can it handle the expected flow, loading and inspection requirements? |
| Root barrier | Prevent roots from damaging the waterproofing layer | Is it continuous at laps, edges, penetrations and outlet details? |
| Waterproofing membrane | Keep liquid water out of the building | Has the membrane, detailing and protection method been designed for a vegetated roof? |
| Optional insulation | Provide thermal resistance and help protect the roof assembly | Does the selected insulation tolerate moisture, compression and the imposed loads? |
| Structural deck and supports | Carry dead, live, wind, maintenance and saturated planting loads | Has a structural engineer checked the actual substrate, spans and load paths? |
Retention is not the same as permanent storage
Stormwater retention normally means water is kept within the site or assembly for the required design period through interception, media storage, evaporation, plant uptake and controlled drainage. It does not mean the roof can be allowed to remain waterlogged indefinitely. Drainage must remove excess water quickly enough to protect plants, insulation, membranes and structural components.
Design calculations should therefore identify the media’s available storage, the drainage composite’s capacity, outlet restrictions, overflow routes and the time required for the assembly to recover before the next storm. A roof that meets a rainfall-volume calculation but has blocked outlets or no emergency overflow is not a robust roof design.
Rank #2

- Widely Application: these interlocking drainage tiles are suitable for indoor and outdoor use, widely suitable for bathroom, hot tub, shower, kitchen, balcony, pet area, patio, yard, pathway, flowerpot, pool, flooring in boat, balcony, laundry room, locker, farmhouse, camping trip, gym, basement floor, dog kennel, pet litter box, cover uneven walkway, mattress underlay for RV, garage, workstation, sauna, and wet or slippery environment that needs to keep dry and clean
- Non Slip and Massage: interlocking floor mats with non slip surface, which features nice grip, helps to provide underfoot comfort and keeps walkways safe and dry, which can prevent slip and fall accidents; Pregnant women, the elderly, children can rest assured to use; Round raised massage particle on the shower mat can relieve the fatigue caused by standing or walking for a long time
- Easy to Use and Clean: our floor tiles come in an interlocking design, interlocking outdoor tiles can be snapped together by hand or hammer, you can change the configuration on your floor in your flavor; The plastic tiles can be cut with a pointed knife to better fit a specific use; Dust and other dirty things fall directly to the ground through the hollow holes, just hose the mat with water to clean, saving a lot of cleaning time
- Interlocking Drainage Tiles: you will receive 8 pieces of non slip plastic drainage tiles and 1 piece of plastic hammer, each floor mat's size is about 12 x 12 inches/ 30 x 30 cm, made of quality TPE material, safe, sturdy and soft to stand on bare feet, square shape fits standard shower stall, also easy to trim to your desired size so that DIY shaped areas and re configurable; The hammer measures about 9.5 x 3.4 inches/ 24 x 8.5 cm, efficiently helping you install the mat tiles
- Rapid Drainage: each module floor tile is hollowed with many holes of about 0.55 inch/ 1.4 cm diameter and has raised feet at the bottom, which can effectively drain excess water and quickly dry the tiles, keeping the floor ventilated and dry for a more comfortable environment
Structural and waterproofing requirements
Check the substrate before selecting a system
Vegetation, wet growing medium, pavers, people, snow, maintenance equipment and retained water all add load. The BRANZ appraisal for the Viking Roof Garden System, Appraisal No. 903 (2023), amended 16 April 2025, illustrates why system evidence must be read with its scope: the appraised assembly is limited to suspended reinforced-concrete substrates and requires specific structural engineering and weathertightness design.
That appraisal is not a universal approval for every roof. A steel deck, timber deck, composite deck or existing roof may require a different assembly, additional protection or complete replacement. An engineer should verify existing conditions, reserve capacity for saturated materials, account for concentrated loads at paver pedestals and planters, and check the effects of wind uplift and seismic actions where applicable.
Outdated Drivers Are Slowing You Down
One free scan finds every outdated or missing driver and matches the right update for your exact hardware.Free scan · exact hardware matchWindows Errors? Fix Them Before They Spread
Repair common Windows errors and clear accumulated junk for a smoother, more stable PC - no reinstall needed.Free scan · no reinstallWaterproofing must be detailed for a buried, planted roof
Once a garden covers the membrane, finding and repairing a leak becomes more disruptive. Membrane selection, seams, upstands, flashings, penetrations, drains and edge restraints should be designed before the planting layers are installed. Protection boards or other protective layers may be needed to prevent construction traffic, roots and maintenance activities from damaging the membrane.
Carlisle’s CCW-500R is described as a reinforced hot-applied liquid membrane and its documentation cites roof-garden project use. It is an example of a specialist construction system, not a do-it-yourself retail product or a blanket recommendation. The applicable membrane should be selected through the project specification, manufacturer requirements and the designer’s weathertightness details.
Root barriers and drainage composites are separate functions
A root barrier protects waterproofing from root penetration; it is not a substitute for a waterproof membrane. A drainage composite creates a water path; it is not a substitute for an emergency overflow or correctly sized roof outlet. The Viking appraisal identifies a membrane, optional insulation, root barrier and drainage composite as interacting parts of its assembly. Omitting, substituting or reversing a layer can invalidate the tested or appraised configuration.
Rank #3
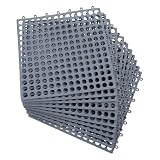
- Premium Material – Thickened PVC Blend with Moderate Softness & No Special Odor: Interlocking floor anti-fatigue floor mats are constructed of a blend of thickened PVC – with moderate softness and hardness, no special odor, sustainable and durable – a premium PVC floor mat built for long-term comfort and reliability
- Anti-Fatigue Mats – All-Purpose Rubber Mats for Commercial & Residential Use: All-purpose rubber mats anti-fatigue floor mats for commercial and residential use – thick indoor outdoor mats gently massage tired feet – offering cushioning and preventing fatigue for people who stand for extended time periods in stores, bars, and restaurants – a comfort-focused anti-fatigue mat that supports you through long shifts
- DIY Wet Area Tiles – Customizable Interlocking Design, Easy to Trim Without Tools: These bar splicing floor mats allow you to customize the dimensions based on the space you plan on using – easy to trim to your desired size, no tools required – feet feel comfortable – a customizable interlocking floor tile that adapts to any layout
- Easy to Clean – Drainage Holes, Beveled Edge & Non-Slip Textured Surface: The drainage holes capture dirt, liquid, and debris from spreading – providing a beveled edge design and non-slip textured surface – simply hose down the restaurant floor mats and let the self-draining design allow the dirt to be swept away – a low-maintenance drainage mat that stays clean with minimal effort
- Multi-Purpose Mats – Strong Drainage for Wet Areas, UV Resistant & Modular: Commercial floor mats have strong drainage features for wet areas – modular interlocking cushion, UV resistant – perfect for shower rooms, workout or rest areas, under plant pots, and laundry rooms – a versatile wet-area floor mat for every space in your home or business
Walkways, pavers and accessible roof areas
Roof gardens used for inspection, recreation or maintenance need deliberate traffic routes. Tile Tech describes paver pedestal systems for roof-garden walkways and accessible areas. Pedestals raise pavers above the roof layers, creating a serviceable surface while allowing drainage beneath and reducing direct abrasion of the planted zones.
Quick wins for a faster PC:
Fix the driver behind crashes, sound loss and screen glitchesFind Drivers →Clear out junk files and repair common Windows errorsFree Scan →Scan for outdated or missing drivers - takes under a minuteDriver Scan →The system still has to be coordinated with structural loading, edge restraint, guardrails, door thresholds, outlet access and accessibility requirements. Concentrated pedestal reactions can be more important than the average area load. A walkway should not block inspection points, overflow paths or removable drain covers.
Choosing an application type
No single roof-garden arrangement suits every building. The following comparison describes design intent, not product rankings; the available sources do not establish equivalent performance or pricing.
| Application | Typical priority | Critical design checks | Evidence and limits |
|---|---|---|---|
| Extensive planted roof | Low-maintenance vegetation and distributed stormwater storage | Media depth, saturated weight, drought tolerance, drainage and safe maintenance access | Must be matched to the roof structure and local stormwater calculation |
| Accessible roof garden | People, paths, seating and regular maintenance | Live and concentrated loads, paver support, guardrails, accessible routes, edge details and outlet access | Paver pedestal systems are described as a walkway/access solution; project-specific engineering remains necessary |
| Roof garden over a concrete substrate | Use of an appraised assembly where its scope fits | Suspended reinforced-concrete substrate, specified layers, structural engineering and weathertightness design | BRANZ Appraisal No. 903 (2023), amended 16 April 2025, is limited to its stated scope |
| Multifunctional planted and photovoltaic roof | Combine recreation, planting, solar equipment and rainwater management | Equipment access, shading, fire and electrical coordination, ballast or attachment loads, drainage and maintenance conflicts | A 2020 peer-reviewed study examined this concept in Vienna; its permitting discussion is Vienna-specific |
Permitting and jurisdiction: keep the examples separate
Washington, D.C.
For a District project, begin with the current stormwater manual, applicable code provisions and the reviewing agency’s submission requirements. Confirm the rainfall event, antecedent dry-period definition, acceptable retention practices, drawdown assumptions and inspection obligations. A roof garden may be only one part of a compliance strategy; site-level impervious area, downspouts, cisterns and other controls can affect the calculation.
Vienna and other jurisdictions
The 2020 study in Applied Sciences, titled “The ‘PV Rooftop Garden’: Providing Recreational Green Roofs and Renewable Energy as a Multifunctional System within One Surface Area,” discusses a combined rooftop concept and building-permit issues in Vienna. It is useful for understanding how several uses can share one roof, but its legal and permitting discussion cannot be transferred to Washington, D.C., or another city.
The Tool Desk
Outbyte PC Repair FREEClear out junk files and repair common Windows errorsFree Scan →Outbyte Driver Updater FREEFix the driver behind crashes, sound loss and screen glitchesFind Drivers →Rank #4

- 【Premium Material】 ToLanbbt interlocking floor anti-fatigue floor mats are constructed of blend of thickened PVC, with moderate softness and hardness, no special odor sustainable and durable.
- 【Anti Fatigue Mats】 All purpose rubber mats anti-fatigue floor mats for commercial and residential, thick indoor outdoor mats gently massages tired feet, offers cushioning and prevents fatigue for people who stand for extended time periods in stores, bars and restaurants.
- 【DIY Wet Area Tiles】 These bar splicing floor mats allow you to customize the dimensions of the mats based on the space you plan on using it, easy to trim to your desired size, no tools required, feet feel comfortable.
- 【Easy to Clean】 The drainage holes capture dirt, liquid and debris from spreading, provide a beveled edge design and non-slip texturd surface. Simply hose down the Restaurant Floor Mats and let the self-draining design allow the dirt to be swept away.
- 【Multi Purpose Mats】 Commercial floor mats have strong drainage features for wet areas, modular Interlocking Cushion UV resistant Perfect for shower rooms, workout or rest areas, under plant pot, laundry room.
A practical design and construction sequence
- Define the outcome. State whether the roof is intended for extensive planting, public or private access, recreation, photovoltaic equipment, stormwater compliance, or a combination.
- Survey the existing roof. Document deck type, spans, membrane condition, slopes, drains, penetrations, parapets, equipment and access routes.
- Obtain structural calculations. Include dry and saturated media, retained water, pavers, pedestals, planters, people, snow, wind and construction loads.
- Confirm the jurisdictional target. For Washington, D.C., verify the current rule rather than relying solely on the 1.2-inch benchmark reported by the Building Enclosure article.
- Select a compatible assembly. Coordinate membrane, root barrier, drainage composite, filter layer, insulation, media, vegetation and protection layers as one specified system.
- Detail edges and penetrations. Resolve parapets, flashings, roof outlets, overflow scuppers, equipment curbs, expansion joints, thresholds and guardrails before ordering materials.
- Plan access. Use defined walkways, paver supports or other protection so maintenance traffic does not cross planted areas or damage the membrane.
- Install and inspect in stages. Check the deck, membrane, seams, drains, root barrier, drainage layer and protection layers before covering each one.
- Commission the drainage system. Clear outlets, verify overflow routes and document the as-built locations of drains and inspection points.
- Hand over a maintenance plan. Identify watering, weeding, plant replacement, drain cleaning, membrane-sensitive work practices and inspection frequency.
Common failure modes and corrective actions
- Water ponds for too long: inspect blocked drains, clogged filters, inadequate falls and compressed drainage layers; correct the cause rather than simply adding more soil.
- Leaks appear after planting: trace the leak before removing large areas, review membrane penetrations and edge details, and repair with a compatible system approved for the installed membrane.
- Plants die in patches: check media depth, irrigation uniformity, wind exposure, shade from equipment and whether drainage is excessive or inadequate.
- Pavers rock or settle: check pedestal spacing, bearing surfaces, concentrated loads and edge restraint; do not shim with materials that puncture or chemically attack the roof.
- Outlets become inaccessible: install inspection boxes or removable access panels and keep a mapped route to every drain and overflow.
- The calculated retention volume is missed: verify the actual media depth, roof area, drainage assumptions and overflow bypasses against the approved calculation.
- An appraised system is altered: treat substitutions as a new design question. The appraisal’s performance does not automatically extend to different substrates, layers or details.
Maintenance is part of the stormwater design
At handover, the owner should receive roof plans showing planted zones, walkways, drains, overflows, penetrations and equipment. Routine inspections should remove leaves and sediment from outlets, check flashings and visible membrane edges, repair erosion, control invasive growth and keep access routes clear. After severe storms, inspect for displaced pavers, ponding, wind damage and blocked overflows.
Maintenance personnel should not cut through root barriers, drill into the roof, store materials on planted areas or apply chemicals without checking membrane, plant and drainage compatibility. If a leak occurs, document weather, location and recent work immediately; early investigation usually limits the area that must be opened.
What the available evidence supports
The sources support treating a roof garden as an engineered stormwater and building-envelope assembly. They do not establish a universal retention percentage, a universal product specification, a construction price, or quantified energy and environmental savings. They also do not make a Washington, D.C., rule applicable in Vienna or make a Vienna permitting discussion applicable in the District.
The sound decision is therefore project-specific: verify the current local requirement, prove the structure can carry the complete saturated assembly, specify compatible waterproofing and root protection, preserve drainage and inspection access, and document how the finished roof will be maintained.
Quick Recap
Product prices and availability are accurate as of the date/time indicated and are subject to change. Any price and availability information displayed on Amazon at the time of purchase will apply.

