Windows Errors? Fix Them Before They Spread
Repair common Windows errors and clear accumulated junk for a smoother, more stable PC - no reinstall needed.Free scan · no reinstallOutdated Drivers Are Slowing You Down
One free scan finds every outdated or missing driver and matches the right update for your exact hardware.Free scan · exact hardware matchA 3D printer builds only part of a concrete house: it deposits material in layers to form the designed wall structure. A complete home still requires engineering and permits, a prepared site and foundation, structural connections, utilities, windows and doors, a roof, finishes, and inspections. Here is how those parts fit together, from the first design decisions to final quality checks.
1. Design the house around the site and printing system
The project begins with the same essential questions as other construction: what the owner needs, what the site allows, and how the building must perform. The difference is that the design also has to be buildable by the selected printer and compatible with its wall system.
As an Amazon Associate I earn from qualifying purchases.
Designers and engineers resolve the wall geometry, print sequence, openings for doors and windows, material handling, and how printed walls connect to the foundation, floors, roof, and other building components. The project documents must also show how structural requirements, services, and nonprinted elements fit together. ICON describes a process that includes discovery, interactive design, and construction documentation before site work; HUD’s technical report discusses design choices and integration with conventional products.
Sources: ICON’s design-build process and the U.S. Department of Housing and Urban Development’s 2024 technical findings on 3D concrete-printed construction.
#1 Best Overall

- Build an awesome 3D replica of the White House with these 35 pieces. Iconic building kits for adults and kids are great to decorate your home, room, or office.
- This 3D architectural puzzle of the White House gives the builder a 360 view of the exterior of the White House. Detailed with doors, windows and columns.
- Difficulty: Easy (60-100 minutes). No Scissors or Glue Required. Engaging, challenging and fun 3D Puzzle
- These 3D childrens and adult puzzle is made of durable cardboard and EPS foam board, providing excellent quality and durability in terms of both content and material.
- The structure measures 8.5" long by 6.7" wide by 7.5" tall. Make great decorations and conversation pieces.
2. Establish the approval path before construction
The required permits and code review depend on the local jurisdiction, the engineered design, the materials, and the evidence available for the proposed system. A vendor’s experience in one place does not establish the approval route everywhere. The project team should coordinate with the building department and qualified local professionals, including a structural engineer, to determine what documents, calculations, or other evidence are required.
COBOD says its process uses a local structural engineer and describes conventional concrete codes as applicable in many markets for its standard-concrete approach. HUD’s report identifies code-compliance options and the need for design and construction guidance. These are useful examples, not a universal permitting rule.
Sources: COBOD’s process overview and HUD’s technical findings.
Free tools Windows power users keep installed
One-click scans. No signup required.
3. Prepare the site and build the foundation
Crews prepare the building pad, establish the layout, arrange site access and utilities, and complete the foundation to the engineered design and local requirements. Printing does not eliminate this conventional site work. ICON’s sequence, for example, places utility coordination, grading, and forms in site preparation.
Rank #2

- HOBBY MODEL KIT – Unassembled model packed in an envelope with easy to follow instructions. Ideal for ages 14 and up
- NO GLUE OR SOLDER NEEDED – Parts can be easily clipped from the metal sheets. Tweezers are the recommended tool for bending and twisting the connection tabs
- WHITE HOUSE – 2 Sheet Model with an easy difficulty level. Assembled Size: 2.93 x 2.54 x 2.42 inches
- FROM STEEL SHEETS TO 3D – Pop out the pieces and connect using tabs and holes. Includes illustrated instructions
- HIGHLY DETAILED ETCHED MODEL – Display your 3D model once completed - collect and build them all
Foundation details vary by project and printer system. COBOD describes using a foundation outline to align the printer, followed by reinforcement and conventional concrete casting under local structural requirements. That is one workflow, not a standard detail for every printed house.
Sources: ICON’s build sequence and COBOD’s process overview.
4. Set up the printer and supply the material
The construction team assembles or positions the printer and arranges a reliable feed of the approved mix. In COBOD’s described workflow, dry materials are stored in a silo, combined with water in a batch plant, and pumped through a hose to the printhead. COBOD says its systems use locally sourced standard concrete with aggregate up to 10 mm, with admixtures selected for local conditions and project needs. Those material and equipment details are specific to its approach; other systems may differ.
Recommended Free Tools
Source: COBOD’s process overview and its materials information.
5. Print the planned wall geometry
Guided by digital model instructions, the printhead deposits concrete in successive layers to create the specified wall shape. The printer follows the project’s design rather than independently deciding where walls or openings belong. COBOD says its system can place wall structures and form reinforcement openings and mechanical, electrical, and plumbing (MEP) penetrations according to drawings.
Printing time is not the same as the time to complete or occupy the house. COBOD states that printing the wall structure of a typical single-story home of around 100 m² (1,075 sq ft) takes 1–4 days. That is the manufacturer’s estimate for the wall-printing phase, not an independent benchmark or a whole-house schedule.
Source: COBOD’s process overview.
6. Complete the structural system and form the openings
A printed wall is part of an engineered structural system, and reinforcement is not identical across all systems. The design must account for how loads are carried and how the walls connect to the foundation, floors, and roof. Openings and penetrations also have to match the project drawings so that windows, doors, and services can be installed as intended.
Quick wins for a faster PC:
Scan for outdated or missing drivers - takes under a minuteDriver Scan →Clear out junk files and repair common Windows errorsFree Scan →For example, ICON describes a system with a reinforced core, reinforcement printed in-line, and bond-beam integration for floor and roof connections. COBOD’s report on an Irish social-housing project, by contrast, describes a particular unreinforced load-bearing double-wall assembly designed under cited standards. Neither example is a general rule for every 3D-printed concrete house.
Rank #4

- HOBBY MODEL KITS – Unassembled models with easy to follow instructions. Ideal for ages 14 and up
- NO GLUE OR SOLDER NEEDED – Parts can be easily clipped from the metal sheets.
- US CAPITOL BUILDING AND WHITE HOUSE – Set Includes 2 Kits. US Capitol = 2 sheets - Challening difficulty. Assembled size: 4.21 L x 1.57 W x 1.97 H inches. White House = 2 sheets - Difficulty Moderate. Assembled size: 2.95 L x 2.56 W x 2.44 H inches.
- FROM STEEL SHEETS TO 3D – Pop out the pieces and connect using tabs and holes. Includes illustrated instructions
- HIGHLY DETAILED ETCHED MODELS – Display your 3D model once completed - collect and build them all
Sources: ICON’s wall-system description and COBOD’s report on the Irish project.
7. Install utilities, insulation, windows, doors, and enclosure components
Once the wall structure is ready for the next work, trades install and connect the house’s services. Planned cavities or printed penetrations can help coordinate routes, but they do not install plumbing or wiring by themselves. The team also completes insulation, fits windows and doors, and builds the roof and floor interfaces according to the engineered details.
Wall assemblies differ: insulation may go in a cavity or be applied as part of a particular system. The same is true of utility routing and connections. HUD’s residential research covers utility penetrations, windows and doors, roof and foundation connections, and wall finishes; these are integration details to resolve for the actual project, not features that can be assumed from the fact that a house is printed.
Do these 3 things before closing this tab:
1Repair Windows errors before they cause bigger problems2Scan for outdated or missing drivers - takes under a minute3Clear out junk files and repair common Windows errorsSources: HUD’s technical findings, COBOD’s process overview, and ICON’s wall-system description.
Best Value

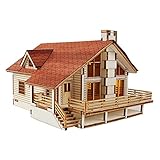
- 1. 3D Wooden Puzzle for Adults: A challenging 3-D wooden castle house puzzle for DIY enthusiasts. Hallisun Well-made puzzle with easy-to-read instructions. Great to get people off electronics. Finished product size : 11.2 x 8.7 x 10.9 inches. Medium (3/5) Installation Difficulty
- 2. Mechanical Castle House Model Set: Retro house design add playfulness. Display a unique house model on your desk, shelf, room, office. A worthy model kits addition to your collection
- 3. Assembly Experience No Glue Needed: 234 pcs.The retro car model will come out after assembling. With partspaper directions to show how the parts go together. All pieces fit together precisely. Easy to assemble, no glue or tools needed
- 4. Challenge and Family Time: Assemble wooden mechanical construction model to create fun with family and friend. The complexity of this kit will bring families together for 3-5 hours to create a unique display. Be the proud builder and owner of the model
- 5. Birthday Gifts for Women Men Cool Desk Decor: 3D wooden mechanical engineering vehicle model kit puzzle is a good choice for woodworking lovers. With a beautiful packaging. It will amaze on many occasion like birthday, Valentine's Day or Christmas. Missing Support - Please get in touch with us if there are any missing parts, it will be sent
8. Finish the house and complete inspections
The printed shell is not the finished home. Crews complete mechanical, electrical, and plumbing work; install remaining building components; apply interior and exterior finishes specified for the project; and carry out required inspections and quality checks. ICON lists finishing and quality assurance after printing and construction. HUD’s report considers finish options and how printed walls integrate with conventional products.
Sources: ICON’s build sequence and HUD’s technical findings.
How long does it take to build one?
Schedule figures need to be read according to what they count: wall printing, printed superstructure, or the entire project. The figures below come from COBOD and describe different scopes, so they are not equivalent measures or a general forecast for a new house.
| Reported scope | Time claim | Qualification |
|---|---|---|
| Wall structure for a typical single-story home around 100 m² (1,075 sq ft) | 1–4 days | COBOD’s typical manufacturer estimate for printing the walls; not the total construction schedule. Source. |
| Irish social-housing project | 12 printing days for the printed superstructure; 132 days overall | COBOD’s 17 December 2024 project report also compared the 132-day project with more than 200 days for conventional methods. This is a project-reported comparison, not a broad-market guarantee. Source. |
For a meaningful schedule comparison, check that both figures cover the same project size, construction scope, and start and end milestones.
Quick Recap
What to confirm when reviewing a proposed build
- Which parts of the house are printed, and which are supplied or built by conventional trades?
- What structural system is proposed, including its reinforcement and connections to the foundation, floors, and roof?
- How will the local authority review the design, and what project-specific engineering or compliance evidence is required?
- Where do insulation and building services go, and how are windows, doors, penetrations, and finishes integrated?
- Does a quoted schedule cover printing alone or the wider construction project?
Product prices and availability are accurate as of the date/time indicated and are subject to change. Any price and availability information displayed on Amazon at the time of purchase will apply.




