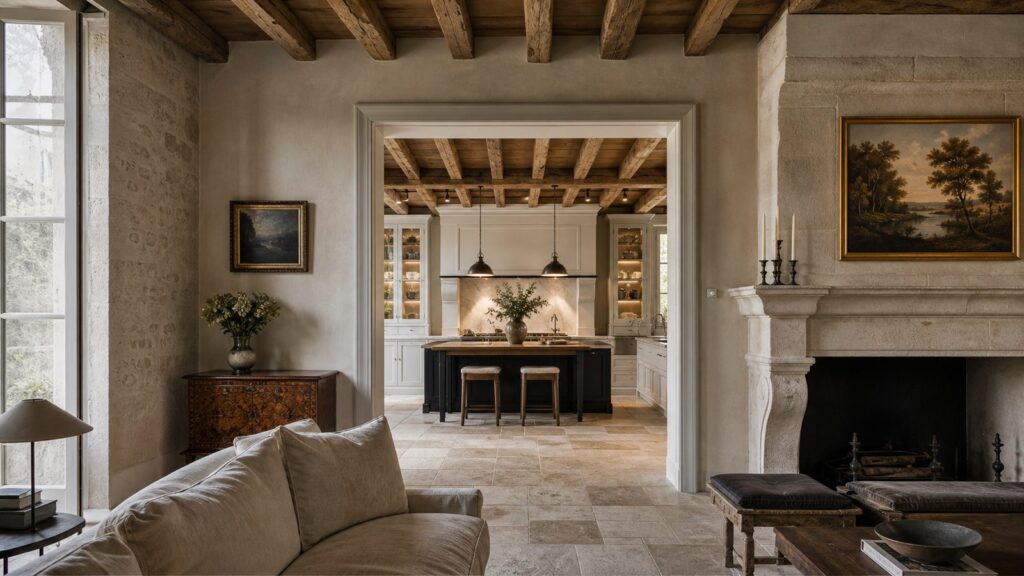
A 500-year-old French chateau makes a beautiful design story, but the useful lesson for U.S. homeowners is more practical: old and new design only works when the building is respected before it is decorated. The best historic renovations preserve the features that give the house its identity, then modernize the systems that make it safe, comfortable, efficient, and livable.
On our job sites, the successful historic and historic-inspired remodels usually start the same way. We identify what must be preserved, inspect the structure and moisture conditions, plan code and permit requirements, price the hidden work, and only then finalize finishes. Paint colors, lighting, antique furniture, and modern cabinetry matter, but they cannot carry a project if the roof leaks, the wiring is obsolete, the masonry is trapped behind the wrong mortar, or the HVAC system was forced into the house without a plan.




As an Amazon Associate I earn from qualifying purchases.
For American homeowners, the domestic version of the chateau story is rehabilitation. That means adapting an older property for continued use while preserving the architectural, cultural, and historic features that matter. It is not about freezing the house in one period. It is about making careful decisions: restore the best old work, repair what can be repaired, replace in kind where deterioration is too far gone, and let new work read as compatible modern construction instead of fake history.
Start With a Preservation Priority Map
Before demolition, create a preservation priority map. This is a room-by-room and exterior-by-exterior list that separates the house into four categories: must remain, repair if possible, replace in kind, and modern intervention acceptable. It is a simple tool, but it prevents expensive mistakes.
#1 Best Overall
Character-defining features often include original wood floors, plaster walls, staircases, millwork, masonry, fireplaces, windows, doors, hardware, roof forms, porch details, and room proportions. In an older American home, a 110-year-old oak staircase may matter more than a later bathroom. Original plaster crown molding may deserve careful repair while a 1980s kitchen wall can be opened or reworked. A historic front elevation may need strict preservation, while a rear service wing may allow a more modern addition.
We document existing conditions before any heavy work starts. That means photos, measurements, material notes, floor elevations, trim profiles, door and window sizes, visible cracks, stains, roof conditions, basement moisture, and mechanical routes. This documentation helps with permit review, historic-district submissions, insurance discussions, tax-credit review when applicable, and accurate rebuilding after selective demolition.
A practical preservation map might look like this: preserve the original front stair, restore the living room fireplace mantel, repair heart-pine flooring, replace damaged porch decking in kind, add modern kitchen cabinetry in the rear of the house, and run new HVAC through closets, attic chases, or secondary rooms instead of cutting through formal spaces. That level of decision-making is what keeps an old house from becoming either a museum or a generic remodel.
The Tool Desk
Outbyte PC Repair FREERepair Windows errors before they cause bigger problemsFix Now →Outbyte Driver Updater FREEFix the driver behind crashes, sound loss and screen glitchesFind Drivers →Know the Difference Between Restoration, Rehabilitation, and Renovation
Homeowners often use restoration, renovation, and rehabilitation interchangeably, but they mean different things in practice. Pure restoration usually means returning a building to a specific historic period. Renovation is broader and may simply mean improving or updating a property. Rehabilitation is often the best target for a lived-in historic home: keeping the historic value while allowing compatible alterations, additions, and system upgrades.
For most families, rehabilitation is the right standard. A home still needs safe stairs, reliable heat and cooling, modern electrical capacity, functional bathrooms, efficient plumbing fixtures, and a kitchen that works for daily life. The goal is not to hide every modern improvement. The goal is to place it intelligently.
Good modern insertions usually respect scale, sightlines, and material transitions. A modern kitchen can work inside a historic shell if cabinet heights, trim returns, flooring transitions, lighting temperature, and hardware choices are controlled. A glass or steel stair rail may be appropriate in a new rear addition, while it would feel wrong replacing a hand-carved original rail in the entry hall. New work should be clearly compatible 2026 construction, not a theatrical imitation of 1890 or 1920.
Inspect the Building Before Choosing Finishes
The most common mistake we see is starting with finishes before proving the building is ready for them. Historic homes hide problems. Walls, floors, attics, roofs, and basements often reveal conditions that were not visible during the first walkthrough.
Before pricing the pretty work, inspect the foundation, framing, roof, drainage, masonry, electrical system, plumbing system, HVAC options, windows, insulation, and signs of water intrusion. If the home was built before 1978, assume lead-based paint may be present until testing proves otherwise. Depending on age and materials, asbestos may also be a concern in flooring, pipe insulation, duct insulation, roofing, siding, adhesives, and textured coatings.
Moisture deserves special attention. Gutters, grading, flashing, roof leaks, vapor movement, basement water, and masonry absorption are design issues, not just maintenance issues. A $40,000 plaster and paint package can fail quickly if exterior drainage is sending water into the foundation or if a roof valley is leaking behind a finished ceiling. We prefer to solve water first, structure second, mechanical systems third, and finishes last.
Rank #2
Budget Like a Builder, Not Like a Mood Board
Historic renovation pricing varies widely because the unknowns are real. In 2026, general U.S. home renovation estimates commonly run about $15 to $60 per square foot for cosmetic refreshes, $60 to $150 per square foot for mid-range renovation, and $150 to $300 or more per square foot for gut renovations. Historic and 100-year-old home projects often run about $100,000 to $250,000, or roughly $100 to $200 per square foot. Landmark-grade or highly customized work can reach about $400 per square foot.
Whole-home remodels commonly land around $100,000 to $350,000 or more, and luxury, structural, or historic projects can exceed $500,000. Labor is often the largest swing factor. On complex remodels, labor can represent roughly 50% to 60% of total renovation cost because old houses require selective demolition, hand fitting, specialty trades, custom trim, careful protection, and more field decisions than new construction.
Do these 3 things before closing this tab:
1Repair Windows errors before they cause bigger problems2Fix the driver behind crashes, sound loss and screen glitches3Clear out junk files and repair common Windows errorsWe advise a larger contingency for historic work than for standard remodeling. A typical newer-home remodel may carry a 10% contingency. A historic remodel should often carry 15% to 25% or more because hidden structural damage, knob-and-tube wiring, undersized framing, failed plumbing, rotten sill plates, soft brick, damaged plaster keys, and old roof leaks often appear after opening walls.
| Project Type | Typical 2026 Cost Range | What Usually Drives the Price |
|---|---|---|
| Cosmetic refresh | $15-$60 per sq. ft. | Paint, lighting swaps, minor flooring repair, limited carpentry, fixture updates |
| Mid-range renovation | $60-$150 per sq. ft. | Kitchen or bath upgrades, electrical and plumbing updates, flooring, trim, selective wall changes |
| Gut renovation | $150-$300+ per sq. ft. | Full demolition, new MEP systems, insulation, structural work, new finishes throughout |
| Historic home renovation | $100-$200 per sq. ft.; landmark work up to about $400 per sq. ft. | Documentation, specialty trades, custom windows, plaster, masonry, millwork, code constraints |
| Whole-home remodel | $100,000-$350,000+; complex projects can exceed $500,000 | Scope, region, labor market, structure, systems, finishes, access, hazardous materials |
Permits should be budgeted early. Minor kitchen or bath permits may be roughly $50 to $300. Gut kitchen or bath work involving electrical and plumbing can total about $500 to $1,200. Additions, structural changes, or whole-house renovations can exceed $1,000 to $3,000, and complex historic projects may run higher. Professional fees also matter. Structural engineering reports for major remodels are often around $1,500 to $3,000, and preservation architects, MEP designers, masonry consultants, and window restoration specialists add cost but reduce the risk of rework.
Design the Old-and-New Blend With Rules, Not Guesswork
The best old-and-new interiors do not rely on contrast alone. Contrast works when there is discipline behind it. In a historic home, modern elements should be placed where they improve daily life, while original features remain visually dominant in the rooms where they matter most.
One reliable approach is to repeat materials instead of imitating details. Original stone can pair with simple modern steel. Restored oak flooring can sit beside quiet painted cabinetry. Antique lighting can be rewired and controlled with modern dimmers. Plaster walls can work with a clean-lined kitchen if the trim transitions are calm and the proportions are right.
Windows Errors? Fix Them Before They Spread
Repair common Windows errors and clear accumulated junk for a smoother, more stable PC - no reinstall needed.Free scan · no reinstallCrashes, No Sound, or Screen Glitches?
Random freezes, missing sound and display glitches usually trace back to one bad driver. Find and replace yours safely.Free scan · under a minuteScale is the first test. Oversized fixtures, extra-wide openings, thick floating shelves, and slab-heavy materials can overpower older rooms with 8-foot ceilings and narrow casing. Sightlines are the second test. If a modern kitchen is visible from a formal entry or parlor, the cabinet finish, range hood shape, lighting, and flooring transition need more restraint. Trim is the third test. Baseboards, casing, crown, plinth blocks, and thresholds are where old and new construction either come together or look patched.
Use Modern Kitchens Carefully
Kitchens are often the biggest design challenge because most historic kitchens were smaller, more service-oriented, and less open than homeowners want today. A modern kitchen can absolutely belong in an old house, but forcing a wide-open plan can damage both structure and character.
Before removing walls, verify load paths, joist direction, chimney locations, plumbing stacks, and mechanical routes. Structural beams are not just a line item; they affect ceiling planes, trim, lighting layout, and the feel of the room. In many homes, a widened cased opening is better than full removal. It gives better flow while preserving room proportions.
For finishes, we usually recommend a controlled mix: one strong historic anchor, one quiet modern surface, and one repeated material from elsewhere in the house. For example, keep original flooring, use painted or stained cabinetry with simple profiles, and choose stone or tile that does not pretend to be old. Layered lighting matters too: recessed lights where appropriate, under-cabinet lighting for task work, pendants scaled to the room, and dimmers for evening use.
What’s actually slowing this PC down?
Pick the symptom - the matching free tool is one click away.
Upgrade Bathrooms Without Fighting the House
Bathrooms in old homes often need plumbing, ventilation, electrical, waterproofing, and framing work before tile is selected. Joists may be undersized for heavy stone tile. Old cast iron or galvanized pipe may be near the end of its useful life. Vent fans may need a real exterior termination, not a shortcut into an attic.
Good historic-home bathrooms use durable waterproofing and modern fixtures while respecting the building’s scale. A smaller bath may work better with a 30-inch vanity, a properly detailed shower, and classic tile proportions than with oversized features squeezed into the room. The goal is a bathroom that performs like new construction without looking dropped in from a different house.
Modern Comfort Should Often Be Invisible
The most valuable upgrades in a historic home are often the least visible. Air sealing, attic insulation, storm windows, zoned HVAC, updated electrical panels, efficient plumbing fixtures, and better lighting can dramatically improve daily life without erasing character.
HVAC needs careful routing. Large ducts can destroy plaster ceilings, trim, and closet space if planned late. Depending on the house, options may include small-duct high-velocity systems, ductless mini-splits in secondary locations, zoned conventional systems, radiant heat, or hybrid solutions. The right answer depends on climate, insulation levels, attic and basement access, ceiling heights, and how much visible equipment the owner will accept.
Electrical work is another major comfort and safety upgrade. Older homes may have undersized panels, limited outlets, ungrounded circuits, aluminum wiring in some eras, or obsolete wiring methods. A modern lifestyle may require a 200-amp panel, dedicated appliance circuits, GFCI and AFCI protection where required, hardwired smoke and carbon monoxide alarms, EV charging capacity, and low-voltage planning for internet, security, and smart controls.
Windows deserve a measured decision. Original windows are often character-defining, and replacement is not automatically better. Repair, weatherstripping, and high-performance storm windows can improve comfort while preserving the original sash. Replacement may be appropriate when units are missing, severely deteriorated, non-original, or beyond practical repair. In historic districts, exterior window changes may require review before ordering.
Permits, Codes, and Historic Review Come Before Purchases
Historic projects require sequencing discipline. Do not order custom windows, doors, roofing, exterior materials, or major visible components before approvals are clear. Historic-district review can require changes to profiles, materials, muntin patterns, colors, roof details, porch elements, and exterior lighting. Early purchases can become expensive mistakes.
In the U.S., historic buildings may be reviewed under local historic district rules, state preservation requirements, federal standards when incentives are involved, and building code provisions for existing and historic buildings. The International Existing Building Code includes historic building provisions, but local adoption and interpretation vary. Your local building department has the final say on permits, inspections, life-safety requirements, structural upgrades, energy compliance, and accessibility triggers.
Safety rules also matter. For homes built before 1978, renovation work that disturbs painted surfaces may fall under the EPA Renovation, Repair and Painting Rule. Lead-safe practices are not optional paperwork; they affect containment, demolition methods, cleanup, worker protection, and family safety. If asbestos-containing materials are suspected, testing and abatement planning should happen before disturbance.
For major projects, build an approval schedule into the timeline. A realistic preconstruction period may run 4 to 12 weeks for design, estimating, engineering, and permit preparation. Historic review can add additional weeks or months depending on the jurisdiction and meeting schedule. Custom windows, doors, millwork, specialty roofing, and masonry materials may have lead times of 8 to 20 weeks or more.
Independent reader supportYour contribution helps us test, update, and keep practical guides available for everyone.Materials Matter More in Old Buildings
Old buildings handle moisture differently than many modern assemblies. That is especially true for brick, stone, lime plaster, and older wood framing. The wrong modern material can trap moisture, accelerate decay, or cause damage that looks like an age problem when it is really a compatibility problem.
Masonry is the clearest example. Soft historic brick or stone often needs vapor-permeable mortar, commonly lime-based or otherwise compatible with the original material. Hard Portland-cement mortar can be too rigid and too dense, causing the surrounding masonry to deteriorate as moisture and stress move through the wall. Repointing should be based on the existing masonry, joint profile, exposure, and historic appearance, not a one-size-fits-all bagged mix.
Quick wins for a faster PC:
Clear out junk files and repair common Windows errorsFree Scan →Fix the driver behind crashes, sound loss and screen glitchesFind Drivers →Plaster also deserves respect. Original plaster can often be repaired with washers, patching, skim coats, or selective replacement rather than full removal. Removing plaster may make sense when systems must be replaced throughout or when plaster has failed extensively, but demolition should be a decision, not a reflex.
Finish mockups are worth the time. We like to mock up mortar color, plaster texture, flooring stain, tile layout, exterior paint, and trim profiles before full installation. A 3-foot by 3-foot masonry sample or a few stained floor boards can prevent thousands of dollars in regret.
When to DIY and When to Hire a Pro
There is room for homeowner involvement in historic renovations, but the line should be clear. DIY is reasonable for documentation, hardware cataloging, careful cleaning, basic painting after proper prep, non-structural finish removal where hazardous materials have been ruled out, landscaping, and sourcing salvage pieces. Homeowners can also create the preservation priority map and maintain a decision log.
Hire a pro for structural changes, roofing, electrical, plumbing, HVAC, lead-safe regulated work, asbestos testing or abatement, masonry repointing, window restoration, plaster repair at scale, waterproofing, drainage corrections, and any work affecting egress or life safety. These are not just skill issues; they involve code compliance, liability, durability, and sequencing.
Free tools Windows power users keep installed
One-click scans. No signup required.
A smart owner can still stay deeply involved. Review mockups. Ask for product data. Confirm whether new work is reversible where possible. Walk the site weekly. Track allowances and change orders. Keep a photo record. The best results happen when the owner, builder, designer, engineer, and specialty trades are solving the same problem instead of making isolated decisions.
Best Value

- vintage photographs
- drawings
A Practical Sequence for Blending Old and New
For a historic or historic-inspired renovation, the sequence should be deliberate. Start with documentation and priorities. Then inspect structure, moisture, roof, foundation, and major systems. Confirm permits and historic review requirements. Establish a budget with a 15% to 25% contingency. Design modern interventions around the best historic features. Order long-lead materials only after approvals. Protect original features during construction. Mock up important finishes. Then build with enough field flexibility to respond to what the house reveals.
That is how old and new elements come together in a way that lasts. The charm of a chateau, a Victorian, a Craftsman, a Colonial Revival, or a 1920s masonry home is not just in the visible details. It is in the discipline of knowing what to keep, what to repair, what to modernize, and what to leave alone.
When done well, the finished home does not feel like a preserved artifact or a stripped-down modern box. It feels settled, functional, and honest: original where the original work still has value, modern where modern performance matters, and carefully built everywhere the two meet.
Recommended Free Tools
Frequently Asked Questions
How much does it cost to renovate a historic home in 2026?
Many historic home renovations fall around $100,000 to $250,000, or roughly $100 to $200 per square foot. Gut renovations commonly run $150 to $300+ per square foot, and landmark-grade or highly custom historic work can reach about $400 per square foot.
What is the difference between restoration and rehabilitation?
Restoration usually aims to return a property to a specific historic period. Rehabilitation adapts an older property for modern use while preserving the historic, architectural, or cultural features that give it value.
Do I need a permit to remodel a historic home?
Usually, yes. Structural work, additions, electrical, plumbing, HVAC, roofing, window changes, and major kitchen or bath remodels commonly require permits. If the home is in a historic district, exterior changes may also need historic review before work begins.
Can I replace windows in a historic house?
Sometimes, but repair should be evaluated first. Original windows may be character-defining and can often be improved with repair, weatherstripping, and storm windows. Replacement may be appropriate when windows are missing, non-original, severely deteriorated, or beyond practical repair.
What’s actually slowing this PC down?
Pick the symptom - the matching free tool is one click away.
How do you modernize an old house without losing character?
Preserve the strongest historic features first, then upgrade systems that affect safety and comfort: electrical, plumbing, HVAC, insulation, lighting, and moisture control. Keep modern work compatible in scale, material, and sightline, without pretending it is original.
Does the EPA lead paint rule apply to my renovation?
If the home was built before 1978 and painted surfaces will be disturbed, the EPA Renovation, Repair and Painting Rule may apply. Lead-safe containment, cleanup, and certified work practices may be required.
Quick Recap
Product prices and availability are accurate as of the date/time indicated and are subject to change. Any price and availability information displayed on Amazon at the time of purchase will apply.

