HIKARI House is a 420 m² residence by Estudio PK in Rincón de Milberg, Argentina. Designed predominantly on one level for a couple whose children have left home, it uses a landscaped approach, central courtyard and lagoon-facing living spaces to organize the home around movement and views.
Project overview
ArchDaily lists HIKARI House (Casa Hikari) as a built residential project completed in 2026, with a reported area of 420 m². Those figures are project metadata, not measures of energy use, construction cost or performance. The project description and credits are published by ArchDaily.
- Location: Rincón de Milberg, Argentina
- Architect: Estudio PK
- Project area: 420 m², as listed by ArchDaily
- Project year: 2026, as listed by ArchDaily
Ignacio Pessagno and Lilian Kandud are named on the leadership team. The design team includes Denise Andreoli, Sebastián Miguel, Francisco Cortese, Delfina Iglesias, Denise Bardelli, Renata Stechina and Emilia Belardinelli; José Luis Pisani is credited as technical staff. SUMA Interiorismo handled interior design, and Paisajismo El Camino handled landscaping. Valentina Díaz curated the ArchDaily entry, and Alejandro Peral provided the photographs.
How the approach and courtyard organize the house
Rather than entering directly into the main living area, visitors follow a landscaped path from the side of the lot toward the entrance and central courtyard. The courtyard serves as the house’s organizing center, helping distinguish the more private and service-oriented spaces near the front from the social rooms oriented toward the garden and lagoon.
The Tool Desk
Outbyte Driver Updater FREEFix the driver behind crashes, sound loss and screen glitchesFind Drivers →Outbyte PC Repair FREERepair Windows errors before they cause bigger problemsFix Now →#1 Best Overall

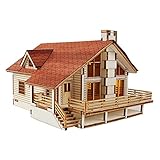
- Unique Courtyard Miniature House Kit - This diy miniature house kit is 1:24 Scale and the finished size is 11.8 * 10.6 *10.6 inches, weight is 3.52lbs.a great mini house making kit for adults teens to build, and this vintage courtyard model house kit will be a wonderful gift for birthday, Christmas
- Various Accessories - This vintage courtyard wooden dollhouse kit includes various accessories including wood, cloth, paper and all the material needed. All of them are made from high quality, safe and durable
- Stress Reducing - This dollhouse miniature kit is not a finished one and you need to pay for time and patience to follow the colorful instruction step-by-steep to get an unique craft, you will enjoy a pleasurable assembling experience with this diy dollhouse kit , which will provide a delightful and relaxing time for you
- Easy to Follow the Instruction - Detailed step-by-step colorful instruction manual book is included and it is easy for adults teens to assembly this mini courtyard dollhouse kit. This villa tiny model house kit is a unique vintage courtyard style, an unique wooden diy adult craft for home decor
- Creative Craft - This wooden dollhouse miniature kit is completed with exquisite details such as bamboo forest and cosy living spaces such as bedroom, pavilion, courtyard, dining room, tea room and functional kitchen. Just immerse yourself in the enjoyable assembly experience and enjoy the leisure time
Guest, music and utility spaces are grouped toward the front. The kitchen sits beside the courtyard and connects that zone to the social areas. This arrangement makes the courtyard a point of orientation within the predominantly ground-floor plan, while the route from the lot’s edge creates a gradual transition into the home.
Living spaces open toward the garden and lagoon
The living room is arranged across the house and connects to a gallery through large sliding glass panels. In the architects’ description, the living room and gallery form a continuous covered and semi-covered area facing the garden and water. A long swimming pool extends the sightline toward the lagoon.
Rank #2

- [Japanese Garden House] Cherry blossom trees, koi pond, Zen style tea pavilion, do these elements make you feel like you are in a Japanese style building. That's right, I think our goal has been achieved, to turn a corner of your home into a unique style.
- [Detailed Instructions and Tools] The kit comes with a comprehensive instruction manual with clear pictures or diagrams to make the assembly process easier to follow.
- [Difficulty Description] 𝐏𝐫𝐨𝐝𝐮𝐜𝐭 𝐒𝐢𝐳𝐞:𝟓" 𝐱 𝟑.𝟕" 𝐱 𝟑.𝟗". It takes about 1-2 days to complete this craft, which is designed for beginners. Please make sure you have enough time and patience to finish this exquisite artwork before you buy it!
- [Important Note] If you have any questions about the manual, missing and broken parts, you can contact us at any time. Besides,𝐲𝐨𝐮 𝐧𝐞𝐞𝐝 𝐭𝐨 𝐩𝐫𝐞𝐩𝐚𝐫𝐞 𝐬𝐢𝐥𝐢𝐜𝐨𝐧𝐞 𝐥𝐢𝐪𝐮𝐢𝐝 𝐠𝐥𝐮𝐞 𝐚𝐧𝐝 𝐭𝐰𝐨 𝐩𝐜𝐬 𝐛𝐚𝐭𝐭𝐞𝐫𝐢𝐞𝐬(type CR2032)by yourself, because they are forbidden to ship by air transportation.
- [Gifts & Decorations] Our products have a wide range of uses. It can be used as a gift for family and friends on special holidays such as Halloween, Christmas, Valentine's Day, etc., and it can also be a unique decoration for your home!
The primary suite is set apart as a private room with views of nature and water, concealed behind a large library. The project’s composition therefore combines open connections in the social areas with a more screened approach to the main bedroom.
What the upper volume adds
The main form is a horizontal concrete volume. A contrasting circular, organic volume rises above it and contains a separate space intended for younger members of the family. The architects describe this as a “house within a house”: a distinct upper retreat within a residence otherwise arranged largely on the ground floor.
What’s actually slowing this PC down?
Pick the symptom - the matching free tool is one click away.
Rank #3
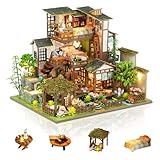
- DIY Dollhouse Kit: This tiny doll house kit needs to be assembled, not a finished product. With the instructions, beginners can assemble it step by step, have fun in the process, improve your patience and hands-on skills. Suitable for over 14 year
- Unique Design: This wooden dollhouse is beautiful and creative in appearance, the realistic scene makes you feel as if you were there, perfect for home decoration, adding a cozy scenery to your home
- Various Materials: This doll house kit includes a variety of materials such as wood, fabric, plastic, and metal, allowing you to create realistic furniture, flowers, and more
- Perfect Gift: This DIY miniature dollhouse kit is a creative and perfect gift. You can give it to your family, friends or yourself as a holiday, birthday or Christmas gift, add a wonderful decoration to your home while having fun putting it together
- Warm Tips: Please note that this item may require more than 24 hours investment to complete, so it is recommended for those who are patient and enjoy detail oriented projects
Materials and what is not specified
ArchDaily identifies wood and concrete as materials and describes sliding glass panels, a gallery, a swimming pool and landscape views. The project entry does not name manufacturers or product models for the materials or glazing, or publish technical specifications for the glazing or structure. It also does not report energy, cost, construction-duration or environmental-performance data. The broad material descriptions alone are not enough to infer specific building products or performance.
The architects’ description, as reproduced by ArchDaily, captures the project’s planning idea: “This new stage of life opens the way to a more horizontal, intimate architecture linked to the landscape, where the pathway and the views—rather than the walls—become the true organizers of the project.”
Quick Recap
Best Value

- 【Exquisite Mini House】GuDoQi mini doll house kit is made of environment-friendly materials, using a miniature scale of about 1:24, and the finished size is 13.38*10.23* 9.84in. The colorful Japanese-style courtyard style, combining the retro aesthetics and modern style, can let you feel the charm of the oriental culture and the miniature suite at the same time!
- 【Multi-functional DIY Doll House】It can become a way for adults to reduce pressure and relax, and also a tool for teenagers to exercise patience and hands-on ability. The finished product is also an exquisite collection and decoration. No matter where you put this mini kit in your home, it will add more colors to your home
- 【DIY Model Kit & Handmade finished products】This miniature dollhouse kit will make you fall in love with art and handicrafts. It is easy to sew the interior of the furniture kit. Even if you are a beginner, you should follow the steps. It will not be too difficult. It is also a great team project, which can help you enhance your feelings with your family and loved ones in the process of building
- 【Perfect Gift】No one will refuse such a meaningful and wonderful gift! Its exquisite packaging, beautiful appearance and interesting assembly process will attract people of different ages. If it is assembled into finished products and sent to others, it is more significant. This DIY mini doll house is a amazing gift for adults and teenagers at Christmas, New Year, birthday and Valentine's Day
- 【Warm Reminder】Please follow the cutting guide in the manual, and do not waste parts before completion, otherwise it may lead to insufficient parts. If you have any problems during assembly, please contact us and we will solve them. In addition, you need to prepare tools, glue and two batteries (AAA type) by yourself, because they are prohibited from air transportation
Product prices and availability are accurate as of the date/time indicated and are subject to change. Any price and availability information displayed on Amazon at the time of purchase will apply.




