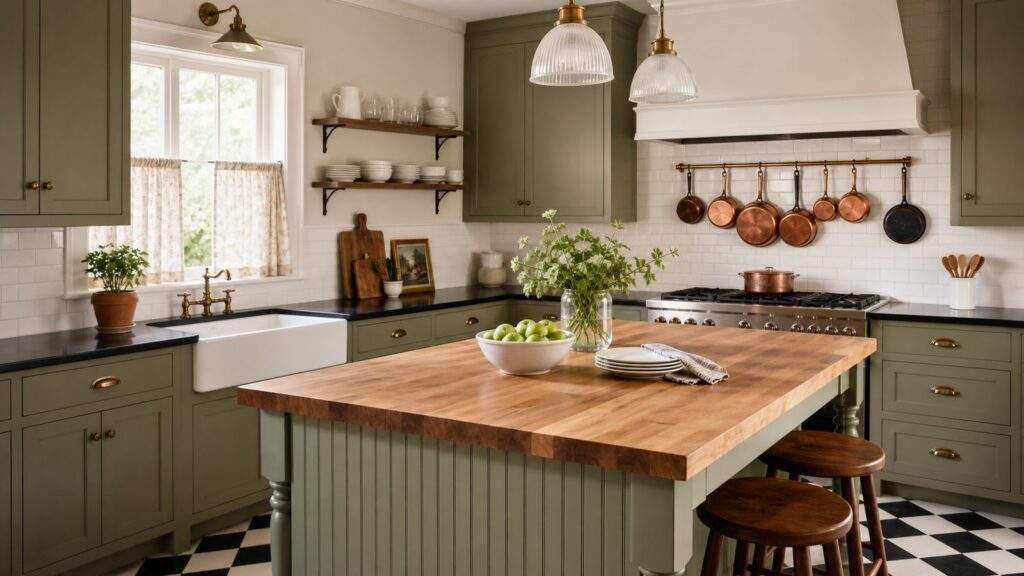
Grandma’s kitchen is back, but the winning version is not a museum piece. The 2026 version uses Pot rails, Plate racks, beadboard, Butcher block, Cafe curtains, checkerboard floors, and colorful appliances while quietly adding the things older kitchens often lacked: better lighting, durable finishes, safe wiring, real ventilation, specialty storage, and easier cleaning.
On our job sites, the difference between charming and frustrating usually comes down to planning. A pot rail needs blocking if it will hold cast iron. Open shelves need the right depth and bracket rating. A tile counter needs grout that can handle oil, coffee, and daily wiping. A retro refrigerator still has to fit the delivery path, the rough opening, and the electrical circuit.
National kitchen remodeling costs in 2026 vary widely, but many standard full remodels fall between $15,000 and $75,000. Mid-range projects often land around $25,000 to $60,000, while large layout changes, luxury finishes, or custom cabinetry can push past $150,000. By square foot, basic cosmetic work commonly runs about $100 to $250 per square foot, mid-range work about $250 to $450 per square foot, and high-end kitchens $450 to $800+ per square foot.
As an Amazon Associate I earn from qualifying purchases.
The good news: several grandma-kitchen features are low-cost, high-character upgrades. Others belong in a planned remodel because they affect cabinetry, countertops, flooring, electrical, plumbing, or ventilation. Here is how to bring the look back without bringing back old-house problems.
Start With One or Two Vintage Focal Points
The strongest kitchens usually choose restraint. One or two vintage features can give the room personality; eight or nine can make it feel cluttered and harder to maintain. A butcher block island with cafe curtains feels warm. A plate rack with glass-front cabinets feels collected. Checkerboard flooring with a colorful range feels bold. All of those combinations can work, but they need modern construction behind them.
#1 Best Overall

- 【Made of Fine Fireclay】Miuara farmhouse sink is made of fine fireclay fired at extra high temperature above 2600℉ for 26 hours, it’s very hard and sturdy. And the solid core construction makes the fireclay sink drop in superior strengthen and durable to withstand heavy use, which is highly resistant to stain,heat,crack and scratch. Miuara farm sink is classic and gorgeous!
- 【Stain-resistan,Glossy White Glazed Surface】Ultra-fine glaze in high technology, Miuara white farmhouse sink is super glossy and smooth. And the thick porcelain glaze is generously durable and sturdy, which can resist high temperature, scratches, and stains. The farm sink will NOT color fades or yellowish for decades. Miuara farmhouse apron sink can keep as pure white over years of kitchen use!
- 【Easy to Clean】This is a very easy to clean farmhouse sink, its surface is very smooth, and food residue is difficult to adhere to the surface of the farm sink.In addition, the corner of apron sink is designed with an R15 arc, which makes it easy for sponge or cloth to enter the corner.When cleaning the farmer sink, please use a dry, damp cloth, or sponge.
- 【Easy to Drain, Engineered Drainage System】Miuara farmhouse sink is designed with flat bottom gently sloped toward to the center drain.The flat bottom of apron sink ensures the dishes or wine cups standing sturdy without any slipping.But the slightly declined bottom to center drain makes chasing stuff to it easier and prevents the farm sink from pooling.
- 【Dimensions & Installation】The dimensions of the farmhouse sink is 18"Dx32.75"Wx10"H. The inner dimensions are 16.5"Dx31.25"Wx9"H. Installation requirements: the minimum size of base cabinet from left to right is 36 inch wide, the minimum size of the cabinet from front to back is 21 inch deep.This farm sink is easy to install with 3.5-inch garbage disposer. Due to the thick bottom of the fireclay apron sink is 3/4 inch, it requires a deep flange for garbage disposal installation.
Industry design data backs up that balanced approach. The 2026 kitchen market is leaning toward transitional, timeless, contemporary, minimal, organic, and natural styles, not full historical replicas. That means homeowners want warmth and memory, but they still expect pullout storage, soft-close hardware, quiet ventilation, stain-resistant surfaces, and better lighting.
Specialty storage is also becoming standard in serious remodels. Recent 2026 cabinet research shows that updated kitchens frequently include features such as pullout waste bins, tray dividers, spice storage, cutlery organization, and pantry cabinets. That is the right lesson for a vintage-inspired kitchen: keep the visible charm, but hide the daily mess behind smarter cabinet planning.
The Tool Desk
Outbyte Driver Updater FREEScan for outdated or missing drivers - takes under a minuteDriver Scan →Outbyte PC Repair FREERepair Windows errors before they cause bigger problemsFix Now →Quick Cost and Complexity Guide
Use this table as a starting point. Local labor, material availability, wall conditions, cabinet quality, and permit requirements can move these numbers up or down. Humid climates also raise the bar for wood sealing, ventilation, and mildew-resistant fabrics.
| Vintage Feature | Typical Scope | 2026 Budget Range | DIY or Pro? |
|---|---|---|---|
| Pot rail | Wall-mounted rail for cookware | $75-$600+ depending on blocking and finish | DIY for light decor; pro for heavy cookware |
| Copper cookware or molds | Decor, display, or functional cookware | $50-$1,500+ depending on quality and quantity | DIY |
| Plate rack | Wall rack or cabinet insert | $150-$2,500+ depending on custom cabinetry | DIY for surface-mounted; pro for built-in |
| Open shelving | Short shelf runs near prep or coffee zones | $300-$2,000+ installed | Pro if holding dishes or mounted over tile |
| Glass-front cabinets | Replacement doors or new uppers | $400-$5,000+ depending on cabinet scope | Usually pro |
| Cafe curtains | Window treatment or lower cabinet soft finish | $50-$600+ | DIY |
| sink skirt | Fabric panel below sink | $75-$750+ | DIY unless plumbing/cabinet changes are needed |
| Butcher block | Countertop, island top, or prep section | $1,200-$5,000 typical total; about $50-$150 per sq ft installed | Pro for counters with cutouts |
| Checkerboard flooring | Tile, vinyl, linoleum-style, or stone | $1,500-$8,000+ depending on material and area | Pro for tile; DIY possible for some floating floors |
| Tile counter or backsplash | Handmade tile, ceramic, or porcelain | $800-$7,500+ depending on area and layout | Pro recommended for wet and cooking zones |
| Beadboard or wainscoting | Wall finish, island panel, or backsplash accent | $500-$4,000+ depending on area | DIY possible; pro for wet zones and detailed trim |
| Hoosier-style pantry cabinet | Freestanding or built-in storage piece | $500-$8,000+ depending on salvage or custom build | Pro for built-in or modified pieces |
| Colorful retro appliance | Range, refrigerator, dishwasher, or small appliance | $300-$10,000+ depending on appliance | Pro for gas, hardwired, or built-in appliances |
Decor-Only Comebacks With Big Visual Payoff
1. Copper Cookware and Wall Molds
copper pans, molds, and kettles are one of the easiest ways to bring a grandmother’s-kitchen feeling into a modern room. They add warmth against painted cabinets, soapstone-look counters, white tile, or natural wood. They also work well because they can be added without changing the structure of the kitchen.
The practical issue is weight and cleaning. Display-only copper can hang from light hooks if each piece weighs only a pound or two. Functional cookware is different. A 10-piece cookware grouping can easily weigh 25 to 60 pounds before anyone adds a cast-iron skillet. If it is going on a rail, ceiling rack, or shelf, treat it as a load-bearing installation, not decoration.
For real cooking, confirm the lining. Traditional copper often uses tin, which can wear and need relining. Stainless-lined copper is lower maintenance but more expensive. If you mainly want the look, a few well-placed pieces over a coffee station or beside a range hood are enough.
Windows Errors? Fix Them Before They Spread
Repair common Windows errors and clear accumulated junk for a smoother, more stable PC - no reinstall needed.Free scan · no reinstallCrashes, No Sound, or Screen Glitches?
Random freezes, missing sound and display glitches usually trace back to one bad driver. Find and replace yours safely.Free scan · under a minute2. Cafe Curtains
Cafe curtains are back because they soften the kitchen without blocking all natural light. They are especially useful over a sink window, breakfast nook, or back door. They also work in older homes where full-length curtains would interfere with radiators, base cabinets, or narrow walkways.
For kitchens, choose washable cotton, linen blends, or performance fabric. In humid regions, we prefer mildew-resistant fabric and hardware that can be removed quickly for washing. Keep fabric at least 6 inches away from electric cooktops and much farther from gas flames, griddles, and toaster ovens. Curtains do not belong next to an active cooking surface.
Most cafe curtain projects are DIY. Expect $50 to $250 for off-the-shelf rods and panels, or $300 to $600+ for custom fabric and hardware.
3. Skirted Sink Bases
A skirted sink base can look great in a cottage kitchen, especially with an apron-front sink or painted cabinetry. It is also practical when the homeowner wants quick access to cleaning supplies, pet bowls, or utility items.
The contractor caution is moisture. Under-sink areas see drips, supply-line condensation, and cleaning products. Use washable fabric, stainless or powder-coated hardware, and a design that can be removed without tools. If the cabinet bottom is particleboard or MDF and already swollen, fix that first. A skirt should not hide an active leak or a failing cabinet floor.
DIY is reasonable if the plumbing and cabinet are in good shape. If the sink base needs rebuilding, plumbing changes, or a new apron-front sink, bring in a pro. Apron-front sink retrofits often require cabinet modification, countertop cuts, and careful support.
Finish-Carpentry Features That Need Real Support
4. Pot Rails
Pot rails are useful when they are planned around actual cookware. Before we install one, we ask what will hang there: light copper molds, stainless pans, cast iron, utensils, or a mix. That determines the fasteners, rail style, mounting height, and whether the wall needs blocking.
A practical rail height is usually 54 to 66 inches above the floor, depending on the homeowner’s reach and the counter below. Keep the lowest hanging item clear of outlets, switches, small appliances, and prep space. Over a range, a pot rail can collect grease quickly, and it can create clearance problems around ventilation. We usually prefer a rail on a side wall, island end, pantry wall, or near a prep zone.
If the rail is only decorative and lands on studs, a careful DIY installation can work. For heavy cookware, tile walls, plaster walls, or unknown framing, hire a carpenter. Adding blocking before backsplash or drywall work is cleaner and stronger than trying to solve the problem after finishes are complete.
5. Plate Racks
Plate racks are popular again because they put everyday dishes within reach and add pattern without wallpaper. They can be wall-mounted, built into an upper cabinet, or integrated into a pantry run. For frequent use, plate racks should be placed between roughly 36 and 60 inches above the floor, so plates stay between waist and shoulder height for most adults.
The rack depth matters. Dinner plates often need 10 to 12 inches of clear depth, while smaller saucers may need only 6 to 8 inches. If the rack is above a counter, leave enough room below for appliances and task lighting. A rack that looks nice but blocks the coffee maker, mixer, or outlet will annoy the homeowner every morning.
Surface-mounted racks can be DIY if properly anchored. Built-in plate racks should be treated as cabinet work, especially if they tie into crown molding, finished sides, lighting, or painted cabinetry.
Quick wins for a faster PC:
Clear out junk files and repair common Windows errorsFree Scan →Scan for outdated or missing drivers - takes under a minuteDriver Scan →Repair Windows errors before they cause bigger problemsFix Now →Rank #2

- 【Made of Fine Fireclay】Miuara farmhouse sink 30 inch is made of fine fireclay fired at extremely high temperature above 2600℉ for 26 hours,it’s very hard and sturdy.And the solid core construction makes the fireclay farm sink superior strengthen and durable to withstand heavy use, which is highly resistant to stain, crack and scratch. Miuara white apron sink is classic and gorgeous!
- 【Stain-resistant, Glossy White Glazed Surface】Ultra-fine glaze in high technology, Miuara white farmhouse sink is super glossy and smooth. And the thick porcelain glaze is generously durable and sturdy, which can resist high temperature, scratches, and stains. The farm sink will NOT color fades or yellowish for five years. The farmhouse apron sink can keep as white over years of kitchen use!
- 【Easy to Clean】This is a very easy to clean farmhouse sink, its surface is very smooth, and food residue is difficult to adhere to the surface of the farm sink. In addition, the corner of apron sink is designed with R15 arc, which makes it easy for sponge or cloth to enter the corner.When cleaning the farmer sink, please use a dry, damp cloth, or sponge.
- 【Heat Resistant, Reversible Installation】The fireclay farmhouse sink fired at a high temperature of 2600 degrees has strong heat resistance, This farm sink can withstand high temperatures from hot water and pots without cracking or damage.The front and back of the apron sink are smooth glaze, and you can freely choose.
- 【Dimensions & Installation】The dimensions of the farmhouse sink is 18"Dx29.88"Wx10"H. The internal dimensions are 16½"Dx28.38"Wx9"H. Installation requirements: the minimum size of base cabinet from left to right is 33 inch wide, the minimum size of the cabinet from front to back is 21 inch deep.This farm sink is easy to install with 3.5-inch garbage disposer. Due to the thick bottom of the fireclay apron sink is 3/4 inch, it requires a deep flange for garbage disposal installation.
6. Open Shelving
Open shelving is one of the most misunderstood vintage kitchen features. It can make a small kitchen feel lighter and can help homeowners see what they own. There is also an aging-in-place benefit: recent research found that open shelving can reduce item-retrieval time and movement demand for older adults, though it changes how people visually search for items.
That does not mean every upper cabinet should come down. We prefer short runs of open shelving near the dishwasher, coffee zone, baking area, or breakfast station. Everyday dishes are a better fit than rarely used serving pieces. Grease-heavy areas near the range are less ideal unless the homeowner is comfortable wiping shelves often.
For dimensions, 10 to 12 inches deep works for plates and bowls. Mug shelves can be 6 to 8 inches deep. Spacing between shelves commonly falls between 10 and 15 inches, depending on what is stored. Use brackets rated for the actual load and fasten into studs or blocking. A shelf full of dishes is not a drywall-anchor project.
7. Beadboard and Wainscoting
Beadboard gives a kitchen texture without making it feel fussy. It works on island backs, breakfast nook walls, pantry walls, and sometimes as a backsplash in low-splash areas. It is not automatically suitable behind a sink or range unless the material and finish are chosen carefully.
Free tools Windows power users keep installed
One-click scans. No signup required.
In kitchens, use moisture-resistant MDF, PVC, properly sealed wood, or painted panels rated for the location. Standard raw wood beadboard behind a sink can cup, swell, or stain if it is not sealed on all sides. Around counters, plan the edge trim before installation. Around outlets, plan box extensions so devices sit flush with the new finished wall surface.
DIY is realistic for a straight wall or island panel. Hire a pro if the work wraps corners, meets tile, touches electrical boxes, or needs paint-grade trim that will be judged up close.
Cabinet and Storage Ideas From Older Kitchens
8. Glass-Front Cabinets
Glass-front cabinets bring back the built-in hutch feeling without sacrificing modern cabinet function. They work best in limited areas: one upper run, a beverage station, a butler’s pantry, or the top section of tall cabinets. If every upper cabinet is glass, the homeowner has to keep every shelf display-ready.
Tempered glass is the safer choice for cabinet doors. Reeded, seeded, or frosted glass hides clutter better than clear glass. Interior cabinet lighting can help, but it requires planning for wiring, switching, and transformer locations. If existing cabinet boxes are in good shape, replacing only the doors may be cost-effective. If the boxes are worn, out of square, or poorly laid out, new cabinetry is usually the better investment.
Do these 3 things before closing this tab:
1Fix the driver behind crashes, sound loss and screen glitches2Clear out junk files and repair common Windows errors3Scan for outdated or missing drivers - takes under a minuteThis is usually a pro project. Door sizing, hinge boring, finish matching, and glass safety all matter. A small door swap might cost hundreds. A larger cabinet package can climb into the thousands quickly, especially with painted finishes and integrated lighting.
9. Hoosier-Style Pantry Cabinets
The old Hoosier cabinet solved a modern problem before modern cabinetry existed: it created a compact work zone with storage, prep space, and frequently used ingredients in one place. In a current kitchen, the idea can show up as a freestanding antique, a built-in baking cabinet, an appliance garage, or a tall pantry cabinet with pullouts.
Salvage needs inspection before it becomes part of the plan. We check for square, odor, rot, pests, failing joints, lead paint, and whether the piece can be safely secured. Many older cabinets were not built for today’s heavy mixers, stoneware, or appliance storage. If a piece smells musty in the shop, it will usually smell musty in the kitchen.
A freestanding piece might cost $500 to $3,000+. A custom built-in version can run $3,000 to $8,000+ depending on cabinet grade, drawers, pullouts, electrical, countertop material, and finish. If you want outlets inside an appliance cabinet, plan ventilation and follow local electrical requirements.
10. Specialty Storage With a Vintage Face
This is the hidden upgrade that makes nostalgic kitchens work. Keep the outside traditional, then use modern organizers inside: tray dividers, pullout trash, spice pullouts, cutlery trays, drawer peg systems, deep pot drawers, and pantry pullouts. In 2026 cabinet upgrades, specialty storage is common enough that skipping it can make a new kitchen feel dated immediately.
For a vintage look, use inset or framed-look doors, simple painted finishes, bin pulls, latches, or glass knobs. Behind those fronts, specify full-extension slides and soft-close hardware. A deep drawer for pots is usually more useful than a low base cabinet with a door and one fixed shelf.
This is not the cheapest part of a remodel, but it is often where homeowners feel the difference every day. In a mid-range kitchen, cabinet scope can drive a large share of the budget, so decide early which storage upgrades matter most.
Countertops, Tile, and Flooring With Old-School Character
11. Butcher Block Counters
Butcher block is one of the most requested warm materials in vintage-inspired kitchens. It looks right with painted cabinets, plate racks, beadboard, brass hardware, and cafe curtains. It is also a material that needs honest expectations.
Recommended Free Tools
National 2026 cost references commonly put butcher block at about $1,200 to $5,000 total, with an average around $3,750, or roughly $50 to $150 per square foot installed. Some guides cite $40 to $100 per square foot installed depending on species and scope. Price changes with wood species, thickness, edge profile, sink or cooktop cutouts, finish, wall irregularities, and custom shapes.
Rank #3

- 【Smooth Front Heavy Duty Fireclay Sink for Kitchen】The front of the farmhouse apron sink 33 Inch is smooth, with a pure white glaze, making the farm sink look gorgeous and easy to clean.It is a heavy-duty fireclay sink weighing over 70 pounds, It is recommended to have two people move together.
- 【Large Size, Spacious】The dimensions of the farmhouse sink is 18"Dx32.75"Wx10"H. The internal dimensions are 16.5"Dx31.25"Wx9"H. This generously white farm sink is enough to hold and wash your pans, pots and barbecues easily without splashing around. Some customers were even pleasantly surprised to say that their three-year-old son could take a shower in this apron sink.
- 【Strong Stain-resistance,Non-porous Surface】The surface of the farmhouse sink is evenly coated with fine glaze, which makes the surface almost invisible with pores,So the water absorption rate of the apron sink is extremely low, and food residues are difficult to stain the farm sink.As long as it is maintained & clean regularly, this fireclay farm house sink can maintain its original color for many years.
- 【Easy to Clean】The smooth white surface of the farmhouse sink makes it difficult for food residue to adhere, We can clean the apron sink with sponge or cloth. and thanks to the rounded corners of R10, This farm sink for kitchen is very easy to clean.
- 【Pure White, Non-Yellowing】Ultra-fine glaze in high technology, This farmhouse sink is super glossy and smooth. And the thick porcelain glaze is generously sturdy, which can resist high temperature, scratches, and stains. The sink will not turn yellow after many years.
We often recommend using butcher block on an island, baking station, or dedicated prep area instead of every counter. That gives the kitchen warmth while reducing risk around sinks, dishwashers, and constant water exposure. If butcher block is used near a sink, sealing and maintenance are non-negotiable. Oil finishes feel natural but need regular upkeep. Film finishes can offer more water resistance but are harder to repair invisibly.
DIY installation can work for a small, straight, no-sink section. Hire a pro for seams, sink cutouts, cooktop cutouts, waterfall ends, out-of-square walls, or integrated backsplashes. A butcher block backsplash may add roughly $100 to $500 when installed with the countertop, depending on length, cuts, sealing, and wall conditions.
12. Tile Countertops and Handmade Tile Backsplashes
Tile counters and handmade-look backsplashes are back because they add texture and imperfection in a room that can otherwise feel too manufactured. The smart version uses better tile, better waterproofing, and better grout than many older kitchens had.
What’s actually slowing this PC down?
Pick the symptom - the matching free tool is one click away.
For backsplashes, ceramic, porcelain, zellige-style, and handmade tiles can all work. Around food prep and cooking areas, we prefer epoxy or high-performance grout because it resists staining better than basic cement grout. Behind ranges, choose materials that can tolerate heat, grease, and aggressive cleaning. For outlets, plan layout early so cuts do not look random and electrical boxes sit correctly after tile thickness is added.
Tile countertops are more demanding. They can be beautiful, but grout joints collect crumbs and need maintenance. If the homeowner cooks heavily, we discuss slab counters with a handmade tile backsplash as a more practical compromise. If tile counters are the goal, larger-format tile and narrow grout joints can improve cleanability.
Hire a pro for wet areas, walls that are not flat, handmade tile with size variation, and any backsplash involving multiple outlets, windows, corners, or range hood transitions.
13. Checkerboard and Linoleum-Style Flooring
Checkerboard flooring may be the clearest grandma-kitchen signal of all. It can be crisp in black and white, softer in green and cream, or warmer in terracotta and off-white. The key is choosing a material that fits the household.
Do these 3 things before closing this tab:
1Repair Windows errors before they cause bigger problems2Fix the driver behind crashes, sound loss and screen glitches3Clear out junk files and repair common Windows errorsPorcelain tile is durable and water-resistant but requires a flat substrate and skilled layout. Luxury vinyl tile can be more forgiving underfoot and may cost less to install. True linoleum-style products appeal to homeowners who want a classic resilient floor, but installation quality matters. Stone checkerboard floors can be beautiful but expensive, heavy, and more maintenance-intensive.
Plan the pattern from the centerlines and main sightlines, not just from one wall. In older houses, walls are often out of square. A poor layout can leave skinny triangles at the cabinets or a crooked-looking field through the main walkway. We dry-plan the layout before setting tile or committing to cuts.
For budget, small flooring updates may be a few thousand dollars, while larger kitchens, floor leveling, tile removal, or premium materials can push the project to $8,000+. If the floor height changes, check dishwasher clearance, toe-kick height, transitions, and exterior door swing.
Independent reader supportYour contribution helps us test, update, and keep practical guides available for everyone.Colorful Retro Appliances: Great Look, Real Constraints
Colorful ranges, refrigerators, and dishwashers can anchor the entire kitchen. Butter yellow, red, mint, cream, and deep green all have a place when the rest of the room is controlled. The mistake is buying the appliance first and measuring later.
What’s actually slowing this PC down?
Pick the symptom - the matching free tool is one click away.
Before ordering, verify the rough opening, hinge swing, handle projection, ventilation requirements, fuel type, electrical circuit, water line, and delivery path. Many vintage-style appliances have nonstandard dimensions. A refrigerator that technically fits the opening may still fail if the doors cannot open fully against a wall or pantry panel. A range may require different clearances than the old unit.
Gas ranges and range hoods also affect ventilation. Many jurisdictions require makeup air when a kitchen exhaust hood exceeds a certain capacity; one common code threshold is over 400 cfm. Local enforcement varies, but this is exactly the kind of issue to discuss before buying a large pro-style range and powerful hood.
Expect a wide range: small retro appliances may be $100 to $500, while full-size refrigerators and ranges can run from the low thousands to $10,000+ depending on brand, size, finish, and performance. Hire licensed trades for gas connections, hardwired appliances, new circuits, water lines, and ventilation changes.
Safety, Code, and Permit Notes Homeowners Should Not Skip
Vintage style should never mean vintage safety. Most cosmetic swaps do not need a major permit, but kitchen remodels often cross into permitted work when they involve electrical changes, plumbing relocation, gas work, structural changes, new windows or doors, mechanical ventilation, or layout changes. Local rules vary by city and county, so check before work starts.
Electrical planning is especially important. Modern kitchens need GFCI protection in required locations, properly spaced receptacles, dedicated circuits for many appliances, and safe box depth when tile, beadboard, or paneling is added over existing walls. Kitchen islands and peninsulas have also seen electrical code changes in recent code cycles, so do not assume the old rule of “just put an outlet on the island” still applies in your jurisdiction.
Rank #4
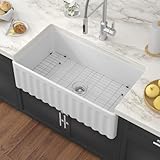
- PREMIUM DURABLE FIRECLAY FARMHOUSE SINK: Professional grade 33 inch fireclay farmhouse sink combines timeless apron-front design with exceptional durability. The Couoko white framhouse sink crafted from premium clay fired over 2900°F, it resists chips, scratches, stains, and thermal shock. The non-porous, high-gloss finish ensures easy cleaning and long-lasting beauty, while its sturdy construction handles heavy daily use. A classic, durable upgrade for any kitchen
- APRON REVERSIBLE SINK DESIGN: Featuring a reversible apron front, this fireclay sink offers two distinct looks: choose a smooth, modern flat panel or an elegant fluted design. Easily match your unique style, from rustic farmhouse to contemporary minimalist kitchens, with this versatile and stylish focal point
- LARGE DEEP SPACIOUS FARM SINK: Generously sized at 33" x 18" with a deep 10 inch single basin, this white farmhouse sink easily accommodates large pots, baking sheets, and roasting pans. The extra-deep design enables effective cleaning of bulky items, minimizes splashing, and provides ample space for multitasking. A perfect blend of practical capacity and stylish design for your kitchen
- EFFICIENT DRAINAGE DESIGN: Engineered with a sloped bottom, this farmhouse sink ensures quick water drainage to prevent standing water and promote hygiene. The efficient design reduces pooling for easier cleanup and maintenance, keeping your sink dry and functional
- GLAZED SURFACE EASY MAINTAINCE: Featuring a stain-resistant, high-gloss glaze, this fireclay sink offers an ultra-smooth, non-porous surface that repels stains and wipes clean effortlessly. The easy-clean rounded corners and durable finish resist fading, yellowing, and scratches, ensuring your sink stays brilliantly white for years with simple maintenance
Ventilation is another area where old kitchens often underperform. A beautiful retro range under a weak recirculating hood can leave grease on open shelves, curtains, beadboard, and painted cabinets. Size the hood for the appliance and cooking habits, confirm duct routing, and plan makeup air if the hood capacity triggers it locally.
Accessibility is worth planning even if the homeowner is not remodeling specifically for aging in place. Put everyday items between shoulder and waist height where possible. Use drawers instead of deep base cabinets. Add under-cabinet LED task lighting. Use D-shaped pulls or easy-grip hardware. Open shelving and glass fronts can reduce searching, but they should not force frequent reaching above the head.
When to DIY and When to Hire a Pro
DIY makes sense when the work is decorative, reversible, and not load-bearing. Cafe curtains, light copper displays, small freestanding storage pieces, removable sink skirts, and simple styling changes are good homeowner projects. A careful homeowner may also install a light-duty shelf or surface-mounted rack if they can fasten into studs and understand the load.
Hire a pro when the work affects structure, water, electricity, gas, ventilation, heavy loads, or expensive finishes. That includes heavy pot rails, dish-loaded open shelves, built-in plate racks, cabinet modifications, butcher block with sink cutouts, tile backsplashes with many outlets, checkerboard tile floors, appliance changes involving gas or wiring, and range hood upgrades.
Timeframes vary by scope. Decor updates may take a weekend. Finish carpentry and backsplash work often take 2 to 5 working days. Countertop replacement can take 1 to 3 weeks once templating, fabrication, and installation are included. A full kitchen remodel commonly takes 6 to 12 weeks after design, selections, permits, and materials are ready. Custom cabinets, structural work, and inspection delays can extend that timeline.
What Not to Bring Back
Some old-kitchen habits should stay gone. Poor ventilation is the first one. If the kitchen has open shelves, fabrics, beadboard, and painted trim, it needs a hood that actually captures steam and grease. Underlit prep zones should also stay in the past. A single ceiling fixture is not enough for chopping, washing, and cooking.
Hard-to-clean grout is another common regret. If tile is going near food, oil, coffee, or a sink, use the right grout and seal or specify the surface properly. Overloaded displays are also a problem. Open shelves should hold what gets used often, not every inherited dish in the house.
Recommended Free Tools
Unsafe vintage wiring is never worth preserving. If an old light, appliance, or salvaged cabinet includes wiring, have it inspected and updated before installation. The same goes for painted salvage that may contain lead. A beautiful piece can become expensive quickly if it needs abatement, rebuilding, or odor remediation.
The Best Version of Grandma’s Kitchen Is Built for Daily Use
The reason these 13 features are popular again is simple: they make kitchens feel personal. Pot rails, plate racks, checkerboard floors, butcher block, cafe curtains, beadboard, glass cabinets, and retro appliances all push back against kitchens that feel too sterile or too generic.
But a good remodel has to work on a Tuesday night, not just in a photo. That means reachable storage, wipeable finishes, sealed wood, durable grout, soft-close hardware, strong shelf supports, proper ventilation, GFCI-protected outlets, and appliance clearances that were checked before the order was placed.
Our usual recommendation is to choose the two or three features that carry the most meaning, then build the rest of the kitchen to support them. That is how you get the warmth of an older kitchen with the performance of a modern one.
Frequently Asked Questions
What is the easiest grandma-kitchen feature to add without remodeling?
Cafe curtains, copper cookware displays, and small freestanding pantry pieces are the easiest. They usually do not require permits, demolition, or trade work.
Are open shelves practical in a real kitchen?
Yes, if they are used in short runs for everyday items and mounted correctly. Keep them away from heavy grease zones and fasten dish-loaded shelves into studs or blocking.
How much do butcher block countertops cost in 2026?
Common 2026 installed ranges are about $1,200 to $5,000 total, or roughly $50 to $150 per square foot. Species, thickness, cutouts, finish, and custom shapes affect cost.
Do vintage-style kitchen updates require permits?
Decor-only updates usually do not, but electrical, plumbing, gas, structural, ventilation, and layout changes often do. Local rules vary, so check before work starts.
PC Slower Than It Used to Be?
A free scan shows the junk files, broken settings and background clutter dragging Windows down - then fixes them in one click.Free scan · Windows 10 & 11Outdated Drivers Are Slowing You Down
One free scan finds every outdated or missing driver and matches the right update for your exact hardware.Free scan · exact hardware matchWhat vintage kitchen features are best for resale?
The safest choices are limited focal points: glass-front cabinets, a well-built pantry cabinet, butcher block on an island, classic tile, and restrained checkerboard flooring.
What should homeowners avoid in a retro kitchen remodel?
Avoid weak ventilation, overloaded open shelving, hard-to-clean grout, underlit prep areas, unsealed wood near water, unsafe vintage wiring, and appliances bought before measuring.
Quick Recap
Product prices and availability are accurate as of the date/time indicated and are subject to change. Any price and availability information displayed on Amazon at the time of purchase will apply.

