Recommended Free Tools
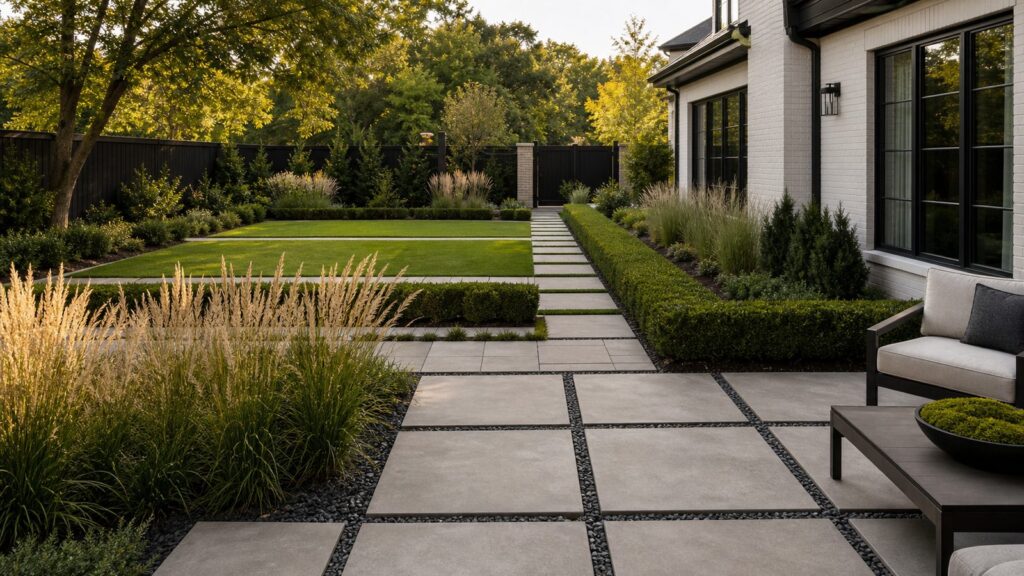
Geometric garden design uses straight lines, grids, rectangles, circles, diagonals, repeated modules, clipped plants, and precise hardscape edges to make an outdoor space feel deliberate. Done well, it can make a small yard feel larger, organize a messy landscape, and connect the garden to the architecture of the house. Done casually, it can look crooked, drain poorly, and become a maintenance headache within one or two seasons.
The practical answer is this: choose one controlling geometry, tie it to the house, build the drainage and base correctly, then soften the layout with plants that fit the space at mature size. On our job sites, the projects that still look crisp years later are not the ones with the most complicated pattern. They are the ones where the layout, grading, edge restraints, compaction, and planting plan were worked out before anyone started digging.
As an Amazon Associate I earn from qualifying purchases.
For 2026 budgeting, a geometric garden can range from a few hundred dollars for a DIY layout refresh to $25,000 or more for a full design-build yard with pavers, walls, lighting, irrigation changes, and drainage. Typical landscape planning numbers cluster around $4.50 to $12 per square foot for general landscaping, while installed paver patios and geometric walkways commonly run about $8 to $25 per square foot on simpler jobs and $20 to $35+ per square foot for premium or complex work. The hardscape usually drives the budget, not the plants.
The Tool Desk
Outbyte PC Repair FREERepair Windows errors before they cause bigger problemsFix Now →Outbyte Driver Updater FREEScan for outdated or missing drivers - takes under a minuteDriver Scan →Start With One Controlling Geometry
A strong geometric garden starts with a rule. Without that rule, homeowners often collect attractive ideas that fight each other: a circular fire pit, diagonal path, rectangular beds, checkerboard turf, curved edging, and random stepping stones all in one yard. The result is busy instead of intentional.
#1 Best Overall

- 𝐅𝐥𝐞𝐱𝐢𝐛𝐥𝐞 & 𝐄𝐚𝐬𝐲 𝐭𝐨 𝐈𝐧𝐬𝐭𝐚𝐥𝐥: Each panel measures 40" (L) × 5" (H), including 3" underground stakes for strong anchoring, leaving 2" visible above ground for a clean, low-profile border. The hammer-in design makes installation fast and effortless—perfect for creating neat, professional-looking edges without digging.
- 𝐃𝐮𝐫𝐚𝐛𝐥𝐞 𝐆𝐚𝐥𝐯𝐚𝐧𝐢𝐳𝐞𝐝 𝐒𝐭𝐞𝐞𝐥 𝐂𝐨𝐧𝐬𝐭𝐫𝐮𝐜𝐭𝐢𝐨𝐧: Made from high-quality galvanized steel, this 33ft landscape edging (10-pack) is built to withstand outdoor conditions, providing long-lasting durability and rust resistance for your garden, yard, or flower beds.
- 𝐒𝐞𝐜𝐮𝐫𝐞 & 𝐒𝐭𝐚𝐛𝐥𝐞 𝐃𝐞𝐬𝐢𝐠𝐧: Comes with 11 stakes, ensuring strong anchoring in soil and stability against shifting over time. Ideal for maintaining defined garden edges and pathways.
- 𝐒𝐥𝐞𝐞𝐤 𝐁𝐥𝐚𝐜𝐤 𝐅𝐢𝐧𝐢𝐬𝐡 𝐟𝐨𝐫 𝐌𝐨𝐝𝐞𝐫𝐧 𝐀𝐩𝐩𝐞𝐚𝐥: The powder-coated black steel adds a stylish, modern touch to your outdoor landscaping while blending seamlessly with various garden styles.
- 𝐕𝐞𝐫𝐬𝐚𝐭𝐢𝐥𝐞 𝐆𝐚𝐫𝐝𝐞𝐧 𝐁𝐨𝐫𝐝𝐞𝐫 𝐒𝐨𝐥𝐮𝐭𝐢𝐨𝐧: Perfect for creating crisp, clean separations between lawns, flower beds, pathways, and patios. Easily cut or bend to fit curves, corners, and custom garden designs.
Pick one main geometry first:
- Orthogonal grid: Square and rectangular beds, straight paths, paver modules, and clean 90-degree corners. This works especially well with modern, Craftsman, Colonial, farmhouse, and ranch homes.
- Axial symmetry: A centerline from a door, gate, window, porch, or patio creates mirrored planting beds or matched focal points. This is a good fit for formal front entries and narrow side yards.
- Radial or circular layout: Circles, arcs, circular lawns, round patios, or beds arranged around a fountain, tree, fire pit, or seating area. This can soften square houses and make a central feature feel anchored.
- Diagonal 45-degree layout: Paths, pavers, or beds set at an angle to create movement and make compact yards feel wider. This needs careful layout because angled cuts add labor and waste.
- Modular paver-and-planting pattern: Repeated squares, rectangles, gravel bands, turf joints, or planting strips. This is common in contemporary patios and courtyards.
Once the geometry is chosen, repeat it. If the patio uses a 24-inch paver module, that same 24-inch rhythm can guide path width, planter spacing, lighting locations, and bed dimensions. Repetition is what makes geometric landscaping look designed instead of decorated.
Tie the Garden Lines to the House
The easiest way to make a geometric garden look expensive is to align it with the house. The easiest way to make it look amateur is to ignore the house and draw a pattern in the yard as if the building were not there.
Use fixed architectural lines as your starting points: front door centerlines, patio doors, porch columns, window edges, garage corners, roof overhangs, existing driveway joints, fence lines, and foundation walls. A path that lands on the center of a door feels natural. A patio edge that lines up with a house wall looks intentional. A planting bed that stops 7 inches short of a window line usually looks like a mistake.
Outdated Drivers Are Slowing You Down
One free scan finds every outdated or missing driver and matches the right update for your exact hardware.Free scan · exact hardware matchWindows Errors? Fix Them Before They Spread
Repair common Windows errors and clear accumulated junk for a smoother, more stable PC - no reinstall needed.Free scan · no reinstallOn a typical backyard patio, we often begin by snapping or stringing a line parallel to the rear wall of the house. From there, we square the main patio, measure out seating clearances, and decide whether the garden grid should follow the house or rotate to solve a specific site problem. If a 45-degree layout is used, it should be obvious and repeated, not slightly off-square by accident.
Useful Layout Dimensions
Real dimensions matter more than sketches. A 36-inch path is a practical minimum for one person walking comfortably. A 42- to 48-inch path feels better for frequent use, carrying tools, or moving past another person. For aging-in-place access, stable surfaces, low trip edges, good lighting, and wider turning areas matter. A 5-foot turning circle is a useful planning target where a wheelchair or walker may need to turn.
For seating, allow at least 3 feet behind dining chairs so people can pull them out without stepping into a planting bed. A small bistro area can work in 6 by 6 feet. A four-person dining area usually needs about 10 by 10 feet. A lounge area with a sofa, chairs, and table often needs 12 by 14 feet or more. A geometric design that looks clean on paper but undersizes these clearances will not live well.
Lay It Out Full-Scale Before Digging
Geometric gardens expose sloppy layout. A wandering naturalistic bed can absorb a little variation. A straight paver grid, clipped hedge, or rectangular lawn cannot. If the first line is off, every line after it may announce the error.
What’s actually slowing this PC down?
Pick the symptom - the matching free tool is one click away.
Before excavation, lay the design out full-size with stakes, string lines, marking paint, flags, and temporary furniture. Walk it from the house, driveway, gate, and main viewing windows. Open doors. Pull chairs out. Push a mower through the intended route. Confirm where trash cans, hoses, grills, firewood, pool equipment, or play gear will actually move.
For squared layouts, crews typically use string lines, batter boards, tape measures, levels, and the 3-4-5 triangle method or a laser to confirm square corners. For long runs, a small layout error grows fast. Being 1 inch out of square over a short bed may not matter. Being 3 inches out over a paver patio can force ugly cuts and uneven border pieces.
Plan Drainage Before You Choose the Pattern
Drainage is where many geometric garden ideas fail. Straight lines, hard edging, paver grids, concrete pads, and retaining walls all control water. If they control it in the wrong direction, they can trap water against the house, saturate planting beds, undermine paver bases, or create icy winter spots.
Start with four questions:
- Where does water enter the area during a normal rain?
- Where does water flow during a heavy storm?
- Where can water infiltrate into soil safely?
- Where does overflow go if the system is overwhelmed?
Hardscape near a house should generally slope away from the foundation. A common patio target is about 1/8 inch to 1/4 inch per foot, depending on surface, exposure, and drainage plan. That slope must be built into the base, not corrected with thin bedding material at the end. For paver work, the excavation, compacted aggregate base, bedding layer, edge restraints, and joint material all contribute to long-term performance.
Free tools Windows power users keep installed
One-click scans. No signup required.
Permeable pavers, gravel joints, rain gardens, and planting strips can help a geometric design manage runoff instead of shedding all water across the yard. Permeable pavement systems allow rain and snowmelt to move through surface joints into stone layers and soil below, which can reduce runoff and help filter pollutants. They still need proper soil evaluation, base design, overflow planning, and maintenance. A permeable paver system installed over poorly draining clay without an outlet can still hold water.
Rank #2

- 𝐀𝐛𝐨𝐮𝐭 𝐭𝐡𝐞 𝐄𝐝𝐠𝐢𝐧𝐠: Enhance your garden with our 6-pack landscape edging set, providing 20 ft of total coverage when connected. Each panel measures 40" L x 8" H, creating clean, defined borders while helping keep grass and weeds out for a neat, well-maintained look.
- 𝐃𝐮𝐫𝐚𝐛𝐥𝐞 𝐆𝐚𝐥𝐯𝐚𝐧𝐢𝐳𝐞𝐝 𝐒𝐭𝐞𝐞𝐥 𝐌𝐚𝐭𝐞𝐫𝐢𝐚𝐥: Crafted from rust-resistant galvanized steel, this lawn edging is built to withstand harsh weather conditions. Its durable construction ensures long-lasting performance and maintains its aesthetic appeal, making it an ideal choice for outdoor use and low-maintenance landscaping
- 𝐅𝐥𝐞𝐱𝐢𝐛𝐥𝐞 & 𝐁𝐞𝐧𝐝𝐚𝐛𝐥𝐞 𝐃𝐞𝐬𝐢𝐠𝐧: Our steel garden edging is highly flexible, allowing you to easily shape it to follow the curves of your lawn, flower beds, or landscaping features. Its sturdy build ensures it retains its form over time, providing a reliable solution for your garden design needs.
- 𝐐𝐮𝐢𝐜𝐤 & 𝐄𝐚𝐬𝐲 𝐈𝐧𝐬𝐭𝐚𝐥𝐥𝐚𝐭𝐢𝐨𝐧: Featuring a front-and-back interlocking system, this edging offers hassle-free assembly. The 4-inch sharp teeth easily penetrate the soil for a secure fit, creating a stable garden border. Simply position the edging and tap it into place—no need for complicated tools or steps.
- 𝐕𝐞𝐫𝐬𝐚𝐭𝐢𝐥𝐞 𝐋𝐚𝐧𝐝𝐬𝐜𝐚𝐩𝐢𝐧𝐠 𝐔𝐬𝐞: Perfect for more than just garden borders, this 8-inch landscape edging kit is versatile enough for outlining pathways, separating zones, or building raised garden beds. Elevate your garden design effortlessly with this adaptable garden border kit.
Rain Gardens and Planting Strips
A rain garden can be shaped geometrically without looking wild. Rectangular rain gardens, stepped basins, linear planting trenches, and square curb cuts can fit a clean modern yard while handling roof, patio, or driveway runoff. The planting should be selected for periodic wet and dry cycles, not just appearance.
Planting strips between paver bands also work well. A 4- to 8-inch gravel joint, thyme strip, mondo grass band, or low native groundcover can break up heat, reduce runoff, and make the hardscape feel less severe. In hot climates, these soft joints can make a patio more comfortable than a solid expanse of dark paving.
Choose Materials That Fit the Geometry
Geometric design rewards materials with consistent dimensions. Large-format pavers, modular concrete pavers, brick, porcelain pavers, poured concrete, steel edging, concrete curbing, stone slabs, gravel bands, turf strips, and clipped hedging can all work. The best choice depends on budget, climate, drainage, maintenance tolerance, and how precise the design needs to look.
| Material or Feature | Best Use | Typical 2026 Installed Cost | Builder Notes |
|---|---|---|---|
| Concrete pavers | Grids, patios, walks, modular patterns | $8-$25 per sq. ft.; complex or premium jobs often $20-$35+ per sq. ft. | Requires compacted base, edge restraints, accurate cuts, and joint maintenance. |
| Poured concrete pad | Rectangular patios, pads, stepping slabs | About $15-$25 per sq. ft.; 150-200 sq. ft. often $2,250-$5,000 | Control joints must be planned into the design so cracking lines look intentional. |
| Landscape curbing or edging | Bed borders, lawn panels, gravel containment | Basic edging about $2-$11.50 per linear ft.; concrete curbing often $5-$18 per linear ft.; decorative curbing commonly $12-$20 per linear ft. | Edge quality determines whether the geometry stays crisp after mowing and storms. |
| Retaining wall | Terraces, level garden rooms, raised beds | Commonly $20-$50 per sq. ft. of exposed wall face; many projects $3,500-$10,000 | Drainage stone, geogrid, footing, height, slope, and engineering can change cost quickly. |
| Gravel bands | Modern joints, drainage strips, low-cost paths | Often lower than pavers, but varies with excavation, edging, base, and stone type | Needs strong edging and weed control; loose gravel may be poor for accessibility. |
| Clipped shrubs and hedges | Parterre beds, formal borders, room edges | Plant cost varies widely; maintenance is the real long-term cost | Choose mature size carefully or pruning becomes constant. |
Custom cuts increase cost. Circles, radial paver layouts, diagonal borders, inlays, and mixed materials require more layout time, waste, saw work, and skill. A simple rectangular patio with a repeated border is much less expensive than a circular patio with multiple paver sizes and tight arcs.
Build the Base Like It Matters, Because It Does
The surface pattern gets the attention, but the base keeps the pattern from moving. In freeze-thaw regions, weak soils, poor compaction, shallow excavation, and missing edge restraints can turn a crisp geometric walkway into a wavy surface. Once the lines move, the whole design looks tired.
For paver patios and walks, the right base depth depends on soil, climate, load, drainage, and product specifications. Many pedestrian paver projects use several inches of compacted crushed aggregate below a bedding layer, but driveways, wet soils, clay, frost-prone sites, or poor access conditions may require more robust preparation. The base should be compacted in lifts, not dumped in one thick layer and tamped at the top.
Edge restraints are not optional on paver grids. They keep border units from spreading, joints from opening, and the geometry from drifting. The restraint system should be specified during design, especially where pavers meet turf, gravel, planting beds, or drainage channels.
Poured concrete has its own rules. Joint layout, reinforcement, thickness, subbase, finish, and drainage slope should be coordinated with the geometry. If you want a clean rectangular concrete garden, control joints should align with the grid. Random saw cuts across an otherwise precise layout weaken the design visually.
Use Plants to Soften the Lines
Strict geometry can feel cold if every element is hard, clipped, and flat. Plants bring movement, seasonality, sound, fragrance, and scale. The trick is to keep the planting organized without making it stiff.
Group plants by water needs, mature size, texture, and season. Use repeated masses instead of scattering one of everything. For example, a rectangular bed might use a clipped evergreen hedge as the frame, ornamental grasses as the middle rhythm, and a repeated native perennial at the front edge. The bed remains geometric, but the foliage moves and changes through the year.
Mature size is critical. A shrub that reaches 5 feet wide does not belong in a 24-inch grid unless the plan includes heavy pruning. A tree with aggressive roots should not be centered in a tight paver courtyard without root space and surface protection. On our projects, we check the plant tag size against the actual bed dimension, not against how the plant looks in a 3-gallon container.
Quick wins for a faster PC:
Repair Windows errors before they cause bigger problemsFix Now →Fix the driver behind crashes, sound loss and screen glitchesFind Drivers →Clear out junk files and repair common Windows errorsFree Scan →Good Planting Approaches for Geometric Gardens
- Massed grasses: Repeated grasses create movement inside rigid beds and work well along straight paths.
- Low hedges: Boxwood alternatives, dwarf hollies, compact yews, and other region-appropriate shrubs can define edges.
- Groundcover panels: Creeping thyme, sedges, liriope, mondo grass, or native groundcovers can fill squares or strips.
- Columnar accents: Upright evergreens or small ornamental trees can mark corners, entries, and axis points.
- Seasonal color blocks: Annuals or perennials planted in blocks look cleaner than scattered spots of color.
Water-wise design principles still apply. Group plants with similar irrigation needs together. Avoid mixing thirsty annuals with drought-tolerant shrubs on the same zone. A geometric garden should make irrigation simpler, not more complicated.
Rank #3

- COMPLETE KIT & SPECS: Get professional 4" high landscape edging with 2.5" spikes (total height: 6.5 "), plus 6 pcs 6.5" clips for stability, a pair of gloves, and a manual—everything you need for a perfect border
- RUSTPROOF & WEATHER RESISTANCE: Premium galvanized steel with a powder-coated surface, garden edging resists fading, rust, and harsh weather. Its superior weather resistance ensures long-lasting durability, standing strong against sun, rain, and snow for outdoor space year-round
- HIGHLY FLEXIBLE & BENDABLE: Easily bend this metal border to fit curves of lawns, flower beds, or gardens—shape it into arcs, circles, rectangles, triangles, or any custom style. Create your dream garden layout with effortless shaping and perfect fit
- QUICK DIG-FREE INSTALL: Connect edging sections with ground stakes at intersections, then Simply insert the spikes into the ground and use a rubber mallet to tap them - a stable garden border in minutes! Soften hard ground with water first if needed—quick, labor-saving, no lawn damage
- NEAT & WIDELY USED: Lawn edging can effectively blocks grass from spreading into flower beds and stops soil/mulch from spilling, creates clean and neat lines, keeping your garden neat. Perfect for gardens, lawns, flower beds, vegetable plots, trees, yards, and commercial landscapes
Budget the Project in Real Phases
Geometric gardens are easy to phase if the permanent framework is built first. They are hard to phase if decorative planting goes in before grading, drainage, walls, sleeves, conduit, and hardscape are settled.
A sensible order is: site plan, drainage concept, grading, retaining walls if needed, primary patio and paths, irrigation sleeves, electrical conduit, edge restraints, soil preparation, trees and structural shrubs, then smaller plants and decorative details. If lighting may be added later, install conduit under patios and paths while the ground is open. It is much cheaper than cutting through finished work later.
| Project Level | Typical Scope | Planning Budget | Best Fit |
|---|---|---|---|
| DIY layout refresh | Staked bed lines, fresh edging, gravel accents, plant grouping, mulch | $300-$2,500 depending on yard size and materials | Homeowners with a mostly level yard and no drainage or structural work. |
| Professional design plan | Consultation, scaled plan, planting plan, hardscape concept, phasing guidance | Consultations often $150-$500; simple plans $500-$2,500; mid-range plans $2,500-$7,500 | Homeowners who want to DIY portions but need a buildable roadmap. |
| Hardscape-focused upgrade | Paver walk, patio grid, concrete pads, curbing, drainage corrections | Often $8-$35+ per sq. ft. for paver work plus edging, demo, and drainage | Yards where the permanent structure matters more than new planting. |
| Full design-build transformation | Design, grading, drainage, patio, paths, walls, lighting, irrigation, planting | Commonly $15,000-$50,000+ depending on size, access, slope, and materials | Major backyard redesigns, front entry makeovers, and outdoor living projects. |
For general landscaping, national planning ranges commonly fall around $4.50 to $12 per square foot, with complex work higher. As a yard-size example, 500 square feet might land around $2,250 to $6,000 for typical landscaping, while 2,000 square feet might fall around $9,000 to $24,000 before major walls, premium hardscape, extensive lighting, or difficult access push the number upward.
Do these 3 things before closing this tab:
1Fix the driver behind crashes, sound loss and screen glitches2Repair Windows errors before they cause bigger problems3Scan for outdated or missing drivers - takes under a minuteDesign fees can be structured several ways. Some designers charge hourly, often around $70 to $200 per hour depending on market and credentials. Others price by square foot, commonly around $0.05 to $0.75 per square foot for design services, or use 5% to 10% of the project cost. For small garden design plus installation, planning ranges of about $5 to $20 per square foot are common.
Permits, Codes, and Safety Notes
Not every geometric garden needs a permit. Many planting beds, low edging projects, and small non-structural improvements do not. But hardscaping can trigger local requirements, especially when the work changes drainage, adds electrical, includes walls, connects to stormwater systems, affects easements, or creates raised structures.
Permit rules vary by city, county, HOA, and state. As a practical starting point, verify requirements before work begins for:
- Retaining walls, especially taller walls or walls supporting surcharge loads such as slopes, driveways, patios, or structures.
- Electrical work for lighting, outlets, pumps, outdoor kitchens, or water features.
- Gas lines for fire pits, grills, or heaters.
- Drainage connections to public storm systems, dry wells, swales, or curb outlets.
- Work in easements, setbacks, flood zones, waterfront areas, or protected tree zones.
- Large patios, decks, stairs, guards, or walking surfaces with elevation changes.
Many residential codes allow some small work without a building permit, but that does not remove responsibility for zoning, utility, drainage, electrical, plumbing, gas, HOA, or environmental requirements. Retaining walls are a special concern. Even a modest garden wall can fail if it lacks drainage stone, proper backfill, a suitable base, geogrid where required, or engineering for site conditions.
Before digging, call 811 so utilities can be marked. Geometric layouts often tempt homeowners to drive stakes exactly where lines look best. Utilities do not care about the design grid. Mark first, adjust the layout if needed, and never assume shallow lighting, irrigation, cable, or gas lines are out of the way.
Independent reader supportYour contribution helps us test, update, and keep practical guides available for everyone.When to DIY and When to Hire a Pro
A geometric garden can be a good DIY project when the work is mostly cosmetic: redefining bed edges, adding straight mulch lines, placing raised planters, installing simple steel edging, repainting a fence backdrop, or arranging container gardens on an existing patio. If the yard is flat, drainage is already working, and no structural hardscape is involved, careful homeowners can make a big improvement with stakes, string, a tape measure, and patience.
DIY becomes risky when the geometry depends on construction accuracy. Paver patios, concrete pads, retaining walls, drainage corrections, steps, lighting, irrigation revisions, and tight accessibility transitions are different from planting a bed. Mistakes here are expensive because they are buried under finished work.
Hire a professional when:
- The patio or walk must slope correctly away from the house.
- Water currently pools, flows toward the foundation, or crosses the proposed hardscape.
- The design includes retaining walls, terraces, steps, or grade changes.
- You need pavers, concrete, or stone to align cleanly with doors, thresholds, and existing pavement.
- The yard has clay soil, freeze-thaw exposure, steep slope, poor access, or large demolition needs.
- Electrical, irrigation, gas, or drainage systems must be changed.
- The project must meet accessibility needs for aging-in-place or mobility support.
One practical compromise is to hire for the master plan, grading, hardscape, drainage, sleeves, and walls, then handle planting and seasonal updates yourself. That keeps the expensive permanent framework accurate while leaving room for homeowner involvement.
Rank #4

- Long-Lasting Galvanized Steel: Made from high-quality galvanized steel with a rust-resistant coating, this metal landscape edging built to resist fading, cracking, and rusting. It withstands all weather conditions, providing long-term durability for any outdoor environment.
- Flexible & Bendable: This yard edging is both flexible and durable. It can be easily bent to suit any shape—whether your garden is square, round, or irregular—without causing any damage, offering a tailored fit for your landscape design.
- Easy Installation: Installing this metal is a breeze! Simply interlock the pieces at the edges for a quick and easy setup that saves you time and effort. (Note: We recommend wearing gloves during installation.
- Versatile for Multiple Applications: Ideal for creating garden fences, defining borders along roadsides, or separating various outdoor zones. This galvanized steel garden edging not only adds a neat structure to your outdoor space but also serves as a decorative element to enhance your landscape’s aesthetic appeal.
- What You’ll Receive: Each set includes 5 metal flowerbed edging borders, 1 pair of installation glove, and 1 instruction manual. The extended spiked design ensures easy installation by helping the barrier penetrate the ground with less effort. Spend more time enjoying your garden and less time maintaining it!
Common Mistakes That Make Geometric Gardens Fail
The first mistake is starting with a pattern instead of a site plan. A checkerboard patio or circular bed may look good online, but it has to fit door locations, views, circulation, furniture, sunlight, utilities, mower access, and drainage.
The second mistake is ignoring slope. A geometric patio that is perfectly level may hold water. A straight retaining edge that blocks natural sheet flow can flood a lawn. A concrete grid that drains toward the house can create foundation problems. Water should be designed first and disguised second.
The third mistake is underbuilding the base. Thin gravel, poor compaction, missing edge restraints, and weak soil preparation show up as settlement, wavy lines, open joints, and uneven surfaces. Geometric designs do not hide movement.
The fourth mistake is choosing plants for day-one size. Small shrubs planted too close together may look full immediately, then crowd paths and cover the geometry in three years. Leave room for mature size or commit to regular pruning.
The fifth mistake is making maintenance unrealistic. Clipped hedges, parterre beds, gravel grids, turf joints, and paver-and-grass patios can look excellent, but they require edging, pruning, weeding, joint care, and occasional plant replacement. If you want low maintenance, use fewer plant varieties, wider masses, durable edging, mulch or groundcover panels, and irrigation zones that match plant water needs.
A Practical Build Sequence for a Geometric Garden
For homeowners who want a clean result, this is the sequence we trust:
- Measure the site: Locate doors, windows, utilities, fence lines, slopes, drains, trees, and existing pavement.
- Pick the controlling geometry: Grid, axis, circle, diagonal, or modular pattern.
- Set real dimensions: Path widths, furniture clearances, bed depths, mower access, turning areas, and edge locations.
- Plan water movement: Slope, infiltration, overflow, downspouts, drains, rain gardens, and permeable areas.
- Lay out full-scale: Use string, stakes, paint, flags, and furniture templates before digging.
- Build permanent work first: Grading, walls, drainage, base, hardscape, sleeves, conduit, and edging.
- Install structural planting: Trees, hedges, shrubs, and repeated masses before small seasonal plants.
- Finish with maintenance in mind: Mulch, joint material, irrigation adjustments, lighting, and an edging schedule.
A geometric garden should make your yard easier to understand. Paths should lead somewhere. Beds should frame views. Patios should fit furniture. Water should move safely. Plants should support the layout instead of hiding it. When the design and construction are handled together, geometry gives the landscape structure that lasts beyond the first season.
Frequently Asked Questions
What is geometric garden design?
Geometric garden design uses clear shapes such as grids, rectangles, circles, diagonals, repeated modules, clipped hedges, straight paths, and symmetrical planting beds. The strongest designs choose one main geometry and repeat it through hardscape, planting, edging, and focal points.
Do these 3 things before closing this tab:
1Scan for outdated or missing drivers - takes under a minute2Repair Windows errors before they cause bigger problems3Fix the driver behind crashes, sound loss and screen glitchesHow much does a geometric garden cost in 2026?
A small DIY refresh may cost $300 to $2,500. Professional design plans often range from $500 to $7,500, with comprehensive plans higher. Installed paver patios and walks commonly run $8 to $25 per square foot, while premium or complex work can reach $20 to $35+ per square foot.
Can geometric garden design work in a small backyard?
Yes. Small yards often benefit from geometry because straight lines, repeated modules, and organized beds reduce visual clutter. Use practical dimensions first: 36 inches minimum for a basic path, 42 to 48 inches for more comfortable movement, and about 10 by 10 feet for a small dining area.
Do I need a permit for geometric garden hardscaping?
It depends on local rules and the scope. Planting beds and simple edging often do not need permits, but retaining walls, electrical work, gas lines, drainage changes, work in easements, stairs, and major grade changes may. Always check local code, HOA rules, and utility locations before digging.
What materials work best for geometric patios and paths?
Concrete pavers, large-format slabs, brick, poured concrete, steel edging, concrete curbing, gravel bands, turf joints, and modular stone all work well. Choose materials with consistent dimensions, plan the joint layout, and specify base depth, compaction, drainage, and edge restraints.
Recommended Free Tools
How do you keep a geometric garden from looking too formal?
Use structured hardscape with softer planting. Repeated grasses, native perennials, groundcovers, seasonal color blocks, and shrubs with natural movement can soften straight lines while keeping the layout clean.
Quick Recap
Product prices and availability are accurate as of the date/time indicated and are subject to change. Any price and availability information displayed on Amazon at the time of purchase will apply.

