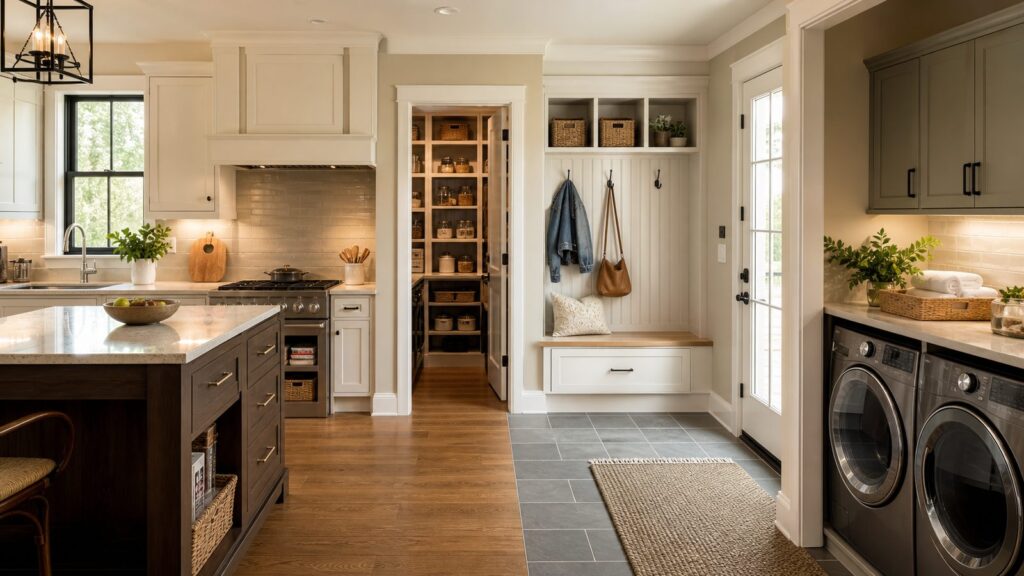
The best home upgrades are the ones you stop noticing because they work every single day. A drawer that opens smoothly. A landing spot for bags and keys. A bathroom mirror that lights your face instead of the ceiling. A laundry counter that keeps clean clothes off the floor. These are the upgrades designers recommend because they improve how a home functions, not just how it photographs.
On our job sites, the upgrades clients praise most after move-in are rarely the most expensive line items. They are the details that remove friction from the routine: lighting where hands work, storage where items actually land, durable finishes where traffic is heavy, and electrical planning that matches modern life. Current remodeling data backs that up. Houzz reported that 54% of surveyed U.S. homeowners renovated in 2025, with median renovation spend holding at $20,000 and planned 2026 median spend at $15,000. That means homeowners are still investing, but they are choosing more carefully.
As an Amazon Associate I earn from qualifying purchases.
If you are planning a remodel in 2026, the smartest question is not, “What is trending?” It is, “What will we use every morning, every evening, and every time we come home?” The upgrades below answer that question with practical scope, cost ranges, code considerations, and contractor-level planning notes.
Free tools Windows power users keep installed
One-click scans. No signup required.
Start With a Daily-Use Audit Before You Pick Finishes
Before selecting tile, cabinet colors, or light fixtures, walk through your home during a normal weekday and write down the five most annoying moments. Common answers include: no place to drop backpacks, dark kitchen counters, crowded bathroom drawers, laundry piles with nowhere to fold, shoes collecting at the door, too few outlets, or a shower that is hard to clean.
#1 Best Overall
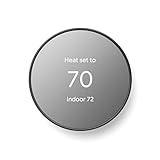
- ENERGY STAR certified smart thermostat for home that helps you save energy and stay comfortable.Connectivity : Wi-Fi - 802.11b/g/n 2.4 GHz, 802.11a/n 5 GHz Wi-Fi., Wireless interconnect : Bluetooth Low Energy Please refer to the product description section below for all applicable legal disclaimers.Product note: You can also check your system’s compatibility before purchasing a Nest thermostat with our online Nest Compatibility Checker on the Google Nest support page
- The Nest Thermostat is designed to work without a C wire in most homes, but for some systems, including heating only, cooling only, zone controlled, and heat pump systems, you’ll need a C wire or other compatible power accessory
- Nest Thermostat turns itself down when you leave, so you don’t waste energy heating or cooling an empty home. Lock feature: No
- Programmable thermostat that lets you create an energy efficient schedule in the Google Home app on your Android or iPhone
- Remote control lets family members change the thermostat temperature from anywhere on a phone, laptop, or tablet[1]
That list is more valuable than a mood board. It tells the designer and contractor where the house is failing. A $3,500 lighting and outlet package may improve daily life more than a $12,000 decorative surface upgrade. A $4,500 built-in storage wall may solve a problem that another freestanding cabinet never will.
We usually sort upgrades into three scopes:
- Cosmetic upgrades: paint, hardware, light fixture swaps, faucets, mirrors, and simple shelving. These often take 1 to 5 working days per room.
- Functional upgrades: new cabinets, lighting circuits, pantry storage, bath vanities, laundry counters, ventilation, and flooring. These often take 1 to 4 weeks depending on trades and inspections.
- Layout-changing upgrades: moving plumbing, removing walls, relocating appliances, changing doorways, enlarging showers, or adding built-ins that require electrical. These can take 4 to 12 weeks or longer once design, permits, ordering, and construction are included.
The bigger the scope, the earlier you need decisions. Cabinets, specialty hardware, shower glass, tile, and electrical fixtures can all affect schedule. A good remodel plan locks in clearances, rough-in locations, and fixture dimensions before walls are patched or tile is installed.
Layered Kitchen Lighting You Will Use Every Day
Good lighting is one of the highest-use upgrades in a home because every task depends on it. Designers are pushing layered lighting for a reason: one ceiling fixture cannot properly light cooking, cleanup, homework, serving, and evening use.
Outdated Drivers Are Slowing You Down
One free scan finds every outdated or missing driver and matches the right update for your exact hardware.Free scan · exact hardware matchWindows Errors? Fix Them Before They Spread
Repair common Windows errors and clear accumulated junk for a smoother, more stable PC - no reinstall needed.Free scan · no reinstallNKBA’s 2026 kitchen trend data shows natural lighting is important to 95% of homeowners, quality lighting to 93%, and task lighting to 92%. Under-cabinet lighting is also strongly favored, with 82% of respondents identifying it as a trend, followed by interior cabinet lighting at 72% and pendants at 63%.
A practical kitchen lighting plan usually includes four layers:
- Ambient lighting: recessed cans or ceiling fixtures for general visibility.
- Task lighting: under-cabinet LED strips or pucks over prep counters.
- Accent lighting: glass cabinet, toe-kick, or shelf lighting used selectively.
- Decorative lighting: pendants or sconces that add character without being the only light source.
For under-cabinet lights, expect 2026 installed pricing to vary widely. HomeAdvisor estimates about $230 to $300 per light, averaging $265, while Homewyse places some installed fixtures around $531 to $673 each. The difference usually comes down to hardwiring, driver location, fixture quality, dimmer compatibility, wall access, and whether drywall repair is needed.
What We Check Before Installation
On our projects, we verify color temperature, dimmer compatibility, switching, and driver access before ordering. Mixing 2700K, 3000K, and 4000K lights in one room can make new finishes look mismatched. Most homeowners prefer warm to neutral white in kitchens, often 2700K to 3000K, but the key is consistency.
We also plan switches around how the kitchen is entered. If the under-cabinet lights are only controlled from one inconvenient switch, they will not get used. Dimmers matter too. Bright task light is helpful at 6 p.m.; a softer level is better at 10 p.m.
Kitchen Drawers, Pantry Storage, and Built-Ins That Actually Work
Kitchen storage is not about having more cabinets. It is about being able to see and reach what you own. Deep base cabinets with fixed shelves often become dead zones. Drawers, pull-outs, tray dividers, roll-out shelves, and pantry cabinets make daily cooking faster because items do not disappear into the back.
Houzz’s 2026 kitchen study found that 76% of kitchen renovators add specialty built-ins. Pantry cabinets lead at 47%, followed by beverage stations at 24%, walk-in pantries at 16%, and butler’s pantries or prep kitchens at 7%. For new or upgraded butler’s pantries, 67% include small-appliance storage, 61% include prep counters, and 59% include enclosed cabinetry.
Those numbers line up with what we see in the field. People want the coffee maker, blender, toaster, snacks, lunch supplies, and bulk goods close at hand without leaving everything on the counter.
What’s actually slowing this PC down?
Pick the symptom - the matching free tool is one click away.
Best Daily-Use Kitchen Storage Upgrades
- Wide drawer bases: 30-inch and 36-inch drawer stacks are easier to use than narrow door cabinets.
- Trash and recycling pull-outs: place them near the sink or prep zone, not across the room.
- Tray dividers: use them for sheet pans, cutting boards, lids, and serving boards.
- Pantry pull-outs: useful for dry goods where a full walk-in pantry is not realistic.
- Appliance garages: helpful only if they have proper outlets, ventilation clearance, and enough counter depth.
- Interior cabinet lighting: best for deep pantries, glass cabinets, and dark corners.
Angi reports 2026 built-in cabinet installation commonly ranges from $2,000 to $7,500, with an average around $4,500. Kitchen cabinet installation can run $4,000 to $13,000 or more, often about $100 to $650 per linear foot for stock or semi-custom installation. Custom inset cabinetry, specialty organizers, panel-ready appliances, lighting, and detailed trim raise the price quickly.
Basic pantry cabinet installation may land around $1,200 to $2,500, but a walk-in or butler’s pantry can become a small-room remodel if it includes counters, outlets, lighting, flooring, plumbing, beverage refrigeration, or a second sink.
A Real Mudroom or Drop Zone Near the Door
A drop zone is one of the least glamorous upgrades and one of the most useful. It gives keys, mail, shoes, coats, chargers, sports gear, dog leashes, and bags a predictable landing place. Without one, those items spread across the kitchen island, stairs, dining table, and floor.
Rank #2

- An Alexa thermostat - Amazon Smart Thermostat is an easy way to switch from a traditional thermostats for homes and help reduce energy usage.
- Create comfort zones throughout your home by connecting to select Alexa devices to automatically adjust heating and cooling based on temperature readings or presence detection.
- Save money and energy - After purchase, Amazon will send you an email with details about home thermostat rebates that may be available from energy providers in your area.
- Save energy - According to EPA estimates, ENERGY STAR certified thermostats save an average of $90 on yearly energy bills.
- Programmable thermostat and automatic control - Create your own home, away and sleep schedules, or have Alexa automatically control the temperature with Alexa+ advanced features.
The best location is the door your household actually uses, often the garage entry, side door, or back door rather than the formal front entry. A useful drop zone can be as small as a 36-inch wall section with hooks, a bench, shoe storage, and a charging drawer. In larger homes, it may be a full mudroom with lockers, closed cabinets, durable flooring, and a utility sink.
Recommended Free Tools
Our rule is to combine open and closed storage. All-open cubbies look messy. All-closed cabinets are too slow for busy mornings. A balanced setup might include 4 to 6 hooks, one drawer per household member, closed upper cabinets for seasonal items, and a bench seat 18 to 20 inches high.
Durability matters here. Painted MDF can work in low-abuse areas, but high-traffic mudrooms benefit from plywood cabinet boxes, washable wall finishes, tough baseboards, and flooring that tolerates grit and moisture. Luxury vinyl plank, porcelain tile, and sealed concrete are common choices. If you use wood flooring at entries, plan for walk-off mats and maintenance because water and grit shorten its life.
Laundry Counters, Closed Storage, and Better Workflow
Laundry rooms are often designed as appliance closets when they should be workrooms. A daily-use laundry upgrade does not need to be elaborate. The most useful improvements are a folding counter, closed storage, a hanging rod, good lighting, a deep sink where appropriate, and enough clearance to move baskets without fighting doors.
For side-by-side front-load machines, a counter over the washer and dryer can create a folding surface about 30 to 36 inches high, depending on appliance height and pedestal use. Leave enough clearance for appliance vibration, hoses, shutoff access, and future replacement. For top-load washers, a side counter or opposite-wall folding surface usually works better.
Laundry remodel costs vary because the room may involve plumbing, electrical, venting, cabinetry, flooring, drywall, and appliance coordination. Simple cosmetic updates can be a few thousand dollars. More complete laundry room remodels commonly move into the $8,000 to $20,000-plus range when cabinets, counters, flooring, sink work, and electrical are included.
We pay close attention to dryer vent routing. Long, crushed, or poorly routed dryer vents slow drying, waste energy, and create maintenance issues. If the laundry room moves, the vent route, make-up air, electrical requirements, water shutoffs, drain pan needs, and access panels should be planned before framing.
Bathroom Vanity Storage and Mirror Lighting
A bathroom can look finished and still function badly. The common problems are predictable: shadows at the mirror, no drawer storage, outlets in awkward places, wet towels with nowhere to dry, and a vanity that cannot hold daily items.
For everyday use, a vanity with drawers usually beats a simple two-door cabinet. Drawers keep grooming tools, hair dryers, razors, medicine, and toiletries visible. If plumbing blocks the top drawer, use a U-shaped drawer or lower drawer stack. For shared bathrooms, two smaller drawer banks may be more useful than one large open cabinet.
Do these 3 things before closing this tab:
1Fix the driver behind crashes, sound loss and screen glitches2Repair Windows errors before they cause bigger problems3Scan for outdated or missing drivers - takes under a minuteLighting should come from more than a ceiling fixture. Sconces or vertical fixtures on both sides of the mirror reduce face shadows better than a single overhead bar. If side lighting is not possible, a high-quality backlit or front-lit mirror can work, but it still needs proper electrical planning and GFCI protection where required.
JLC’s 2025 Cost vs. Value national average for a midrange bath remodel is $26,138, with $20,915 in resale value and 80% cost recouped. In 2026 market guides, small bathrooms commonly run about $6,000 to $10,000, midrange bathrooms about $15,000 to $32,000, and high-end custom baths $45,000 or more. Tile selection, waterproofing method, shower glass, plumbing relocation, ventilation, heated floors, and vanity quality are the big cost drivers.
Quiet-Close Cabinet Doors and Drawers
Quiet-close hardware is a small upgrade that gets used dozens of times a day. It reduces slamming, protects cabinet boxes, and makes kitchens, baths, laundry rooms, and mudrooms feel more finished.
If you are buying new cabinets, soft-close hinges and drawer glides are often included in midrange and better lines. If you are retrofitting existing cabinets, costs depend on whether the boxes are square, what hinge style is installed, and whether drawers can accept new glides. Hardware swaps are sometimes straightforward, but older face-frame cabinets can require more adjustment than expected.
Quick wins for a faster PC:
Scan for outdated or missing drivers - takes under a minuteDriver Scan →Repair Windows errors before they cause bigger problemsFix Now →Fix the driver behind crashes, sound loss and screen glitchesFind Drivers →For high-use drawers, we prefer full-extension glides rated for the expected load. Pots, pans, dishes, tools, and pantry goods are heavy. A cheap glide under a 36-inch drawer full of cookware is not a place to save money.
Rank #3

- Save up to 23% every year on heating and cooling costs, adjusts to your set schedule to save energy when you’re gone and optimize comfort when you’re home. Compared to a hold of 72
- Compatible with 85% of systems, check your system’s compatibility with our online ecobee Compatibility Checker on the ecobee support page
- Change your temperature by easily tapping the color touchscreen or using the ecobee app. Plus, free software upgrades ensure you get the best out of your Smart Thermostat Essential, for years to come
- Automatically adjusts to your set schedule to save energy when you’re gone and optimize comfort when you’re home. Keep track of your energy consumption when you're on the go on the ecobee app
- Easy DIY install. No C Wire, no problem. Get the ecobee Power Extender Kit (PEK) for homes without a C-Wire and keep your walls looking nice with our trim kit – both sold separately
Durable Flooring Where the House Takes Abuse
Designers often focus on flooring because it sets the visual tone of a home. Contractors focus on it because the wrong floor in the wrong location becomes a maintenance problem. Entries, laundry rooms, mudrooms, kitchens, baths, and basement transitions need materials that handle moisture, grit, cleaning, and repeated traffic.
Porcelain tile is one of the strongest choices for wet and gritty areas. It is dense, cleanable, and available in slip-resistant finishes. Luxury vinyl plank can also perform well in entries and laundry spaces when the subfloor is properly prepared and manufacturer requirements are followed. Natural stone can be beautiful, but it may require sealing and more maintenance than homeowners expect.
Before installation, we check subfloor flatness, transitions, door clearances, appliance clearances, and underlayment requirements. A floor that looks great but creates a toe-stubbing transition at the hallway or traps the dishwasher under the counter is not a successful upgrade.
Better Ventilation in Kitchens, Baths, and Laundry Areas
Ventilation is one of the most underappreciated daily-use upgrades. It protects finishes, improves comfort, and reduces moisture problems. In bathrooms, a properly sized exhaust fan helps protect paint, mirrors, cabinets, drywall, and framing. In kitchens, range ventilation helps remove steam, grease, odor, and combustion byproducts where gas appliances are used.
For bathrooms, fan sizing is commonly based on room volume and fixture count. Many standard baths use fans in the 80 to 110 CFM range, but larger bathrooms, long duct runs, steam showers, and enclosed toilet or shower compartments may need different planning. The duct should terminate outdoors, not into an attic or wall cavity. Quiet fans with lower sone ratings are more likely to be used because they do not sound harsh.
For kitchens, range hood sizing depends on cooking style, appliance type, hood width, duct route, and local code. High-output ranges may require make-up air. That requirement can affect budget, mechanical planning, and inspection. This is where early contractor input matters because a hood that looks right but cannot be ducted properly will disappoint.
Convenient Outlets, Charging, and Electrical Planning
Outlet planning is one of the clearest differences between a pretty remodel and a practical remodel. Modern homes need power at prep zones, islands, vanities, desks, garages, laundry rooms, pantries, and drop zones. The best time to fix that is before drywall repair, backsplash tile, or cabinet installation.
Kitchen islands and peninsulas deserve special attention. Recent electrical code changes affected island and peninsula receptacle rules, and local adoption varies by state and municipality. Some jurisdictions no longer require the same below-counter island outlets that older designs used, while others have local amendments. A licensed electrician should verify the currently adopted code before rough-in.
GFCI and AFCI protection also matter. Kitchens, bathrooms, laundry areas, garages, basements, and exterior locations often trigger specific protection requirements. Permits and inspections are not paperwork trivia here; they help confirm that high-use wet-area circuits are installed correctly.
Useful electrical upgrades include under-cabinet lighting circuits, dimmers, vanity outlets inside drawers where allowed by listed products, pantry lighting, charging drawers, garage outlets, exterior outlets, and EV-ready conduit or panel planning. Bundle this work when possible. It is usually cleaner and more cost-effective to coordinate electrical upgrades before patching walls and setting cabinets.
Accessible Showers and Grab-Bar Blocking
Accessible bathroom planning is not only for old age. A low-threshold shower, handheld shower head, bench, good lighting, and solid wall blocking are useful after surgery, during sports injuries, while bathing children, and for guests with limited mobility.
The Tool Desk
Outbyte Driver Updater FREEFix the driver behind crashes, sound loss and screen glitchesFind Drivers →Outbyte PC Repair FREEClear out junk files and repair common Windows errorsFree Scan →The lowest-cost time to plan for grab bars is before tile goes up. We install blocking in the wall even if the homeowner does not want visible bars on day one. That gives them flexibility later without opening finished walls. Blocking should be placed based on the likely bar locations, shower controls, toilet location, and user needs.
Shower niches should be sized around real bottles, not just tile symmetry. Many shampoo and conditioner bottles are 9 to 11 inches tall, so a niche that looks elegant but is too short becomes a daily annoyance. We also verify slope, waterproofing, glass clearances, drain location, and curb or threshold details before tile begins.
For aging-in-place or universal design, consider a 32-inch minimum clear door opening where feasible, lever handles, comfort-height toilets, slip-resistant tile, and a shower control location reachable without standing under cold water. These details are easier to frame into a remodel than to add afterward.
Rank #4

- COMMON WIRE REQUIREMENTS: Designed to work without a C-wire in most homes, but for some systems, including heating only, cooling only, and heat pump systems, you’ll need a C-wire or other compatible power accessory
- EASY DIY INSTALLATION: Do it yourself fast with a built-in level and simple step-by-step instructions. Works with the HVAC equipment found in most homes
- SAVE ABOUT 23% ON HVAC ENERGY: ENERGY STAR-certified and packed with features that help you save money, including flexible scheduling, geofencing, remote access and usage reports
- PRIVACY PROTECTION: Sensi won’t sell your personal information to third parties or leverage your thermostat activity data for targeting or advertising purposes
- CONTROL FROM ANYWHERE: The top-rated mobile app for Android and iOS devices makes it easy to control your comfort from a smartphone or tablet
Cost Comparison: Which Everyday Upgrades Fit Your Budget?
The same design idea can cost $1,500 or $30,000 depending on whether it touches structure, plumbing, electrical, cabinetry, or finish surfaces. Use this table as a planning guide, not a bid. Local labor, hidden conditions, product selections, permits, and schedule constraints can move costs significantly.
| Upgrade | Typical 2026 Scope | Approximate Cost Range | Best Daily Benefit |
|---|---|---|---|
| Under-cabinet lighting | Hardwired LED fixtures, dimmer, driver, minor wall repair | $230-$673 per light | Better prep visibility and evening kitchen use |
| Built-in storage | Mudroom, pantry, bath, laundry, or living-area cabinetry | $2,000-$7,500 typical; custom can exceed this | Less clutter and easier routines |
| Minor midrange kitchen remodel | Cabinet fronts or replacement, counters, sink, fixtures, appliances, finishes | $28,458 national average in 2025 Cost vs. Value data | Improved cooking, storage, cleanup, and resale strength |
| Midrange bathroom remodel | Vanity, toilet, tub or shower, tile, fixtures, lighting, ventilation | $26,138 national average in 2025 Cost vs. Value data | Better storage, comfort, lighting, and moisture control |
| Laundry room remodel | Counter, cabinets, flooring, lighting, sink or vent improvements | Often $8,000-$20,000+ for fuller remodels | Cleaner folding, sorting, storage, and appliance workflow |
| Durable entry flooring | Tile, LVP, transition work, subfloor prep | Varies by material and square footage | Less wear at the highest-traffic doors |
| Exterior daily-function upgrades | Garage door, steel entry door, siding replacement | Garage door: $4,672; steel entry door: $2,435; fiber-cement siding: $21,485 in 2025 data | Better curb function, weather resistance, and strong resale performance |
Cost vs. Value 2025 data shows practical projects can outperform flashier remodels financially. A minor midrange kitchen remodel averaged $28,458 with $32,141 in resale value, or 113% cost recouped. A garage door replacement averaged $4,672 with 268% recouped. A steel entry door averaged $2,435 with 216% recouped. Fiber-cement siding averaged $21,485 with 114% recouped. Those figures do not mean every project returns the same amount in every market, but they reinforce a useful point: function, durability, and curb reliability matter.
When to DIY and When to Hire a Pro
Some everyday upgrades are good DIY projects for careful homeowners. Others should be handled by licensed trades because they affect safety, code compliance, waterproofing, or long-term durability.
Reasonable DIY Projects
- Replacing cabinet knobs and pulls using a drilling template.
- Adding freestanding entry benches, hooks, or simple wall shelves when properly anchored.
- Installing drawer organizers, tray dividers, and removable pantry bins.
- Painting a laundry room or mudroom with a washable finish.
- Swapping a mirror when no wiring or wall repair is involved.
Hire a Professional For
- Electrical work, including new outlets, lighting circuits, dimmers, GFCI/AFCI protection, and panel changes.
- Plumbing relocation, shower valves, laundry sinks, drain changes, and water lines.
- Tile showers, waterproofing systems, curbless or low-threshold showers, and shower glass coordination.
- Structural wall changes, widened openings, and built-ins attached to framing.
- Ventilation changes, range hood ducting, bath fan ducting, and dryer vent rerouting.
- Permit-required remodels involving kitchens, baths, laundry rooms, exterior doors, windows, or mechanical systems.
Permits vary by jurisdiction, but homeowners should expect permits for many electrical, plumbing, mechanical, structural, and layout-changing projects. Some cosmetic work does not require a permit. The problem is that many “simple” upgrades become permit work once a wall is opened, a circuit is added, a drain is moved, or ventilation changes. Confirm requirements locally before demolition.
How to Choose the Upgrades You Will Actually Use
The right upgrade depends on who lives in the house and how they move through it. A beverage station is useful for a family that makes coffee, smoothies, and school lunches every morning. It is wasted space for a household that rarely uses small appliances. Open shelving may look clean in a design rendering, but closed cabinets are usually more forgiving for busy families. A large soaking tub may be attractive, while a better shower, vanity drawers, and ventilation may get used every day.
Outdated Drivers Are Slowing You Down
One free scan finds every outdated or missing driver and matches the right update for your exact hardware.Free scan · exact hardware matchPC Slower Than It Used to Be?
A free scan shows the junk files, broken settings and background clutter dragging Windows down - then fixes them in one click.Free scan · Windows 10 & 11Use these filters before approving a design:
- Frequency: Will someone use it daily or weekly?
- Location: Is it placed where the routine actually happens?
- Clearance: Can doors, drawers, appliances, and people move without conflict?
- Cleaning: Will the material tolerate real use and normal cleaning products?
- Code: Does it affect electrical, plumbing, ventilation, waterproofing, or structure?
- Flexibility: Will it still work if the household changes in five years?
Good design makes a home easier to live in. Good construction makes that design hold up. The best remodels bring both together early: the designer shapes the experience, and the contractor verifies structure, clearances, wiring, ventilation, waterproofing, sequencing, and permit scope before finishes are ordered.
Final Takeaway
If your budget is limited, spend first on the parts of the home your hands touch every day: switches, drawers, counters, sinks, showers, doors, floors, and storage. Layer the kitchen lighting. Replace hard-to-reach cabinets with drawers and pull-outs. Build a real drop zone. Give the laundry room a counter. Improve bath storage and mirror lighting. Add blocking before tile. Plan outlets before drywall. Choose durable flooring where the house takes abuse.
Trends come and go, but friction reducers keep paying you back. A remodel that saves five minutes every morning, prevents clutter every evening, and holds up to daily traffic is not just nicer to look at. It is a better-built home.
Frequently Asked Questions
What home upgrade gets used the most every day?
Layered lighting, especially kitchen task lighting and better bathroom mirror lighting, is one of the most-used upgrades. Storage improvements such as drawers, pantry pull-outs, and mudroom drop zones are close behind because they affect daily routines.
The Tool Desk
Outbyte PC Repair FREERepair Windows errors before they cause bigger problemsFix Now →Outbyte Driver Updater FREEFix the driver behind crashes, sound loss and screen glitchesFind Drivers →Are designer-recommended upgrades worth the money?
They are worth it when they solve a daily problem. A pantry cabinet, laundry counter, durable entry floor, or better vanity storage usually delivers more practical value than a purely decorative feature.
How much should I budget for practical home upgrades in 2026?
Small upgrades may cost a few hundred to a few thousand dollars. Built-ins commonly run $2,000 to $7,500, midrange bath remodels often fall around $15,000 to $32,000, and modest-to-midrange kitchens commonly reach $24,000 to $55,000 or more.
Do I need permits for everyday home upgrades?
Often, yes, if the work involves electrical, plumbing, ventilation, structural changes, window or door changes, or waterproofed shower work. Simple cosmetic work may not require a permit, but local rules should be checked before construction.
What kitchen upgrades have strong resale value?
Practical kitchen updates tend to perform well. JLC 2025 Cost vs. Value data shows a minor midrange kitchen remodel averaged $28,458 with $32,141 in resale value, or 113% cost recouped nationally.
Quick wins for a faster PC:
Clear out junk files and repair common Windows errorsFree Scan →Scan for outdated or missing drivers - takes under a minuteDriver Scan →What should I upgrade first if my budget is limited?
Start with the routine that causes the most frustration. For many homes, that means lighting, storage, entry organization, bath vanity function, ventilation, or outlets before luxury finishes.
Quick Recap
Product prices and availability are accurate as of the date/time indicated and are subject to change. Any price and availability information displayed on Amazon at the time of purchase will apply.

