What’s actually slowing this PC down?
Pick the symptom - the matching free tool is one click away.
Neither engineered wood nor solid-sawn lumber is universally better. Choose the specific member that meets your project’s span, loads, stiffness or serviceability limits, dimensions, connections, installation rules, availability and adopted code. “Engineered wood” covers several different products, and “solid-sawn lumber” covers multiple species and grades, so a category-level claim such as “engineered is stronger” cannot safely size a floor, roof or beam.
For a sound choice, identify the exact candidate products, compare their published design information under the same conditions, and verify the result against your jurisdiction’s requirements. The framework below explains what to compare and where a designer, engineer or building official must make the final call.

As an Amazon Associate I earn from qualifying purchases.
What the two terms actually mean
Engineered wood is a product family
Engineered wood is manufactured by combining wood strands, veneers or sawn pieces, commonly with adhesives, into a structural product. The American Wood Council (AWC) lists I-joists, trusses, glued-laminated timber (glulam), cross-laminated timber (CLT) and structural composite lumber (SCL) as examples in its Products Primer.
Quick wins for a faster PC:
Fix the driver behind crashes, sound loss and screen glitchesFind Drivers →Repair Windows errors before they cause bigger problemsFix Now →SCL itself includes laminated veneer lumber (LVL), parallel strand lumber (PSL) and laminated strand lumber (LSL). These products are not interchangeable: an LVL beam, a floor I-joist and a CLT panel have different shapes, manufacturing methods, design values and connection requirements. Treating them as one material obscures the decision you actually need to make.
#1 Best Overall
Solid-sawn lumber is graded individual timber
Solid-sawn floor joists are individual pieces of sawn wood placed at specified spacing and supported at their ends. Their grade mark identifies the species, grade, grading agency and mill, as described by AWC’s Floor Lumber Joists guidance. Read that mark rather than assuming that all “2-by” lumber has the same capacity; species, grade, moisture condition and dimensions affect the published values.
“Dimensional lumber” usually refers to standardized solid-sawn sizes, but the structural information still comes from the marked grade and the applicable design rules. A piece selected by appearance alone is not a substitute for a graded structural member.
Is engineered lumber stronger than regular lumber?
There is no single yes-or-no answer. A particular engineered member can have higher capacity, greater stiffness, longer available lengths or more consistent dimensions than a particular solid-sawn piece. Another engineered product may be unsuitable for the same use, while a properly graded solid-sawn member may be the simpler or more economical solution. Capacity depends on the exact product, span, loading, support, bracing, grade and design condition.
Recommended Free Tools
Compare matched products using their published design values and the project’s calculated loads. Do not compare a generic “engineered” label with a generic “regular” label, and do not infer a safe span from a marketing statement.
How an I-joist differs from a solid-sawn joist
I-joists are the engineered product most often encountered in floor framing. AWC describes them as primarily floor-framing members, with roof-rafter applications possible when long lengths and high load capacity are required. Their geometry explains both their advantages and their handling rules.
- Flanges: The top and bottom flanges resist bending and contribute to stiffness.
- Web: The web is designed to resist shear between the flanges.
- Product configuration: Web and flange materials, dimensions and connections vary by manufacturer and model.
- Design values: Values are product-specific and derived according to ASTM D5055 principles, as summarized by AWC’s Floor I-Joists resource.
Because the web performs a defined structural role, an opening that appears harmless can reduce capacity. AWC’s I-Joists guidance requires web holes to follow the manufacturer’s recommendations. That instruction applies to the specified product; it is not a universal cutting rule for every engineered member or every I-joist model.
AWC characterizes I-joists as uniform in size and dimensionally stable. Those are product-family characteristics, not a promise that every I-joist will outperform every solid-sawn joist under every load or installation condition.
The comparison that matters on a real project
Use the following criteria for the actual candidate members, not for the categories in the abstract.
| Decision axis | Questions to answer | What the evidence supports |
|---|---|---|
| Structural capacity | What are the member’s published bending, shear, compression and connection values, and what loads will it carry? | Capacity must be checked for the selected product and load case; broad category rankings are unsafe. |
| Span and stiffness | What clear span, spacing, depth and deflection or vibration limits apply? | Strength and serviceability are both key I-joist performance characteristics, according to AWC. |
| Dimensional consistency | Will variation, straightness and stability affect layout, finishes or installation? | AWC describes I-joists as uniform and dimensionally stable. Do not extend that description to every engineered product. |
| Installation and modification | What bearing, bracing, connections, handling limits and permitted cuts or holes apply? | Follow the exact product instructions. I-joist web holes require manufacturer guidance. |
| Applicable design rules | Which product standards, design references and locally adopted code provisions govern? | The 2024 WFCM addresses sawn lumber and engineered framing, but the authority having jurisdiction controls adoption and amendments. |
| Cost and supply | What is the delivered and installed cost for equivalent performance in your location and at today’s date? | No universal cost winner is established without matched specifications, location, date and scope. |
What should you use for floor joists?
Start with the floor system’s requirements, then select a member. A floor joist must satisfy both strength and serviceability; a member that does not fail structurally can still be unsuitable if deflection, vibration, depth or connection requirements are not met.
When an I-joist may fit
- The required span and load fall within a documented I-joist series.
- A consistent depth and straight layout help coordinate the floor assembly.
- The project can follow the manufacturer’s bearing, bracing, fastening and opening details.
- Long lengths or the available product range solve a layout problem that a selected solid-sawn grade cannot solve economically or dimensionally.
When a solid-sawn joist may fit
- A locally available species and grade meet the calculated span and load.
- The framing plan is straightforward and does not require engineered openings or unusual connection details.
- The crew can identify and install each piece by its grade mark and the project documents.
- Availability, handling or detailing favors standard sawn members.
Neither list is a substitute for a span calculation or approved table. The title of the product does not establish a permissible span.
A project-level selection process
- Define the member’s job. Identify whether it is a floor joist, roof rafter, header, beam, column, truss component or panel. Different engineered products serve different roles.
- Record the geometry. Establish clear span, support width, spacing, member depth limits, cantilevers, openings and the available bearing length. If any dimension is uncertain, resolve it before selecting a product.
- Establish loads. Include dead loads from the assembly, live loads required by the project, concentrated loads, partitions, equipment and any unusual or temporary loads. The governing code and design professional determine the applicable values.
- Set serviceability limits. Check deflection and, where relevant, floor vibration or finish sensitivity. A strength-only comparison can produce a floor that meets capacity but performs poorly in use.
- Choose candidate products. For solid-sawn lumber, use the species and grade shown on the grade mark. For engineered wood, use the exact manufacturer, series, depth and grade or designation shown in its technical literature.
- Compare published design information. Match the same span, spacing, loading and support assumptions. Confirm whether listed values require lateral bracing, blocking, rim elements, web stiffeners or other components.
- Check connections and installation. Verify hangers, fasteners, bearing, restraint, lifting and sequencing. For I-joists, locate every planned web opening on the approved hole chart before cutting; do not transfer a hole detail from a different model.
- Confirm code and approval. Check the edition adopted by the local authority, amendments, required product standards and any engineer’s seal or permit documents. Resolve discrepancies with the building official or design professional.
- Price the complete system. Compare material, delivery, waste, accessories, labor and any required engineering. A cheaper piece can become the more expensive assembly if it needs additional supports or specialized installation.
Engineered product families and where they are used
I-joists
I-joists are commonly used for floors and can be used as roof rafters where the design calls for their documented length and capacity. Their flanges and web work as a system, so orientation, bearing and openings matter. Use the model-specific installation literature for every modification.
Structural composite lumber
LVL, PSL and LSL are SCL products. They are often selected as beams, headers, rim members or posts when the required capacity, length or dimensions call for a manufactured composite member. Their design values and connection rules are product-specific; an LVL value cannot be applied to PSL or LSL without documentation.
Glulam
Glulam is made from laminations bonded into a structural member. Its use is governed by the specified layup, grade, geometry, support and connection design. Treat the supplied member and its documentation as the design product rather than assuming all glulam has one capacity.
Trusses
Trusses are engineered assemblies in which individual components and joints work together. They should be installed, braced and modified only according to the truss design and supplier instructions. Cutting or relocating a component changes the engineered system.
Cross-laminated timber
CLT consists of layers arranged in alternating directions to form panels. Panel spans, openings, supports, fire design and connections require the specific panel data and the project’s structural documents. CLT should not be compared directly with a single joist simply because both are wood products.
Do these 3 things before closing this tab:
1Clear out junk files and repair common Windows errors2Fix the driver behind crashes, sound loss and screen glitches3Repair Windows errors before they cause bigger problemsInstallation, cutting and field changes
Installation details can determine whether a correctly selected member performs as intended. Confirm bearing surfaces, alignment, temporary support, permanent restraint and connection hardware before placing members.
I-joist web holes
AWC explicitly directs users to manufacturer recommendations for I-joist web holes. Use the hole chart for the exact series and depth, keep openings within the permitted zones and dimensions, and obtain written direction before making an unlisted opening. Never assume that a rule for one brand, series or depth applies to another.
Flange and chord protection
Do not notch, rip or drill a flange, chord or laminated element unless the product instructions specifically allow it. Flanges in an I-joist resist bending; damaging them is not equivalent to making an approved web opening.
Rank #3

- Perfect for anyone seeking information about the most essential woods needed to complete their next woodworking project
- No-nonsense approach to selecting the proper wood
- Expert know-how for working with wood, Ideal resource for all wood enthusiasts
- 216 pages, Softcover, Copyright 2016, ISBN: 9781950934393
Sheathing and floor assemblies
Sheathing, fastening and restraint are part of the floor system, not optional finishing details. AWC provides separate I-joist sheathing guidance; use the applicable product and project instructions for panel layout and attachment.
Handling and storage
Keep members supported and protected from avoidable damage during delivery and erection. If a member is crushed, split, excessively bowed or otherwise damaged, isolate it and obtain a disposition from the supplier or design professional before installation.
Are I-joists better than dimensional lumber?
They can be better for a particular floor plan, but “better” depends on the objective. I-joists offer a uniform manufactured section and documented product values. Dimensional lumber can be appropriate when a graded species and size meet the design with familiar details and local availability. The relevant question is whether the selected member satisfies the project’s span, loads, serviceability, connections and installation constraints.
Do not generalize I-joist uniformity to every engineered product, and do not generalize the variability of sawn lumber beyond the actual grade and species. The grade mark and the product literature are the evidence for the member in front of you.
Code, standards and professional review
Code adoption is local. AWC’s 2024 Wood Frame Construction Manual covers sawn lumber, glulam, structural sheathing, I-joists and trusses, and it is referenced in the 2024 International Building Code and International Residential Code. That reference does not automatically make the 2024 provisions applicable in every jurisdiction. Confirm the edition adopted by the authority having jurisdiction and any local amendments.
Windows Errors? Fix Them Before They Spread
Repair common Windows errors and clear accumulated junk for a smoother, more stable PC - no reinstall needed.Free scan · no reinstallCrashes, No Sound, or Screen Glitches?
Random freezes, missing sound and display glitches usually trace back to one bad driver. Find and replace yours safely.Free scan · under a minuteUse the project’s permit drawings, structural calculations and required product evaluation documents where applicable. A contractor can identify options and coordinate installation, but a licensed designer or engineer must resolve conditions that exceed prescriptive provisions, such as unusual loads, large openings, transfer beams, irregular supports or an uncertain existing structure.
Fire performance is an assembly question
AWC notes that unprotected I-joists can lose strength as the web is consumed in a fire. This observation does not establish a universal fire-resistance ranking against solid-sawn lumber. Fire performance depends on the complete floor or roof assembly, protective layers, detailing, penetrations and the rated design required by the project.
Use an applicable tested or listed rated assembly and follow its protection and penetration requirements. Do not substitute a different member or remove protection because two products have the same nominal depth.
Cost and availability: how to compare honestly
No current, comparable price establishes a blanket winner between engineered and solid-sawn lumber. A valid comparison must identify equivalent performance, member dimensions, location, date, delivery, waste and whether the figure covers material only or the installed assembly.
The Tool Desk
Outbyte Driver Updater FREEFix the driver behind crashes, sound loss and screen glitchesFind Drivers →Outbyte PC Repair FREEClear out junk files and repair common Windows errorsFree Scan →Rank #4
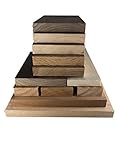
- Some of the species we carry are: Walnut, Red Oak, White Oak, Poplar, Cherry, Birch, Soft Maple, Hard Maple, Hickory, Cherry, and Red Grandis. You will get at least 3 different species
Ask suppliers for written quotes for the same scope. Include hangers, blocking, rim material, web stiffeners, temporary bracing, engineering, delivery and labor. Check lead times as well as unit price; an unavailable product can delay the project, while an available alternative may require a revised design.
Independent reader supportYour contribution helps us test, update, and keep practical guides available for everyone.Common selection mistakes and their fixes
Comparing labels instead of members
Problem: Calling one category stronger or cheaper without naming products.
Fix: Compare the exact grade, series, depth, span, spacing, loads and support conditions.
Using an ungraded solid-sawn piece
Problem: Selecting by appearance or nominal size while ignoring the grade mark.
Fix: Verify species, grade, grading agency and mill information on the member and match it to the design documents.
Applying a hole rule from another I-joist
Problem: Copying a web-opening detail from a different product or depth.
Fix: Use the exact manufacturer chart or obtain written approval before cutting.
Checking strength but not serviceability
Problem: A member passes a capacity check but produces excessive deflection or an unacceptable floor feel.
Free tools Windows power users keep installed
One-click scans. No signup required.
Fix: Include stiffness and serviceability limits in the initial comparison.
Best Value

- Package Includes: They are 1 inch (2.5 cm) in width, 1/2 inch (1.25 cm) in thickness, 12 inch (30.5 cm) in length
- Solid Pine Wood: The 1/2 inch thin wood strips for crafts are made from high quality natural pine wood, strong and sturdy, not easy to deform
- Great Square Dowels: These flat wood slats for wall are excellent workmanship, straight and uniform in size, no slivers or splinters in the wood, evenly cuts, and smooth in surface, so they are no need for extra sanding
- Easy to Work With: The decorative wood trim are perfect for wood crafting. They take stain or paint well, and are easy to cut to pieces with a hand craft saw then glue them in place. Even at their small size you are able to drill holes through them without breaking
- Wide Application: These high-quality wooden sticks for crafts work perfect for home decor, school classes and much more, such as model building, dollhouses and miniature furniture, wooden lanterns, paint stir sticks, rustic decor signs, picture frames, plant holders, school craft projects and so on.
Assuming a code reference is automatically adopted
Problem: Applying the newest manual without checking the jurisdiction.
Fix: Confirm the locally adopted code edition and amendments with the authority having jurisdiction.
Making a field change after delivery
Problem: Notching, drilling, moving supports or cutting a truss to resolve a coordination conflict.
Fix: Stop the work and obtain direction from the product supplier or design professional; document the approved repair or redesign.
Practical decision examples
A straightforward residential floor
Collect the clear span, spacing, floor loads, depth limit and bearing details. Compare a properly graded solid-sawn joist with one or more documented I-joist series at the same conditions. Select the option that meets strength and serviceability and has installation details the crew can follow.
A long-span beam or header
Define concentrated reactions, point loads, bearing length, lateral restraint and connection hardware. Candidate SCL or glulam members may be relevant, but the exact product values and connection design control the choice. A standard joist comparison is not applicable.
A roof with many penetrations
Map every opening, mechanical route and support before ordering. An I-joist or truss may work only if the design permits the openings and bracing. If field routing cannot be controlled, revise the layout rather than cutting first.
What’s actually slowing this PC down?
Pick the symptom - the matching free tool is one click away.
Final decision checklist
- Member role and load path are defined.
- Span, spacing, supports, depth and openings are documented.
- Loads and serviceability limits are established.
- Exact solid-sawn grade or engineered product designation is identified.
- Published design values and connection requirements match the project conditions.
- Installation, bracing, sheathing and modification rules are available to the crew.
- Local code edition, amendments and approval requirements are confirmed.
- Material, delivery, accessories and labor are compared on the same scope.
- Unusual conditions have been reviewed by the appropriate design professional.
Bottom line
Use engineered wood when the specific engineered product solves the project’s span, stiffness, dimensional or load-path requirements with documented installation details. Use solid-sawn lumber when the selected species and grade meet the same requirements with practical, approved details. The correct choice is the one demonstrated for your member, loads, supports, connections and locally adopted rules—not the one attached to the more favorable category-wide slogan.
Quick Recap
Product prices and availability are accurate as of the date/time indicated and are subject to change. Any price and availability information displayed on Amazon at the time of purchase will apply.

