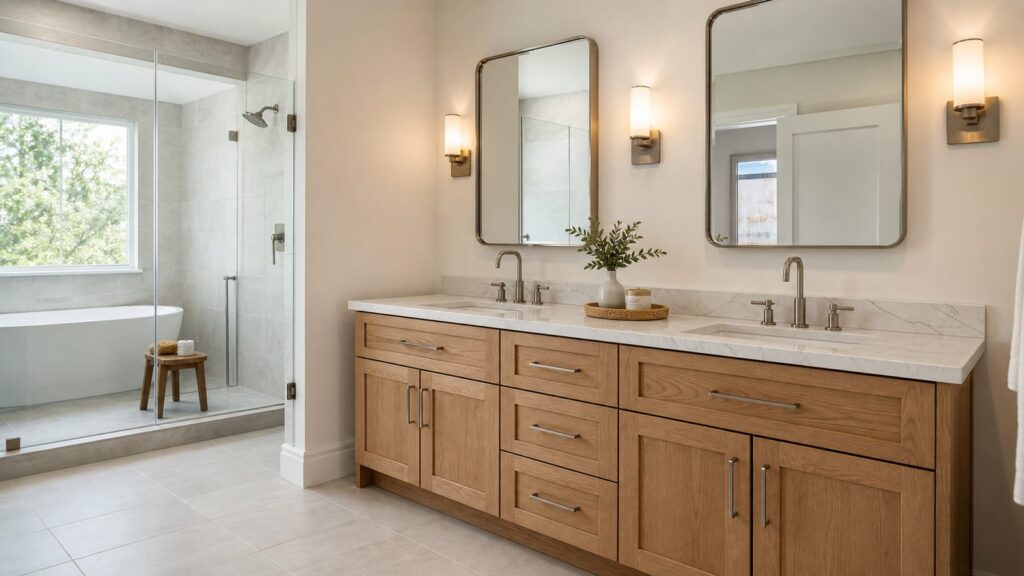
A double vanity can make a bathroom feel calmer, faster, and more valuable, but only when it is sized and built correctly. The best double vanity bathroom ideas are not just pretty cabinet photos. They solve real problems: two people brushing teeth at the same time, not enough drawers, poor lighting, wet countertops, outlets in the wrong place, and plumbing that was never planned for two sinks.
For most primary bathrooms, we treat 72 inches as the comfortable default for a double vanity. A 60-inch vanity can work, but it needs smaller sinks and disciplined storage. At 84 inches and wider, you can start adding drawer banks, towers, makeup space, or more generous counter area. In 2026, a straightforward 60- to 72-inch double vanity replacement using existing plumbing often lands around $1,000 to $3,500. A semi-custom or custom setup with stone, two faucets, lighting changes, and plumbing work can move into the $3,500 to $10,000-plus range.
On our job sites, the most successful vanity upgrades are planned from the wall cavity out. Before choosing the color or door style, confirm the width, drain location, supply lines, outlet placement, mirror plan, lighting height, door swing, drawer clearance, and permit requirements. That planning is what separates a good-looking vanity from one that works every morning.
Start With the Buildable Dimensions
A double vanity needs more than enough cabinet width. It needs enough elbow room, bowl spacing, countertop deck space, drawer function, and plumbing access. The common practical minimum is 60 inches, but that is a compact solution. It usually works best with two smaller undermount sinks or integrated sinks, narrow faucet spacing, and storage that is divided clearly between users.
Recommended Free Tools
A 72-inch vanity is easier to live with. It gives each sink more breathing room and usually leaves a useful center zone for soap, toothbrushes, trays, or a drawer stack. At 84 inches, 90 inches, or wall-to-wall, the design can become more custom: dual drawer banks, a center tower, linen storage, or a lower makeup knee space.
Measure the room in three ways before ordering: finished wall to finished wall, floor space in front of the vanity, and the clear path around the bathroom door, shower door, and toilet. Do not assume the old vanity footprint is square. In older homes, walls can be out of plumb by 1/4 inch or more, which matters when installing a stone top or full-width cabinet.
As an Amazon Associate I earn from qualifying purchases.
Also decide whether a double vanity is truly better than one sink. If two people use the bathroom at the same time, double sinks usually win. If the bathroom is small and one person uses it at a time, one larger sink with wider drawers and more counter space may be the smarter remodel.
24 Double Vanity Bathroom Ideas
1. The 60-Inch Compact Double Vanity
Best for shared hall baths, small primary bathrooms, and remodels where the wall cannot expand. A 60-inch double vanity is the practical minimum for two sinks. Use smaller undermount bowls, narrow faucets, and a simple mirror plan. The storage benefit is separation: each person gets a side. The tradeoff is limited counter space between sinks. Avoid this layout if you need large drawer stacks, oversized vessel sinks, or lots of daily products on the counter.
2. The 72-Inch Quartz Workhorse
This is the most reliable choice for many primary baths. A 72-inch vanity gives two sinks enough space without making the room feel overbuilt. Pair it with a quartz top for stain resistance and predictable maintenance. Quartz often runs about $50 to $120 per square foot installed, with some markets pricing installed quartz closer to $120 to $157 per square foot. It is a strong option for families who want marble style without sealing or etching concerns.
#1 Best Overall

- 59" Farmhouse Bathroom Vanity Cabinet Set:bathroom vanity cabinet set Includes Sink, Faucet,Sewer Pipes.Overall Dimensions: 19.6"D x 59"W x 34.3"H, sink dimensions: 19.6"W x 59"D,Bathroom vanity combines modern and vintage elements to create a timeless design that will complement any bathroom decor.which is suitable for any bathroom.
- Double Sink Vanities:The dual basin design allows two people to wash and dress simultaneously without disturbing each other. Say goodbye to waiting and rushing, and transform the rush hour into a well-organized, relaxed, and warm shared moment. This means more than just double the countertop space; it also doubles your efficiency and family harmony.
- Huge and Flexible Storage Experience:We've maximized every inch with bathroom sink cabinet–3 large pull-out storage drawer, 2 Sliding Barn Doors. for larger items like shampoo, towels, and cleaning supplies. Three drawers are perfect for organizing smaller items such as cosmetics, skincare products, toothbrushes, and toothpaste. Their ideal size helps keep everything neat, accessible, and convenient for daily use.
- Sturdy Construction:Made from optimal MDF, double integrated sink design effectively prevent water leakage, even in humid bathroom environments.White sink countertop extends almost to the edge, providing a spacious sink area. Easy to clean, no dead corners, with overflow function, deep basin to prevent water splashing.
- Provide installation instructions and installation videos: Please watch the installation video of our product before installation.Check all the accessories laying flat on the floor before assembly, Clearly divide all the board accessories in the upper part of the product and the board accessories in the lower part of the product,and all screws and parts are numbered,then follow the instructions and installation videos for quick assembly.
3. Wall-to-Wall Built-In Vanity
A wall-to-wall vanity gives the most custom look and can turn an awkward alcove into storage. It works especially well in widths from 78 to 120 inches. The cabinet should be scribed to the side walls, and the countertop template should account for walls that are not perfectly square. Cost level is medium to high because field measuring, filler strips, and custom tops matter. Avoid it if you plan to change the bathroom layout soon.
4. Floating Wood Vanity
A floating vanity makes the floor easier to clean and visually opens the bathroom. White oak, walnut, and warm wood tones fit the 2026 move away from sterile all-white bathrooms. The build detail matters: the wall needs solid blocking, and the drain and trap need to be concealed cleanly. This idea is best during a full remodel when walls are open. Avoid it as a quick swap unless the existing framing and plumbing already work.
Outdated Drivers Are Slowing You Down
One free scan finds every outdated or missing driver and matches the right update for your exact hardware.Free scan · exact hardware matchWindows Errors? Fix Them Before They Spread
Repair common Windows errors and clear accumulated junk for a smoother, more stable PC - no reinstall needed.Free scan · no reinstall5. Furniture-Style Double Vanity
A furniture-style vanity uses legs, inset panels, or a more crafted cabinet profile. It softens a bathroom and can work in traditional, transitional, or cottage homes. Storage is usually moderate because legs and decorative rails reduce interior space. Use moisture-resistant cabinet construction and a durable finish. Avoid furniture-style pieces in bathrooms with frequent floor water unless the toe and leg details are well protected.
6. Separate Mirror Pair
Two mirrors create personal zones. This is one of the easiest ways to make a double vanity feel intentional instead of crowded. Each sink gets its own mirror and, ideally, its own side lighting or sconce pair. This works best when sink centerlines are symmetrical. It can be harder when plumbing forces uneven sink spacing, so verify the rough-in before ordering mirrors.
7. One Full-Width Mirror
A single large mirror can make a smaller bathroom feel wider and brighter. It is often easier to install than two separate mirrors when the sinks are not perfectly centered or the wall has an odd dimension. It also reflects more light, which helps in narrow rooms. The downside is less individual styling. Use this with a clean vanity and good overhead or side lighting.
8. wall-mounted faucets
Wall-mounted faucets free up counter space and give the vanity a high-end look. They are best during a full remodel because the rough-in height, valve depth, spout reach, and splash pattern must be precise. Repairs can be more invasive if access is poor. We do not usually recommend wall-mounted faucets for a simple vanity swap unless the wall is already being opened.
9. integrated trough sink
A trough-style double sink gives a modern, seamless appearance. It can be easy to wipe down because the sink and counter are integrated. It works well in floating and slab-front designs. The main limitation is shared basin behavior: water use, splashing, and counter habits matter. It is best for adults or tidy users, not always for busy family bathrooms.
10. Two Undermount Sinks With Shared Deck Space
This is the most practical everyday layout. Two undermount sinks keep the counter easy to clean, and the deck between bowls can hold shared items. On 72-inch and wider vanities, we like to preserve a meaningful center zone instead of crowding the bowls outward. Choose a top material that handles toothpaste, cosmetics, water, and cleaners without constant worry.
11. Vessel Sink Double Vanity
Vessel sinks create height and visual drama, but they are not the lowest-maintenance choice. They require careful faucet height, splash control, and finished counter space around each bowl. Because the sink sits above the counter, confirm the final rim height. A comfort-height vanity plus a tall vessel sink can feel too high for some users. Avoid this idea for children’s baths unless the dimensions are tested first.
12. Center Tower Storage
A tower between the sinks is one of the best clutter-control ideas for a wide vanity. It gives both users shelves or outlets for daily items while keeping the countertop open. It works best at 72 inches and wider, and better still at 84 inches plus. The tower should not block mirror use or make each sink feel boxed in. Keep the tower depth shallower than the base cabinet when possible.
Free tools Windows power users keep installed
One-click scans. No signup required.
13. Linen-Tower End Cap
If the vanity wall has extra length, add a linen tower at one end. This can replace a separate bathroom cabinet and store towels, toilet paper, and cleaning supplies. It is especially useful when the bathroom lacks a closet. Plan the tower door swing carefully so it does not collide with the bathroom entry, shower glass, or toilet area.
14. Drawer-Heavy Vanity Storage
Drawers beat deep doors for daily usability. They bring items forward and reduce the need to dig under the sink. The catch is plumbing. Drawer boxes often need U-shaped cutouts around traps and supply lines. Confirm the manufacturer’s plumbing clearance before ordering, especially for two sinks. A beautiful drawer layout can fail quickly if the drains land in the wrong place.
15. Appliance Garage
An appliance garage hides electric toothbrushes, razors, hair tools, and chargers. It works best in a tower or tall side cabinet. Coordinate outlet placement and GFCI protection with your electrician. Current code rules require bathroom receptacles in practical proximity to the basin area, and local inspectors may have specific expectations. Do not bury an outlet where it cannot be accessed or serviced.
16. Open Lower Shelf
An open shelf keeps towels visible and makes the vanity feel lighter. It works well in guest baths and spa-style primary baths. The maintenance level is medium because open storage needs to stay organized. Use baskets or folded towels, not exposed product clutter. Avoid this if you need hidden storage for many small items.
The Tool Desk
Outbyte Driver Updater FREEScan for outdated or missing drivers - takes under a minuteDriver Scan →Outbyte PC Repair FREERepair Windows errors before they cause bigger problemsFix Now →17. White Oak or Walnut Vanity
Warm wood is one of the strongest current bathroom directions. White oak feels lighter and more casual; walnut feels richer and more formal. Use a moisture-resistant finish and avoid untreated wood near wet zones. Wood pairs well with quartz, porcelain-look slabs, brushed nickel, aged brass, and soft stone colors.
Rank #2

- 59" Farmhouse Bathroom Vanity Cabinet Set:bathroom vanity cabinet set Includes Sink, Faucet,Sewer Pipes.Overall Dimensions: 19.6"D x 59"W x 34.3"H, sink dimensions: 19.6"W x 59"D,Bathroom vanity combines modern and vintage elements to create a timeless design that will complement any bathroom decor.which is suitable for any bathroom.
- Double Ceramic Sink Vanities:The dual basin design allows two people to wash and dress simultaneously without disturbing each other. Say goodbye to waiting and rushing, and transform the rush hour into a well-organized, relaxed, and warm shared moment. This means more than just double the countertop space; it also doubles your efficiency and family harmony.
- Huge and Flexible Storage Experience:We've maximized every inch with bathroom sink cabinet–3 large pull-out storage drawer, 2 Sliding Barn Doors. for larger items like shampoo, towels, and cleaning supplies. Three drawers are perfect for organizing smaller items such as cosmetics, skincare products, toothbrushes, and toothpaste. Their ideal size helps keep everything neat, accessible, and convenient for daily use.
- Sturdy Construction:Made from optimal MDF, double integrated sink design effectively prevent water leakage, even in humid bathroom environments.White ceramic sink countertop extends almost to the edge, providing a spacious sink area. Easy to clean, no dead corners, with overflow function, deep basin to prevent water splashing.
- Provide installation instructions and installation videos: Please watch the installation video of our product before installation.Check all the accessories laying flat on the floor before assembly, Clearly divide all the board accessories in the upper part of the product and the board accessories in the lower part of the product,and all screws and parts are numbered,then follow the instructions and installation videos for quick assembly.
18. Painted Green or Blue Vanity
Color is a good way to make a bathroom personal without taking risks on tile. Deep green, muted blue, and smoky blue-gray work well with white, cream, gray, or marble-look counters. Painted finishes need durable prep and quality coatings because bathrooms see humidity and cleaning products. Avoid fragile finishes on children’s bath vanities.
19. Reeded or Fluted Fronts
Reeded and fluted drawer fronts add texture without relying on loud color. They suit modern, transitional, and boutique-hotel styles. The maintenance concern is dust and residue in grooves, especially near sink areas. Use this detail on drawer faces, not necessarily every door, if you want texture without cleaning frustration.
20. Slab-Front Modern Vanity
Flat-panel cabinetry is clean, efficient, and easy to pair with statement stone or oversized mirrors. It works especially well with floating vanities and integrated pulls. The risk is making the room feel too plain. Warm wood, textured tile, decorative sconces, or a strong countertop can keep the design from feeling sterile.
21. Shaker Transitional Vanity
A Shaker double vanity remains popular because it fits many homes and does not age quickly. It works with chrome, brass, black, or nickel fixtures. Storage is flexible, and replacement parts are usually easier to source than highly specialized door styles. For resale-minded remodels, this is one of the safest design choices.
22. Marble-Look Quartz Top
Marble-look quartz gives the bright, veined look many homeowners want with less maintenance than natural marble. It is a strong pick for double vanities because two users mean more water, toothpaste, makeup, and cleaning. Use real marble only when you accept patina, sealing, and possible etching as part of the material’s character.
23. Natural Stone Remnant Top
Bathroom vanities are good candidates for remnant stone. A fabricator may have leftover quartz, granite, or marble from a larger project that fits a 60- to 72-inch vanity. The savings depend on the local shop, slab size, cutouts, edge profile, and availability. Remnants are not free, but they can be a smart way to get a premium top without buying a full slab.
24. Aging-in-Place Comfort-Height Layout
A comfort-height vanity, often around 34 to 36 inches to the counter, can reduce bending and feel more natural for many adults. Pair it with lever-handle faucets, bright lighting, easy drawers, and clear floor space. If the bathroom may need future accessibility improvements, avoid boxing the layout in with tight towers, narrow aisles, or hard-to-reach storage.
What’s actually slowing this PC down?
Pick the symptom - the matching free tool is one click away.
Cost Guide for Double Vanity Bathrooms in 2026
Vanity pricing varies because the cabinet is only one part of the job. A real installed budget can include demolition, disposal, cabinet setting, countertop fabrication, sink cutouts, two faucets, supply and drain work, mirror changes, lighting, outlets, drywall repair, paint, floor patching, and permits.
For a basic vanity install, national cost references in 2026 commonly show a few hundred dollars in labor for simple installation, with Homewyse listing about $576 to $871 per vanity for a basic May 2026 install. Broader installed ranges are wider: HomeGuide reports about $400 to $1,700 installed for premade vanities and $1,000 to $4,000 for custom, while Angi reports roughly $400 to $2,200 for materials and labor. Double vanities often sit higher because there are two sinks, two faucets, more countertop, and more plumbing coordination.
| Project Type | Typical 2026 Budget | What Usually Drives the Price |
|---|---|---|
| Prefab double vanity swap | $1,000 to $3,500 | Existing plumbing stays, standard 60- to 72-inch cabinet, premade or simple top |
| Semi-custom double vanity | $3,500 to $7,500 | Better cabinet construction, quartz or stone top, two faucets, mirror and lighting updates |
| Custom built-in vanity | $6,000 to $10,000+ | Wall-to-wall cabinetry, field templating, custom storage, premium stone, electrical and plumbing changes |
| Single-to-double conversion | $3,500 to $10,000+ | New hot and cold branches, drain and vent review, drywall repair, inspections, possible outlet or lighting relocation |
Countertops deserve their own line item. Bathroom vanity tops commonly run from about $200 to $3,000-plus depending on size and material. A standard 48-inch top may average around $800 to $1,200 installed, while a double vanity top often falls around $550 to $2,200 installed. Granite and quartz vanity tops often run about $50 to $120 per square foot installed. Marble can run about $75 to $200 per square foot installed.
For remodel context, full bathroom projects in 2026 commonly fall around $6,600 to $24,715 or $8,000 to $45,000 depending on size, region, finish level, and complexity. Houzz reported median primary bathroom remodel spend rising to $15,000 from $13,000, with high-end primary bath spend reaching the $50,000 90th percentile. That does not mean a vanity has to cost that much, but it shows why homeowners are trying to make each upgrade count.
Plumbing, Electrical, and Permit Notes
The biggest hidden cost is converting one sink to two. A second sink may require new hot and cold supply branches, a second trap arrangement, drain reconfiguration, venting review, cabinet back modifications, drywall repair, and inspection. Sometimes the existing drain can be adapted. Sometimes it cannot be done cleanly without opening the wall. That is why we verify the wall condition before promising a simple swap.
Electrical planning matters too. Bathroom receptacles must be GFCI-protected, and outlet placement needs to serve the basin area without interfering with mirrors, backsplash, towers, or medicine cabinets. If you are adding an appliance garage, heated mirror, lighted medicine cabinet, or new sconces, bring the electrician into the plan before cabinets are ordered.
Permits vary by jurisdiction. Many cities require permits when plumbing lines are added or moved, electrical circuits are changed, or walls are opened. A cosmetic vanity replacement using the same plumbing may not trigger the same review, but a single-to-double conversion often can. Good contractors clarify who is pulling the permit before demolition starts.
Rank #3

- 59" Farmhouse Bathroom Vanity Cabinet Set:bathroom vanity cabinet set Includes Sink, Faucet,Sewer Pipes.Overall Dimensions: 19.6"D x 59"W x 34.3"H, sink dimensions: 19.6"W x 59"D,Bathroom vanity combines modern and vintage elements to create a timeless design that will complement any bathroom decor.which is suitable for any bathroom.
- Double Ceramic Sink Vanities:The dual basin design allows two people to wash and dress simultaneously without disturbing each other. Say goodbye to waiting and rushing, and transform the rush hour into a well-organized, relaxed, and warm shared moment. This means more than just double the countertop space; it also doubles your efficiency and family harmony.
- Huge and Flexible Storage Experience:We've maximized every inch with bathroom sink cabinet–3 large pull-out storage drawer, 2 Sliding Barn Doors. for larger items like shampoo, towels, and cleaning supplies. Three drawers are perfect for organizing smaller items such as cosmetics, skincare products, toothbrushes, and toothpaste. Their ideal size helps keep everything neat, accessible, and convenient for daily use.
- Sturdy Construction:Made from optimal MDF, double integrated sink design effectively prevent water leakage, even in humid bathroom environments.White ceramic sink countertop extends almost to the edge, providing a spacious sink area. Easy to clean, no dead corners, with overflow function, deep basin to prevent water splashing.
- Provide installation instructions and installation videos: Please watch the installation video of our product before installation.Check all the accessories laying flat on the floor before assembly, Clearly divide all the board accessories in the upper part of the product and the board accessories in the lower part of the product,and all screws and parts are numbered,then follow the instructions and installation videos for quick assembly.
When to DIY and When to Hire a Pro
A capable homeowner can sometimes replace a similar-size vanity when the shutoff valves work, the drain lines align, the cabinet is freestanding, the top is manageable, and no electrical or plumbing relocation is needed. Even then, plan for two people to move a 60- or 72-inch cabinet and top safely. A simple swap may take a long day or a weekend, especially if the old vanity reveals wall damage or flooring gaps.
Quick wins for a faster PC:
Fix the driver behind crashes, sound loss and screen glitchesFind Drivers →Repair Windows errors before they cause bigger problemsFix Now →Hire a pro when you are adding a second sink, moving plumbing, installing wall-mounted faucets, changing outlets or lighting, setting a heavy stone top, modifying walls, or installing a wall-hung vanity. Those details affect leaks, code compliance, structural support, and finished appearance. A floating vanity without proper blocking can sag. A wall-mounted faucet with poor rough-in can splash or miss the sink. A drawer-heavy cabinet with unplanned plumbing can lose the storage you paid for.
Disposal is another practical issue. Old vanities, cultured marble tops, mirrors, and construction debris have to go somewhere. On our projects, we include protection for floors, dust control, shutoff testing, and a plan for temporary sink downtime. A straightforward vanity replacement may leave the bathroom down for one to three days. A custom single-to-double conversion can take a week or longer depending on inspections, countertop templating, and trade scheduling.
Pre-Order Checklist
Before ordering a double vanity, confirm the finished wall width, vanity depth, counter height, sink centerlines, faucet type, drain locations, supply locations, drawer clearances, mirror dimensions, sconce placement, outlet placement, backsplash height, floor condition under the old vanity, and door or shower swing. If any of those are unknown, the order is not ready.
For most homeowners, the safest path is a 72-inch vanity with two undermount sinks, a quartz or durable stone top, drawers where plumbing allows, GFCI-protected outlets placed for daily use, and lighting that gives each person a clear mirror zone. From there, style can shift traditional, modern, warm wood, painted, fluted, or built-in. The bones stay the same: enough width, clean plumbing, useful storage, durable surfaces, and lighting that works at 6 a.m.
Do these 3 things before closing this tab:
1Fix the driver behind crashes, sound loss and screen glitches2Repair Windows errors before they cause bigger problems3Scan for outdated or missing drivers - takes under a minuteA double vanity should earn its footprint. When it is planned well, it reduces morning traffic, improves storage, and gives a primary or shared bath the level of function buyers expect. When it is squeezed into the wrong room, it creates two cramped sinks and less counter space than one good vanity would have provided. Build the layout first, then choose the look.
Frequently Asked Questions
What size bathroom vanity do you need for two sinks?
A 60-inch vanity is the common minimum for two sinks, but 72 inches is more comfortable for most primary bathrooms. At 84 inches or wider, you can add better drawer banks, a center tower, or more counter space.
Is a 60-inch vanity big enough for two sinks?
Yes, but it is compact. Use smaller sinks, simple faucets, and efficient storage. If two adults use the bathroom daily, a 72-inch vanity usually feels less crowded.
How much does it cost to install a double vanity in 2026?
A straightforward prefab 60- to 72-inch double vanity swap often costs about $1,000 to $3,500 using existing plumbing. Semi-custom or custom work with stone, two sinks, plumbing changes, lighting, and electrical updates can run $3,500 to $10,000 or more.
Do I need a permit to convert one bathroom sink to two?
Often, yes, especially if new plumbing branches, drain changes, venting adjustments, or electrical work are required. Permit rules vary by city, so confirm requirements before opening walls or moving fixtures.
What is better for resale: one large sink or a double vanity?
In a primary bathroom or shared family bath, a double vanity usually has stronger buyer appeal. In a smaller bathroom, one larger sink with better drawers and counter space may function better than two cramped basins.
What countertop material is best for a double vanity?
Quartz is one of the most practical choices because it is durable, low-maintenance, and available in marble-look patterns. Granite is also durable, while real marble is best for homeowners who accept sealing, etching, and natural patina.
Quick Recap
Product prices and availability are accurate as of the date/time indicated and are subject to change. Any price and availability information displayed on Amazon at the time of purchase will apply.
Recommended Free Tools

