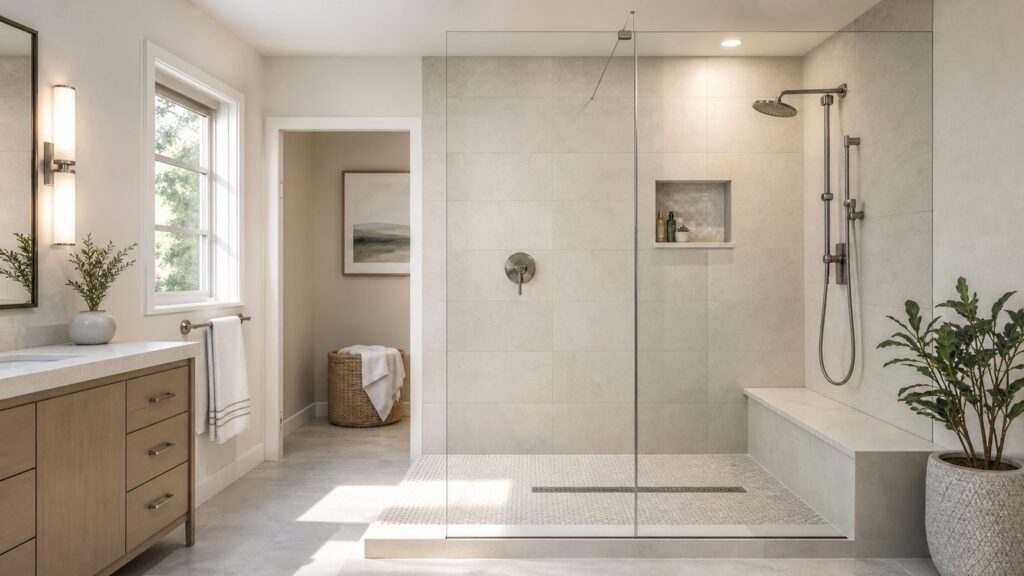
A doorless walk-in shower can be one of the best upgrades in a modern bathroom, but it has to be designed around water first and style second. The photos online make these showers look effortless. On our job sites, the details that decide whether a doorless shower works are less glamorous: finished dimensions, slope, drain location, spray direction, waterproofing, glass length, ventilation, and where the controls are placed.
For most homes, a comfortable doorless shower starts around 42 by 60 inches, with 60 inches of run being a practical target when the floor plan allows it. Code minimums are smaller, but minimums do not guarantee a dry bathroom floor. If you want a true spa feel, 60 by 48 inches or larger gives the builder more room to manage splash and gives the homeowner more comfort.

As an Amazon Associate I earn from qualifying purchases.
Below are 20 doorless walk-in shower ideas that look sharp and can actually be built well. Each one includes the practical tradeoffs a homeowner should understand before tile is ordered or demo starts.
What’s actually slowing this PC down?
Pick the symptom - the matching free tool is one click away.
Is a Doorless Walk-In Shower Right for Your Bathroom?
A doorless shower is best when the bathroom has enough room to separate the wet zone from the dry zone. It does not have to be huge, but it needs a clear entry path, a drain strategy, and a shower head aimed away from the opening. A 30 by 60 inch tub alcove can sometimes become a doorless shower, but it often needs a fixed glass panel, careful fixture placement, or a partial wall to keep water contained.
#1 Best Overall

- 【PREMIUM SHOWER TRAY】 - Our shower curb kit provides you a shower tray made of EPS high-pressure foam board. Overall size: 38 in × 60 in (965.2 mm × 1524 mm). The drainage hole is set with a 4 in (10 cm) diameter for effective water running. The shower tray is equipped with a gray water-impermeable membrane with fluffy texture on the surface, convenient for mortar brushing.
- 【DRAINAGE ACCESSORIES】 - The shower curb overlay includes a durable PVC flange and auxiliary drainage device to ensure smooth water flowing. With a gravity automatic seal grate, pipes won’t be blocked. In addition, we offer 2 shower curbs with the size of 38 in × 4.5 in × 6 in (965.2 mm × 114.3 mm × 152.4 mm). Adopting XPS plastic extruded board, 2 shower curbs are easy to cut and can be adjusted according to the actual needs of the length.
- 【WATER IMPERMEABLE】 - 2 rolls of HDPE material water-impermeable membrane are included in our shower base kit. Small roll size: 5 in × 32.8 ft(12.7 cm × 10 m). Large roll size: 3.3 ft × 32.8 ft(1 m × 10 m). You are allowed to choose the membrane for different areas of the wall or floor. For your quick use, 4 inside corners and 2 outside corners of the membrane are provided without time-consuming cutting.
- 【STAINLESS STEEL TROWEL】 - We give you an excellent square-toothed stainless steel trowel for mortar brushing, which is not provided by other products. This trowel is solid and non-deformed. The trowel blade features square-serrated to keep the mortar on the surface uneven, enhancing the adhesion between the membrane and the wall or floor.
- 【EFFORTLESS INSTALLATION】 - Install a shower bed kit is not difficult and won’t cost you a long time. It contains all the water-impermeable components, including the shower tray, flange, stainless steel drain, membrane, and shower curb, required to create a non-maintenance, watertight shower assembly. Our product is a good choice for your water-impermeable bathroom.
Doorless does not always mean curbless. A doorless shower can have a curb, a low threshold, a pony wall, a fixed glass panel, or a fully waterproofed wet-room floor. Curbless showers are popular because they look clean and improve accessibility, but they are more complex. The floor has to slope correctly without creating awkward transitions, and the waterproofing has to tie into the drain and surrounding bathroom floor.
Our rule of thumb is simple: if the shower opening is close to the spray path, add a splash-control element. That might be a 36 to 48 inch fixed glass panel, a 42 inch pony wall, or a longer shower footprint. The goal is not just to pass inspection. The goal is a bathroom that is still dry, safe, and comfortable after daily use.
What Doorless Walk-In Showers Cost in 2026
In 2026, many professionally installed walk-in showers land between $6,000 and $12,000, with national averages commonly around $9,000 to $11,000. Basic acrylic or prefab conversions can cost less, especially when the drain and valve stay in the same location. Custom tile, curbless floors, wet-room waterproofing, premium glass, heated floors, and plumbing relocation can push a project into the $15,000 to $25,000 plus range. A high-end primary bath retreat can run $20,000 to $50,000 plus when the whole bathroom is being remodeled.
| Doorless shower type | Typical 2026 installed cost | Best fit | Main cost driver |
|---|---|---|---|
| Prefab or acrylic tub-to-shower conversion | $1,500 to $5,000 basic; often $4,000 to $8,000 professionally installed | Budget updates, rentals, secondary baths | Demo, plumbing tie-ins, wall condition |
| Standard walk-in shower | $6,000 to $12,000 | Most hall baths and primary baths | Tile, pan system, glass, labor |
| Custom tile shower | $8,000 to $15,000 plus | Design-focused remodels | Waterproofing, tile labor, niches, bench |
| Curbless or wet-room shower | $10,000 to $25,000 plus | Aging-in-place, luxury primary suites | Subfloor work, slope, linear drain, waterproofing |
| High-end primary bath retreat | $20,000 to $50,000 plus | Whole-room remodels | Multiple trades, premium fixtures, slab walls, heated floors |
The cleanest way to control cost is to keep the plumbing on the same wall, use a proven shower pan system, limit the number of fixtures, and avoid unusual tile cuts. A high-quality prefab pan with tiled walls can be a smart middle ground. It gives you a cleaner look than a full acrylic surround without the cost and complexity of a full custom mortar pan.
20 Doorless Walk-In Shower Ideas That Build Well
1. Curbless Wet-Room Shower
A curbless wet-room shower creates the most seamless modern look. The bathroom floor continues visually into the shower, while the wet zone is sloped to the drain underneath the tile. This works best in primary baths with enough room for at least a 60 inch shower run. Budget for more framing and waterproofing work than a standard curb shower. In wood-framed homes, the floor may need to be recessed or built up around the shower so the tile transitions cleanly.
2. Fixed Glass Panel Shower
A single fixed glass panel is one of the most practical doorless solutions. It blocks the main spray without adding hinges, handles, or a swinging door. A 3/8 inch glass panel is common, while 1/2 inch glass may be used for larger panels depending on hardware and engineering. The panel has to be long enough to matter. In many layouts, 36 to 48 inches of glass is more effective than a short decorative panel.
3. Pony Wall Entry
A pony wall gives privacy, catches splash, and creates a natural place for plumbing, niches, or a bench return. It is especially useful when the shower sits beside a vanity or toilet. We like pony walls when clients want less glass to clean. The caution is waterproofing: the top and inside corners of the wall must be treated like a shower surface, not like ordinary drywall.
4. Linear Drain Along the Back Wall
A linear drain lets the shower floor slope in one direction instead of four. That can make large-format floor tile possible and can simplify a curbless entry. The drain location matters. A back-wall linear drain often works well because water moves away from the opening. It costs more than a basic center drain, but it can solve layout problems that a round drain cannot.
5. Large-Format Porcelain Wall Panels
Large-format porcelain reduces grout lines and gives the shower a cleaner, more architectural look. It is a good choice for homeowners who want the feel of stone without the maintenance of marble. The labor requires planning because large panels are heavy, fragile before installation, and less forgiving on uneven walls. Pair smooth porcelain walls with a smaller textured mosaic or approved slip-resistant floor tile for better traction.
6. Built-In Bench Shower
A bench makes a doorless shower more useful for shaving, bathing children, recovery after surgery, and aging-in-place planning. The best benches are framed, sloped slightly toward the drain, and fully waterproofed before tile. A floating bench can look lighter, but it needs proper blocking and load-rated hardware. Put a hand shower within reach of the bench, not across the room.
Rank #2

- 【PREMIUM SHOWER TRAY】 - Our shower curb kit provides you a shower tray made of EPS high-pressure foam board. Overall size: 38 in × 60 in (965.2 mm × 1524 mm). The drainage hole is set in the middle with a 4 in (10 cm) diameter for effective water running. The shower tray is equipped with a gray water-impermeable membrane with fluffy texture on the surface, convenient for mortar brushing.
- 【DRAINAGE ACCESSORIES】 - The shower curb overlay includes a durable ABS flange and auxiliary drainage device to ensure smooth water flowing. With a gravity automatic seal grate, pipes won’t be blocked. In addition, we offer 2 shower curbs with the size of 38 in × 4.5 in × 6 in (965.2 mm × 114.3 mm × 152.4 mm). Adopting XPS plastic extruded board, 2 shower curbs are easy to cut and can be adjusted according to the actual needs of the length.
- 【WATER IMPERMEABLE】 - 2 rolls of HDPE material water-impermeable membrane are included in our shower base kit. Small roll size: 5 in × 32.8 ft(12.7 cm × 10 m). Large roll size: 3.3 ft × 32.8 ft(1 m × 10 m). You are allowed to choose the membrane for different areas of the wall or floor. For your quick use, 4 inside corners and 2 outside corners of the membrane are provided without time-consuming cutting.
- 【STAINLESS STEEL TROWEL】 - We give you an excellent square-toothed stainless steel trowel for mortar brushing, which is not provided by other products. This trowel is solid and non-deformed. The trowel blade features square-serrated to keep the mortar on the surface uneven, enhancing the adhesion between the membrane and the wall or floor.
- 【EFFORTLESS INSTALLATION】 - Install a shower bed kit is not difficult and won’t cost you a long time. It contains all the water-impermeable components, including the shower tray, flange, stainless steel drain, membrane, and shower curb, required to create a non-maintenance, watertight shower assembly. Our product is a good choice for your water-impermeable bathroom.
7. Full-Height Niche Wall
A vertical niche wall keeps bottles out of sight from the bathroom entry and avoids clutter on the floor. Standard niches are less expensive than custom shapes, and they reduce tile layout headaches. Place the niche away from direct spray when possible. Every niche adds waterproofing risk, so it should be built from a compatible system and flood-tested where required.
Quick wins for a faster PC:
Repair Windows errors before they cause bigger problemsFix Now →Fix the driver behind crashes, sound loss and screen glitchesFind Drivers →Clear out junk files and repair common Windows errorsFree Scan →8. Window or Skylight Shower
Natural light can make a doorless shower feel like a retreat, but privacy and waterproofing have to be handled correctly. Use tempered glass where required, waterproof the window surround like a shower wall, and choose trim materials that tolerate moisture. A skylight or high window is often easier than a low window because it brings light without putting privacy glass directly in the splash zone.
9. Black Metal Frame Accent
Black-framed fixed glass gives a modern, tailored look and works well with white tile, concrete-look porcelain, or warm wood vanities. It costs more than basic frameless glass but can define the shower without closing it in. Make sure the finish is compatible with wet environments. Cheap metal trim can show wear quickly in hard-water areas.
10. Fluted or Privacy Glass Panel
Fluted, reeded, or frosted glass softens the view into the shower while keeping light moving through the room. This is a smart choice for shared bathrooms or primary baths where the shower is visible from the bedroom. Privacy glass still needs the same structural support as clear glass. Do not choose it only from a sample; ask how it looks when wet, backlit, and cleaned.
11. Dual Shower Heads
Dual heads can make a large doorless shower feel luxurious, but they increase water demand and splash risk. If both heads can run at once, the plumbing system and water heater need to support the flow. Position heads so they do not spray toward the opening. In many homes, one fixed head plus one hand shower is more practical than two fixed heads.
12. Hand Shower on a Slide Bar
A hand shower belongs in almost every doorless shower. It helps with cleaning, rinsing the bench, bathing pets, and making the shower easier to use for different heights. A slide bar can double as a positioning aid, but it is not a grab bar unless it is specifically rated and installed as one. Add blocking in the wall during framing so future grab bars can be installed without opening tile.
13. Heated Floor Shower Zone
Doorless showers can feel cooler because warm air escapes. Electric radiant heat under the bathroom floor helps, and some systems can extend near the dry area outside the shower when approved by the manufacturer. Heated floors add electrical cost and planning time, but they make a noticeable difference in comfort. A towel warmer or radiant wall heat can also help in larger wet rooms.
14. Continuous Bathroom Tile
Running the same tile visually through the bathroom and shower makes the room look larger. The technical build still needs wet-zone slope and waterproofing. Do not let the design goal override drainage. The tile can look continuous while the substrate, waterproofing membrane, and slope are handled separately underneath.
15. Zero-Threshold Aging-in-Place Layout
A zero-threshold shower is a strong long-term investment when it is planned early. Aim for a wide entry, blocking for grab bars, a reachable hand shower, a bench or future bench location, and controls near the opening. Be careful with the word ADA in private homes. A residential shower can borrow accessibility principles without being a fully ADA-compliant commercial installation.
16. Compact Alcove Conversion
A 30 by 60 inch tub alcove can become a walk-in shower, but doorless performance depends on the opening and spray direction. In tight rooms, a partial glass panel may be necessary. This is one of the more budget-friendly ideas when plumbing stays on the same wall. It is not the best candidate for multiple shower heads or a wide-open entry.
Rank #3
- 【PREMIUM SHOWER TRAY】 - Our shower curb kit provides you a shower tray made of EPS high-pressure foam board. Overall size: 48 in x 72 in (1219.2 mm x 1828.8 mm). The drainage hole is set in the middle with a 4 in (10 cm) diameter for effective water running. The shower tray is equipped with a gray water-impermeable membrane with fluffy texture on the surface, convenient for mortar brushing.
- 【DRAINAGE ACCESSORIES】 - The shower curb overlay includes a durable PVC flange and auxiliary drainage device to ensure smooth water flowing. With a gravity automatic seal grate, pipes won’t be blocked. In addition, we offer 2 shower curbs with the size of 48 in × 4.5 in × 6 in(1219.2 mm × 114.3 mm × 152.4 mm). Adopting XPS plastic extruded board, 2 shower curbs are easy to cut and can be adjusted according to the actual needs of the length.
- 【WATER IMPERMEABLE】 - 2 rolls of HDPE material water-impermeable membrane are included in our shower base kit. Small roll size: 5 in × 32.8 ft(12.7 cm × 10 m). Large roll size: 3.3 ft × 32.8 ft(1 m × 10 m). You are allowed to choose the membrane for different areas of the wall or floor. For your quick use, 4 inside corners and 2 outside corners of the membrane are provided without time-consuming cutting.
- 【STAINLESS STEEL TROWEL】 - We give you an excellent square-toothed stainless steel trowel for mortar brushing, which is not provided by other products. This trowel is solid and non-deformed. The trowel blade features square-serrated to keep the mortar on the surface uneven, enhancing the adhesion between the membrane and the wall or floor.
- 【EFFORTLESS INSTALLATION】 - Install a shower bed kit is not difficult and won’t cost you a long time. It contains all the water-impermeable components, including the shower tray, flange, stainless steel drain, membrane, and shower curb, required to create a non-maintenance, watertight shower assembly. Our product is a good choice for your water-impermeable bathroom.
17. Natural Stone Look Porcelain
Stone-look porcelain gives the veining and warmth of marble, limestone, or travertine with easier maintenance. Real stone can be beautiful, but it needs sealing and more careful cleaning. Porcelain is usually the better everyday material for busy households. Use rectified edges and tight grout joints for a cleaner modern look.
18. Full Wet-Room Bath
In a full wet room, the shower and tub share a waterproofed zone. This can work beautifully in a primary suite, especially when a freestanding tub sits near the shower. It also increases the amount of floor and wall area that must be waterproofed. Ventilation, floor slope, and slip resistance become more important because more surfaces are regularly exposed to moisture.
19. Terrazzo or Mosaic Shower Floor
Small-format mosaic tile gives better grip because the grout joints add traction. Terrazzo-look porcelain mosaics can bring pattern without making the shower feel busy. This is a good solution when the walls are large-format and simple. Make sure the tile is approved for shower floors and has suitable slip resistance for wet bare feet.
Outdated Drivers Are Slowing You Down
One free scan finds every outdated or missing driver and matches the right update for your exact hardware.Free scan · exact hardware matchPC Slower Than It Used to Be?
A free scan shows the junk files, broken settings and background clutter dragging Windows down - then fixes them in one click.Free scan · Windows 10 & 1120. Minimalist Spa Shower
The best minimalist showers are not empty; they are carefully edited. Use one strong wall material, one clean fixture finish, a recessed niche, a fixed panel, and quiet lighting. Keep the controls near the entry so the user can turn on the water before stepping into the spray. The fewer visual elements you use, the more precise the tile layout and waterproofing details need to be.
Construction Details That Make or Break the Shower
Code minimums are only the starting point. IRC-based shower compartments need at least 900 square inches of interior cross-sectional area and a minimum finished interior dimension of 30 inches. NKBA planning guidance recommends at least 36 by 36 inches for comfort. For doorless showers, we prefer more room because there is no door to catch overspray.
Slope is nonnegotiable. The shower floor must move water to the drain without creating a trip hazard at the entry. Curbless showers need special planning because the drain height, joist depth, subfloor, tile thickness, and bathroom floor transition all affect the final result. On concrete slabs, moving the drain can mean sawcutting and patching. On wood framing, it can mean structural coordination before the pan is installed.
Waterproofing should be treated as a system. Mixing random membranes, drains, boards, and sealants is where failures start. On our projects, we want the drain, backer, waterproofing membrane, corners, benches, and niches to be compatible and installed in sequence. When a flood test is required or appropriate, it should happen before tile covers the work.
The Tool Desk
Outbyte Driver Updater FREEFix the driver behind crashes, sound loss and screen glitchesFind Drivers →Outbyte PC Repair FREERepair Windows errors before they cause bigger problemsFix Now →Ventilation is part of the design. Doorless and wet-room layouts expose more surfaces to moisture. A quiet bath fan on a timer or humidity sensor is usually worth the upgrade. In many remodels, the fan location and duct route matter as much as the fan rating. A powerful fan connected to a poor duct run will not perform well.
Independent reader supportYour contribution helps us test, update, and keep practical guides available for everyone.When to DIY vs When to Hire a Pro
A homeowner with solid skills can handle some pieces of a doorless shower project, such as demolition, painting, simple accessory installation, or replacing a basic shower head. Some prefab pan and wall-panel systems are also more DIY-friendly than custom tile. The risk rises quickly once the project involves drains, waterproofing, tile layout, electrical heat, structural floor changes, or glass installation.
Hire a pro when you are moving plumbing, building curbless, installing a linear drain, adding a bench or niche, modifying framing, waterproofing a wet room, or installing heavy glass. These are not cosmetic details. A small error can cause leaks, cracked tile, mold, or a shower that sends water across the bathroom floor every morning.
Rank #4

- Complete Waterproofing Kit: This waterproofing seal kit includes 6 inside waterproofing membranes and 4 outside waterproofing corner membranes, delivering reliable waterproof performance for your bathroom requirements
- Efficient Waterproof Structure: These waterproofing seal kit corners are constructed from polyethylene, working to effectively stop water leaks and maintain a consistent long lasting seal
- Right Angle Structure for Convenience: Featuring a right-angle design, the waterproofing seal kit fits seamlessly into bathroom corners, eliminating the need for trimming to suit complex areas
- Simple Installation Process: The polyethylene membranes within this waterproofing seal kit install simply with cement, working well for both inside and outside corners and providing a straightforward efficient setup experience
- Wide Range Of Usage Scenarios: Built with low water vapor permeability, this waterproofing seal kit works wonderfully for showers, bathtubs, steam rooms or additional areas like kitchen sinks and balcony corners
For a realistic schedule, a straightforward tub-to-shower conversion may take 2 to 5 working days once materials are on site. A custom tile shower often takes 1 to 3 weeks depending on demo, inspections, waterproofing, tile complexity, cure times, glass templating, and fixture availability. Full primary bath remodels commonly take longer because several trades have to work in sequence.
Free tools Windows power users keep installed
One-click scans. No signup required.
Permits, Safety, and Resale Notes
Permit rules vary by jurisdiction, but many tub-to-shower conversions trigger permits when plumbing is altered, drain lines are moved, electrical work is added, or structural framing changes. Curbless showers may also receive closer inspection because waterproofing and slope are critical. Before work starts, confirm local requirements instead of assuming a bathroom remodel is purely cosmetic.
Safety should be designed in while walls are open. Add solid blocking for future grab bars even if you do not want visible bars today. Choose a shower floor tile suitable for wet areas. Keep controls reachable from the entry. Use tempered glass where required. Avoid placing towel hooks or storage where someone has to step through water to reach them.
For resale, think about the whole house. Removing the only bathtub can narrow buyer appeal, especially for families with young children. If the home has another tub, converting an outdated tub in the primary bath to a generous walk-in shower is often a strong upgrade. If it is the only tub, weigh daily use against future market expectations before committing.
Planning Checklist Before You Start
Before choosing tile, confirm the shower footprint, drain location, valve location, glass plan, waterproofing method, ventilation, lighting, and storage. Decide whether the shower will be curbed, low-threshold, or curbless. Confirm that the floor structure can support the plan. Price the project with the real scope included: demo, plumbing, waterproofing, tile, glass, fixtures, ventilation, electrical, permits, and finish repairs.
Recommended Free Tools
A good doorless shower should feel simple when it is finished. Getting there requires disciplined planning. The best projects are not copied from a photo. They are adapted to the room, the framing, the plumbing, the homeowner’s routine, and the way water actually moves.
Frequently Asked Questions
How big should a doorless walk-in shower be?
Code minimums can be as small as 30 inches in finished interior dimension with at least 900 square inches of area, but that is not ideal for a doorless layout. For better splash control, plan around 42 by 60 inches when possible. A 60 by 48 inch or larger shower feels much more comfortable.
How much does a doorless walk-in shower cost in 2026?
Many professionally installed walk-in showers cost about $6,000 to $12,000 in 2026, with national averages around $9,000 to $11,000. Custom tile, curbless construction, wet-room waterproofing, premium glass, and plumbing relocation can raise the cost to $15,000 to $25,000 or more.
Do doorless showers splash water onto the bathroom floor?
They can if the layout is too small or the shower head points toward the opening. Splash is controlled with enough shower length, a fixed glass panel or pony wall, proper drain placement, and controls located near the entry so the user does not step into the spray path.
Do these 3 things before closing this tab:
1Fix the driver behind crashes, sound loss and screen glitches2Repair Windows errors before they cause bigger problems3Scan for outdated or missing drivers - takes under a minuteIs a curbless shower the same as a doorless shower?
No. Doorless means there is no shower door. Curbless means there is no raised curb at the entry. A shower can be doorless with a curb, or curbless with a glass door. Combining both looks clean but requires more careful floor slope and waterproofing.
Do I need a permit to convert a tub to a walk-in shower?
Permit rules vary locally, but a permit is commonly required when plumbing is moved, drains are altered, electrical work is added, or framing changes are made. Curbless and wet-room projects should be checked carefully with the local building department before work begins.
Are doorless walk-in showers cold?
They can feel cooler than enclosed showers because warm air escapes. Heated floors, towel warmers, radiant wall heat, a well-positioned shower head, and a partial glass panel can improve comfort without giving up the open look.
Quick Recap
Product prices and availability are accurate as of the date/time indicated and are subject to change. Any price and availability information displayed on Amazon at the time of purchase will apply.

