Usually, no. Creating two kitchen zones does not automatically mean installing separate water, drainage or vent piping. Two sinks can often use a shared branch and vent stack when the adopted plumbing code allows the vent method, fixture-unit load, trap-arm lengths, pipe sizes, cleanouts and access all work. Cooking exhaust is a separate issue: grease-producing commercial appliances generally require Type I hoods and grease ducts, while heat- or steam-only equipment may fall under Type II rules. Multiple hoods can sometimes share one engineered exhaust system, but only under tightly defined code and fire-safety conditions.
The authority having jurisdiction (AHJ)—the building, mechanical, plumbing, fire or health department applying your local code—makes the final determination. The appliance classification, occupancy, ownership, floor layout, simultaneous airflow and adopted code edition matter more than the number of “kitchens” shown on a plan.
As an Amazon Associate I earn from qualifying purchases.
What “zoned kitchen” means for code purposes
A zone may be a second cooking line in one restaurant, a prep kitchen and service kitchen in one home, a shared commercial kitchen divided into stations, or two tenant kitchens on the same floor. Code officials do not decide the design from the label alone. They look at the actual fixtures, appliances, exhaust hazards, occupancy and ownership.
What’s actually slowing this PC down?
Pick the symptom - the matching free tool is one click away.
Plumbing and ventilation are evaluated independently. Plumbing protects potable water, traps and drainage. A plumbing vent equalizes pressure so a trap is not siphoned or blown out. It does not remove cooking smoke, grease, heat or steam. A kitchen exhaust hood and its duct, fan, fire protection and replacement air are mechanical and fire-safety systems.
#1 Best Overall
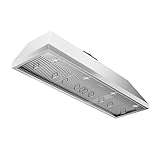
- SIZE & APPLICATION: Product Dimensions(L x W x H): 58-3/8 in x 18 in x 17-3/5 in. This 60 inch range hood insert fits inside and powers a custom metal/wood hood, or a custom built kitchen cabinet. Please check our size measurement before you place the order.
- POWERFUL VENT&LIGHT: This DUCTED range hood combines a single motor (max 1260 CFM) and an 8" round duct for efficient ventilation.It has a powerful 4-speed exhaust fan to suck the smoke, odor, steam, heat, grease up and out of your kitchen. LED light bulbs provide sufficient lighting for the cooking area.
- HIGH QUALITY: Commercial grade 304 stainless steel and full welding seamless construction make sure that the CT vent hood insert has high resistance to corrosion and discoloration. The metallic surface gives a stylish look and matches the rest of the stainless steel kitchen appliances.
- SAFETY & WARRANTY: When the temperature is too high, the built-in hood vent insert will automatically shut the power off for safety. ETL Listed; Conform to the UL 507;Certified to CSA. An industry-leading one-year parts warranty gives you peace of mind.
- EASY TO CLEAN AND USE: Stainless steel dishwasher-safe baffle filters trap grease and oil and make cleaning range hood inserts a breeze. Press-to-use buttons allow you to easily control the airflow speed and LED light levels.
Can two kitchen sinks share plumbing?
Often, yes. The 2024 International Plumbing Code (IPC) permits individual and common vents for trapped fixtures and describes circuit venting for groups of fixtures. It also permits island fixture venting for residential kitchen sinks. These provisions can allow two kitchen zones to connect to a shared branch or stack, provided every fixture has a compliant trap and vent path and the complete layout stays within the code limits adopted locally.
Fixture-unit capacity controls the drain size
Drainage is sized by drainage fixture units (DFUs), not by counting rooms. In the 2021 IPC table cited for this question, a domestic kitchen sink with a disposer and/or dishwasher is assigned 2 DFUs and has a 1 1/2-inch minimum trap size. That value is a code-table example for the cited edition; your jurisdiction may have adopted a different edition or amended the table. A designer adds all connected fixtures, selects the branch and stack size required for that load, and checks the available slope and cleanouts.
| Plumbing detail | Code point | What it means for two zones |
|---|---|---|
| Domestic sink with disposer and/or dishwasher | 2 DFUs; 1 1/2-inch minimum trap size in the cited 2021 IPC table | The branch must be sized for the total connected DFU load, not one sink in isolation. |
| Multiple island fixture vents | The 2024 IPC requires the branch vent to rise at least 6 inches (152 mm) above the highest island fixture before connecting to the outside vent terminal. | Island sinks can share an approved vent arrangement only when the required rise, routing and access are provided. |
| Common or circuit venting | The 2024 IPC describes common vents and circuit venting for qualifying trapped fixtures. | A shared vent may be possible, but trap-arm distance, fixture order and the adopted code’s limits must be checked. |
When a shared branch is practical
- The sinks and other fixtures are close enough that each trap arm stays within the permitted distance and slope.
- The branch and stack are large enough for the combined DFUs and have the required cleanouts.
- Each sink has its own trap and an approved vent connection; one trap cannot serve two separate sinks unless the code specifically permits that arrangement.
- Dishwashers, disposers, floor drains and indirect waste connections are detailed as the local plumbing code requires.
- Access remains available for maintenance, especially where cabinetry or equipment could conceal a cleanout.
Island sinks need special attention
Island fixture venting is a common way to avoid a wall vent at a residential island. For multiple island fixture vents, the 2024 IPC language requires the vent or branch vent to extend to a point not less than 6 inches (152 mm) above the highest island fixture before connecting to the outside vent terminal. The route, fittings and cleanout arrangement still have to meet the adopted code. An island detail that works in one jurisdiction can fail plan review if local amendments use a different method.
Do you need separate water supplies?
Separate hot- and cold-water branches are not automatically required merely because there are two kitchen areas. A shared supply can be used when pipe sizing, pressure, backflow protection, shutoff access and the fixture count comply with the adopted plumbing code. Separate branches may nevertheless be sensible where the zones are far apart, have different operating schedules, need independent shutoffs, or are occupied by unrelated tenants. Those are design and maintenance decisions, not a universal “two kitchens equals two plumbing systems” rule.
Rank #2

- Advanced Quality: Made of 430 stainless steel. Water, rust and deformation proof. Easy to clean and environmentally friendly with low maintenance cost. Size: 19.5W x 19.5H Inch (Please confirm the product size before purchase)
- Convenient Installation: A handle is equipped on each side of the filter for easy installation and replacement of the grease filter.
- Efficient Performance: These high-quality stainless steel baffles with 4 collection troughs, will cause the air to change direction and collect to form grease, and then enter the drain. Provide 100% flame shield for preventing extreme fires from entering the exhaust hood, roofing pipes, etc.
- Hassle-free Usage: Grease holes are evenly distributed on both sides. The grease does not get stuck easily, and the holes are not easily plugged. 94% Average grease removal efficency (tested at 300 FPM), this stainless steel grease filter holds up to daily flame cooking, grilling, and frying.
- Handles Vertical: Our baffle grease filter needs to be mounted vertically with handles on the left and right sides. Thus, it can help make the attached oil beads flow down to the bottom due to gravity(the hood in the picture not included).
How cooking ventilation is classified
The hood decision starts with the equipment, not the room count. Commercial appliances that release grease-laden vapors generally fall under Type I exhaust. Type I systems normally require a listed hood, grease duct, fire-rated construction or enclosure where applicable, access for cleaning, and an approved fire-suppression arrangement. Equipment that produces heat or steam without grease-laden vapors may fall under Type II. Domestic-duty equipment can have different provisions, including listed ductless hoods where the mechanical code allows them.
| Equipment or condition | Typical code treatment | Design consequence |
|---|---|---|
| Fryers, griddles, broilers, ranges and other grease-producing commercial appliances | Generally Type I | Plan a grease hood and grease duct, fire protection, clearances, cleaning access and compliant discharge. |
| Heat- or steam-only commercial equipment | May be Type II | Use the hood and duct provisions that apply to the actual heat or steam load; do not assume a Type I system is unnecessary without classification. |
| Domestic or light-duty equipment | May qualify for domestic provisions, including a listed ductless hood where permitted | Follow the hood listing and manufacturer instructions and provide the mechanical or natural ventilation otherwise required. |
What health departments commonly expect
Los Angeles County Department of Public Health guidance says hoods shall be provided over equipment such as ranges, multiple tabletop cooking units, broilers, fry grills, steam-jacketed kettles, griddles, deep-fat fryers, ovens, barbecues, rotisseries and high-temperature warewash machines to remove steam, heat, grease, vapors, odors and smoke. The same guidance describes a possible exemption for up to two electrical cooking appliances when the department determines that they do not produce toxic gases, smoke, grease, vapors or heat and are operated as the manufacturer recommends. That is a department determination for the specific installation, not a general residential exemption.
Can multiple commercial hoods share one exhaust fan?
Sometimes, but only as an engineered, code-compliant system. The 2022 New York City Mechanical Code is a useful example: Type I exhaust systems are independent of other exhaust systems except where a listed exception applies, and a separate grease duct system is required for each Type I hood except under the multiple-hood provision. A related NYC reference standard allows hoods in one room or kitchen—or in separate rooms—to connect to the same system when they are part of the same facilities, on the same floor and under the control of one owner or tenant.
Recommended Free Tools
That exception does not authorize a connection between unrelated tenants, different facilities or an undersized common duct. The adopted code in your city may use different wording or conditions. Even where sharing is allowed, the design must address:
Rank #3

- HIGH QUALITY: Commercial grade 304 stainless steel and full welding seamless construction make sure that CT range hood insert has high resistance to corrosion and discoloration. The metallic surface gives a stylish look and matches the rest of the stainless steel kitchen appliances.
- POWERFUL VENT&LIGHT: This DUCTED range hood combines dual motors (max 1150 CFM) and an 8" round duct for efficient ventilation. CT hood vent insert has a powerful 4-speed motor to suck the smoke, odor, steam, heat, grease up and out of your kitchen. It works pretty quietly even at the highest setting(1150 CFM/69db). LED light bulbs provide sufficient lighting for the cooking area.
- SAFETY & WARRANTY: When the temperature is too high, the range hood vent insert will automatically shut the power off for safety. ETL Listed; Conform to the UL 507;Certified to CSA. An industry-leading one-year parts warranty gives you peace of mind.
- EASY TO CLEAN AND USE: Power cord with a plug is included in this built-in range hood. Stainless steel dishwasher-safe baffle filters trap grease and oil and make cleaning range hood inserts a breeze. Press-to-use buttons allow you to easily control the airflow speed and LED light levels.
- SIZE & APPLICATION: Product Dimensions(L x W x H): 46-3/8 in x 18 in x 10 in. CT vent hood insert can be used for custom wood, metal, or any other range hoods that you built for your stove. You can also mount it inside a custom cabinet or a custom frame.
- Hood capture and containment for every appliance and cooking mode.
- Total exhaust volume, diversity and which hoods operate at the same time.
- Grease-duct construction, access doors, clearances, fire-rated enclosures and discharge location.
- Fire suppression, interlocks and controls that shut down or start equipment as required.
- Balancing so one hood does not steal airflow from another or spill grease-laden vapors into the room.
- Pressure effects on doors, combustion air and adjacent spaces.
Do not size a shared fan by adding the nameplate CFM of every hood. An engineer must apply the adopted code’s hood-performance method, diversity assumptions, duct losses and balancing requirements. A fan that appears large enough on paper can still fail capture tests, create negative pressure or violate a grease-duct rule.
Do separate zones need separate ducts?
Not necessarily. A single facility can sometimes use a common engineered exhaust system, while a domestic project may use a listed ductless hood or a common multistory duct where the local code recognizes that arrangement. The deciding factors are appliance hazard, hood listing, duct construction, ownership, floor location, simultaneous operation and the AHJ’s interpretation.
Separate ducts are often the safer choice when zones have different tenants, different fire compartments, different operating hours, incompatible appliance hazards, or long and complicated duct routes. A shared duct can reduce penetrations and equipment count, but it creates balancing, cleaning, fire-separation and control dependencies between zones.
Free tools Windows power users keep installed
One-click scans. No signup required.
Makeup air: the requirement people miss
A qualifying hood exhaust system removes air from the building. The adopted mechanical code may require makeup air at a specified rate, with controls that start and operate the replacement-air system with the exhaust. The designer must calculate replacement air, building pressure and whether the makeup air is tempered or otherwise treated as the code requires.
Rank #4

- EFFICIENT AIRFLOW: 380 CFM removes smells and odors with ease for a clean kitchen. Ducted range hood vents outside and away from your home. Optional Carbon Filter Kit available for ducted to ductless Purchase Part # CFK1-TM (sold separately). Noise level as low as 45 dB on lowest fan speed with rigid ducting (sold separately) under optimal conditions; range hood comes with flexible ducting for convenient installation
- SUPERIOR FILTRATION: Cosmo ARC-FLOW Permanent Filters are dishwasher-safe and extremely durable. No need to replace these filters, simply drop in the dishwasher for easy maintenance and cost savings
- SOFT TOUCH CONTROLS: Range hood equipped with soft touch control panel to manage multiple functions, including fan speed, lights and power
- ENERGY-SAVING LIGHTS: Part of the Lumin Collection. The energy-efficient, 2-watt LEDs are long-lasting and provide bright, high lumen lighting for better visibility at night
- 2 YEAR LIMITED PARTS: Our customer support team is based proudly in the USA. Product Dimensions: 29.3" (W) x 23.2" (D) x Adjustable 37.4" - 56.3" (H). Electrical Requirements: 120V/60Hz, 3-Prong Plug
Insufficient makeup air can cause doors to slam, combustion appliances to backdraft, hoods to lose capture and neighboring exhaust systems to malfunction. Excessive or poorly directed makeup air can push smoke out from under the hood. The second zone does not automatically require a second makeup-air unit; it requires a code-compliant air-balance design for the combined system and its operating modes.
Separate versus shared: a decision framework
| Question | Shared arrangement is more plausible when… | Separate systems are more prudent when… |
|---|---|---|
| Appliance hazard | Equipment has compatible Type I, Type II or domestic classifications and the listed system permits the combination. | One zone has heavy grease production and another has a different hazard or a domestic appliance. |
| Occupancy and control | Zones are part of one facility, on the same floor and under one owner or tenant, as in the cited NYC exception. | Zones belong to unrelated tenants or facilities. |
| Airflow | Simultaneous operation, diversity, pressure and balancing can be demonstrated. | Operating schedules are unpredictable or combined airflow would be difficult to control. |
| Duct and fire safety | One route can provide required grease construction, access, separation and discharge. | Fire compartments, routes or clearances make a common duct impractical. |
| Plumbing geometry | Fixture-unit load, trap arms, vent method, branch size and cleanouts all comply. | Distances, elevations or access force separate branches or stacks. |
| Jurisdiction | The AHJ confirms the adopted code and local amendments allow the proposed arrangement. | The health, fire, mechanical or plumbing reviewer requires independent systems. |
Plan the project in this order
- List every fixture and appliance. Identify sinks, disposers, dishwashers, floor drains, fryers, griddles, ovens, steam equipment and warewashers. Record the manufacturer’s installation and ventilation requirements.
- Classify the cooking equipment. Determine which appliances produce grease-laden vapors, which produce only heat or steam, and which are domestic-duty. Use the classification to select Type I, Type II or domestic provisions.
- Confirm the adopted codes. Ask the AHJ which plumbing, mechanical, fire and health-code editions and amendments apply. Do not rely on an unamended model-code section.
- Lay out the plumbing. Calculate the combined DFUs, select branch and stack sizes, check trap-arm lengths and slope, choose individual, common, circuit or island venting, and place cleanouts where they remain serviceable.
- Develop the hood and duct design. Calculate capture, exhaust, duct losses, grease access, fire-rated enclosures, clearances, discharge and suppression. For a shared system, document diversity, simultaneous operation and balancing.
- Design makeup air and controls. Match replacement air to the adopted code and connect controls so required makeup air operates with the exhaust. Check pressure and combustion-air effects.
- Submit coordinated drawings. Plumbing, mechanical, electrical, fire-suppression and health-department plans must show consistent equipment, interlocks, penetrations and access.
- Commission before opening. Verify airflow, hood capture, pressure, controls, fire suppression, cleanout access and the operation of each zone under the conditions the design assumes.
Common mistakes and how to correct them
Using a plumbing vent as a hood
A vent stack protects drainage traps; it cannot carry grease-laden cooking exhaust. Provide a mechanical exhaust system appropriate to the appliances.
Assuming two sinks require two stacks
Count DFUs and apply the permitted vent method first. Separate stacks may be needed for geometry or access, but room count alone does not establish that requirement.
Connecting unrelated commercial hoods
The NYC example limits shared hoods to the same facilities, floor and owner or tenant under its stated exception. Treat other arrangements as a new engineering and code question, not an automatic extension of that exception.
Best Value

- Powerful 1150 CFM Ventilation: This stainless steel range hood insert delivers up to 1150 CFM airflow to efficiently remove smoke, steam, heat, grease, and cooking odors from your kitchen, making it ideal for heavy-duty home cooking.
- 4-Speed Fan with 3-Minute Delay Shutoff: Choose from 4 fan speeds to match different cooking styles, from light simmering to high-heat frying. The 3-minute delay shutoff keeps the fan running briefly after cooking to help clear remaining smoke and odors.
- Bright 4 × 3W LED Lights with Dimming Control: Equipped with four energy-saving 3W LED lights, this built-in range hood provides clear illumination over your cooking area. The light control supports on, dimming, and off settings for daily cooking convenience.
- Dishwasher-Safe Stainless Steel Baffle Filters: The stainless steel baffle filters are designed to capture grease effectively while staying easy to maintain. Simply remove the filters and place them in the dishwasher for quick, hassle-free cleaning.
- Commercial-Grade 304 Stainless Steel Construction: Made of commercial-grade 304 stainless steel with a fully welded seamless design for durability and a clean built-in look. Product size: 46-3/8" L × 18" W × 10" H; uses an 8" round duct. ETL certified, conforms to UL 507 and CSA C22.2 No. 113 standards. Please check the size guide before ordering.
Choosing a hood by CFM alone
CFM does not establish capture, listing, grease-duct compliance, fire protection or makeup-air performance. The hood, duct, fan, controls and suppression must be designed as one system.
Assuming a ductless hood is universally acceptable
Ductless domestic hoods are an exception for listed equipment installed to manufacturer instructions where the code permits them and other required ventilation is provided. They are not a substitute for a Type I grease system when commercial appliances require one.
What to give your designer and AHJ
- A scaled plan showing both zones, walls, ceilings, shafts, roof discharge points and property or tenant boundaries.
- An equipment schedule with model numbers, fuel type, electrical ratings and manufacturer hood requirements.
- Fixture locations, pipe routes, trap-arm dimensions, vent routes, branch sizes and cleanout locations.
- Hood listings, exhaust calculations, duct construction, fire-rated assemblies, suppression details and access panels.
- Makeup-air calculations, controls sequence, pressure assumptions and simultaneous-operation schedules.
- The proposed occupancy, ownership and operating relationship between the zones.
Providing this information early lets the plumbing, mechanical, fire and health reviewers evaluate one coordinated design instead of discovering conflicts after construction.
Do these 3 things before closing this tab:
1Fix the driver behind crashes, sound loss and screen glitches2Clear out junk files and repair common Windows errors3Scan for outdated or missing drivers - takes under a minuteBottom line for a two-zone kitchen
Two kitchen zones can often share plumbing, and some commercial facilities can share an engineered hood exhaust system. Neither is automatic. Plumbing depends on fixture units, trap and vent geometry, pipe sizing and cleanouts. Ventilation depends on appliance hazard, hood and duct rules, fire protection, airflow, makeup air, ownership and the adopted local code. Have the AHJ and qualified plumbing and mechanical professionals approve the arrangement before rough-in or equipment purchase.
Quick Recap
Product prices and availability are accurate as of the date/time indicated and are subject to change. Any price and availability information displayed on Amazon at the time of purchase will apply.

