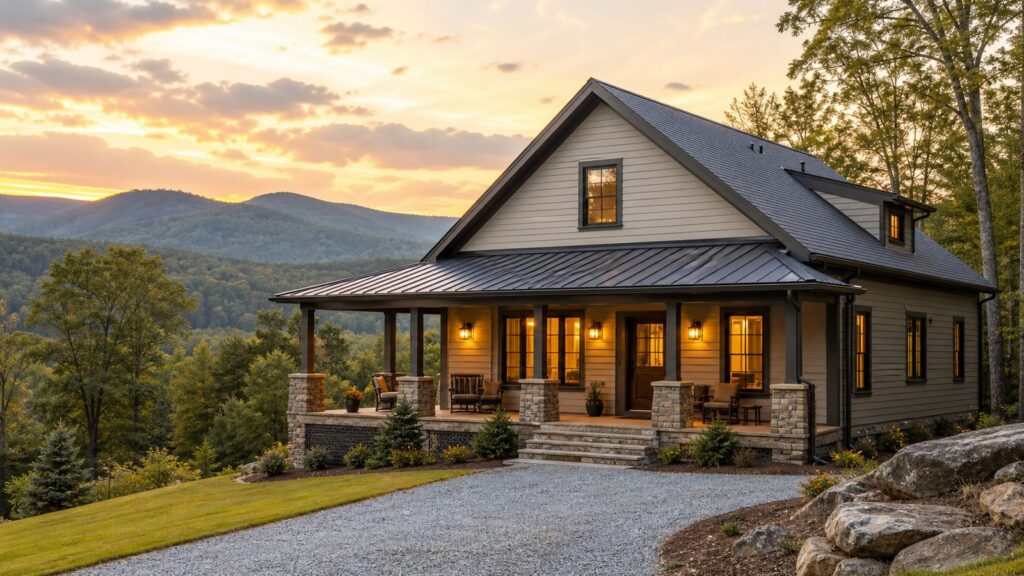
John Denver’s Take Me Home, Country Roads was released in 1971, became an official West Virginia state song in 2014, and was selected for the Library of Congress National Recording Registry in 2023. The debate around it is simple: is the song really about West Virginia, or western Virginia? The lyrics mention the Blue Ridge Mountains and the Shenandoah River, both strongly tied to western Virginia and the broader Appalachian region. Co-writer Bill Danoff has also said the earliest inspiration was not literally a West Virginia road trip. Still, West Virginia became the emotional and lyrical home of the song.
For homeowners, that debate is more useful than it first appears. It points to a mistake we see constantly in design meetings: people use Western, country, farmhouse, cabin, mountain, and Appalachian as if they mean the same thing. They do not. A Western ranch house and a West Virginia-inspired mountain home can both feel warm and rural, but they solve different site, climate, material, and lifestyle problems.


As an Amazon Associate I earn from qualifying purchases.
On our job sites, the strongest rural homes are not costume sets. They are designed for place. That means a roof that handles rain, leaves, snow, and wind; a porch that is framed and flashed correctly; a mudroom that actually works; siding that can handle weather; and a material palette that feels rooted without becoming heavy or themed. If you want a home that carries the feeling of Country Roads, start with function, then let the style grow from the site.
The Tool Desk
Outbyte PC Repair FREERepair Windows errors before they cause bigger problemsFix Now →Outbyte Driver Updater FREEScan for outdated or missing drivers - takes under a minuteDriver Scan →West Virginia, Western Virginia, and Why the Difference Matters in Home Design
The lyric debate matters because it separates geography from mood. A homeowner may say, “I want a Western country roads look,” while showing photos of wooded hills, porches, stone chimneys, misty ridgelines, and painted farmhouses. That is usually not Western design. It is closer to Appalachian, mountain farmhouse, or rural Mid-Atlantic design.
#1 Best Overall
Western design usually pulls from ranches, high desert, plains, lodge scale, leather, iron, broad roof overhangs, large fireplaces, and wide-open views. Appalachian design is more about wooded lots, steep or simple rooflines, deep porches, stone at grade, practical farm forms, timber accents, durable siding, and weather management. Both can use wood and stone. The difference is proportion, climate, and purpose.
A good country-roads-inspired home should answer basic questions before anyone chooses a stain color: Where does water go during a hard storm? Where do muddy boots land? Which side gets the view? Where does firewood, outdoor gear, or workshop storage go? What maintenance can the owner realistically handle in 5, 10, and 20 years?
| Design Direction | Typical Cues | Best Fit | Common Mistake |
|---|---|---|---|
| Western ranch | Low rooflines, broad porches, leather, iron, plaster, exposed beams, larger rooms | Open land, dry climates, ranch-style sites, wide views | Copying dry-climate details into humid or wooded regions |
| Appalachian / West Virginia-inspired | Steeper roofs, covered entries, stone chimneys, lap siding, timber accents, mudrooms | Wooded lots, hillsides, rainy or freeze-thaw climates, rural roads | Overdecorating while ignoring drainage, roofing, and insulation |
| Modern farmhouse | Simple gables, board-and-batten, black windows, open kitchen, large porch | Suburban or rural lots where clean lines are preferred | Using too many trend elements at once |
| Cabin / lodge | Heavy timber, larger fireplaces, vaulted ceilings, wood interiors, metal roofs | Mountain, lake, or retreat properties | Underestimating structural cost and maintenance |
Design for Place, Not Costume
The best rural homes use a restrained palette. We usually recommend one primary siding, one accent material, one roof material, and one locally resonant texture. That might mean fiber-cement lap siding, a standing-seam metal porch roof, stone veneer at the foundation, and white oak inside. It does not mean adding fake shutters, barn doors, wagon wheels, distressed wood on every wall, and five competing metal finishes.
Crashes, No Sound, or Screen Glitches?
Random freezes, missing sound and display glitches usually trace back to one bad driver. Find and replace yours safely.Free scan · under a minuteWindows Errors? Fix Them Before They Spread
Repair common Windows errors and clear accumulated junk for a smoother, more stable PC - no reinstall needed.Free scan · no reinstallStart outside. A country-roads home should feel durable from the driveway approach. The roof should be readable, the porch should look structural, and the foundation should meet the ground in a way that feels intentional. Stone works best at grade, around chimneys, or at retaining walls because it visually belongs to the earth. Timber works best where it appears to carry weight: porch posts, brackets, beams, stair rails, or ceiling structure.
Inside, the goal is warmth without darkness. Too much heavy wood can make rooms feel smaller and dated. We often balance wood ceilings or beams with lighter walls, matte hardware, durable tile at entries, and natural stone or quartz counters. White oak, hickory, pine, reclaimed accents, soapstone, limewash, mineral paint, wool textiles, and oil-rubbed bronze or matte black hardware can all work, but they need restraint.
The Core Features of a Country Roads Home
Covered Porches That Actually Work
A porch is the most recognizable country-roads feature, but it is also one of the easiest to get wrong. A decorative 4-foot-deep porch may look fine in a rendering but will not hold chairs comfortably. For usable seating, plan for 6 feet minimum depth, 8 feet if you want rocking chairs and circulation, and 10 to 12 feet for outdoor dining. A side porch or covered everyday entry often matters more than a showpiece front porch because that is where groceries, boots, pets, and wet jackets actually move through the house.
In 2026, a covered porch addition commonly runs about $80 to $200+ per square foot installed, depending on foundation, roof tie-in, railings, decking, stairs, electrical, and finish level. A 10-by-24-foot covered porch is 240 square feet, so a realistic installed range can land around $19,200 to $48,000 or more before unusual site work. If the porch requires masonry piers, long stairs, a complex roof tie-in, or premium decking, the number climbs quickly.
Quick wins for a faster PC:
Scan for outdated or missing drivers - takes under a minuteDriver Scan →Clear out junk files and repair common Windows errorsFree Scan →Mudrooms and Drop Zones
A rural-inspired home without a mudroom is missing a working part of the plan. The mudroom does not have to be huge. A 6-by-8-foot drop zone can handle hooks, bench seating, boot trays, and a small cabinet. An 8-by-10-foot mudroom can add laundry, utility storage, pet washing, or freezer space. Durable tile, sealed concrete, or luxury vinyl plank with a high wear layer usually performs better here than softwood flooring.
Rank #2

- Used Book in Good Condition
We like mudroom doors close to the driveway, garage, or side porch. If the house has a basement, workshop, garden, or wooded acreage, this entry becomes the pressure valve that keeps the main living space clean.
Stone, Timber, and Real Craftsmanship
Stone veneer accents typically run about $15 to $45 per square foot installed in 2026, depending on product, wall prep, corners, height, and detailing. Real full-bed stone can cost more because of weight, footing requirements, skilled labor, and installation time. Used well, stone should anchor the house: foundation walls, porch bases, chimneys, hearths, or landscape walls.
Timber has the same rule. Decorative beams and structural beams are not the same budget item. Decorative timber features may run roughly $25 to $100+ per linear foot depending on species, finish, size, and installation. Structural timber requires engineering, connectors, fire detailing, load paths, inspection, and often more expensive labor. If a beam is holding up the roof, it belongs in the structural drawings, not just the inspiration board.
Simple Rooflines With Durable Materials
Appalachian and mountain homes benefit from rooflines that shed water cleanly. Simple gables, practical dormers, and covered entries usually age better than complicated roof geometry with multiple valleys. Valleys collect leaves, snow, and water. In wooded areas, that means maintenance.
Architectural asphalt shingles commonly cost about $5 to $12 per square foot installed in 2026. Standing-seam metal roofing commonly runs about $10 to $20+ per square foot installed. Metal can be a strong choice for rain, snow shedding, and long service life, but it needs correct underlayment, flashing, ventilation, gutters, and snow guards where required. Heavy-duty gutters, leaf management, and safe maintenance access should be part of the design, not an afterthought.
2026 Cost Reality: Rustic Does Not Mean Cheap
One of the biggest surprises for homeowners is that rural style can cost more, not less. The finishes may look simple, but the site and structure often drive the budget. Nationally, new-home construction is commonly quoted around $150 to $300 per square foot for standard construction in 2026. Higher-cost coastal, mountain, luxury, or custom projects often run $300 to $400+ per square foot. Those numbers vary widely by region, labor market, site conditions, and specifications.
NAHB’s latest construction-cost survey found construction costs at 64.4% of the average new-home sales price in 2024, with average construction cost around $428,215 on a $665,298 home. That is hard construction cost, not the whole picture. Finished lot cost, financing, overhead, marketing, sales commission, and builder profit are separate. NAHB’s 2026 regulation study estimated government regulation accounts for 26.4% of the average new-home price, or $131,734, across land development and construction-stage regulation.
Free tools Windows power users keep installed
One-click scans. No signup required.
Material inflation also remains active. The Construction Materials Producer Price Index was 369.260 in June 2026, up from 364.090 in May and 352.767 in February. For a homeowner, the practical takeaway is simple: build an escalation allowance into your estimate. On custom or rural work, we do not like budgets that assume every quote will hold perfectly for 6 to 12 months.
| Item | Typical 2026 Installed Range | What Changes the Price |
|---|---|---|
| Standard new-home construction | $150-$300 per sq. ft. | Region, labor, specifications, code, complexity |
| Custom / mountain / luxury construction | $300-$400+ per sq. ft. | Site slope, access, structural spans, premium finishes |
| Covered porch addition | $80-$200+ per sq. ft. | Foundation, roof tie-in, railings, stairs, electrical |
| Stone veneer accent | $15-$45 per sq. ft. | Wall prep, height, corners, product type, labor |
| Fiber-cement siding | $8-$18 per sq. ft. | Trim package, exposure, paint, wall complexity |
| Standing-seam metal roof | $10-$20+ per sq. ft. | Gauge, profile, underlayment, flashing, roof pitch |
| Architectural asphalt roof | $5-$12 per sq. ft. | Tear-off, deck repair, slope, ventilation, flashing |
| Decorative timber features | $25-$100+ per linear ft. | Species, size, finish, access, structural role |
HomeAdvisor-type consumer benchmarks may show average new-home build costs around $322,924 and rough square-foot numbers that can look lower than full-service custom construction. Treat those as broad consumer references, not a substitute for a site-specific estimate. A sloped rural lot with a long driveway, well, septic, rock excavation, utility extensions, and stormwater requirements can exceed a flat suburban site before the first cabinet is selected.
Site Planning: The Part Most Inspiration Photos Hide
A country-roads home begins at the road. Driveway length, slope, turnaround space, emergency access, drainage, and utility runs can change the budget dramatically. A long gravel drive may require base preparation, culverts, ditches, geotextile fabric, and maintenance planning. A steep drive may need asphalt, concrete, retaining walls, or switchbacks. If concrete trucks, truss deliveries, septic equipment, or fire apparatus cannot reach the site safely, the design is not ready.
On wooded or mountain lots, we look early at sun, prevailing wind, views, runoff, and tree cover. A large window wall facing the view can be beautiful, but it may require engineered headers, higher-performance glass, shading, and HVAC planning. A walkout basement can be efficient on a slope, but only if foundation drainage, waterproofing, footing drains, downspout discharge, and grading are detailed correctly.
Recommended Free Tools
Crawlspaces deserve special attention. In humid regions, a vented crawlspace can become a moisture problem if it is poorly detailed. Conditioned or encapsulated crawlspaces, proper vapor barriers, sealed penetrations, insulation, and drainage can add upfront cost but reduce long-term trouble. Pest resistance also matters: keep untreated wood away from grade, detail flashing carefully, and avoid trapping moisture behind rustic exterior accents.
Permits, Codes, and Safety Notes Homeowners Should Not Skip
Most structural additions require a permit. That includes many covered porches, decks, fireplace additions, major siding changes, roof structure changes, basement finishes, new electrical circuits, plumbing work, and load-bearing wall modifications. Permit rules vary by city, county, and state, but the safe assumption is this: if the work changes structure, egress, fire safety, utilities, weatherproofing, or occupancy, ask the building department before starting.
Porches and decks need proper footings, posts, beams, ledgers, flashing, lateral connections, guardrails, stairs, and handrails. Fireplace and chimney work requires clearances, combustion air, hearth dimensions, flue sizing, and inspection. Heavy stone, masonry, and structural timber can require engineering. In some areas, rural and wooded sites may also trigger floodplain, wildfire interface, septic, well, driveway, stormwater, or erosion-control reviews.
Permitting is not just paperwork. It protects resale value, insurance, and safety. We have seen small porch projects become expensive repairs because the ledger was not flashed correctly or the footings were undersized. Water intrusion at a porch-to-house connection can rot framing quietly for years. A clean permit-ready scope helps avoid that.
When to DIY vs. When to Hire a Pro
There are parts of this style that a careful homeowner can handle. Painting, hardware swaps, simple built-in benches, freestanding furniture, rugs, interior wood accents, non-structural trim, and landscape planting can be reasonable DIY projects. Even then, moisture and fire rules matter. Do not install wood too close to a stove or fireplace, and do not cover up evidence of leaks with finish materials.
Rank #4

- Author: by Mark Nelson
- Format: Book + Online Audio
- Series: Complete
- SkillLevel: Multiple Levels
- NumberofPages: 168
Hire a professional when the work touches structure, roofing, exterior water management, electrical, plumbing, HVAC, masonry fireplaces, deck or porch framing, foundation work, or large openings. Also hire a pro when you are adding real stone, heavy beams, or a metal roof. These details look rustic, but the installation is technical.
A practical dividing line is this: if failure could cause water damage, fire risk, collapse, code violations, or insurance problems, it belongs with licensed trades and a permit. A homeowner can choose the look. The building team should design the assembly.
Independent reader supportYour contribution helps us test, update, and keep practical guides available for everyone.How to Make Rustic Look Authentic Instead of Themed
Authenticity comes from proportion and restraint. Use shutters only where they are sized as if they could actually cover the window. Keep rooflines simple. Put stone where stone would naturally support or protect. Use timber where it looks connected to the structure. Choose native or climate-appropriate planting instead of decorative landscaping that fights the site.
What’s actually slowing this PC down?
Pick the symptom - the matching free tool is one click away.
Inside, repeat materials without smothering the room. A stone hearth, white oak floors, painted walls, and a few visible beams can feel richer than wood on every ceiling and wall. Use durable materials where rural living is hardest on the house: mudroom floors, stair treads, porch decking, exterior doors, and cabinet finishes. Warmth should come from texture, light, and craftsmanship, not clutter.
The strongest palettes are usually simple: fiber-cement lap siding in a quiet body color, stone at the base, a metal porch roof, natural wood at the entry, and black or bronze hardware. For interiors, combine one dominant wood tone, one stone or tile texture, and one metal finish. That keeps the house from becoming a catalog of rustic parts.
What Bettesworth Looks for Before Pricing This Kind of Project
Before we price a rural-inspired new build or remodel, we want to understand the site and the scope. Inspiration photos help, but they are only the first 10% of the conversation. We need dimensions, existing conditions, structural assumptions, utility locations, drainage paths, roof tie-ins, finish expectations, and permit requirements.
For a porch, we look at size, height above grade, roof connection, foundation type, railing requirements, stair layout, decking material, lighting, fans, gutters, and how water will move away from the house. For stone or timber, we clarify whether the feature is decorative or structural. For a mountain or wooded site, we review access, slope, excavation, tree work, stormwater, foundation drainage, and maintenance access.
Do these 3 things before closing this tab:
1Fix the driver behind crashes, sound loss and screen glitches2Clear out junk files and repair common Windows errors3Scan for outdated or missing drivers - takes under a minuteThat is how a design idea becomes a buildable scope. The emotional goal may be a home that feels like country roads, mountains, and memory. The construction goal is more concrete: a permit-ready plan, a realistic budget, durable assemblies, and a house that still feels right after the first hard rain, the first winter, and the first decade of maintenance.
Best Value
The Bottom Line
The Country Roads debate will probably never disappear, and that is part of the song’s charm. But for home design, the lesson is clear. Western and West Virginia-inspired design are not interchangeable. A real Appalachian or country-roads home is built around climate, slope, water, views, porches, mudrooms, local texture, and durable construction.
If you want the feeling without the gimmick, spend first on the roof, drainage, insulation, windows, air sealing, foundations, and functional entries. Then add stone, timber, metal roofing, and rustic finishes where they make architectural sense. That is how a house earns its character instead of wearing it.
Frequently Asked Questions
Is “Take Me Home, Country Roads” about West Virginia or western Virginia?
The song names West Virginia, and it became an official West Virginia state song in 2014. The debate exists because the Blue Ridge Mountains and Shenandoah River are also strongly associated with western Virginia and the broader Appalachian region. For design, the useful takeaway is to understand the regional cues rather than copy a vague country look.
What is the difference between Western home design and Appalachian home design?
Western design often leans ranch, desert, leather, iron, wide-open plains, and lodge scale. Appalachian design usually leans wooded sites, porches, steeper roofs, stone foundations or chimneys, timber accents, mudrooms, and weather-ready construction.
How much does it cost to build a rustic or farmhouse-style home in 2026?
Standard new-home construction is commonly quoted around $150 to $300 per square foot nationally in 2026. Custom, mountain, luxury, or difficult rural sites often run $300 to $400+ per square foot. Site slope, driveway length, utilities, septic, roof complexity, windows, and structural timber can move the price significantly.
Do I need a permit to add a covered porch, deck, or stone fireplace?
In most jurisdictions, yes. Covered porches, decks, fireplaces, structural changes, new electrical, masonry, and roof tie-ins often require permits and inspections. Rules vary locally, so confirm requirements before ordering materials or starting work.
Are rustic materials like stone, timber, and metal roofing more expensive?
They can be. Stone veneer often runs about $15 to $45 per square foot installed, standing-seam metal roofing about $10 to $20+ per square foot, and decorative timber features about $25 to $100+ per linear foot. Structural timber, real stone, and complex roof work cost more because of engineering, labor, and installation requirements.
How do I make a rustic home look authentic instead of themed?
Use fewer materials and place them where they make construction sense. Stone belongs at grade, chimneys, hearths, and retaining walls. Timber should look connected to the structure. Porches should be deep enough to use, shutters should be correctly sized, and the home should prioritize drainage, durability, and climate-appropriate detailing.
Quick Recap
Product prices and availability are accurate as of the date/time indicated and are subject to change. Any price and availability information displayed on Amazon at the time of purchase will apply.

