Quick wins for a faster PC:
Clear out junk files and repair common Windows errorsFree Scan →Fix the driver behind crashes, sound loss and screen glitchesFind Drivers →Repair Windows errors before they cause bigger problemsFix Now →Counter height and bar height are not interchangeable. A standard kitchen island around 36 inches high usually pairs with a 24–27-inch seat, while a taller home bar around 40–42 inches high usually pairs with a 28–33-inch seat. Because retailers use the labels inconsistently, the reliable method is to measure the surface and match the stool by its listed seat height.
Counter height is usually the right choice for a standard kitchen island; bar height is intended for a taller home bar or pub-style table. As a starting point, a surface around 36 inches high normally needs a stool with a 24–27-inch seat, while a surface around 40–42 inches high normally needs a 28–33-inch seat. These are practical ranges rather than universal standards, so measure the actual surface and compare it with the stool’s listed seat height.
As an Amazon Associate I earn from qualifying purchases.
Counter height vs. bar height at a glance
| Category | Typical surface height | Typical stool seat height | Common applications |
|---|---|---|---|
| Counter height | About 35–40 inches | About 22–27 inches; 24–26 inches is common for a 36-inch surface | Kitchen islands, countertops, breakfast counters |
| Bar height | About 40–43 inches | About 27–33 inches; 28–30 inches is common for a 40–42-inch surface | Home bars, pub tables, high-top dining tables |
| Tall or extra-tall | About 44 inches and above | About 34 inches and above | Some commercial, custom-built, or unusually tall installations |
Retailers do not use these labels with perfect consistency. A listing may place an elevated stool in a broad “bar stool” category even though its specifications show a 24-inch counter seat. The dimensions—not the category name—determine whether it will fit.
PC Slower Than It Used to Be?
A free scan shows the junk files, broken settings and background clutter dragging Windows down - then fixes them in one click.Free scan · Windows 10 & 11Outdated Drivers Are Slowing You Down
One free scan finds every outdated or missing driver and matches the right update for your exact hardware.Free scan · exact hardware matchWhat is a counter-height surface?
A counter-height surface is the lower of the two common elevated seating heights. Most standard kitchen counters and many residential islands are approximately 36 inches high, although finished heights vary with the cabinet, countertop, backsplash, trim, and construction details.
#1 Best Overall

- Fashionable, Modern and Ergonomic Design: This ergonomic saddle stool adopts curved panel design, which can effectively relieve your fatigue. When you need to sit for a long time, it can disperse the efforts of your legs, gently support your hips, and provide you with additional comfort without tiredness
- Solid Materials, Thick and Durable: Durability is the key to this bar stools. The bar chair is made of high-quality particleboard and iron, firm and steady
- Two Heights, Same Comfort: The bar stools with footrests can be more stable and beautiful for your each rest because your feet can be supported. You can realize your freedom to adjust the sitting posture in the most comfortable state by putting your feet on one of the footrests in 2 heights and then enjoy the quietness for a while
- Works Well Anywhere: This bar stools with weight limit 265 lb is suitable for most people to use in varied occasions. You can use it to enjoy food and drinks in your dining room or kitchen or to spend quality time with friends in the bars or party rooms. In the counters, study rooms and other places, this saddle stool helps you focus on work and research for a long time without feeling tired
- Assembly is a Fun: We have labeled every part and prepared easy-to-understand instructions for each bar stool. What you need to do is to follow the steps and use the equipped tool and then the assembly is complete in a breeze. Just enjoy the fun of DIY and get the sense of achievement!
For a typical 36-inch island, begin by looking at counter-height bar stools with a seat around 24–26 inches high. A 22-inch seat may work in some layouts, and a 27-inch seat may work for some users, but the underside clearance and the user’s proportions matter.
What is a bar-height surface?
A bar-height surface is taller and is commonly used for a home bar, pub-height table, or high-top dining area. A 40–42-inch surface often pairs with a stool whose seat is approximately 28–30 inches high. Bar-height seating places the user farther from the floor, so a properly positioned footrest is particularly important.
A counter stool used at a 42-inch bar will generally leave the user sitting too low relative to the work surface. Conversely, a bar-height stool at a standard kitchen island can reduce knee room and make the surface uncomfortable to use.
Recommended Free Tools
How to choose the correct stool height
- Measure from the floor to the top of the surface. Measure the finished counter, table, or bar—not an uninstalled cabinet or framing component.
- Measure to the underside as well. This is important when the surface has an apron, drawers, trim, a thick countertop, or a structural frame.
- Use the stool’s seat height. Measure from the floor to the top of the sitting surface. Do not substitute the stool’s overall height, which may include a tall backrest.
- Check the clearance. Aim for approximately 10–12 inches between the top of the seat and the underside of the surface. This is a comfort target, not a guarantee.
- Confirm the physical fit. Check the stool’s width, depth, arms, back, footrest, and ability to slide beneath the counter.
For example, if your finished island measures 36 inches from floor to countertop, start with a 24–26-inch seat. If your finished bar measures 42 inches, start with a 28–30-inch seat. If the calculated clearance is tight, do not rely on the label “counter” or “bar”; inspect the actual dimensions and the obstruction beneath the surface.
Why seat height is different from overall stool height
Product listings often describe a stool as 40 inches high because that is its total height from floor to the top of the back. Its seat might be only 24 or 26 inches high. For fit, the measurement that matters is the distance from the floor to the sitting surface.
When comparing products, look for specifications labeled seat height, floor-to-seat height, or adjustable seat height. If a listing gives only overall height, ask the seller for the seat-height measurement before ordering.
Rank #2
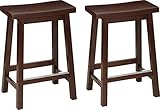
- Counter-height stool (set of 2) for a kitchen island, work table, or casual extra seating; can be easily carried from room to room
- 24-inch seat height nicely accommodates countertops measuring 36 - 39 inches high
- Sturdy, solid wood construction with a Walnut finish; A-frame design and square legs for stability; 300 pound weight capacity
- Contoured saddle seat and foot rests offer comfort and support
- Easy to assemble; includes all necessary hardware
Clearance details that can make or break the installation
Height is only the first part of a usable seating layout. A stool can have the nominally correct seat height and still be uncomfortable or impossible to tuck under the counter.
- Underside obstructions: An apron, support rail, cabinet, drawer, plumbing component, or thick frame can reduce the space available for knees and thighs.
- Counter overhang: The overhang must provide enough knee room. A stool that fits the height may not fit comfortably if the counter edge is nearly flush with the cabinet or support structure.
- Seat cushion thickness: A soft cushion may compress when occupied, while a firm or contoured seat may position the user differently than its nominal dimensions suggest.
- Armrests: Arms add width and may prevent the stool from sliding completely beneath the counter. Measure the widest point, not just the seat.
- Backrests: A back provides useful support for longer meals, but it adds visual bulk and may interfere with a backsplash, wall, or nearby furniture.
- Footrests: A footrest is especially valuable on bar-height seating because the seat is farther from the floor. Make sure its position is comfortable rather than treating it as a decorative feature.
- Stool depth: A deep stool can project into a walkway or fail to tuck under a shallow island.
- Traffic flow: If the counter is beside a passage, allow room for people to move behind occupied stools. The required space depends on the layout and whether the walkway must remain continuously accessible.
How much space does each stool need?
For an initial layout, allow roughly 24–30 inches of usable counter width per person. Narrow, armless stools can be placed more closely than wide seats with arms. Another practical planning range is approximately 26–30 inches from stool center to stool center.
Some narrow-seat guidance allows about 6 inches between adjacent seats, while wider seats—particularly those around 19–22 inches wide—need more separation. These figures are starting points, not a substitute for laying out the actual stool footprints.
To estimate capacity:
- Measure the usable counter length.
- Subtract space reserved at the ends, near a wall, or beside a corner.
- Divide the remaining length by the desired center-to-center spacing.
- Check the result against the stool’s widest overall dimension, including arms, legs, and swivel hardware.
For example, a long island may technically accommodate four narrow stools but only three wide stools with arms. Comfortable spacing is more useful than the maximum number that can be squeezed under the counter.
Counter-height and bar-height tables
The terms apply to tables as well as stools. A counter-height dining table is generally taller than a standard dining table but lower than a bar-height table. A bar-height table is designed for a more elevated sitting posture and normally needs a taller stool.
Rank #3
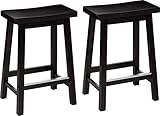
- Counter-height stool (set of 2) for a kitchen island, work table, or casual extra seating; can be easily carried from room to room
- 24-inch seat height nicely accommodates countertops measuring 36 - 39 inches high
- Sturdy, solid wood construction with a Black finish; A-frame design and square legs for stability; 300 pound weight capacity
- Contoured saddle seat and foot rests offer comfort and support
- Easy to assemble; includes all necessary hardware
Because manufacturers publish different ranges, do not select a stool based on the table name alone. Measure from the floor to the top and underside of the table, then apply the same seat-height and clearance checks used for an island or built-in bar.
When adjustable-height stools make sense
An adjustable stool can be useful when the surface is custom-built, when one stool must serve more than one location, or when users with different proportions share the space. Check the complete minimum and maximum seat-height range rather than assuming “adjustable” means universal compatibility.
Also verify:
- Whether the adjustment range actually covers the surface height.
- Whether the base is narrow enough for the available opening.
- Whether the footrest remains usable at the selected height.
- Whether the lowest setting allows the stool to slide beneath the counter.
- Whether the mechanism, base, and seat can withstand the intended use.
Adjustability can solve a height mismatch, but it does not solve insufficient knee clearance, excessive stool depth, a blocked walkway, or an opening that is too narrow.
Buying checklist
Before ordering stools for a new or existing counter, confirm each of the following:
Do these 3 things before closing this tab:
1Fix the driver behind crashes, sound loss and screen glitches2Repair Windows errors before they cause bigger problems3Scan for outdated or missing drivers - takes under a minute- Finished surface height from floor to top.
- Underside height at the location where knees will go.
- Stool seat height, separate from overall stool height.
- Seat width and widest overall width.
- Stool depth and the available counter overhang.
- Armrest and backrest clearance.
- Footrest location and comfort.
- Number of stools that fit with useful spacing.
- Whether the stool is fixed-height or adjustable.
- Product-specific assembly requirements, weight capacity, return terms, and warranty details.
A basic tape measure is normally all that is needed for the height-selection step. Measure before shopping, and keep the measurements available when comparing product specifications.
Quick decision guide
| If your surface measures… | Start by looking for… | Then verify… |
|---|---|---|
| About 35–40 inches | Counter-height seating with a roughly 22–27-inch seat | About 10–12 inches of usable clearance and enough knee room |
| About 40–43 inches | Bar-height seating with a roughly 27–33-inch seat | Footrest position, underside clearance, and walkway space |
| 44 inches or more, or an unusual height | Tall or adjustable seating | The complete seat-height range, base width, footrest, and ability to tuck beneath the surface |
Bottom line
Counter-height stools are usually intended for standard kitchen islands and counters; bar-height stools are usually intended for taller home bars and pub-height tables. A surface around 36 inches generally starts with a 24–26-inch stool, while a surface around 42 inches generally starts with a 28–30-inch stool. Since labels vary between retailers, measure the finished surface, compare the actual seat height, and confirm roughly 10–12 inches of clearance beneath it.
Frequently Asked Questions
What stool height is right for a 36-inch counter?
Counter-height stools are generally about 22–27 inches high at the seat, with 24–26 inches commonly fitting a 36-inch kitchen island. Measure the actual surface and confirm the clearance beneath it.
Rank #4

- 【Adjustable Height & 360˚Swivel】Elevate your space with our adjustable and rotating bar stools. Whether it's a casual dinner or a social gathering, these bar stools offer a seat height range of 24.8" to 33.46" and a 360° swivel, ensuring everyone is comfortable. With the ability to adjust to counter heights of 36 to 45 inches, these stools are versatile for any setting. Plus, their smooth and quiet swivel motion adds to the seamless experience
- 【Ergonomic Design & Handicraft Techniques】Our bar stool offers maximum support with its unique body-contouring design. Enjoy a comfortable sitting experience with the broadened seat and back, while the intricate handwork on the upholstery ensures durability and lasting beauty. Appreciate the natural wrinkles at the seam locations, which adds a touch of character to this beautiful piece. Perfect for any kitchen or bar area, this bar stool will elevate your space's look and feel
- 【Upgraded Comfort & Wide Use】Crafted with top-quality faux leather and a high-density sponge-filled cushion, this bar stool boasts both style and convenience - elevating the décor of any space while ensuring your and your guests' comfort. Whether you're outfitting a home bar or a commercial establishment, this stool is the ultimate choice for those seeking sophistication and luxury
- 【Safety Guarantee & Easy to Clean】Sturdy and comfortable for extended sitting, our bar stool boasts SGS certified gas lift, solid pedestal base, and metal pole and base that can support up to 300 lbs, ensuring stability. FSC-certified wood frame and high-density sponge padding provide durability and comfort, while the easy-to-clean faux leather makes it perfect for commercial and home use. It also features a rubber ring on the base that prevents floor scratching.
- 【Effortless Assembly & Customer Delight】Includes a tool kit and simple instructions for quick and easy assembly. Buy with confidence knowing that each "set of 4" includes 2 chairs in each box, packaged with different tracking numbers for a safe and secure arrival. Please note that boxes may arrive on different days. Our friendly customer service team is here to help with any questions or concerns – just reach out to us for assistance
What stool height is right for a 42-inch bar?
Bar-height stools are generally about 27–33 inches high at the seat. For a 40–42-inch bar, a 28–30-inch seat is a common starting point.
Is stool height the same as seat height?
No. Overall height may include the backrest. Use the listed seat height, measured from the floor to the top of the sitting surface.
How much clearance should there be between a stool and a counter?
Aim for approximately 10–12 inches between the top of the seat and the underside of the counter. Aprons, drawers, trim, arms, and thick frames can reduce usable knee room.
How many stools can fit at an island?
Allow roughly 24–30 inches of usable counter width per person. Wide or armed stools need more room than narrow, armless stools, so check the product’s widest dimension.
The Bottom Line
Measure the surface, not the label: approximately 36-inch counters generally need 24–26-inch seats, while approximately 42-inch bars generally need 28–30-inch seats. Confirm the underside clearance, stool width, depth, arms, and footrest before ordering.
Free tools Windows power users keep installed
One-click scans. No signup required.
Quick Recap
Product prices and availability are accurate as of the date/time indicated and are subject to change. Any price and availability information displayed on Amazon at the time of purchase will apply.

