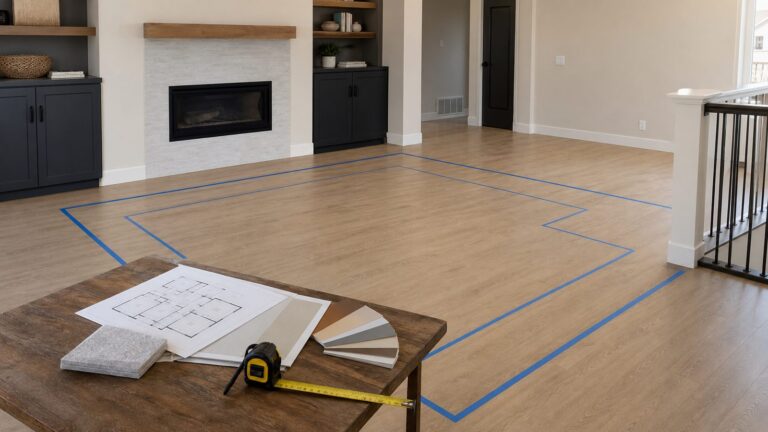
Construction cost per square foot is a comparison ratio, not a standard all-in price. For a new U.S. single-family home, the National Association of Home Builders (NAHB) reported an average of about $162 per square foot of finished area in its Fall 2024 builder survey, published in January 2025. That national benchmark covers construction costs; lot cost and other sales-price components are counted separately. It is context for budgeting—not a quote for a particular home or location.
What does construction cost per square foot mean?
The calculation divides a stated project cost by a stated floor-area figure. The result is useful for rough comparisons only when both the costs included and the area measured are clear. Two estimates can show the same dollar-per-square-foot figure while covering different work—or use different area definitions—and therefore describe different budgets.

![Construction Project Management & Estimating for Beginners: [2 in 1] From Estimates to Execution - Mastering Project Bids, Estimating Techniques and Management Essentials for New Professionals](https://m.media-amazon.com/images/I/511FzD120CL._SL160_.jpg)


As an Amazon Associate I earn from qualifying purchases.
For its 2024 survey, NAHB divided average construction cost of $428,215 by average finished floor area of 2,647 square feet, producing approximately $162 per square foot. The result describes responding builders’ typical new single-family homes across the United States; it is not a local price schedule or a guaranteed cost for a home of that size. NAHB’s report explains the survey and its scope at Cost of Constructing a Home in 2024.
It helps to think of the number as a shorthand for a particular combination of scope and finished area, rather than as a price tag that can be applied to any set of plans. For example, an estimate that divides construction-only costs by finished floor area cannot be compared directly with one that adds a lot or other project expenses, even if both are labeled “cost per square foot.” The ratio does not explain those differences on its own.
#1 Best Overall
The benchmark is specifically about new single-family construction in the United States. It does not establish a price for remodeling, commercial construction, every custom home, or a particular 2026 project. NAHB’s Economics & Housing Policy staff member Eric Lynch summarized the limit in the January 2025 report: “Although the survey can provide a broad idea of construction costs for the average new single-family home, it is not a perfect tool for estimating costs for a particular house in a particular location.”
What does the NAHB construction figure include?
NAHB’s construction costs cover amounts builders pay for the work and items in eight stages. The categories include labor paid directly by the general contractor, subcontractor costs, and materials. They are a survey framework, not a promise that every builder’s estimate uses identical line items.
| Construction stage | Examples in NAHB’s survey description |
|---|---|
| Site work | Building permit fees, impact fees, water and sewer fees and inspections, architecture and engineering, and other site-work items |
| Foundations | Foundation work |
| Framing | Framing |
| Exterior finishes | Exterior finish work |
| Major systems rough-ins | Rough-in work for major home systems |
| Interior finishes | Insulation, drywall, trim, painting, lighting, cabinets and countertops, appliances, flooring, plumbing fixtures, and fireplaces |
| Final steps | Final construction steps |
| Other costs | Other construction costs |
The survey’s broad categories do not specify the precise brands, grades, quantities, or allowances in any one home. Ask the estimator for the actual scope and specifications behind the quoted number, particularly for finishes and systems.
Free tools Windows power users keep installed
One-click scans. No signup required.
The category names can help you spot where a quote needs clarification. “Interior finishes,” for instance, is not a single standardized package: the survey’s description groups together items ranging from insulation and drywall to cabinets, appliances, flooring, fixtures, and fireplaces. An estimate may state an allowance for some of these choices while naming a fixed specification for others. Ask which items are included, what allowance or specification applies, and whether the amount covers both materials and installation. The survey does not provide a universal finish package to use as a substitute.
Similarly, “major systems rough-ins” refers to a construction stage, not a detailed specification of the systems a particular home will receive. Ask for the actual systems assumptions in each estimate. A broad stage label may be enough for a national survey category, but it is not enough to establish that two project bids cover the same work.
What is separate from construction cost?
NAHB accounts for several sales-price components outside construction costs. In its 2024 survey, construction represented an average 64.4% of sales price, finished lot costs 13.7%, and builder profit before taxes 11.0%. The report also separates financing costs, overhead and general expenses, marketing, and sales commission. These are survey shares, not universal budget percentages or a template for predicting a specific project.
This distinction matters when one figure is called “construction cost” and another is described as an “all-in” price. A project budget might include the lot, utility connections, design, financing, or other expenses that a construction-only estimate leaves out. Conversely, a quote’s exact inclusions cannot be inferred from the label alone. Confirm them directly.
Do not take the 64.4%, 13.7%, or 11.0% shares and use them to calculate a particular home’s budget. They describe the average composition in NAHB’s survey, not a recommended allocation or a prediction for a specific site and builder. The same caution applies to the other separately reported sales-price categories: their presence in the survey is a reminder to ask about scope, not proof that a given quote includes or excludes them.
In particular, a finished lot is treated separately from construction in the survey. Site work, by contrast, is a construction category and includes certain fees and professional services in the survey description. Since everyday estimate labels may not explain this boundary, ask the builder to identify which site-related work and charges are included rather than assuming all land and site expenses fall into one bucket.
Why do construction cost estimates vary?
Location and market conditions
Labor, land, and, to some extent, materials vary by place. NAHB’s national survey does not provide a reliable regional breakdown, so its average cannot establish what a build will cost in a particular city, county, or neighborhood.
That is why a national average is useful for broad context but not as a substitute for local pricing. A figure from the survey cannot tell you the local labor, land, or material costs that apply to your parcel. For a project decision, use estimates tied to its location and date, and treat a broad national benchmark as a reference point rather than a bid.
The Tool Desk
Outbyte PC Repair FREERepair Windows errors before they cause bigger problemsFix Now →Outbyte Driver Updater FREEFix the driver behind crashes, sound loss and screen glitchesFind Drivers →Design, finishes, and systems
Homes differ in size, layout, building practices, specifications, and complexity. In NAHB’s survey, interior finishes were the largest construction stage at 24.1% of construction cost, followed by major systems rough-ins at 19.2% and framing at 16.6%. Those figures describe the survey average, not fixed shares for every home. They do show why estimates based on different finish allowances or system assumptions may not be comparable.
Rank #3
These stage shares are useful as a prompt for questions, not as a way to price an upgrade. The survey does not quantify how much a particular cabinet choice, flooring specification, system, or plan change adds or subtracts. If two estimates differ, ask the estimators to make their included specifications and allowances visible before drawing conclusions from their per-square-foot figures.
Site conditions, foundation, and infrastructure
Site work, permits and fees, excavation, foundations, concrete, retaining walls, and backfill can vary with the parcel and project. Estimates may handle these items differently, especially when site conditions are not yet known or the scope excludes some preparation or utility work. Ask what assumptions the estimate makes rather than treating an allowance or exclusion as a final price.
A useful comparison is not simply whether both estimates mention a foundation or site work, but whether their assumptions describe the same work and known conditions. One estimate may identify a scope or allowance while another leaves an item unresolved or outside the quote. Mark these differences explicitly; otherwise a lower apparent per-square-foot amount may just reflect work that has not been counted yet. The NAHB survey does not provide a standard dollar adjustment for any site condition.
Do these 3 things before closing this tab:
1Fix the driver behind crashes, sound loss and screen glitches2Clear out junk files and repair common Windows errors3Scan for outdated or missing drivers - takes under a minuteScope and the area denominator
A per-square-foot figure depends on both its numerator—the costs counted—and its denominator—the floor area counted. NAHB uses finished floor area. There is no universal area definition established by this survey for every estimate, so ask how each estimator measured the area and whether the same definition is being used. Comparing figures without aligning scope and area can make unlike projects appear equivalent.
Request the actual area figure, not only a rounded unit price. Confirm that each number is based on finished area measured on the same basis, and note any difference in the plans or area definition. This is particularly important when a quotation gives a polished per-square-foot figure but does not show the total price or denominator. You need both to understand what the ratio represents.
Survey timing and sample
The NAHB result reflects a questionnaire about builders’ typical homes, not a census of all U.S. construction. The survey was emailed to a sample of 4,000 builders and yielded 41 usable responses after outlier analysis. NAHB cautions that respondents and home characteristics differ over time, and that the survey is not designed to estimate a specific home in a specific location. It is the latest located benchmark in this article, based on Fall 2024 responses and published January 20, 2025—not a 2026 local quote.
The response count and changing mix of builders and homes are reasons to avoid treating the average as a precise or region-specific prediction. It remains a useful broad reference for the subject it covers, but it cannot show how much any single factor changes a local estimate. No adjustment amount for location, finishes, systems, or site conditions can be calculated from this survey alone.
How to compare two estimates fairly
Before comparing per-square-foot prices, ask each builder or estimator for the same information:
- Location and date: Identify the project location and when the estimate was prepared.
- Area measure: Get the exact finished-area figure and how it was measured.
- Cost scope: Confirm whether the amount covers construction alone or also includes the lot, site preparation, utility connections, permits and fees, design, financing, or other soft costs.
- Finish and system assumptions: Review the included specifications and allowances for items such as cabinets, flooring, appliances, plumbing fixtures, and major systems.
- Site and foundation assumptions: Check what is included for excavation, foundation work, retaining walls, backfill, and other conditions that may depend on the parcel.
- Exclusions and unresolved items: List anything excluded, provisional, or subject to change so it is not mistaken for a completed, fixed-cost scope.
Then compare the totals only after the scope and floor-area basis align. If they do not, the per-square-foot figures may still be useful as separate reference points, but they are not a like-for-like comparison.
A practical way to organize the comparison is to keep the inputs visible beside each price: location and estimate date; stated finished area; construction-only or broader scope; finish and system allowances; and site and foundation assumptions. If a figure is a national survey average rather than a project estimate, label it that way rather than placing it in a column of local bids as if the numbers were equivalent. This simple discipline makes missing scope easier to see and helps you direct follow-up questions to the right estimator.
If an estimator cannot yet confirm a site-related item or finish selection, record it as open rather than silently treating it as included. The point is not to force every early estimate to be final, but to make uncertainty visible. An estimate with a clearly stated allowance or exclusion can be more informative for comparison than a lower figure whose scope is unclear.
Quick wins for a faster PC:
Fix the driver behind crashes, sound loss and screen glitchesFind Drivers →Clear out junk files and repair common Windows errorsFree Scan →Where to find additional housing data
The U.S. Census Bureau’s Survey of Construction overview describes national and regional statistics on housing starts, completions, and characteristics of new privately owned residential structures. It is an official route to broader housing data, not a per-square-foot estimating calculator.
Best Value
For more specific construction cost estimating, NAHB identifies RSMeans and Marshall & Swift-Core Logic as companies that provide estimating resources, usually for a fee. The survey does not verify a specific current book, edition, listing, or fee. A cost reference may be one tool for moving beyond a national average, but it still cannot replace an estimate matched to the project’s location, scope, area, and specifications.
Frequently Asked Questions
What is the average construction cost per square foot for a new U.S. home?
NAHB’s Fall 2024 survey, published in January 2025, reported about $162 per square foot of finished area for construction of a typical new single-family home. It is a national survey result, not a current local quote or a guaranteed price for a particular home.
Does construction cost per square foot include the lot?
Not in NAHB’s 2024 survey breakdown: finished lot cost is reported separately from construction. But estimates can use different scopes, so ask whether a particular quote includes the lot, site preparation, utility connections, fees, design, financing, or other expenses.
Recommended Free Tools
Why can two builders give different per-square-foot estimates for the same plans?
The numbers may reflect different locations or estimate dates, finish and system specifications, site and foundation assumptions, cost inclusions, or finished-area measurements. Align those inputs before treating the quotes as comparable.
Can I use the NAHB $162 figure to estimate my home’s cost?
Use it as broad context, not as a project estimate. It is based on 41 usable builder responses about typical homes and does not provide regional prices or adjustments for a specific design, site, or location.
Is the $162 figure a remodeling or commercial construction rate?
No. The cited NAHB survey covers typical new U.S. single-family homes; it does not establish a universal rate for remodeling, commercial construction, or every custom home.
The Bottom Line
Use $162 per square foot as a national reference for new single-family construction in NAHB’s Fall 2024 survey—not as a local quote or all-in price. Before comparing estimates, confirm the location and date, finished-area denominator, included costs, finish and system assumptions, and site and foundation scope. The number is meaningful only when those inputs are clear.
What’s actually slowing this PC down?
Pick the symptom - the matching free tool is one click away.
Quick Recap
Product prices and availability are accurate as of the date/time indicated and are subject to change. Any price and availability information displayed on Amazon at the time of purchase will apply.