A concrete house can be exceptionally durable and fire-resistant, but “concrete house” is not one construction method. It may mean an insulated concrete-form (ICF) wall, a reinforced cast-in-place frame, precast panels, concrete masonry, or simply a house with concrete floors and slabs. Each option places insulation, reinforcement, waterproofing, joints and finishes in different locations.
The right choice depends on your climate, soil, wind and seismic exposure, local code, available trades, desired finish and whole-project budget. Concrete can resist rot and insects and moderate indoor temperature, yet it is heavy, porous and not an insulator by itself. Good detailing and continuing maintenance determine whether those advantages are realized.
As an Amazon Associate I earn from qualifying purchases.
What “concrete house” can mean
Before comparing advantages, identify the actual assembly. A structural concrete wall with exterior insulation behaves differently from an ICF wall, a precast panel with sealed joints or a concrete-masonry wall. A concrete slab-on-ground also has different moisture risks from a suspended concrete floor. Ask the designer to show where the load path, insulation, damp-proofing, drainage plane, vapor control, reinforcement and service penetrations are located.
The Tool Desk
Outbyte PC Repair FREEClear out junk files and repair common Windows errorsFree Scan →Outbyte Driver Updater FREEFix the driver behind crashes, sound loss and screen glitchesFind Drivers →| System or element | What it does | Questions to resolve |
|---|---|---|
| Reinforced cast-in-place walls or frames | Concrete and steel reinforcement carry structural loads; walls may be left exposed or receive an exterior finish. | How will reinforcement be protected, how will joints be sealed, and where will continuous insulation sit? |
| Insulated concrete forms (ICFs) | Foam forms remain around a reinforced concrete core, combining structure and a defined insulation layer. | Are window, door, roof and service details compatible with the chosen ICF system and local code? |
| Precast concrete panels | Factory-made panels are transported to the site and connected there. | How will lifting, transport, panel joints, tolerances and water shedding be managed? |
| Concrete masonry or block walls | Units form load-bearing or infill walls, often with grout, reinforcement and a separate finish or cladding. | Where is the insulation, and how are cavities, ties, flashings and penetrations drained? |
| Concrete slab or suspended floor | Provides a durable floor and can store heat as thermal mass. | What supports the slab, and how is ground moisture kept from entering the concrete and interior? |
New Zealand Building Performance guidance discusses slabs, suspended floors, concrete and masonry walls, and thermal mass as related but distinct applications. Its technical advice is rooted in New Zealand conditions; elsewhere, the applicable building code and approved assemblies control.
#1 Best Overall

- FIX FOUNDATION WALL CRACKS EASILY: Our Concrete Crack Repair Kit offers a reliable solution for foundation crack repair injection kit and concrete crack repair. Homeowners can address concrete cracks and cement crack filler issues efficiently, preventing water infiltration and protecting the basement from potential water damage. Whether you’re facing rainstorms or just trying to maintain your basement, it provides a hassle-free solution, saving you the cost and trouble of hiring professionals.
- LONG-LASTING WATERPROOF PROTECTION AND SEALING: Our Hydra Stop 300 Polyurethane Foam expands to fill cracks, acting as a concrete crack filler that creates a durable, waterproof concrete sealer barrier. This foam sealant gap filler helps prevent moisture entry, providing long-lasting protection concrete patch to your basement and foundation. Homeowners worried about water damage and basement flooding can rely on this effective solution.
- PRESERVE YOUR HOME’S VALUE AND STRUCTURAL INTEGRITY: In addition to offering a practical foundation cement crack filler solution, our kit helps maintain the structural integrity of your foundation. Sealing cracks with concrete crack sealer reduces the risk of foundation cement crack repair issues, helping to protect your home from further damage and providing lasting concrete crack repair. With an easy-to-apply system, this kit allows DIY homeowners to feel confident in their repair work.
- INCLUDES COMPLETE REPAIR SOLUTION: Our concrete crack filler and sealer kit includes 2-Hydra Stop 300 Polyurethane Foam, 2-Poxy Paste crack sealant, 15-surface ports, caulk gun, 2 pairs nitrile gloves, safety glasses, drop cloth, 10-wooden sticks, 10-corner ports, wire brush and a flexible injection hose assembly. This simplifies foundation cement crack filler repairs, making it easy for DIY homeowners to handle large cracks with the help of clear instructions and video tutorials.
- WHY CHOOSE APPLIED TECHNOLOGIES: Applied Technologies has been a trusted name in waterproofing and foundation repair solutions for over two decades. Our Hydra Stop 300 Polyurethane Foam provides effective foundation crack repair and concrete crack filler performance, ensuring a reliable seal. With easy-to-follow instructions for concrete crack sealer application and durable cement crack filler materials, we offer products designed to help protect your home and provide lasting results.
Potential benefits
Durability against rot and insects
The American Cement Association describes concrete as noncombustible and says it does not rot or warp when exposed to moisture over time. Unlike timber, a properly detailed concrete wall is not food for termites or other wood-boring insects. That does not make the whole building pest-proof: insulation, roof framing, window components, sealants and interior finishes can still be damaged, and persistent water can corrode embedded reinforcement. Durability therefore depends on cover to steel, crack control, drainage and workmanship.
Fire resistance
Concrete itself does not burn. The American Cement Association states that the International Building Code recognizes concrete walls, floors and roofs as providing a good fire rating, usually a one- to two-hour rating for approximately 3 to 5 inches of concrete. That is a general industry statement, not a rating for every residential wall. The actual period depends on thickness, reinforcement, aggregate, applied finishes, penetrations, load, construction and the jurisdiction’s tested assembly. Obtain the rating for the complete wall, floor or roof design rather than relying on the material name.
Mass, comfort and possible energy benefits
Concrete absorbs and retains heat, then releases it as surrounding conditions change. A slab exposed to winter sun can store heat and release it later; in a hot climate, a shaded mass can delay indoor temperature swings. The benefit depends on solar exposure, night-time ventilation, climate, glazing, shading, airtightness and mechanical systems. The National Association of Home Builders describes potential comfort, lower energy bills and reduced maintenance for particular concrete systems, but those outcomes are not automatic.
Windows Errors? Fix Them Before They Spread
Repair common Windows errors and clear accumulated junk for a smoother, more stable PC - no reinstall needed.Free scan · no reinstallCrashes, No Sound, or Screen Glitches?
Random freezes, missing sound and display glitches usually trace back to one bad driver. Find and replace yours safely.Free scan · under a minuteThermal mass is not insulation. Concrete conducts heat far more readily than dedicated insulation, so an uninsulated wall or slab can lose heat and create a cold interior surface. New Zealand Building Performance recommends insulating slabs beneath and around their edges and positioning exterior-wall insulation according to the wall’s intended use. A designer must also maintain insulation continuity at corners, foundations, windows, roofs and service penetrations.
Resilience and long service life
Reinforced concrete can provide a robust load path and withstand ordinary impacts, moisture exposure and high temperatures better than many lightweight finishes. It may be useful where windborne debris, fire exposure or security is a concern. Resilience is not a guarantee against disasters: foundation movement, poor reinforcement, flood forces, storm surge, landslides and seismic demands can damage any house. Design loads, site investigation, anchorage and code compliance matter more than the label “concrete.”
Rank #2

- Drill-Free Injection: Repair basement wall cracks effortlessly without drilling, ensuring minimal disruption to your home's structure.
- Simple Application: Use a standard caulking gun to inject the low-viscosity, 2-component urethane, making the process accessible for any homeowner.
- Effective Hairline Crack Repair: Seal even the smallest cracks permanently with the specialized urethane, preventing further water seepage and damage.
- Interior Repair Advantage: Save on costly excavation by repairing cracks from inside your basement, maintaining exterior aesthetics and structural integrity.
- Comprehensive Protection: This solution not only protects against water but also acts as a barrier against radon and soil gases, safeguarding your basement environment.
Lower routine replacement of some components
Concrete does not need repainting to prevent rot in the way exposed timber does, and a slab is not vulnerable to wood decay. However, most concrete houses still have paint, render, sealants, membranes, roofing, windows, plumbing and mechanical equipment. The practical maintenance burden is shifted toward moisture control, surface finishes, joints and early diagnosis rather than eliminated.
Drawbacks and risks to examine before building
Weight and construction logistics
Concrete is heavy. Foundations may need greater bearing capacity, reinforcement and excavation, while precast elements require suitable roads, lifting equipment and a crane plan. Ready-mix delivery, pumping access, weather windows and temporary bracing can affect the site program. A remote or constrained site may make a theoretically simple system difficult to build. Have the structural engineer and contractor confirm soil capacity, truck access, lifting limits and staging before selecting panels or large pours.
Do these 3 things before closing this tab:
1Repair Windows errors before they cause bigger problems2Fix the driver behind crashes, sound loss and screen glitches3Clear out junk files and repair common Windows errorsPorosity and ground moisture
Concrete contains capillary pores. A slab can absorb moisture from the soil if the underside is not separated from the ground. New Zealand Building Performance advises a properly designed damp-proof membrane beneath slabs to limit ground-moisture absorption. The membrane must be continuous and coordinated with edge insulation, penetrations, joints and perimeter drainage; a sheet with unsealed service holes is not an effective moisture strategy.
Above-ground walls also need a way to shed rain. Flashings, window sill details, control joints, coatings and drainage cavities must direct water outward. Ventilation is important where moisture continues to be generated indoors; otherwise condensation and mold can develop even when the concrete remains structurally sound.
Concrete is not insulation
Choosing a thick wall does not replace an insulation calculation. Without a continuous, climate-appropriate insulation layer, interior surfaces may be cold, heating demand may rise and condensation risk may increase. The designer should model thermal bridges at slabs, columns, shelf angles, balconies, parapets and fasteners, not just quote the nominal wall thickness.
Rank #3

- FAST & EASY CRACK REPAIR: Quickly seal leaks with this advanced 10' foundation crack repair injection kit designed for fast results and minimal effort. Sets rapidly and helps homeowners fix structural cracks in minutes without waiting hours or calling professionals
- COMPLETE ALL-IN-ONE REPAIR KIT: This premium concrete crack filler includes everything you need, such as urethane foam, injection ports, adhesive, gloves, and tools, so you can start immediately. Offers more material than standard kits for better coverage and value
- NO SPECIAL TOOLS REQUIRED: Designed for easy DIY foundation repair, this system works with a standard caulking gun; no drilling or special equipment needed. Quick and effective concrete crack repair, making it a hassle-free solution for homeowners
- DURABLE WATERPROOF SEAL: The expanding urethane creates a durable barrier that blocks water intrusion and prevents future damage. Excellent for foundation leak repair and reliable concrete wall leak repair, ensuring your basement stays dry and protected over time
- FIX, SEAL & PREVENT FUTURE DAMAGE: Engineered to restore structural integrity, this solution seals existing cracks and helps prevent future leaks, protecting your home's foundation for the long term
Cracking is common, but its meaning varies
Concrete shrinks as it dries and changes volume with temperature and moisture. Early-age cracks can also result from on-site wind, temperature and humidity, as discussed in the 2012 NIST publication Internal Curing – Constructing More Robust Concrete by Jason Weiss, Dale P. Bentz, Anton Schindler and Pietro Lura. Its opening sentence is often quoted: “It is often said that there are two types of concrete: concrete that has cracked and concrete that is going to crack.” The line captures the likelihood of cracking, not a declaration that every crack is harmless.
What’s actually slowing this PC down?
Pick the symptom - the matching free tool is one click away.
New Zealand guidance says mesh placed near the surface of concrete floors reduces the likelihood and severity of curing cracks. It recommends slow curing during the first week, using methods such as a fine water spray, moisture-retaining coverings or curing compound. These measures reduce risk but cannot promise a crack-free slab. A crack’s location, orientation, timing, width, movement, water entry and effect on finishes determine its significance.
Finishes, roots and appearance
Concrete walls generally need an exterior finish such as paint, render or cladding to provide the intended appearance and weather protection. Coatings can fade, peel or require recoating. Exposed architectural concrete may show variations, bugholes, form marks and repairs that are difficult to conceal later.
New Zealand Building Performance warns that invasive roots from some climbers, including ivy, can damage concrete if they establish in joints or defects. Keep vegetation from blocking drainage or covering cracks, and choose planting that will not force roots against walls, slabs or retaining structures.
Cost and schedule uncertainty
There is no universal, like-for-like price or construction-time advantage for concrete versus timber, steel or other systems. Costs vary with reinforcement, formwork, insulation, transport, pumping, crane access, soil, seismic or wind design, finishes, labor availability and the number of openings. A lower material quote can be offset by foundations, specialist trades, temporary works or slower coordination. Request a whole-project estimate that includes design, approvals, site works, moisture details, finishes, testing and future repairs.
Rank #4
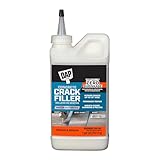
- Concrete crack filler repairs horizontal cracks in concrete, stone and other masonry materials
- Water activated dry powder repairs cracks up to 1/2”W x 1/2”D a single pass
- Ready for light foot traffc in 4 hours, return to full service (including vehicles) within 48 hours
- Ready to use formula, no shaking or mixing: prep surface, fill crack and mist
- DAP Concrete Crack Filler resists shrinkage, UV fading, and cracking
How to design for thermal performance and moisture control
- Set climate and site criteria. Record heating and cooling conditions, rainfall, flood exposure, wind, seismic hazard, soil drainage and groundwater. These determine insulation levels, slab build-up, drainage and structural design.
- Choose the thermal-mass location deliberately. Expose interior mass where it can receive useful sun or interact with night ventilation; isolate it from outdoor temperature swings when that is the goal.
- Place continuous insulation. Detail slab edges, foundations, wall intersections, window surrounds, roof junctions and penetrations so insulation does not stop at a concrete element.
- Control ground and rainwater. Specify the slab damp-proof membrane, perimeter drains, capillary breaks, flashings, movement joints and sealants. Show how water exits if a layer is breached.
- Provide ventilation and airtightness. Mechanical or natural ventilation must remove ongoing indoor moisture, while airtight detailing prevents uncontrolled humid air from reaching cold surfaces.
- Coordinate services before pouring. Late drilling or cutting can damage reinforcement and create leakage paths. Approve sleeves, conduits, anchors and penetrations in the structural drawings.
Maintenance needs after completion
“Low maintenance” means fewer rot and insect problems, not a maintenance-free building. There is no universal homeowner schedule for every concrete system. Follow the designer’s specifications, product instructions and local requirements, and keep records of inspections and repairs.
| Area | What to maintain or observe | Why it matters |
|---|---|---|
| Roof edges, gutters and downpipes | Keep outlets clear and confirm discharge moves water away from foundations. | Overflow and ponding can saturate soil, stain walls and increase movement or leakage. |
| Ground drainage and slab perimeter | Keep finished ground sloping away where designed; do not cover drainage outlets or bridge damp-proof details. | Reduces hydrostatic pressure and ground-moisture entry. |
| Exterior coatings, render and sealants | Look for peeling, open joints, failed caulk, staining and areas where water can reach the wall. | Finishes and joints are part of the weather barrier, even when the concrete remains intact. |
| Cracks | Photograph and date changes; note widening, displacement, recurring movement or water admission. | Pattern and change help distinguish drying shrinkage from movement or leakage. |
| Indoor humidity and ventilation | Keep ventilation systems operating and investigate persistent condensation or mold. | Concrete can remain sound while indoor moisture damages finishes and air quality. |
| Vegetation | Keep invasive climbers and roots away from joints, drainage paths and walls. | Roots can force defects wider and conceal water entry. |
| Exposed reinforcement or spalling | Obtain an assessment rather than covering it cosmetically. | Corrosion can expand and detach surrounding concrete. |
For a small, stable, non-structural surface defect, a consumer crack-repair product may be suitable only after the cause and compatibility are understood. Do not use it to conceal structural movement or a leak.
When a crack needs professional assessment
Arrange an on-site review by an appropriately qualified structural or building professional when a crack is widening, displaced, recurring, admitting water, accompanied by rust staining or spalling, concentrated around openings, or associated with sticking doors, uneven floors or other movement. The reviewed guidance does not establish a universal crack-width threshold or one repair product that fits every case. Diagnosis should precede grinding, filling, injection or repainting.
Environmental considerations
Cement manufacture and other construction materials produce emissions. New Zealand Building Performance notes that curing concrete produces substantial carbon dioxide as part of the chemical process, while the American Cement Association emphasizes that durability, operating energy and building life affect whole-life impacts. Concrete can be crushed for aggregate at end of life, with reinforcing steel removed and recycled. None of these facts proves a net environmental advantage for a particular house; a credible comparison must define the materials, service life, operating energy, transport and end-of-life boundary.
The American Cement Association’s 2017 discussion states that each of the 16 largest weather events that year caused more than $1 billion in damage. That historical context illustrates why resilience is considered in building design, but it is neither a current annual statistic nor evidence that a concrete home would avoid losses.
A practical decision process
- Define the performance goal. Decide whether the priority is fire resistance, thermal stability, acoustic separation, impact resistance, a particular appearance or reduced rot exposure.
- Compare complete assemblies. Put the proposed concrete system beside alternatives using structural capacity, insulation continuity, moisture control, finish, fire rating, logistics, maintenance and whole-project cost.
- Verify local compliance. Have the architect and engineer confirm current code requirements, tested fire assemblies, seismic and wind design, foundation rules and approvals for your jurisdiction.
- Test constructability. Confirm experienced crews, concrete supply, curing conditions, access, lifting, weather protection and inspection points.
- Plan maintenance before signing. Identify who will inspect coatings, joints, drainage, ventilation and cracks, and how defects will be documented and escalated.
Is a concrete house the right choice?
Concrete is a strong candidate when its structural and fire-resistance characteristics, thermal mass and resistance to rot or insects match the site and the owner’s priorities. It is a poor shortcut when selected on the assumption that thick concrete automatically means lower energy bills, lower cost, no cracks or no maintenance. Choose the wall, floor and insulation system as an integrated assembly, require moisture and movement details in the drawings, and judge the result against your jurisdiction’s code and the expertise available to build and maintain it.
Quick Recap
Product prices and availability are accurate as of the date/time indicated and are subject to change. Any price and availability information displayed on Amazon at the time of purchase will apply.

