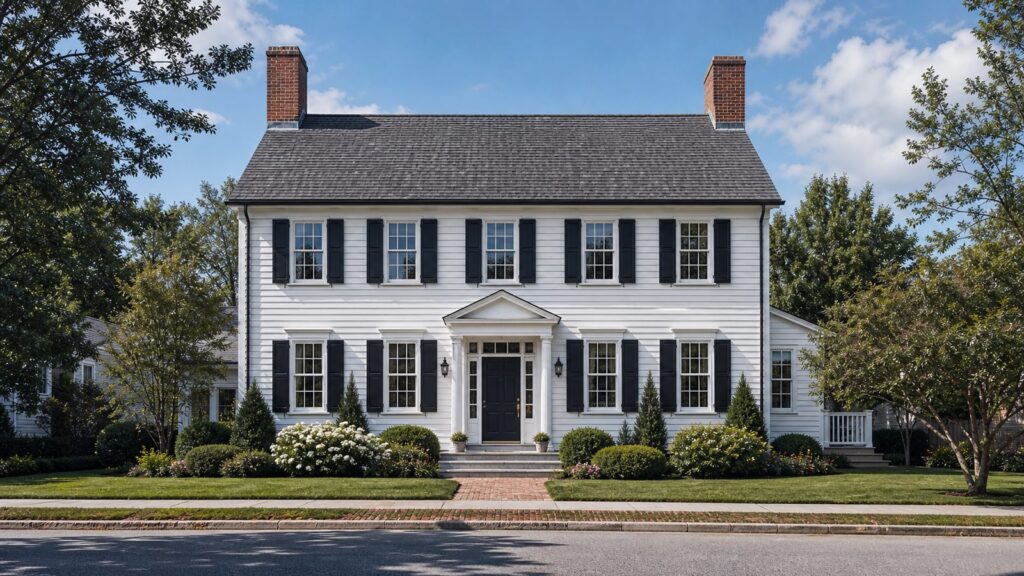
A Colonial-style house is a traditionally symmetrical American home form, usually rectangular, two stories tall, and organized around a centered front door. From the street, the style is easy to recognize: balanced windows on both sides of the entry, a side-gable or hipped roof, double-hung multi-pane windows, simple classical trim, shutters, dormers, and often one or two chimneys.
That simple definition is useful, but it is not enough if you are planning to build, buy, restore, or remodel one. On our job sites, the success of a Colonial project usually comes down to proportion and construction detailing. The front elevation needs discipline. Window alignment, shutter sizing, trim width, roof pitch, column scale, flashing, drainage, and material transitions matter more than adding decorative pieces.




As an Amazon Associate I earn from qualifying purchases.
Colonial design can be cost-efficient because the basic form is compact and straightforward to frame. It can also become expensive quickly when you add masonry veneer, custom millwork, true divided-lite windows, dormers, a portico, premium siding, historically accurate trim, or historic-district review. A good Colonial looks calm and balanced. A poorly detailed one looks flat, fake, or top-heavy.
What Makes a House Colonial Style?
The most common Colonial-style house has a simple rectangular footprint, two full stories, and a formal front elevation. The front door is centered or very close to centered. Windows are placed evenly, usually in matching pairs or a balanced five-bay layout: two windows, front door, two windows. The roof is typically a side-gable roof, though hipped roofs also appear on Georgian and Colonial Revival homes.
#1 Best Overall
The classic exterior is restrained. You may see clapboard siding, brick, stone veneer, wood trim, paneled shutters, a modest portico, pilasters, dentil molding, dormers, and multi-pane double-hung windows. The design language is based on order, not excess.
For a quick street-level check, look for these features:
- Two-story rectangular massing, often one room deep in older examples and deeper in newer versions.
- Centered front door with symmetrical window placement.
- Double-hung windows with divided-lite patterns such as six-over-six, eight-over-eight, or twelve-over-twelve.
- Side-gable or hipped roof with a moderate pitch.
- Simple classical trim around the entry, eaves, cornice, and windows.
- Shutters sized as if they could actually cover the window opening.
- One or two chimneys, often at the ends or near the center of the roofline.
The fastest way to weaken a Colonial facade is to break the order without a reason. Misaligned windows, oversized shutters, thin trim, undersized columns, and wide picture windows on the formal front elevation can make the house read as builder-grade rather than timeless.
The Tool Desk
Outbyte PC Repair FREERepair Windows errors before they cause bigger problemsFix Now →Outbyte Driver Updater FREEScan for outdated or missing drivers - takes under a minuteDriver Scan →Colonial, Colonial Revival, and the Builder-Grade Colonial Look
Not every symmetrical two-story house is a true Colonial. Many homes people call Colonial are actually Colonial Revival, New Colonial, or simply modern houses with Colonial-inspired trim.
True historic Colonial houses generally date from the colonial period and early American building traditions. These homes were shaped by regional materials, climate, craft methods, and settlement patterns. They may have low ceilings, smaller rooms, original fireplaces, hand-built framing, and details that are difficult to replicate with off-the-shelf parts.
Colonial Revival homes became popular later, especially in the late 19th and 20th centuries. These houses borrowed the symmetry, classical trim, multi-pane windows, and formal entries of earlier Colonial houses, but they were built with newer floor plans, materials, and construction methods. Many suburban Colonials across the United States are Colonial Revival or modern interpretations.
Then there is the builder-grade Colonial look. These homes may have a symmetrical front, vinyl shutters, a centered door, and gable roof, but the details are often simplified. The windows may be too wide, the shutters may be purely decorative and incorrectly sized, the trim may be too thin, and the front portico may not match the scale of the house. That does not make the home bad. It just means the best remodel strategy is usually to improve proportion and durability rather than pretend the house is a museum piece.
Do these 3 things before closing this tab:
1Scan for outdated or missing drivers - takes under a minute2Repair Windows errors before they cause bigger problems3Fix the driver behind crashes, sound loss and screen glitchesMain Types of Colonial-Style Houses
Colonial architecture is not one single look. It is a family of related styles, and the subtype matters when you choose windows, siding, trim, roofing, and additions.
Georgian Colonial
Georgian Colonial homes are formal, balanced, and often more refined. They commonly have a five-bay facade, centered entry, paired chimneys, brick or clapboard siding, and classical trim. The roof may be side-gabled or hipped. Window spacing is especially important on Georgian homes because the design depends on proportion.
Federal
Federal-style homes are closely related to Georgian houses but often feel lighter and more delicate. You may see elliptical fanlights, sidelights around the door, slender columns or pilasters, refined moldings, and more graceful trim. If you are remodeling a Federal-style exterior, heavy columns and oversized trim can look wrong fast.
Dutch Colonial
A Dutch Colonial is easy to spot because of its gambrel roof. The roof shape creates more usable space on the second floor or attic level. Many Dutch Colonial homes include shed dormers, flared eaves, and a broad, practical roofline. Roof replacement and dormer flashing are major cost and performance items on these homes.
Saltbox
Saltbox homes have an asymmetrical roofline, with a shorter front roof slope and a long rear slope. They are still part of the Colonial family, but they do not have the perfectly balanced front-to-back shape many people picture. Water management at the long rear roof plane is critical, especially in snowy or rainy climates.
Spanish Colonial
Spanish Colonial homes are common in warmer regions and use a different material language: stucco walls, clay tile roofs, arched openings, courtyards, exposed wood, and deep shade. They are Colonial in historical influence, but they should not be remodeled with New England clapboard details.
French Colonial
French Colonial homes often include raised foundations, broad porches, steep roofs, and regional adaptations for heat, rain, and flooding. These houses are especially tied to climate and site conditions, so drainage, porch structure, and ventilation matter as much as appearance.
Modern or New Colonial
Modern Colonial homes borrow the balanced front elevation but use open kitchens, larger rear windows, attached garages, higher ceilings, and modern mechanical systems. The best versions keep the front disciplined while allowing more flexibility at the rear for family rooms, outdoor living, mudrooms, and larger glazing.
Recommended Free Tools
Why Colonial Homes Still Work for Modern Families
The Colonial layout has stayed popular because it solves several practical problems. The rectangular footprint is efficient. The roof is usually simpler than a complex contemporary roofline. The two-story form keeps the foundation and roof area smaller than a sprawling one-story plan of the same square footage. Stacked walls and plumbing can also help control framing and mechanical costs.
For example, a 2,600-square-foot two-story Colonial may have a smaller foundation and roof than a 2,600-square-foot ranch. That does not automatically make it cheaper, but it gives the builder a more efficient shell to work with. The savings can disappear if the design adds many dormers, complicated roof returns, masonry chimneys, custom windows, or extensive front-entry millwork.
The challenge is inside the house. Traditional Colonials often have a center hall with rooms separated to the left and right. Modern homeowners usually want larger kitchens, open family spaces, better indoor-outdoor connection, bigger closets, laundry near bedrooms, and more daylight. That can conflict with the strict symmetry on the front facade.
Our usual approach is to protect the street-facing order and put the bigger lifestyle changes toward the rear. A rear addition, kitchen expansion, screened porch, mudroom, or family-room wall of glass can work well if the front elevation still reads as composed and balanced.
2026 Cost to Build a Colonial-Style House
For broad U.S. planning in 2026, a new custom or semi-custom home commonly falls around $150 to $400 or more per square foot, depending on region, labor, sitework, finishes, builder type, and what is included in the estimate. In premium coastal markets and high-end custom neighborhoods, costs can exceed that range. Commodity production builds may come in lower, especially where plans, materials, and labor are standardized.
A regional 2026 New York cost guide lists Colonial homes at about $110 to $210 per square foot, but that figure should be treated carefully. Regional guides may exclude land, premium sitework, utility extensions, design fees, financing, landscaping, high-end finishes, and unusual permitting requirements.
For national context, recent construction-cost benchmarking placed average construction cost around $428,215 for a 2,647-square-foot single-family home, or roughly $162 per finished square foot for construction cost only. Construction costs were reported at 64.4% of the average new-home sales price in that survey, a record high in that series. That is why style decisions should be tied to budget early, before drawings are fully developed.
Rank #3
| Colonial Build Item | Typical 2026 Planning Range | What Drives the Number |
|---|---|---|
| Broad new-build cost | $150-$400+ per sq. ft. | Region, labor, site, finish level, builder type, and included scope |
| Regional Colonial reference | $110-$210 per sq. ft. | Useful for comparison, but may exclude high-end custom and site costs |
| Construction-only benchmark | About $162 per finished sq. ft. | Based on a 2,647-sq.-ft. home with about $428,215 in construction cost |
| Windows and exterior doors | About $14,600 in one example breakdown | Quantity, grille pattern, material, energy rating, and custom sizing |
| Roofing | About $12,500 in one example breakdown | Roof size, pitch, dormers, flashing, underlayment, and material |
| Exterior siding | About $12,000 in one example breakdown | Vinyl, fiber cement, engineered wood, cedar, trim package, and prep |
Colonial homes can be economical when the design stays true to the basic form: a simple rectangle, stacked walls, clean roof planes, and standard window sizes. Costs rise when the design chases historic detail without budgeting for the labor behind it. True divided-lite windows cost more than simulated divided-lite units. Real masonry chimneys cost more than framed chimney chases. Wood shutters and proper shutter hardware cost more than thin vinyl panels. A deep portico with properly scaled columns costs more than a shallow decorative cover.
What’s actually slowing this PC down?
Pick the symptom - the matching free tool is one click away.
A realistic preconstruction budget should separate construction cost, land, demolition, utility connections, grading, driveway, landscaping, design fees, engineering, permits, contingency, and owner-selected upgrades. For custom work, we like to carry a contingency of at least 10% to 15% during planning, and more if the site, soils, drainage, or historic review process is uncertain.
2026 Cost to Remodel a Colonial Exterior
Exterior remodel costs vary widely because a Colonial refresh can mean anything from repainting the front door to replacing siding, windows, roofing, gutters, trim, shutters, masonry veneer, and entry structure. Many exterior remodels fall in the $5,000 to $30,000 range, but a full-house Colonial exterior renovation can move well beyond $30,000 on larger homes or higher-finish projects.
Demolition and prep can run about $4 to $17 per square foot. Building permits commonly fall around $460 to $2,860, though local requirements vary. If lead paint, asbestos-containing materials, rotted sheathing, failed flashing, or structural repairs are discovered, the budget can change quickly.
| Exterior Project | 2026 Planning Cost | Builder Notes |
|---|---|---|
| Paint, shutters, front door refresh | $5,000-$15,000 | Best when siding and trim are sound; does not solve hidden water damage |
| Steel entry door replacement | About $2,435 average job cost | Strong curb-appeal upgrade if trim proportions are handled well |
| Garage door replacement | About $4,672 average job cost | Important on Colonials with front-facing garages |
| Manufactured stone veneer | About $11,000+ depending on scope | Use carefully; partial veneer can look pasted on if transitions are weak |
| Full siding package | Often $12,000+ and frequently higher | Depends on wall area, trim, housewrap, flashing, repairs, and material |
| Window and door package | Often $14,600+ and frequently higher | Colonial facades usually need consistent grille patterns and proportions |
| Roofing | Often $12,500+ and frequently higher | Dormers, chimneys, valleys, steep pitch, and ice protection add cost |
Before any Colonial exterior refresh, we recommend an envelope inspection. That means checking the roof, gutters, window heads, door thresholds, siding clearances, trim joints, chimney flashing, foundation splashback, attic ventilation, and any roof-to-wall intersections. Water problems are often hidden behind siding and trim. Paint color should come after moisture control, not before it.
Exterior Details That Make or Break a Colonial
Windows
Windows are one of the strongest visual signals on a Colonial house. Tall double-hung units usually look better than squat windows. Six-over-six and eight-over-eight grille patterns often read more authentic than large uninterrupted glass on a traditional front elevation. On a historic or high-quality Colonial Revival, the replacement window should match the original opening proportions before you worry about trendy exterior colors.
If you replace windows, review energy performance, egress requirements, lead-safe work practices, interior trim impacts, exterior casing, flashing, and water-resistive barrier tie-ins. A window replacement that looks good from the curb can still fail if the head flashing, pan flashing, or housewrap integration is wrong.
Shutters
Shutters should be sized as if they could close over the window. Each shutter should generally be about half the width of the window opening and close to the full window height. Thin decorative shutters that are too narrow are one of the most common mistakes we see on Colonial facades.
Siding
Traditional clapboard siding suits many Colonial homes. Modern options include wood, fiber cement, engineered wood, and vinyl. Fiber cement and engineered wood can give homeowners a lower-maintenance clapboard look, but the installation details matter: proper ground clearance, butt-joint treatment, flashing, caulking strategy, paint schedule, and clearances above roofs, decks, and hardscape.
Free tools Windows power users keep installed
One-click scans. No signup required.
Do not run siding too close to grade. Splashback shortens the life of paint, trim, and sheathing. In humid or termite-prone regions, clearances and drainage are not cosmetic details. They are durability details.
Roofing and Gutters
A side-gable roof is usually straightforward, but dormers, chimneys, valleys, and porticos add risk. In cold regions, ice-dam control may require proper attic air sealing, insulation, ventilation, ice-and-water underlayment, and clean gutter detailing. In coastal regions, roof coverings, fasteners, and openings may need to meet wind requirements. In wildfire-prone areas, roofing and vents may need fire-resistant assemblies.
Rank #4
Front Entry
The entry is the focal point. A Colonial front door can be simple, but it should not be flimsy. Common upgrades include a paneled door, sidelights, fanlight, pilasters, pediment, or small portico. The scale must fit the facade. Columns that are too thin make the entry look temporary; columns that are too large can overpower a modest house.
How to Modernize a Colonial Without Losing Its Character
The best Colonial modernization projects respect the front and loosen up the back. Keep the street elevation ordered. Preserve window rhythm where possible. Match trim profiles and grille patterns. Then make the house work for modern life through rear additions, larger kitchen openings, better mudrooms, outdoor living space, updated mechanicals, and improved insulation.
Quick wins for a faster PC:
Clear out junk files and repair common Windows errorsFree Scan →Scan for outdated or missing drivers - takes under a minuteDriver Scan →Repair Windows errors before they cause bigger problemsFix Now →Good modernization ideas include:
- Opening the kitchen to a family room at the rear while keeping formal front rooms intact.
- Adding a rear porch, deck, or patio instead of forcing oversized glass onto the front elevation.
- Replacing failing windows with units that match the original proportions and improve energy performance.
- Using fiber cement or engineered wood siding for a durable clapboard appearance.
- Improving drainage with proper gutters, downspout extensions, grading, and splash control.
- Updating the front entry with correctly scaled trim, lighting, hardware, and a door that suits the house.
Be careful with black windows, oversized porch columns, mixed siding patterns, random gables, and partial stone veneer. These details can work in the right design, but they can also fight the basic Colonial language. A Colonial does not need to look old-fashioned, but it does need visual order.
Permits, Historic Review, and Energy-Code Triggers
Permit requirements vary by city, county, and state, but many Colonial exterior projects can trigger review. Window replacement, siding replacement, roofing, structural porch work, additions, electrical changes, and changes to stairs or guards may require permits. Building permits for exterior work commonly fall around $460 to $2,860, but complex additions or historic reviews can cost more in fees and design time.
If the house is in a historic district or is individually designated, exterior changes may require approval before work starts. That can include windows, siding, roofing, trim, porch details, paint colors in some districts, and visible additions. For older homes, document existing conditions with photos and measurements before demolition. That helps with approvals, matching profiles, and avoiding disputes about what was removed.
Energy codes can also be triggered during window, siding, insulation, roofing, and addition work. Existing-building energy requirements are not the same in every jurisdiction, and local amendments matter. Before replacing windows or stripping siding, confirm whether insulation, air sealing, window U-factors, flashing, or other envelope upgrades are required.
Outdated Drivers Are Slowing You Down
One free scan finds every outdated or missing driver and matches the right update for your exact hardware.Free scan · exact hardware matchWindows Errors? Fix Them Before They Spread
Repair common Windows errors and clear accumulated junk for a smoother, more stable PC - no reinstall needed.Free scan · no reinstallSafety issues are common in older Colonial homes. Lead paint is a serious concern in homes built before 1978. Asbestos may be present in old siding, flooring, insulation, mastics, or roofing components. Masonry chimneys may have cracked liners or settlement. Old porches may hide rot at beam pockets, columns, and ledger connections. These are not reasons to avoid the project; they are reasons to investigate before pricing the work too tightly.
Independent reader supportYour contribution helps us test, update, and keep practical guides available for everyone.When to DIY vs. When to Hire a Pro
Some Colonial curb-appeal work is reasonable for a capable homeowner. Painting a front door, replacing house numbers, upgrading exterior lights, planting foundation shrubs, cleaning gutters from safe access points, and installing historically appropriate hardware can be DIY-friendly if you have the right tools and follow safety practices.
DIY becomes risky when the work affects water management, structure, height, or code compliance. Window replacement, siding removal, roofing, portico construction, masonry veneer, chimney work, structural repairs, and additions should usually involve licensed professionals. The reason is simple: the expensive failures are often hidden. A bad flashing detail may not show up for two rainy seasons. A poorly attached portico may look fine until wind or snow loads test it. An unpermitted window change in a bedroom can create an egress issue that surfaces during resale.
Hire a professional when the project includes:
- Work above one story or near roof edges.
- Window or door replacement that requires flashing integration.
- Siding removal where sheathing, insulation, or water-resistive barrier may be exposed.
- Structural changes to porches, porticos, bearing walls, or roof framing.
- Historic-district approvals or matching original profiles.
- Lead paint, asbestos, chimney defects, or suspected water damage.
- Electrical changes for exterior lighting, outlets, or service upgrades.
A practical middle ground is to hire a contractor for envelope, structural, and permit-sensitive work, then handle low-risk finishing items yourself. For example, a pro can replace rotted trim, flash windows, install siding, and rebuild the entry roof; the homeowner can choose paint colors, hardware, lighting, and landscaping.
Common Colonial Remodeling Mistakes
The first mistake is treating style as decoration. A Colonial exterior is not improved by simply adding shutters, columns, and a pediment. If the proportions are wrong, more ornament makes the problem louder.
Best Value
The second mistake is replacing original or well-proportioned windows with units that flatten the facade. The front of a Colonial relies on rhythm. If one window is shorter, wider, darker, or missing grilles, the imbalance is obvious.
The third mistake is ignoring water. We often see homeowners focus on paint while the real issues are clogged gutters, failed step flashing, trim rot, siding too close to grade, missing kick-out flashing, poor attic ventilation, or splashback from hardscape. Fix those first.
The fourth mistake is assuming every exterior change is cosmetic. Window replacements may trigger energy requirements. Porch work may trigger structural permits. Historic districts may require approval for visible exterior changes. Older materials may require lead-safe or asbestos-aware procedures.
The fifth mistake is designing the addition from the inside only. A rear addition can give a Colonial a modern kitchen and family room, but rooflines, siding transitions, foundation heights, and window proportions still need to make sense from the outside.
Planning Checklist for a Colonial Project
Before starting design or pricing, walk the house with a contractor and document the existing conditions. Take straight-on photos of each elevation. Measure window openings, trim widths, shutter sizes, roof overhangs, porch dimensions, and siding exposure. Note drainage problems, rot, cracked masonry, peeling paint, and any areas where water collects.
For a remodel, build the scope in this order:
- Fix structural, safety, and water-management problems.
- Confirm permits, historic review, and energy-code requirements.
- Choose durable exterior materials suited to the climate.
- Protect the facade proportions: windows, shutters, trim, door, and roof details.
- Select colors, lighting, hardware, and landscaping after the envelope scope is clear.
For a new build, make the budget match the design early. Decide whether the home will be a straightforward modern Colonial, a refined Colonial Revival, or a historically detailed custom home. Those are different budgets. A simple rectangular plan can be efficient, but custom windows, masonry, millwork, dormers, chimneys, and premium exterior packages need to be priced before construction documents are complete.
Bottom Line
A Colonial-style house is defined by symmetry, rectangular massing, a centered entry, balanced double-hung windows, restrained classical trim, and a simple roof form. The style endures because it is practical, familiar, and adaptable. It can be cost-efficient to build, straightforward to maintain, and easy to modernize when the work respects the formal front elevation.
Free tools Windows power users keep installed
One-click scans. No signup required.
The best Colonial projects are not the ones with the most decoration. They are the ones with disciplined proportions, durable exterior detailing, good water management, code-aware planning, and materials that suit the climate. Whether you are building new or remodeling an older home, start with the structure and envelope, then refine the details that make the house read as Colonial from the street.
Frequently Asked Questions
What makes a house Colonial style?
A Colonial-style house usually has a rectangular two-story form, centered front door, symmetrical window layout, double-hung multi-pane windows, side-gable or hipped roof, simple classical trim, shutters, and one or two chimneys.
What are the main types of Colonial-style houses?
Common types include Georgian Colonial, Federal, Dutch Colonial, Saltbox, Spanish Colonial, French Colonial, Colonial Revival, and modern New Colonial homes. Each has different roof, trim, window, and material details.
Are Colonial homes expensive to build?
They can be efficient because the shape is usually simple, but costs rise with custom windows, masonry, dormers, chimneys, porticos, and historically accurate trim. A broad 2026 U.S. planning range is about $150-$400+ per square foot.
Recommended Free Tools
How much does it cost to remodel a Colonial home exterior in 2026?
Many exterior remodels fall around $5,000-$30,000, but a full Colonial exterior renovation with siding, windows, roofing, gutters, trim, entry work, and masonry can exceed $30,000 depending on size and materials.
Can you modernize a Colonial house without losing its character?
Yes. Preserve the front elevation’s symmetry, window rhythm, trim proportions, and entry scale, then place larger modern changes such as kitchen expansions, rear additions, bigger glass, and outdoor living spaces toward the back.
Do you need a permit to change the exterior of a Colonial house?
Often, yes. Window replacement, siding, roofing, porch work, structural changes, additions, and exterior work in historic districts may require permits or design review. Local requirements should be confirmed before demolition.
Quick Recap
Product prices and availability are accurate as of the date/time indicated and are subject to change. Any price and availability information displayed on Amazon at the time of purchase will apply.

