Do these 3 things before closing this tab:
1Scan for outdated or missing drivers - takes under a minute2Clear out junk files and repair common Windows errors3Fix the driver behind crashes, sound loss and screen glitchesUsually, no—not if “installed” means permitted, connected, inspected, and ready to occupy. A two-week claim may refer to a small module being ready for delivery, or to site work beginning after permits arrive. Approval, foundation work, utility connections, and inspections can add substantial time. Treat any fast schedule as a vendor-specific estimate, not a promise for every backyard.
What does “installed in two weeks” actually mean?
Prefab projects have several separate milestones. A home can be finished in a factory while the lot is still waiting on permits or a foundation; a module can be placed while utility connections and inspections remain outstanding. Before comparing schedules, ask the builder to define the start and finish points in writing.
| Milestone | What it means | What may still remain |
|---|---|---|
| Order to factory completion | The module or kit is manufactured and ready to ship. | Permits, site preparation, foundation, transport, placement, connections, inspections, and occupancy approval. |
| Permit approval | The relevant authority has approved the required plans or permits. | Site work, production, delivery, utility work, and inspections. |
| Site ready | The property has the access, grading, drainage, foundation, and utility provisions required for the specific unit. | Delivery, lifting, placement, connections, and any remaining approvals. |
| Delivery and placement | The completed module is transported to the property and set in position. | Utility connections, finishing, inspections, and any occupancy approval. |
| Move-in ready | The agreed scope is complete and the home may be used for its intended purpose under applicable local requirements. | Confirm the contract’s definition; “installed” alone may not mean this milestone. |
How long do published prefab schedules take?
These are company-specific examples, not an industry average. The estimates cover different products, locations, and project stages, so they should not be treated as directly interchangeable.
| Company and project | Published schedule | What the timing refers to |
|---|---|---|
| Azure Printed Homes, N-100 (100 sq. ft.) and D-120/A-120 (120 sq. ft.) backyard studios | Minimum of 2 weeks after ordering, pending material availability | May be ready for delivery; the buyer is expected to coordinate the foundation so the site is ready. This is not a stated end-to-end installation or occupancy timeline. |
| Azure Printed Homes, ADUs | Site-plan preparation: typically 2–4 weeks; local approval after submission: 8–24 weeks; site work and fabrication after approval: 4–6 weeks; delivery and installation: 1 week | A sequence of separate stages. Azure says it handles permitting for the factory-built unit, while the buyer handles permits for foundation, grading, drainage, and utilities. |
| Wolf Industries | Permitting: 2–9 months; factory production: 3–4 weeks; delivery/setup: 3–4 months | The company says field work begins within 2 weeks of receiving jurisdiction permits. That is a start-of-site-work point, not a two-week completion commitment. Its described field work includes leveling, foundation, delivery and installation, utility connection and testing, and handover. |
| Home Garden Suites, Toronto/GTA | 10–16 weeks from the first site day to move-in; permit review typically 2–4 months | The contractor says factory construction and site preparation run in parallel. This local estimate is not a Canada-wide benchmark. |
| Adapt Living, M1 prefab ADU (264 sq. ft.) | 4-week assembly-time figure | The product page describes delivery fully assembled and plug-and-play ready. Confirm what the figure covers and the current scope for a particular site. |
For the two-week studio example, the key dependency is site readiness: the vendor’s delivery-ready estimate does not remove the need to arrange the foundation or confirm local requirements. For any quote, ask whether its clock starts at order, permit issuance, first site day, or another milestone—and whether the end date means placement, utility connection, inspection, or move-in.
Outdated Drivers Are Slowing You Down
One free scan finds every outdated or missing driver and matches the right update for your exact hardware.Free scan · exact hardware matchPC Slower Than It Used to Be?
A free scan shows the junk files, broken settings and background clutter dragging Windows down - then fixes them in one click.Free scan · Windows 10 & 11#1 Best Overall

- Delivered via freight, message us with your delivery location before ordering so we can confirm the unit will fit and your site can be accessed
- Prefabricated steel frame structure with insulated exterior panels, built to handle year-round weather so your space stays usable in any season
- Works well as a backyard office, meeting pod, or private studio, giving you a quiet space separate from the main house
- Every unit is made to order, message us before ordering to check current lead time and available configurations
- Want something different from what's shown? Message us before ordering and we'll talk through custom options
What can delay a backyard installation?
The unit is only one part of the project. A schedule can slip when the site, approvals, or responsibilities are not settled before production or delivery.
- Local approval: Zoning, building review, site plans, utilities, inspections, and occupancy rules depend on the property and jurisdiction.
- Foundation and ground work: Foundation type, soil conditions, grading, and drainage can require design, permits, or work before a module can be placed.
- Access and lifting: Confirm that delivery vehicles and any required crane or lifting equipment can reach the set location.
- Utility runs: Establish who arranges and pays for electrical, water, sewer or other connections, and whether the work needs separate approvals.
- Scope after placement: Connections, finishing, inspections, and occupancy approval may occur after delivery and setting.
- Materials and production queue: Azure’s two-week delivery-readiness claim is expressly conditional on material availability; other product options and production schedules may differ.
Do tiny homes and prefab units need permits?
There is no safe nationwide answer based on the label “tiny home” or “modular.” Regulatory treatment can differ for prefabricated buildings, industrialized or modular buildings, HUD manufactured homes, and site-built structures. The unit’s classification, intended use, size, utilities, and location can all matter.
Rank #2

- Commercial Basic Structure Unit: Designed as a durable base model for jobsite offices, creative studios, backyard gyms, and workshops. Features a fully enclosed structural shell ready for your custom interior setups. (Note: Commercial utility basic unit; not intended for residential living/habitation). Custom structures in multiple sizes & varied designs. We can also create of diverse shapes. Contact us on WhatsApp: +86 159 8188 6711 for more details.
- Expandable Design: Features an expandable structure for efficient transport and quick, straightforward on-site setup.
- Weather-Resistant Build: Constructed with durable, high-strength steel designed to withstand outdoor elements like rain, wind, and sun.
- Versatile Business Utility: Flexible layout suitable for commercial operations, backyard working offices, workshops, and storage.
- Pre-Purchase Consultation: Please contact us via Amazon Messages before ordering to verify site compatibility and custom configuration requirements. Please note: This product is designed as an outdoor accessory structure/shed and is NOT intended for use as a permanent dwelling or habitable residence.
Azure says most municipalities do not require a building permit for its structures of 120 square feet or less, but directs customers to verify with their county and notes that electrical or HVAC additions may require a separate permit. The company also describes local building permits for its ADUs above 120 square feet and identifies separate permits for foundation, grading, drainage, and utilities. These are vendor statements, not universal rules; confirm the requirements with the authority responsible for the property before ordering.
Minnesota DLI’s fact sheet distinguishes prefabricated, industrialized/modular, HUD manufactured, and site-built structures. It points to Minnesota Rules Chapter 1360 and the Minnesota Residential Code for prefabricated tiny houses, and Chapter 1361 and the Interstate Industrialized Buildings Commission for modular tiny houses. It also notes that on-site work remains subject to local jurisdiction and inspections. This guidance is Minnesota-specific; verify current state and local requirements for your lot.
Rank #3

- IMPORTANT NOTICE - Design & Blueprint Service Only: The price covers professional architectural design and blueprint planning only. No physical structure, building, or materials are included. This is a digital plus printed design package for your local project implementation
- DIGITAL + PRINTED DESIGN PACKAGE: You receive the complete A-frame cabin design including floor plan, elevations, building section, foundation plan, roof plan, and window/door schedule - delivered digitally in DWG and PDF formats and as a printed portfolio shipped with tracking
- DESIGNED FOR WATERFRONT OR BACKYARD SITES: The A-frame concept adapts to your location including lakeside, riverside, or backyard garden setting. Final dimensions and layout are customized to your site conditions and non-residential project requirements
- FULLY CUSTOMIZED DRAWINGS: Layout, dimensions, window placement, deck size, and roofline are drawn to your specifications. Includes structural framing diagrams and material reference notes for your local builder or fabrication shop
- DESIGN FEE CREDIT FORWARD: Your full design fee is credited 100% toward any future component packages, materials, or fabrication services purchased through our listings
What do the advertised prices include?
The examples below are vendor listings accessed in 2026, not a market average. They differ in geography, unit size, and included work, so the starting figures are not like-for-like quotes.
| Vendor and listing | Starting price | Published scope |
|---|---|---|
| Adapt Living M1, 264 sq. ft. | $110,000 | The product page lists the module, leveling, utility connections, permitting service, and project management among base-price inclusions. Confirm location, taxes, transport, site conditions, and current contract details. |
| Home Garden Suites, Toronto/GTA | $225,000 CAD | The contractor describes this as all-in for design, permits, foundation, delivery, assembly, and finishes. It is a local package claim, not directly comparable with a US unit listing. |
When comparing bids, check the finished area and layout, code documentation and intended use, permit scope, foundation and grading, utility connections, transport and crane access, finish level, completion milestone, exclusions, warranty, and change-order terms. An advertised unit price may not cover the work needed to make that unit usable on a particular property.
Rank #4
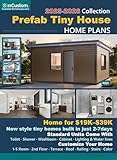
- 20ft x 10ft Compact Floor Plan– Designed with 1 bedroom, open living area, functional kitchenette and full bathroom, ideal for comfortable adult daily living.
- Full Set of Construction Drawings– Includes floor plans, exterior elevations, foundation plans, roof diagrams, and standard plumbing & electrical connection layouts.
- Wide Range of Applications– Suitable for backyard guest houses, garden studios, rental units, glamping pods, off-grid cabins and temporary accommodation.
- Builder-Friendly Design– Features precise dimension markings and standard modular specifications with clear construction guidance for DIYers and contractors.
- Product Notice– This is a printed paper building plan package. It is NOT a physical prefab house, and excludes building materials and on-site services.
What should you get in writing before placing an order?
Ask the builder and relevant local authority to resolve the following items before you commit to a delivery date:
- The unit’s regulatory classification and the documents the builder will provide for local review.
- Which zoning approvals, building permits, utility approvals, inspections, and occupancy permissions apply to your property.
- Who is responsible for each permit and each item of site work, including the foundation, grading, drainage, and utility runs.
- Whether the lot has adequate access and what transport, crane, or lifting arrangements are included.
- A written schedule naming each milestone, its starting point, dependencies, responsible party, and what counts as completion.
- A scope and price that identify inclusions, exclusions, site-specific costs, warranty terms, and how changes affect time and cost.
Do not rely on a marketing phrase such as “two-week lead time” to establish that your backyard home will be ready to occupy on that date. For example, MagicBox advertises selected model lead times of two or three weeks and a DIY panelized kit, but those claims do not establish a permit-free project or a fully installed home for a specific lot. Request location-specific documentation and a written project schedule.
Quick Recap
Best Value

- Fully Customizable Modular Design– Composed of 4-9 standard units, supports custom 1-5 bedrooms, second floor, terrace, roof, railing, stairs and exterior color to fit your needs.
- Complete Custom Drawing Package– Includes customized floor plans, elevations, foundation designs, roof structures, and standard plumbing & electrical system layouts.
- Diverse Application Scenarios– Ideal for large family villas, multi-unit rental properties, boutique B&Bs, glamping resorts and commercial temporary spaces.
- Professional Custom Solution– Designed by professional architects with standard modular specifications, clear construction guidance and full technical support for contractors.
- Product Notice– This is a custom building plan design service package. It is NOT a physical prefab house, and excludes building materials and on-site construction.
Product prices and availability are accurate as of the date/time indicated and are subject to change. Any price and availability information displayed on Amazon at the time of purchase will apply.




