Free tools Windows power users keep installed
One-click scans. No signup required.
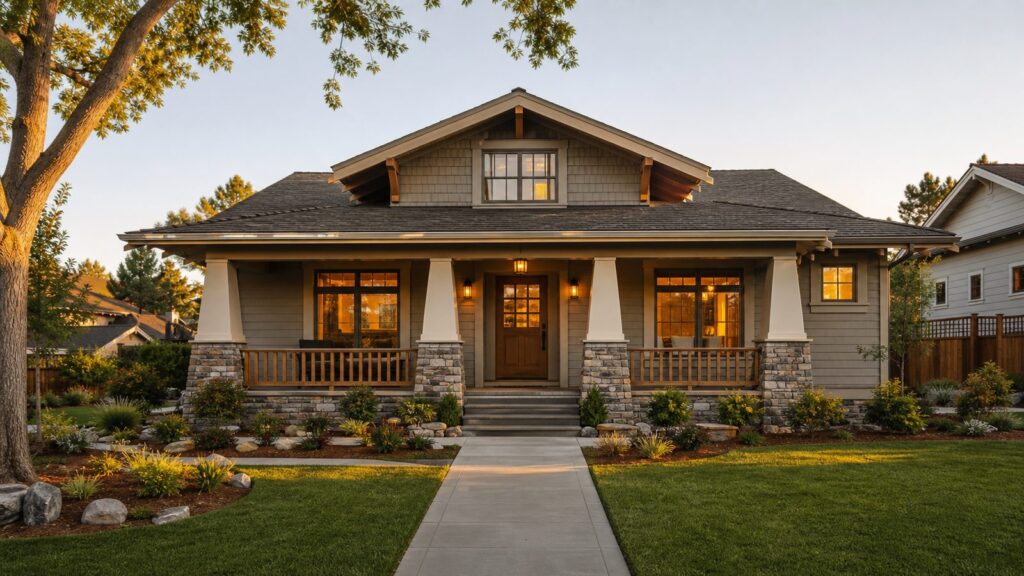
A bungalow style home is typically a compact one-story or one-and-a-half-story house with a low-pitched roof, broad overhangs, a covered front porch, and a floor plan that keeps the main living areas close together. In the United States, the word often overlaps with Craftsman bungalows, California bungalows, Chicago bungalows, and modest early-20th-century homes built from roughly 1910 through the 1930s.
That is the style answer. The construction answer is more useful: a bungalow can be comfortable, accessible, efficient to live in, and a good fit for established neighborhoods, but it is not automatically cheaper to build than a two-story home. Because most of the square footage sits on one level, the home often needs more foundation, more roof, more lot width, and more careful drainage planning per finished square foot.
As an Amazon Associate I earn from qualifying purchases.
On our job sites, the best bungalow projects start with feasibility before finishes. We look at setbacks, lot coverage, porch rules, stormwater requirements, utility locations, grading, tree restrictions, and whether the lot can support the footprint. A beautiful porch-forward plan does not help if zoning only allows a 28-foot-wide buildable area and the design needs 38 feet plus eaves.
What Makes a Home a Bungalow?
A bungalow is a house form more than a decoration package. The most recognizable traits are low horizontal massing, one primary living level, a covered front porch, and a roofline with wide eaves. Most bungalows feel grounded rather than tall. They tend to sit close to the street in older neighborhoods, with the porch acting as a transition between public sidewalk and private living space.
#1 Best Overall

- The simple and safe way to test for radon
- Listed under the EPA radon gas measurement proficiency program
- Includes test materials and lab fees, excluding NJ state fees
- Results are emailed within 72 hours of lab receipt
- Recommended for use only within the United States
Common bungalow features include a low-pitched gable or hip roof, exposed rafter tails or decorative brackets, tapered porch columns, dormers on one-and-a-half-story versions, built-in benches or cabinets, a central fireplace or chimney, and exterior materials such as wood siding, shingles, brick, stone, stucco, or fiber cement. Windows are often grouped in pairs or bands to bring light into compact rooms without making the exterior feel too plain.
A true bungalow is generally one story. Many American bungalows, however, are one-and-a-half stories, meaning the upper level is tucked into the roof volume with dormers, knee walls, and sloped ceilings. That distinction matters during design and remodeling. A one-and-a-half-story bungalow needs proper stair geometry, egress windows where bedrooms are planned, attic air sealing, insulation at knee walls, and HVAC planning so the upstairs does not become 12 degrees hotter in July and 8 degrees colder in January.
Bungalow vs. Craftsman, Ranch, and Cottage Homes
Home style names get used loosely in real estate listings. From a builder’s point of view, the differences matter because they affect footprint, roof complexity, porch structure, and budget.
| Home Type | Typical Layout | Exterior Character | Construction Notes |
|---|---|---|---|
| Bungalow | Usually 1 to 1.5 stories, compact plan, main living spaces on one level | Low roof, wide eaves, front porch, dormers, natural materials | Often more roof and foundation per square foot than a two-story home |
| Craftsman | Can be bungalow, two-story, or larger custom home | Exposed rafters, brackets, tapered columns, deep trim, built-ins | Craftsman is a design movement; bungalow is a house form |
| Ranch | One story, usually wider and more spread out | Low horizontal profile, simpler porch, postwar suburban layout | Often larger garage presence and longer roof spans |
| Cottage | Small to medium, often informal and cozy | Varies widely; may include steep roofs, shutters, or storybook details | More flexible label; less tied to a specific structural form |
The most common confusion is bungalow versus Craftsman. Many bungalows are Craftsman bungalows, but not every Craftsman home is a bungalow. A two-story Craftsman with a large stair hall, tall massing, and multiple upper bedrooms is not a bungalow just because it has brackets and tapered columns.
Bungalow versus ranch is another common question. Both can be single-story, but a bungalow is usually more compact, porch-forward, and vertically detailed. A ranch home usually has a longer, lower, more suburban layout, often with an attached garage and less emphasis on a deep front porch.
Typical Bungalow Layout and Dimensions
Most practical bungalow plans fall between 1,000 and 1,800 square feet, though larger custom versions are common. A compact two-bedroom bungalow may be 28 by 42 feet, or about 1,176 square feet before porch area. A three-bedroom layout might be 34 by 50 feet, or about 1,700 square feet. Add a 7- to 10-foot-deep front porch and the roof and foundation planning expands quickly.
Good bungalow plans avoid wasted hallway space. A common layout puts the living room at the front, dining room near the middle, kitchen toward the rear, and bedrooms along one side or separated into a quiet rear zone. In older homes, bathrooms may be undersized by modern expectations. A 5 by 8-foot bath was common, but many homeowners now want a 5 by 10-foot hall bath, a 36-inch vanity, a larger shower, or laundry on the main level.
The Tool Desk
Outbyte PC Repair FREEClear out junk files and repair common Windows errorsFree Scan →Outbyte Driver Updater FREEFix the driver behind crashes, sound loss and screen glitchesFind Drivers →For new construction, we like to resolve furniture, storage, and circulation early. A 1,400-square-foot bungalow can live well if the plan is tight. It can also feel cramped if the front door opens into a furniture wall, the kitchen lacks a pantry, or every bedroom door competes with a closet door. Clearances matter: 36-inch interior doors where possible, 42-inch kitchen work aisles for one cook, 48 inches for two cooks, and at least 30 inches of clear width at key circulation paths.
One-and-a-Half-Story Bungalows
A one-and-a-half-story bungalow can be a smart way to add bedrooms, an office, or a guest suite without making the house read like a full two-story home. The challenge is the roof cavity. Knee walls need continuous air barriers. Sloped ceilings need enough insulation depth. Ductwork should stay inside conditioned space whenever possible. If ducts are buried in a vented attic with poor sealing, comfort complaints are almost guaranteed.
For upper bedrooms, code requirements for emergency escape openings, stair rise and run, guardrails, smoke alarms, carbon monoxide alarms, and headroom must be planned before framing. Retrofitting compliant stairs into an old bungalow can consume 50 to 80 square feet faster than many owners expect.
Rank #2

- Portable Radon Detector: AEGTEST HOUND-1011S is a compact, portable radon detector for continuous monitoring. It measures radon levels from 0.09 to 1000 pCi/L, supports switching between pCi/L and Bq/m³ units, ensuring reliable protection against harmful radon gas
- Quick & Accurate Results:Equipped with a high-precision semiconductor sensor, the radon tester delivers fast, accurate readings. First results appear within 12 hours, with hourly updates for real-time accuracy. Data is reliable and testing can be restarted anytime
- Short-Term & Long-Term Monitoring: Multiple timeframes of radon concentration can be viewed — from the past 12 hours to 504 days — providing long-term, stable monitoring suitable for all environments. It helps safeguard against the health risks of prolonged radon exposure
- Long Battery Life: Supports long-term home use with a Type-C cable for continuous monitoring. The built-in battery lasts up to 45 days in sleep mode, ideal for travel—ensuring constant safety and peace of mind
- Easy to Use: The LCD screen displays data for the past 12H/24H/48H/72H/96H. Ready to use at startup with no learning curve. Comes with a stand and supports various environment monitoring. Includes 1× HOUND-1011S, 1× Charging Cable, 1× Lanyard, 1× Manual
What Does a Bungalow Cost to Build in 2026?
For 2026 planning, a reasonable national construction-only range for a modest new bungalow is about $150 to $250 per square foot for standard work, with custom or high-cost markets often exceeding $300 to $500 per square foot. For a 1,200- to 1,800-square-foot bungalow, that puts many projects around $180,000 to $450,000 for construction only, before land, design fees, financing, utility extensions, unusual sitework, premium finishes, or local impact fees.
Recommended Free Tools
Recent national benchmarks put typical single-family construction-only cost around $323,000, with NAHB-reported context showing median contractor-built homes around $166 per square foot and spec homes around $153 per square foot, excluding very high improved lot values. Construction costs have also represented roughly 64.4% of the average new-home sale price in recent NAHB cost survey coverage. Those are benchmarks, not bids. Local labor, code requirements, foundation conditions, and finish level can move the number substantially.
| Project Type | Typical 2026 Planning Range | What Drives the Cost |
|---|---|---|
| Basic 1,200 sq ft bungalow | $180,000-$300,000 construction only | Simple rectangular plan, standard finishes, modest porch, easy site |
| Mid-range 1,500 sq ft bungalow | $225,000-$375,000 construction only | Better windows, upgraded kitchen, larger porch, more trim detail |
| Custom 1,800 sq ft bungalow | $360,000-$720,000+ | Premium finishes, complex roof, high-cost market, custom millwork |
| Older bungalow remodel | $75,000-$300,000+ | Scope depends on structure, wiring, plumbing, HVAC, roof, and foundation |
A bungalow is not automatically cheaper because it is smaller. The shape matters. Compared with a two-story home of the same square footage, a bungalow usually has more foundation area and more roof area. A 2,000-square-foot two-story home might have a 1,000-square-foot foundation and roof footprint. A 2,000-square-foot bungalow may need close to the full 2,000 square feet of foundation and roof footprint, plus porches. That difference affects excavation, concrete, waterproofing, framing, roofing, gutters, insulation, and stormwater management.
Porches also cost real money when built correctly. A covered front porch may require piers or footings, beams, floor framing or slab work, columns, guardrails if elevated, stair details, roof tie-ins, flashing, lighting, decking, trim, paint, and drainage. Depending on materials and complexity, a substantial covered porch can add tens of thousands of dollars to a new build or remodel.
Why Lot Fit Matters More Than People Expect
Before design work, confirm the buildable envelope. A bungalow needs enough lot width and lot coverage because it spreads living area horizontally. The constraints we check first are front, side, and rear setbacks; maximum lot coverage; impervious surface limits; porch encroachment rules; easements; driveway location; stormwater requirements; utility routes; tree protection; and required parking.
Do these 3 things before closing this tab:
1Fix the driver behind crashes, sound loss and screen glitches2Clear out junk files and repair common Windows errors3Scan for outdated or missing drivers - takes under a minuteFor example, a 50-foot-wide city lot with 7-foot side setbacks leaves a 36-foot-wide buildable area before accounting for eaves, projections, or local rules. If the owner wants a 34-foot-wide house with 24-inch eaves, there may be little room left for construction tolerances or exterior drainage. A 7-foot-deep front porch might be allowed to project into the front setback in one jurisdiction and prohibited in another.
Drainage deserves special attention. Bungalows often have broad roof planes and large porch roofs. That water has to go somewhere. We plan gutter capacity, downspout locations, splash blocks or underground leaders, positive grading away from the foundation, and any required stormwater retention early. On tight lots, a poor downspout decision can put roof water against the neighbor’s property, into a basement, or across the front walk where it freezes in winter.
Building Envelope, Materials, and Durability
The charm of a bungalow comes from proportions and details, but durability comes from water management. Wide eaves help protect walls, but they do not replace proper flashing. Porch-to-wall intersections, roof valleys, dormer sidewalls, column bases, stair landings, and window heads need careful detailing.
Common exterior materials include fiber cement siding, engineered wood, cedar, brick, stucco, stone veneer, asphalt shingles, standing seam metal accents, and painted trim. The right choice depends on climate. In wet regions, we pay close attention to rainscreen gaps, cap flashing, back-primed trim, rot-resistant column bases, and ground clearances. In hot regions, attic ventilation, radiant exposure, HVAC sizing, and roof color matter. In wildfire, hurricane, seismic, or coastal zones, local code amendments and insurance requirements may dictate materials, connectors, glazing, roof attachment, and vents.
A simple rectangular or near-rectangular footprint is usually the best value. Every jog adds foundation corners, framing complexity, siding transitions, roof flashing, and labor. If the budget is tight, spend money on good windows, durable exterior detailing, insulation, air sealing, and a well-built porch before adding decorative roof breaks that do not improve the way the house lives.
Rank #3

- FIRST OF ITS KIND: The first battery-operated, digital radon detector. Monitor your home without the need for an outlet.
- LONG TERM MONITORING: Monitor for cancer-causing radon gas. Long term monitoring is necessary as radon levels fluctuate daily.
- BE IN CONTROL: Take action if your radon levels are high. Know if your improvements have worked by checking the short term, on-screen readings.
- RADON REPORT: Generate a radon self-inspection report easily, whenever you need it.
- FAST RESULTS: On-screen results show both long and short term readings, for a quick overview of your radon levels.
Remodeling an Older Bungalow
Older bungalows can be excellent renovation candidates, but the visible charm is only part of the scope. The hidden conditions set the budget. Before opening walls, we want to understand the roof age, foundation movement, floor framing, electrical service, plumbing supply and drain lines, HVAC capacity, attic insulation, exterior drainage, and whether lead paint or asbestos-containing materials may be present.
Common older-bungalow issues include knob-and-tube wiring, undersized electrical panels, galvanized water lines, cast-iron drain deterioration, uninsulated walls, leaky attic knee walls, failing porch footings, sloped floors, masonry chimney problems, and single-pane windows. If the remodel changes layout, removes bearing walls, adds bathrooms, or finishes attic space, structural engineering and permits are usually required.
Open-concept renovations need particular caution. Many bungalows were framed with smaller rooms and load paths that rely on interior walls. Removing a wall may require a beam, posts, new footings below, duct rerouting, electrical relocation, and ceiling patching across multiple rooms. A wall that looks like a weekend demolition project can become a $12,000 to $35,000 structural package once the full path to the foundation is addressed.
What’s actually slowing this PC down?
Pick the symptom - the matching free tool is one click away.
Historic districts add another layer. Exterior work may require review for windows, porch railings, siding exposure, trim profiles, roof materials, and additions visible from the street. That does not make renovation impossible, but it affects schedule and product choices. Build review time into the plan instead of ordering materials first and asking permission later.
Accessibility and Aging-in-Place Advantages
A bungalow is one of the better traditional home forms for aging in place because the primary rooms can sit on one level. The best layouts include a bedroom, full bathroom, kitchen, laundry, and main entry without daily stair use. That said, an old bungalow is not automatically accessible. Many have narrow doors, steep porch stairs, small bathrooms, uneven walks, and poor lighting.
For new builds and major remodels, we recommend planning for at least one zero-step or low-step entry where grading allows. Other practical upgrades include 36-inch-wide doors, lever handles, blocking for future grab bars, a curbless or low-threshold shower, slip-resistant bathroom flooring, bright exterior lighting, rocker switches, reachable outlets, and hallways that do not pinch below 36 inches. A bathroom designed for future support is much cheaper during framing than after tile is installed.
Site grading can make or break the entry. A zero-step front porch may be easy on a flat lot and difficult on a steep one. Sometimes the best accessible route is from the driveway, side door, or rear entry rather than the historic-looking front steps. Good design preserves the bungalow character while making the daily route safe and realistic.
Crashes, No Sound, or Screen Glitches?
Random freezes, missing sound and display glitches usually trace back to one bad driver. Find and replace yours safely.Free scan · under a minuteWindows Errors? Fix Them Before They Spread
Repair common Windows errors and clear accumulated junk for a smoother, more stable PC - no reinstall needed.Free scan · no reinstallPermits, Codes, and Safety Notes
New bungalows and substantial remodels must comply with the locally adopted residential code, zoning ordinance, energy code, and any local amendments. The 2024 International Residential Code is a major model code reference, but jurisdictions adopt and amend codes on their own schedules. Always verify what your city or county enforces before finalizing drawings.
Permit triggers commonly include additions, structural wall changes, new porches, deck work over certain heights, electrical service upgrades, new HVAC systems, plumbing relocations, basement finishing, attic conversions, window changes that affect egress, and major roofing or siding work in some areas. Inspections may cover footing, foundation, framing, rough electrical, rough plumbing, mechanical, insulation, air sealing, final safety, and energy compliance.
Safety items are not optional. Bedroom egress, smoke alarms, carbon monoxide alarms, stair geometry, guard height, handrails, tempered glass near doors or tubs, porch guardrails, deck connections, and bathroom ventilation all need to be handled correctly. On older homes, lead-safe work practices may apply for pre-1978 paint, and suspected asbestos materials should be tested before disturbance.
Independent reader supportYour contribution helps us test, update, and keep practical guides available for everyone.When to DIY and When to Hire a Pro
There are bungalow projects a careful homeowner can handle, and there are projects that should be professionally designed, permitted, and inspected. The dividing line is usually structure, water, electricity, gas, height, and code compliance.
Rank #4

- Portable Radon Detector: AEGTEST HOUND-1011S is a compact, portable radon detector for continuous monitoring. It measures radon levels from 0.09 to 1000 pCi/L, supports switching between pCi/L and Bq/m³ units, ensuring reliable protection against harmful radon gas
- Quick & Accurate Results:Equipped with a high-precision semiconductor sensor, the radon tester delivers fast, accurate readings. First results appear within 12 hours, with hourly updates for real-time accuracy. Data is reliable and testing can be restarted anytime
- Short-Term & Long-Term Monitoring: Multiple timeframes of radon concentration can be viewed — from the past 12 hours to 504 days — providing long-term, stable monitoring suitable for all environments. It helps safeguard against the health risks of prolonged radon exposure
- Long Battery Life: Supports long-term home use with a Type-C cable for continuous monitoring. The built-in battery lasts up to 45 days in sleep mode, ideal for travel—ensuring constant safety and peace of mind
- Easy to Use: The LCD screen displays data for the past 12H/24H/48H/72H/96H. Ready to use at startup with no learning curve. Comes with a stand and supports various environment monitoring. Includes 1× HOUND-1011S, 1× Charging Cable, 1× Lanyard, 1× Manual
Reasonable DIY Work
DIY may make sense for painting, basic landscaping, cabinet hardware, interior trim touch-ups, simple shelving, weatherstripping, non-structural demolition after hazardous materials are ruled out, and fixture swaps that do not alter wiring or plumbing. Even then, older bungalows deserve caution. Plaster walls, lead paint, brittle wiring insulation, and unknown framing can turn small work into a larger repair.
Hire a Professional
Hire a qualified contractor, architect, engineer, or trade professional for foundation repairs, porch rebuilding, roof structure, dormers, additions, wall removals, electrical panel upgrades, rewiring, plumbing relocation, gas lines, HVAC replacement, attic finishing, waterproofing, window enlargement, and any work requiring permits. A porch that carries roof load is not just a deck. A dormer is not just a window. A finished attic bedroom is not just flooring and drywall.
On our projects, we separate character restoration from performance upgrades in the budget. Visible work includes porch columns, trim, siding, windows, built-ins, and finish carpentry. Invisible work includes structure, drainage, flashing, air sealing, insulation, ventilation, wiring, and mechanical systems. The invisible work is what keeps the house safe, dry, comfortable, and insurable.
Is a Bungalow the Right Home Style for You?
A bungalow is a strong choice if you want main-level living, a compact layout, a real front porch, traditional neighborhood character, and a home that can age gracefully with the right upgrades. It works especially well on lots with enough width, in walkable neighborhoods, and for owners who value quality details over maximum square footage.
It may be the wrong fit if the lot is narrow, zoning has strict lot coverage limits, the owner wants 3,000 square feet on a small parcel, or the budget cannot absorb the roof and foundation area of a one-story footprint. In those cases, a two-story Craftsman-inspired home may deliver the look more efficiently than forcing a bungalow form onto the wrong site.
The best bungalow projects are disciplined. Keep the footprint simple. Make the porch durable. Resolve drainage before finishes. Treat attic and knee-wall insulation seriously. Preserve the details that define the style: eaves, porch proportions, window rhythm, trim depth, built-ins, and material texture. Done well, a bungalow is not just a nostalgic house type. It is a practical, livable home with a construction logic that still makes sense.
Frequently Asked Questions
What is the main feature of a bungalow home?
The main feature is a compact one-story or one-and-a-half-story layout with a low roof, wide eaves, and a covered front porch. Most living spaces are on the main level.
Is a bungalow cheaper to build than a two-story house?
Not always. A bungalow may be smaller, but it usually needs more foundation and roof area per finished square foot than a two-story home, which can raise construction cost.
Quick wins for a faster PC:
Scan for outdated or missing drivers - takes under a minuteDriver Scan →Repair Windows errors before they cause bigger problemsFix Now →Fix the driver behind crashes, sound loss and screen glitchesFind Drivers →How much does it cost to build a bungalow in 2026?
A modest 1,200- to 1,800-square-foot bungalow often falls around $180,000 to $450,000 for construction only, with many standard builds around $150 to $250 per square foot. High-cost custom projects can exceed $300 to $500 per square foot.
What is the difference between a bungalow and a Craftsman home?
A bungalow is a house form, while Craftsman is an architectural style. Many bungalows have Craftsman details, but not every Craftsman house is a bungalow.
Are bungalows good for aging in place?
Yes, they can be excellent for aging in place because the main rooms can be on one level. Older bungalows may still need wider doors, safer entries, bathroom updates, better lighting, and grab-bar blocking.
Can you add a second floor to a bungalow?
Sometimes, but it requires structural evaluation, zoning review, stair planning, HVAC changes, and permit approval. In many cases, a rear addition or carefully designed dormer expansion is more practical.
Do these 3 things before closing this tab:
1Clear out junk files and repair common Windows errors2Scan for outdated or missing drivers - takes under a minute3Repair Windows errors before they cause bigger problemsQuick Recap
Product prices and availability are accurate as of the date/time indicated and are subject to change. Any price and availability information displayed on Amazon at the time of purchase will apply.

