The Tool Desk
Outbyte Driver Updater FREEScan for outdated or missing drivers - takes under a minuteDriver Scan →Outbyte PC Repair FREERepair Windows errors before they cause bigger problemsFix Now →The best free architecture software depends on what you need to produce: Bonsai is the strongest starting point for open-source, IFC-oriented BIM; FreeCAD suits parametric technical modeling; Blender excels at visualization; LibreCAD handles 2D drafting; and Sweet Home 3D makes home layouts approachable. SketchUp Free and Snaptrude Free are proprietary options with free access, not open-source alternatives. No one free application covers every stage of a commercial suite such as Revit or Archicad.
Quick comparison
| Software | Open-source? | Free option | Main use | BIM and IFC | Best fit | Main limitation |
|---|---|---|---|---|---|---|
| Bonsai for Blender | Yes | Yes | IFC-oriented authoring and OpenBIM workflows | BIM-focused; IFC-centered | Users seeking open-source BIM | Requires learning Blender and validating exchanges with project partners |
| FreeCAD | Yes | Yes | Parametric 3D CAD and technical modeling | Architecture/BIM workbenches and IFC support; results depend on workflow | Technical users and Linux users | Architecture is one part of a broader, less turnkey environment |
| Blender | Yes | Yes | Modeling, materials, lighting, rendering, and animation | Not inherently BIM; Bonsai adds an IFC-oriented workflow | Visualization and presentation | Does not by itself provide conventional building data and documentation |
| LibreCAD | Yes | Yes | 2D CAD drafting | No BIM workflow | Plans, details, and basic drafting | 2D-focused; check file compatibility for each job |
| Sweet Home 3D | Yes | Yes | Home plans, furnishing, and 3D preview | Not professional BIM | Homeowners and interior layouts | Not intended for complex construction documentation |
| SketchUp Free | No | Free browser offering | Fast conceptual modeling | Not a full BIM application | Early massing and simple spatial studies | Proprietary; distinguish free features from paid capabilities |
| Snaptrude Free | No | $0 plan listed by vendor | Cloud-based concept design and BIM experimentation | Vendor advertises basic BIM and Revit export on free plan | Browser-based evaluation | Free tier has project, collaboration, and presentation limits |
CAD, BIM, visualization, and floor planning are related but distinct. CAD emphasizes precise geometry and drafting; BIM adds information and relationships to building elements; visualization focuses on appearance and presentation; floor-planning tools prioritize quick layouts. A convincing 3D model is not automatically a BIM model.
As an Amazon Associate I earn from qualifying purchases.
Best open-source architecture software
Bonsai: best starting point for open-source BIM
Bonsai is a Blender add-on and OpenBIM platform built around IFC. Its project describes it as a free, open-source, native IFC authoring platform, with ambitions spanning authoring, drawing generation, structural analysis, MEP, costing, scheduling, and facility management. Bonsai’s project site and the IfcOpenShell repository explain its place in that ecosystem, which also includes tools for conversion, auditing, comparison, clash detection, and data extraction.
Recommended Free Tools
- Choose it for: IFC-centered modeling, OpenBIM exploration, and building-data workflows.
- Expect: a steeper learning curve than consumer plan tools, because the workflow combines Blender’s interface with architectural and IFC concepts.
- Plan around: testing the exact model exchange and documentation needs of a project. It is not a drop-in substitute for every Revit or Archicad feature, library, support arrangement, or established office process.
Bonsai is the most direct recommendation here for readers who specifically want open-source BIM. Whether it suits a professional project depends on its coordination demands, deliverables, and the team’s ability to configure and quality-check the workflow.
#1 Best Overall

- 21PCS Drafting Tools Set – This professional drafting kit includes everything architects, engineers, and designers need: 5 drafting templates (for house plan, furniture, interior design, landscape), metal ruler, protractor, architecture scale ruler, two triangle squares (45°, 30°/60°), 2 mechanical pencils (0.5 & 0.7mm), lead refills, erasers, 2 fineliner pens, erasing shield, and dusting brush — all stored neatly in a durable carrying case
- 5 Drawing Templates - Features 5 reusable drafting templates designed specifically for interior design, house plan, furniture and landscaping. Made from durable, flexible plastic with a standard 1/4 inch = 1 ft scale, they allow for efficient designing work on flat or curved surfaces
- Essential Architecture Supplies - This set contains a full range of geometry tools, including a metal protractor, 6 inch ruler, triangles (45°, 30°/60°), and architecture scale ruler. All items are marked with clear metric and imperial measurement for wide range of architectural projects. Also includes a steel eraser shield for precise erasing and a dusting brush for workspace cleanliness
- Drafting Pencils & Pens – Comes with two mechanical pencils (0.5mm & 0.7mm) to meet various drafting needs, from fine-line sketching to bold layout marks. Comes with 2 tubes of lead refills and multiple erasers to support uninterrupted, long term use. Additional fineliner pens for permanent marking and drafting, perfect for designing and architecture work
- Portable, Organized, and Gift-Ready – All drafting tools are securely packed in a durable case with a built-in stand for organized storage and easy access. Ideal for architects, engineers, interior designers, students and teachers. Makes a thoughtful gift for anyone working in technical drawing or design fields
FreeCAD: best open-source parametric CAD generalist
FreeCAD is an open-source parametric 3D modeler with architecture and BIM workbenches among a broad collection that also covers areas such as geodata, FEM, and CAM. Its broad technical scope makes it useful for precise geometry, configurable components, and offline desktop work, including on Linux.
FreeCAD is a stronger fit for technically minded users who want editable, parametric models than for practices seeking a ready-made, standardized BIM production environment. Its interface and workbench-based workflow can feel fragmented, and support for formats such as IFC and DXF should not be mistaken for guaranteed lossless round-tripping. The FreeCAD capabilities page lists supported formats; verify the specific version, workbench, and receiving application for an actual exchange.
Blender: best open-source visualization tool
Blender is a general-purpose 3D creation application, not an architectural BIM system by default. Its strengths are geometry, materials, lighting, rendering, compositing, and animation—useful for still images, walkthroughs, and presentation films. Bonsai adds an IFC-oriented authoring workflow for users who want to work with building data in the Blender ecosystem.
What’s actually slowing this PC down?
Pick the symptom - the matching free tool is one click away.
- Use Blender for: presentation-quality imagery, animation, experimental forms, and visualization of a model created elsewhere.
- Do not rely on ordinary Blender modeling alone for: schedules, quantities, building-element relationships, or construction documentation.
- Allow time for: organizing geometry and cleaning imported models; polygonal modeling and parametric building design are not the same workflow.
LibreCAD: best for open-source 2D drafting
LibreCAD is a free, open-source 2D CAD application for Windows, macOS, and Linux. The project describes it as GPLv2 software. It is a sensible lightweight choice for plans, elevations, sections, details, and other suitable 2D drafting, particularly in DXF-centered workflows.
LibreCAD is not a BIM platform and does not supply the building-object intelligence or schedules associated with BIM. For DWG files or demanding drawing standards, check compatibility and output quality with the specific files and recipients rather than assuming a universal replacement for another CAD tool.
Rank #2
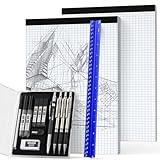
- Complete 16PCS Drafting Kit: This all-in-one drafting and geometry set comes with a 12" aluminum triangular architectural scale ruler (6 scales), 4 metal mechanical pencils (0.5/0.7/0.9/2.0mm), 5 tubes of HB & 2B lead refills, 4B eraser, cap eraser refills, 1 sharpener for 2.0mm leads, 2 graph paper pad(8.5"x11", 30 sheets total), and a pencil case. A complete toolkit for architects, engineers, and students.
- Pro-Grade Architectural Scale Ruler: Made from high-impact aluminum, this triangular scale ruler features laser-etched graduations that will never fade or wear off. Designed with six precise imperial scales (1-1/2, 1, 3/4, 3/8, 3/16, 3/32, 1/2, 1/4, 1/8, 3, 16) on three sides, it delivers distortion-free accuracy for blueprints, floor plans, and technical drafting projects. Built to last for professional use.
- Professional Mechanical Pencil Set with Refills: Includes 4 mechanical pencils (0.5/0.7/0.9/2.0mm) and 5 tubes of HB & 2B refills for varied line widths and hardness levels. From fine details to bold shading, the pencils write smoothly, resist smudging, and reduce breakage. The 2.0mm pencil features a built-in cap sharpener, plus erasers and cap refills for clean corrections anytime.”
- Premium Graphing Paper Pad: 2-pack 8.5"x11" graph paper, 30 sheets each (60 total, 80gsm). Features quadrille (4 square/inch) blue lines on white paper, double-sided printing. Rigid cardboard backing adds stability, while easy-tear perforations keep pages full size when removed. Thick, no-bleed paper is perfect for geometry, algebra, engineering, and design sketches.
- Versatile Application: Designed for architectural blueprints, engineering diagrams, product prototypes, DIY layouts, and STEM education. Perfect for writing, drafting, drawing, sketching or architectural working. A practical gift for students, teachers, engineers, and designers.
Sweet Home 3D: best for simple home plans and interiors
Sweet Home 3D lets users draw a 2D home plan, furnish rooms, and view the result in 3D, with photo and video rendering features described by the project. The site lists desktop, mobile, and browser-based options and identifies the application as open source under the GNU General Public License. Its page shows version 7.5 and a May 5, 2025 update date; that is the version information displayed there, not confirmation that development has stopped.
Its direct 2D-to-3D workflow is useful for homeowners, beginners, room layouts, and renovation visualization. It is not intended as a substitute for detailed architectural, structural, or MEP coordination, or complex construction documents.
Free but proprietary options
SketchUp Free: quick conceptual modeling
SketchUp Free is Trimble’s browser-based free offering. It is approachable for early massing, basic building concepts, and communicating form and space without installing a desktop application. It is proprietary, not open-source, and should not be presented as full BIM. Independent coverage also distinguishes it from BIM software: Snaptrude’s comparison.
The free browser workflow is not the same as paid Pro or Studio capabilities. Check current account, internet, export, privacy, and plan terms before using it as part of a client or office workflow; advanced documentation and extensions may require paid offerings.
Snaptrude Free: a limited cloud BIM trial ground
Snaptrude’s official pricing page lists a $0 Free plan with three projects, basic BIM and Revit export, single-user ownership, limited presentation outputs, and no team environment. Those are vendor-listed features and limits, not independent performance findings. The company’s own comparison article also promotes its BIM and cloud capabilities; read such claims with their commercial context in mind.
Rank #3

- 12" triangular architect scale designed to facilitate the drafting and measuring of architectural drawings, such as floor plans, blue Prints, and orthographic projections
- Triangular ruler features 3 sides with 6 different scales, and made from high Impact aluminum, build to last
- Laser etched scales never fading. Architect ruler with enduring laser cut imperial prints for accuracy. They will not wipe or scratch off ever
- Professional grade for accuracy color coded triangular scale for easy and quick selection of the desired scale
- Standard imperial measurements: 1-1/2, 1, 3/4, 3/8, 3/16, 3/32, 1/2, 1/4, 1/8, 3, 16
The same pricing page listed an Individual plan at $60 per month and an Organization plan at $100 per month billed annually when reviewed on August 18, 2026. Prices, currencies, availability, and plan limits can change, so confirm the current page before budgeting. The free option is best treated as a constrained way to investigate a cloud workflow, not as open-source ownership or an unlimited free project environment.
Quick wins for a faster PC:
Scan for outdated or missing drivers - takes under a minuteDriver Scan →Clear out junk files and repair common Windows errorsFree Scan →Education licenses are a separate category
Student or educator access to commercial software is not the same as free professional software: eligibility may need verification, commercial use may be restricted, and access may end when academic eligibility does. Check each vendor’s current official education terms before basing coursework or office processes on a license.
Choose by the job you need to do
| If you need… | Start with… | Why |
|---|---|---|
| IFC/OpenBIM authoring | Bonsai | Purpose-built around IFC-oriented building workflows |
| Parametric technical modeling | FreeCAD | Open-source desktop modeling with architecture-related workbenches |
| 2D drafting | LibreCAD | Focused, cross-platform 2D CAD |
| Home floor plans and interiors | Sweet Home 3D | Simple plan-to-3D furnishing workflow |
| Fast conceptual 3D massing | SketchUp Free | Accessible browser-based modeling |
| Architectural rendering or animation | Blender | Rich visualization and 3D creation tools |
| Free browser BIM experimentation | Snaptrude Free | Vendor advertises basic BIM and Revit export, subject to plan limits |
For students
Pick a tool that supports the assignment and portfolio output, but consider what happens after graduation. Sweet Home 3D or SketchUp Free can lower the barrier for initial layouts and concepts; Blender supports visualization; FreeCAD and Bonsai offer open-source ways to explore parametric modeling and BIM. If using an education license for a commercial platform, confirm eligibility and restrictions rather than treating it as a permanent professional license.
For homeowners and renovators
Start with Sweet Home 3D when the main job is room arrangement, furniture placement, and seeing a layout in 3D. Choose SketchUp Free for more open-ended conceptual massing if a browser-based tool suits you. Neither is a substitute for professional design, engineering, code review, or construction documents where those are needed.
For a small practice or independent designer
Evaluate Bonsai and FreeCAD for modeling and data, LibreCAD for suitable 2D work, and Blender for visualization. Compare total workflow cost, not just license cost: training, templates, office standards, conversion, support, coordination, and error recovery all take time. A zero-cost license does not make those costs disappear.
Rank #4

- 30 PCS Drafting Tools Set - This professional drafting kit includes 5 drawing templates (house plan, furniture, interior design and landscape), protractor, metal ruler, 2 triangle squares (45°, 30°/60°), architecture scale ruler, 4 mechanical pencils (0.5-2.0mm), lead refill, erasers, 2 fineliner pens(black & red), erasing shield and dusting brush, all neatly organized in a sturdy carrying case
- 5 Drawing Templates - Features 5 reusable drafting templates designed specifically for interior design, house plan, furniture and landscaping. Made from durable, flexible plastic with a standard 1/4 inch = 1 ft scale, they allow for efficient designing work on flat or curved surfaces
- Upgraded Mechanical Pencil Set - Includes 4 mechanical pencils (0.5mm, 0.7mm, 0.9mm, and 2.0mm) to meet various drafting needs, from fine-line sketching to bold layout marks. Comes with 5 tubes of lead refills (HB/2B) and multiple erasers to support uninterrupted, long term use
- Essential Architecture Supplies - This set contains a full range of geometry tools, including a metal protractor,6 inch ruler, triangles (45°, 30°/60°), and architecture scale ruler. All items are marked with clear metric and imperial measurements. Also includes a steel eraser shield for precise erasing and a dusting brush for workspace cleanliness
- Portable Case and Perfect Gift for Architect - All drafting tools are securely packed in a durable case with a built-in stand for organized storage and easy access. Ideal for architects, engineers, interior designers, students and teachers. Makes a thoughtful gift for anyone working in technical drawing or design fields
For Linux users
FreeCAD, Blender with Bonsai, LibreCAD, and Sweet Home 3D offer desktop options that suit cross-platform or offline workflows. Browser services such as SketchUp Free and Snaptrude avoid a local application install, but depend on online access and their account, storage, export, and service terms.
Independent reader supportYour contribution helps us test, update, and keep practical guides available for everyone.Can free software replace Revit or Archicad?
Usually not as a single, one-for-one replacement across modeling, documentation, collaboration, schedules, rendering, and construction delivery. Bonsai and FreeCAD can cover meaningful portions of open workflows, while LibreCAD and Blender serve narrower drafting and visualization roles. Established commercial platforms may be a better fit where a practice depends on standardized documentation, coordination, libraries, support, and broad office adoption.
A multi-tool stack can work for some users and projects, but it introduces handoffs. Before committing, define the required outputs—such as plans, elevations, sections, schedules, IFC, PDF, and consultant exchanges—and test whether the chosen tools produce and revise them reliably.
Interoperability: test the deliverable, not just the picture
IFC can help exchange building data, but it does not guarantee that every target application will interpret a model identically. Export and import may alter or omit parametric relationships, custom properties, materials, classifications, quantities, annotations, object behavior, view settings, or hosted relationships. IfcOpenShell describes support for multiple IFC schemas and related conversion and auditing tools, but receiving applications and model mappings still matter: IfcOpenShell project details.
Free tools Windows power users keep installed
One-click scans. No signup required.
- Create a small model that represents the kinds of elements and data in the real project.
- Export it to IFC and open it in the application or workflow that will receive the deliverable.
- Check walls, doors, spaces, levels, materials, classifications, quantities, and coordinates—not only whether the geometry looks right.
- Make a revision, re-export, and compare again to see whether edits remain understandable and usable.
- Keep the native project file and a clearly dated copy of each accepted exchange.
Apply the same discipline to DXF/DWG and visualization formats: confirm that the specific recipient can open the file and that the information needed for the next task survives. Keep native files, document software versions, and maintain backups, especially when a project depends on an add-on or cloud service.
Best Value

- Complete Compass Geometry Set – This all-in-one compass geometry set includes 3 types of compasses (study, graphic, bow), 1 divider, extra lead & needles for compass, 2 protractors (standard and swing arm), a 6” ruler, 2 triangle squares (45°, 30°/60°), 2 mechanical pencils(0.5 & 0.7mm), 2 graphic pencils, erasers, lead refills, and a pencil sharpener, all neatly packed in a durable storage case. Ideal for students for school math or drawing tasks
- Compasses for Smooth Drawing – High-quality metal compasses designed for accuracy and long-term use, create circles up to 6 inches in diameter. One of the compasses includes an adjustable pen holder, offering greater flexibility for precise arcs and curves in drafting, design, and geometry work
- Drafting Tools Kit for Students – Equipped with all the drafting tools needed for school or office use, including protractors, ruler, triangle set squares, and mechanical pencils. All tools are clearly marked with inch and centimeter scales, making them practical and easy to use for math, geometry, or engineering
- Compact & Portable Design – All geometry tools are securely stored in a lightweight, compact case, making it easy to organize and carry anywhere. This makes the compass geometry set perfect for classroom use, homework, on-the-go study, or professional drafting tasks
- Multi-Purpose Set – This geometry and drafting tools set is perfect for multiple applications such as schoolwork, exams, architectural sketching, woodworking or artistic design. A thoughtful gift for students during back-to-school, birthdays, holidays, or Children’s Day
Evaluate an open-source workflow before using it on a project
- Choose a representative project. Include the complexity, file exchanges, and outputs you expect in actual work.
- List required deliverables. Identify drawings, schedules, PDFs, IFC or CAD exports, renders, and coordination handoffs.
- Build and revise a small test model. Check how dimensions, repeated elements, naming, levels, units, and object organization behave after changes.
- Test every exchange with the recipient’s software. Review data and documentation as well as geometry; do not infer compatibility from a successful-looking render.
- Check that another person can continue the file. Document templates, versions, add-ons, and the steps needed to recover the project.
- Estimate adoption effort. Include training, implementation, support, quality assurance, and conversion time in the decision.
Common failure modes and fixes
The model looks good but cannot support the required documents
This often happens when a visualization model in Blender, a conceptual SketchUp Free model, or a Sweet Home 3D plan is treated as a construction-ready BIM model. Use CAD or BIM software as the authoritative source for the required data and documentation; use a visualization tool for presentation when that is its strength.
An imported model looks right but has little usable information
Visual similarity does not prove that object classifications, properties, levels, or relationships survived. Inspect imported entities and properties, then check schedules and quantities where relevant before relying on the exchange.
Edits become fragile or slow
Manually modeled polygonal geometry may not update predictably when dimensions change. For repeated or changing building elements, prefer a parametric workflow where appropriate, and establish units, origin, levels, naming, and organization early.
Do these 3 things before closing this tab:
1Scan for outdated or missing drivers - takes under a minute2Clear out junk files and repair common Windows errors3Fix the driver behind crashes, sound loss and screen glitchesA free cloud plan hits a limit mid-project
Project counts, team access, exports, storage, and presentation outputs can be plan-dependent. Check the current terms before starting consequential work, retain local exports and backups, and avoid relying on a free tier unless its constraints suit the project.
A capable tool proves difficult to learn or support
FreeCAD and Bonsai can demand more setup and training than simpler planning tools. Match the application to the task and the team’s capacity; do not adopt a BIM workflow for a job that only needs a simple room layout.
Quick Recap
Product prices and availability are accurate as of the date/time indicated and are subject to change. Any price and availability information displayed on Amazon at the time of purchase will apply.

