Some links on this page are affiliate links: if you buy through them we may earn a commission, at no extra cost to you.
If you are searching for the best laminate flooring, start with this: the right product is not simply the thickest plank, the prettiest sample, or the one with the word waterproof on the box. Good laminate flooring is a system. The plank, underlayment, subfloor, expansion gaps, moisture control, transitions, trim details, and maintenance all determine how long the floor will look right.
On our job sites, the laminate floors that perform best usually have a few things in common: an appropriate AC wear rating, a dense core, a stable locking profile, clean subfloor prep, correct underlayment, protected expansion space, and a room choice that respects laminate’s limits. The failures we see are usually not mysterious. They come from wet slabs, dishwashers, unsealed perimeters, uneven subfloors, cheap transition details, or products installed outside the manufacturer’s written instructions.
As an Amazon Associate I earn from qualifying purchases.
For 2026 budgeting in the United States, most homeowners should plan roughly $3 to $13 per square foot installed for laminate flooring. A practical mid-market range for normal bedrooms, living rooms, hallways, and offices is about $5 to $9 per square foot installed. Stairs, demolition, leveling, moisture mitigation, acoustic underlayment, premium water-resistant products, and complex layouts can push the final number higher.
This guide is written from a contractor’s point of view. Instead of giving you a brand popularity list, it shows you how to evaluate laminate like a builder: by rating, room risk, installation requirements, warranty language, and total installed cost.
What “Best Laminate Flooring” Really Means
The best laminate floor for a retired couple’s guest bedroom is not the same as the best laminate for a rental, a house with two large dogs, or a second-floor condo with strict sound rules. Before comparing products, define the job the floor has to do.
#1 Best Overall

- 🏆【NAACOO UNIVERSAL FLOOR KIT】 5 IN 1 Portable KIT--Tapping Block has unique combination edge design for use with most types of flooring, push tongue and groove wood floor together creating a tight seam, Match Spacers create a uniform gap between the wall. Pull Bar Flooring Tool suitable for work close to a wall, corner, closets or in tight spaces, closing the gaps and seams in laminate floors without causing damage. Contour gauge with lock solves the installation difficulty of the odd-shaped floor. Rubber mallet can be used with pull bar hook and tapping block, which makes it easier to complete the floor installation work.
- 🏆【Usage Scenarios 1 - MORE TYPES of FLOOR】UNIVERSAL BLOCK Suitable for TONGUE & GROOVE or CLICK-LOCK FLOOR.Just put portable tapping block on the floor tongue, then tapping it, make the tongue and groove or edges of resilient vinyl planks, laminate or hardwood, joins flooring planks creating tight seam.
- 🏆【Usage Scenarios 2 - MORE THICKNESS of FLOOR】UNIVERSAL BLOCK With 3 DIFFERENT THICKNESS EDGES--to meet multiple size of flooring. The 1.5mm edge can install with a floor thickness of 3.5 mm ~ 5.5 mm. The 2.5mm edge can install with a floor thickness of 6mm~3/8in. The 3.5mm edge on the other side can install with a floor thickness of 10 mm ~ 12 mm. The 1.5mm edge (Thinnest one) of tapping block with an inclined angle, can hook the floor and prevent the floor from moving during knocking.
- 🏆【STEEL PULL BAR】 Suitable for work close to a wall, corner, loser or in tight spaces. Adopt quenching process to treat. Made from premium 45# steel with frosting and matt coating. Better than A3 steel. Soft pads on the back can protect the floor from scratch.
- 🏆【10 Inch Precise Contour Gauge with Lock】 Keep the shape with no move out of form, Easily duplicate, and convenient transfer the shape anywhere. creates an instant template for curved and odd-shaped profiles simply and easily. good help for installing flooring. Perfect solution to the problem of irregular shapes on wood flooring installation.
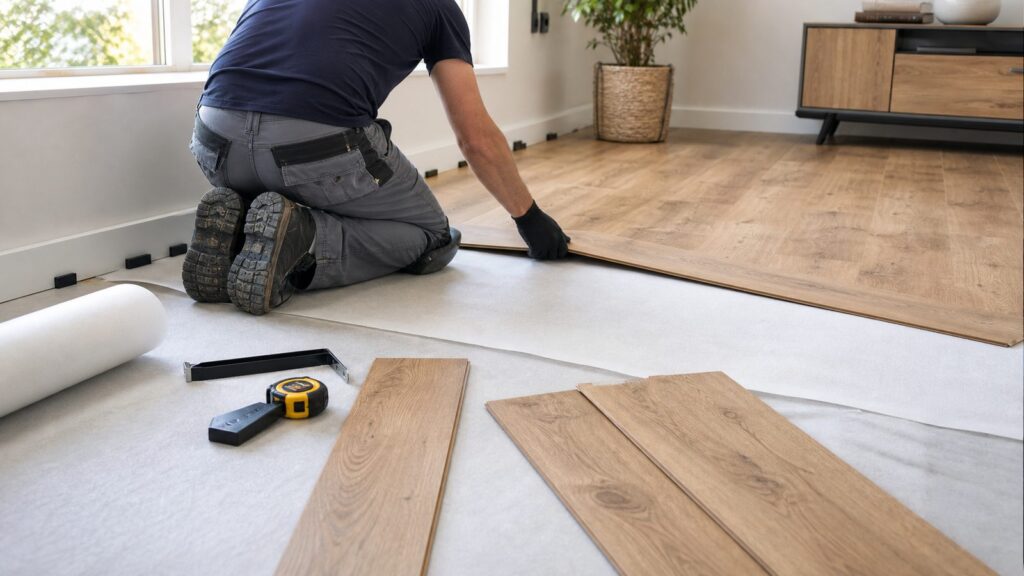
Laminate is a layered flooring product. A typical plank includes a clear wear layer, a printed decorative image layer, a high-density fiberboard or composite wood core, and a backing layer for stability. Most modern laminate is installed as a floating floor, meaning the planks lock together and sit over an underlayment rather than being nailed or glued to the subfloor.
Outdated Drivers Are Slowing You Down
One free scan finds every outdated or missing driver and matches the right update for your exact hardware.Free scan · exact hardware matchWindows Errors? Fix Them Before They Spread
Repair common Windows errors and clear accumulated junk for a smoother, more stable PC - no reinstall needed.Free scan · no reinstallThat construction gives laminate several advantages. It can be more scratch-resistant than many wood-look floors, it installs quickly, and it offers a realistic wood appearance at a lower price than site-finished hardwood. But laminate also has hard limits. It usually cannot be sanded or refinished, and most products are water-resistant rather than truly waterproof. If water reaches the core through seams, edges, cuts, or an unprotected perimeter, the floor can swell, cup, or delaminate.
For most homes, the best laminate is the product that checks these boxes:
- AC3, AC4, or AC5 wear rating matched to the room and traffic level.
- 8 mm to 12 mm plank thickness for better feel, stability, and sound compared with very thin budget products.
- Clear water-resistance warranty with written installation requirements.
- TSCA Title VI compliance for composite wood products sold in the U.S.
- Manufacturer-approved underlayment, especially over concrete or in upstairs rooms.
- Realistic texture and pattern variation so the floor does not repeat obviously across the room.
- Installation instructions available before purchase, not after the product is already stacked in your garage.
The Contractor Decision Matrix
A smart flooring choice starts with the room, not the aisle display. Here is how we would narrow the field for common homeowner priorities.
| Use Case | Best Laminate Target | What to Watch | Typical Installed Budget |
|---|---|---|---|
| Pets and active families | AC4, textured surface, tight locking system, good edge treatment | Standing water at bowls, urine accidents, claw traction, stair nosings | $6-$10 per sq. ft. |
| Kitchens | Water-resistant laminate with manufacturer-approved perimeter sealing | Dishwasher leaks, refrigerator water lines, sink base cabinets, unsealed cuts | $7-$12 per sq. ft. |
| Budget bedrooms | AC3, 8 mm plank, simple underlayment, clean rectangular layout | Thin planks, hollow sound, poor pattern realism | $3-$6 per sq. ft. |
| Rentals | AC4 or AC5, medium color, replaceable plank line, extra attic stock | Tenant damage, discontinued products, transition abuse | $5-$9 per sq. ft. |
| Basements | Only if slab moisture is controlled and approved by manufacturer | Moisture vapor, floor drains, wall seepage, sump failures | $6-$13 per sq. ft. |
| Second floors and condos | Laminate plus acoustic underlayment meeting HOA requirements | IIC/STC rules, attached pad limitations, stair noise | $7-$13 per sq. ft. |
For pets, rentals, hallways, and home offices, we usually want at least AC4 unless the homeowner is choosing a very light-use room. For bedrooms, AC3 can be enough. For commercial-style abuse, large dogs, rolling office chairs, or rental turnover, AC5 may be worth considering, but only if the product still feels good underfoot and has a locking system we trust.
Do these 3 things before closing this tab:
1Scan for outdated or missing drivers - takes under a minute2Clear out junk files and repair common Windows errors3Fix the driver behind crashes, sound loss and screen glitchesAC Ratings: Useful, But Not the Whole Story
The AC rating is one of the most useful durability numbers on a laminate box. AC stands for abrasion class. It is a wear-resistance rating used to describe how much surface abuse the product is designed to handle.
- AC1 and AC2: Light-duty categories. We generally do not recommend them for main living areas.
- AC3: A common choice for heavy residential use such as bedrooms, living rooms, and light hallways.
- AC4: Better for very active homes, pets, busy hallways, rentals, and light commercial-style use.
- AC5: Built for heavier commercial traffic and high-abuse residential situations.
AC rating matters, but it does not tell the whole story. A floor can have a good wear rating and still fail if the locking profile is weak, the core swells easily, the subfloor is wavy, or the installer ignores expansion space. The rating speaks mainly to surface wear. It does not make the floor waterproof, fix poor subfloor prep, or guarantee the joints will survive movement.
When comparing two products with the same AC rating, look at the whole plank. We prefer products with a dense core, clean milling, consistent edges, a strong click mechanism, and installation instructions that are specific rather than vague. A 10 mm AC4 plank from a reputable manufacturer with a good locking system may outperform a thicker plank with weak joints.
Water Resistance: Read the Fine Print Before You Buy
Water-resistant laminate has improved, but homeowners should be careful with the word waterproof. Many products can handle surface spills for a defined period, such as 24, 48, or 72 hours, if installed exactly as directed. That does not mean the floor can survive a leaking dishwasher, a wet basement slab, a toilet overflow, or standing water at an unsealed perimeter.
Most laminate failures involving water happen at vulnerable details:
- Perimeters that were not sealed where the instructions required it.
- Doorways, transitions, or stair edges with exposed cuts.
- Dishwashers, refrigerators, toilets, laundry machines, and sink cabinets.
- Concrete slabs without required vapor barriers.
- Basements with elevated moisture or poor drainage.
- Wet mopping or steam cleaning against manufacturer instructions.
For kitchens, a water-resistant laminate can be reasonable if the homeowner accepts the risk and the installer follows the manufacturer’s perimeter sealing details. We also like leak pans, water alarms, and regular checks under refrigerators and dishwashers. For full bathrooms, laundry rooms, mudrooms with wet boots, or basements with questionable moisture, waterproof vinyl plank, SPC, porcelain tile, or another wet-area material may be the better construction choice.
Where Laminate Works Best
Laminate is best in dry, controlled rooms with normal residential moisture and predictable traffic. Bedrooms, living rooms, dining rooms, home offices, upstairs hallways, playrooms, and finished bonus rooms are usually good candidates.
Rank #2

- double-faced mallet with non-slip rubber grip help absorb vibration. Constructed of cast iron with bright chrome plating, the hammer is equipped with the hardness of 90±5 HAS. Double-faced solid rubber head delivers a softened, positive strike. The mallet head is 1-3/8 inch in diameter. The length of whole mallet is 10.3inch
- pull bar is designed with enhanced strength.Made from premium A3 steel with matt coating.The soft pads on the back can well protect the floor from scratch.The length of the pull bar is 10.5inch, thickness is 3mm
- the tapping block made from polypropylene with a handle that will knock your hand at work. We improved the structure and made a new design, making this product more sturdy and practical. The approximate size of the block body is 9.4 inch x 2.4inch x 1inch
- tapping block with easy to grip handle. You can rap the splicing floor planks directly without mallet.And you can also use it with mallet, it is more powerful and faster to finish installation work
- comes with 40 pieces plastic spacers which are designed with non-slip slots. The approximate size of the spacer is 2.3inch x 1.2inch
In these spaces, laminate gives homeowners a durable wood look without the cost and sensitivity of hardwood. It is also useful when the project needs a fast turnaround. A typical crew can install several hundred square feet in a day once demo and prep are complete, though baseboards, transitions, stairs, furniture, and punch-list details can extend the schedule.
For a straightforward 500-square-foot living area, a normal project may take 2 to 4 working days: one day for demolition and prep, one to two days for installation, and another day for trim, transitions, and cleanup. Larger homes, occupied spaces, floor leveling, or stairs can add time.
Rooms Where Laminate Needs Extra Caution
Some rooms are not automatic no-go zones, but they deserve a harder look.
Kitchens
Kitchens are common laminate candidates, but they are also leak-prone. Before approving laminate in a kitchen, ask whether the product warranty covers kitchen use, whether perimeter sealing is required, and how the installer will treat cabinet bases, appliance openings, and exterior doors. If the kitchen has an icemaker line, dishwasher, or older plumbing, we treat leak monitoring as part of the flooring plan.
Basements
Basements are a moisture decision first and a flooring decision second. If slab moisture is elevated, drainage is questionable, or there is a history of seepage, laminate may be the wrong product. Concrete can transmit moisture vapor even when it looks dry. The manufacturer may require moisture testing, a vapor barrier, or both. If the basement has a floor drain, sump risk, or periodic humidity problems, waterproof vinyl plank or tile is often the better call.
What’s actually slowing this PC down?
Pick the symptom - the matching free tool is one click away.
Bathrooms and Laundry Rooms
Full bathrooms and laundry rooms are high-risk spaces for laminate. Toilets, tubs, showers, washing machines, and supply lines create water exposure that can exceed normal water-resistant claims. Powder rooms are more reasonable, but only with careful perimeter detailing and a product approved for that use.
Condos and Second Floors
For condos and upstairs bedrooms, sound matters. Ask the HOA or building manager for required IIC and STC ratings before buying material. Do not assume attached pad is enough. Many associations require a specific acoustic underlayment and may require documentation before installation.
2026 Laminate Flooring Cost Guide
For 2026, a realistic national planning range for installed laminate flooring is about $3 to $13 per square foot. That includes both material and labor, but the range is wide because the floor itself is only one part of the job.
For normal rooms with a standard floating installation, a practical mid-range budget is usually $5 to $9 per square foot installed. Entry-level projects can come in lower when the room is empty, flat, dry, and simple. Premium projects climb quickly when you add water-resistant laminate, upgraded underlayment, demolition, floor leveling, baseboard work, transitions, stairs, furniture moving, and occupied-home logistics.
Quick wins for a faster PC:
Fix the driver behind crashes, sound loss and screen glitchesFind Drivers →Clear out junk files and repair common Windows errorsFree Scan →| Cost Item | Typical 2026 Range | Notes |
|---|---|---|
| Laminate material only | $1-$5+ per sq. ft. | Budget products near $1-$2; thicker AC4/AC5 or water-resistant products often $3-$5+ |
| Labor | $2-$8 per sq. ft. | Depends on region, layout, prep, stairs, and occupied conditions |
| Total installed cost | $3-$13 per sq. ft. | Mid-market standard rooms often $5-$9 per sq. ft. |
| Waste factor | 5%-15% | Use 5%-10% for simple rooms, 10%-15% for angles, halls, closets, or attic stock |
| Underlayment | Varies by product | Acoustic and moisture-barrier underlayments cost more than basic foam |
| Stairs | High variance | Treads, risers, nosing, cutting, adhesive, and code-safe details add labor |
For a 1,000-square-foot project, the difference between a $5 and $9 installed price is $4,000. That is why an itemized estimate matters. A low square-foot number can be misleading if it excludes demo, haul-off, subfloor prep, transitions, baseboards, quarter round, door trimming, stairs, furniture moving, or moisture mitigation.
What Should Be in a Laminate Flooring Quote
A good flooring quote should be specific enough that two contractors can be compared fairly. We recommend asking for a written estimate that separates labor, materials, prep, and exclusions.
Rank #3

- 🔨【NAACOO Perfect Match Kit】Contour gauge with lock solves the installation difficulty of the odd-shaped floor. Tapping block with a handle helps to install the floor and avoid hurting hands, match 2 in 1 Spacers create different gap you need between the wall. Pull Bar can work close to a wall, corner, closets, or in tight spaces, match rubber mallet perfectly solves the problem.
- 🔨【Tapping Block with Handle】The tapping block made from NYLON is designed solid, which is more sturdy and durable. The approximate size of the block is 7 x 2-3/4 x 3/4in inches. With this handle, you can not only control the direction but also prevent yourself from hurting your hand from hammer.
- 🔨【2 in 1 Flooring Spacers】 Our spacers are available in 2 sizes, 1/4 inch and 1/2 inch, can install any wood flooring material requiring an expansion gap of 1/4",1/2”. Meet your needs for larger gaps. Big Triangle Design-stability stays in place. Our spacers will not fall, slip, tip over and get stuck as easily as the thin spacers included in other sets.
- 🔨【10 Inch Precise Contour Gauge with Lock】 Keep the shape with no move out of form, Easily duplicate and convenient transfer the shape to anywhere. creates an instant template for curved and odd-shaped profiles simply and easily. good help for install flooring. Perfect solution to the problem of irregular shape on wood flooring installtion.
- 🔨【Heavy Pull Bar & Rubber Mallet】PULL BAR - Adopt quenching process to treat. Made from premium 45# steel with frosting and matt coating, Better than A3 steel. Soft pads on the back can protect the floor from scratch. MALLET - Double Faced, and handle forged into the hammer head, No issue about the head of mallet falling apart and handle bent.
Before approving a quote, ask for the exact product name, SKU, AC rating, thickness, water warranty, underlayment specification, and installation PDF. If the installer cannot provide those before the job starts, that is a problem. The written installation instructions are not a formality. They control moisture testing, subfloor flatness, acclimation, expansion gaps, underlayment, sealing, transitions, and warranty coverage.
An itemized laminate quote should address:
- Flooring material, brand, product line, color, SKU, and plank thickness.
- AC rating and whether the product is approved for the intended rooms.
- Underlayment type, including acoustic or moisture-barrier requirements.
- Removal of old flooring and haul-off.
- Subfloor repairs, leveling, patching, sanding, or fastener work.
- Moisture testing and vapor barrier requirements over concrete.
- Baseboard removal and reinstall, or quarter round installation.
- Transitions at doorways, tile, carpet, stairs, and exterior doors.
- Door undercutting and casing details.
- Stair treads, risers, nosings, and fastening method.
- Furniture moving and appliance handling.
- Waste percentage and attic-stock cartons for future repairs.
- Installation warranty and manufacturer warranty requirements.
We also recommend keeping one unopened carton if possible, along with labels, receipts, and warranty paperwork. If a plank is damaged five years later, matching the exact dye lot may be difficult. Attic stock can save a repair from turning into a whole-room replacement.
Subfloor Prep: The Step That Decides the Floor
Many laminate problems blamed on the product are really subfloor problems. Floating floors need a flat, stable surface. If the subfloor has humps, dips, movement, squeaks, moisture, or debris, the laminate joints take stress every time someone walks across the room.
Manufacturer tolerances vary, but many laminate products require the subfloor to be flat within a small allowance over a defined distance. Common requirements are in the range of about 3/16 inch over 10 feet, though the installation PDF for the actual product controls. That tolerance is tighter than many older homes naturally provide.
On wood subfloors, we look for loose panels, squeaks, protruding fasteners, rot, water staining, and deflection. On concrete, we look for cracks, high spots, low spots, moisture, adhesive residue, and contamination that might affect patching or vapor barriers. If leveling compound is needed, it must be compatible with the substrate and allowed to cure before flooring starts.
Skipping prep is one of the fastest ways to shorten the life of laminate. The floor may look fine on day one, then start clicking, separating, bouncing, or chipping at the edges after several months of use.
Recommended Free Tools
Underlayment, Sound, and Comfort
Underlayment affects sound, feel, moisture control, and sometimes warranty coverage. Basic foam underlayment can work in simple dry rooms, but it may not be enough for upstairs bedrooms, condos, concrete slabs, or homeowners sensitive to hollow footfall noise.
Some laminate comes with attached pad. That can simplify installation, but it does not automatically eliminate every underlayment requirement. Over concrete, the manufacturer may still require a vapor barrier. In condos, the association may require a tested acoustic assembly with specific IIC or STC documentation. Adding an extra layer under attached-pad laminate is not always allowed, because too much cushion can stress the locking joints.
For second floors, we ask about sound early. A floor that looks good but fails HOA sound rules can become an expensive removal. Get the acoustic requirement in writing, then choose the product and underlayment together.
Health, Safety, Code, and Permit Notes
Laminate and other composite wood products sold in the U.S. should be checked for EPA TSCA Title VI compliance. After March 22, 2019, regulated composite wood products and finished goods must be labeled TSCA Title VI compliant. For homeowners, the practical step is simple: keep the product label, carton information, invoice, and installation paperwork.
Free tools Windows power users keep installed
One-click scans. No signup required.
Most basic laminate replacement in a single-family home does not require a building permit, but local rules vary. Permits or inspections may become relevant when the flooring project touches stairs, structural subfloor repairs, fire-rated assemblies, condo requirements, commercial spaces, accessibility transitions, or egress details.
Rank #4

- 43PCS Laminate Wood Flooring Installation Kit Includes: 1pc rubber hammer mallet; 1pc flooring pull bar; 1pc tapping block; 40pcs spacers.
- Double-Faced Mallet: Features a non-slip rubber grip that helps absorb vibration. Constructed from cast iron with a bright chrome plating, this hammer boasts a hardness rating of 90±5 Shore A. Its double-faced solid rubber head delivers soft yet firm strikes, ensuring precision without damage. The mallet head has a diameter of 1-3/16 inches, and the overall length of the tool is 10.2 inches.
- Pull Bar: Engineered for enhanced strength, crafted from high-quality steel with a matte coating for durability and rust resistance. The soft pads on the back effectively prevent floor scratches during use. This pull bar measures 10.5 inches in length and 3 millimeters in thickness, balancing sturdiness with easy handling.
- Tapping Block: Made from durable polypropylene. Unlike traditional designs that risk hand knocks during use, we’ve upgraded its structure for improved sturdiness and practicality. The approximate dimensions of the block body are 9.3 inches × 2.4 inches × 1 inch, making it compact yet efficient for floor installation.
- Ergonomic Tapping Block: Equipped with an easy-to-grip handle for comfortable operation. It allows direct tapping of interlocking floor planks without the need for a mallet; for more power and faster installation, it can also be used in conjunction with a mallet, offering versatile application.
Stairs deserve special attention. Stair nosings must be secure, consistent, and safe under foot. A loose floating-floor stair detail is not acceptable. Treads, risers, nosings, adhesives, mechanical fastening, and profile height all need to be handled according to the product instructions and applicable code requirements.
Flooring products used in commercial or regulated buildings may also need documentation for flame spread, smoke development, or interior finish requirements. For a typical homeowner project, your contractor should still be able to provide product documentation when requested.
Independent reader supportYour contribution helps us test, update, and keep practical guides available for everyone.Laminate vs Vinyl Plank vs Hardwood
Laminate, vinyl plank, and hardwood can all make sense, but they solve different problems.
The Tool Desk
Outbyte Driver Updater FREEFix the driver behind crashes, sound loss and screen glitchesFind Drivers →Outbyte PC Repair FREERepair Windows errors before they cause bigger problemsFix Now →Laminate is often a strong choice when scratch resistance, realistic wood look, and price matter most in a dry room. It is less ideal where water exposure is the governing risk. Vinyl plank, especially waterproof LVP or SPC, is often better in basements, laundry rooms, bathrooms, and wet entries. Hardwood is repairable and long-lived, but it costs more, scratches differently, and reacts to humidity.
| Flooring Type | Best Strength | Main Weakness | Best Rooms |
|---|---|---|---|
| Laminate | Scratch resistance and wood look at moderate cost | Water intrusion and limited repairability | Bedrooms, living rooms, offices, halls |
| LVP/SPC vinyl plank | Waterproof or highly water-tolerant performance | Can dent, telegraph subfloor flaws, or look less realistic in budget lines | Kitchens, basements, baths, laundry rooms |
| Hardwood | Long-term value and refinishing potential | Higher cost, scratching, humidity movement | Main living areas, dining rooms, bedrooms |
If a homeowner asks us for laminate in a basement with moisture uncertainty, we slow the decision down. If moisture is the primary threat, vinyl plank or tile may be the better product even if laminate wins on scratch feel or wood realism.
When to DIY and When to Hire a Pro
Laminate is one of the more DIY-friendly flooring types, but only when the room is simple and the installer respects the instructions. A capable homeowner can handle a square bedroom, home office, or small living room if the subfloor is flat, dry, and stable.
DIY Makes Sense When
- The room is rectangular and under roughly 300 to 500 square feet.
- The existing floor removal is simple.
- The subfloor is already flat within the manufacturer’s tolerance.
- There are few doorways, no stairs, and simple baseboard or quarter round details.
- The homeowner has the tools for accurate cuts, spacers, tapping blocks, pull bars, and door casing undercuts.
Hire a Pro When
- The project includes stairs, landings, long hallways, angled rooms, or many transitions.
- The subfloor needs leveling, patching, fastening, or moisture mitigation.
- The installation is over concrete and requires moisture testing or vapor control.
- The room includes kitchens, exterior doors, cabinets, appliances, or water-risk details.
- The home is occupied and furniture moving, sequencing, and dust control matter.
- The property is a condo, rental, commercial space, or governed by HOA sound rules.
Labor may look expensive at $2 to $8 per square foot, but a failed floating floor can cost far more than the original labor savings. If the job includes moisture risk, stairs, or complicated transitions, professional installation is usually the better value.
How to Inspect Samples Before You Commit
Do not choose laminate from a 4-inch display chip alone. Buy or borrow full planks if possible and look at them in the actual room. Check color in morning light, evening light, and with the lights on. Put several planks together to see pattern repeat. A floor that looks convincing on one plank may look artificial across 300 square feet if the print repeats too often.
We also recommend testing the surface feel. Walk on the sample with shoes and socks. Check whether the texture is too slick for pets or too rough for cleaning. Look at the bevels and edges. Deep bevels can look realistic, but they may collect dirt in busy kitchens or entries. Smooth, glossy laminate can show footprints and scratches more readily than a matte textured finish.
If the product has an attached pad, inspect how consistent it is. If it uses a click-lock profile, connect and disconnect two planks. The joint should feel precise, not crumbly or loose. Small sample handling will not tell you everything, but it can reveal cheap milling quickly.
Maintenance That Protects the Warranty
Laminate maintenance is simple, but the wrong cleaning method can cause real damage. Use manufacturer-approved cleaning products and avoid steam mops unless the product specifically allows them. Damp cleaning is usually fine when done correctly, but wet mopping and standing water are not.
What’s actually slowing this PC down?
Pick the symptom - the matching free tool is one click away.
Best Value

- 【NAACOO UNIVERSAL FLOOR KIT】 4 IN 1 Portable KIT--Tapping Block has unique combination edge design for use with most types of flooring, push tongue and groove wood floor together creating a tight seam, Match Spacers create a uniform gap between the wall. Pull Bar Flooring Tool suitable for work close to a wall, corner, closets or in tight spaces, closing the gaps and seams in laminate floors without causing damage. Rubber mallet can be used with pull bar hook and tapping block, which makes it easier to complete the floor installation work.
- 【Usage Scenarios 1 - MORE TYPES of FLOOR】UNIVERSAL BLOCK Suitable for TONGUE & GROOVE or CLICK-LOCK FLOOR.Just put portable tapping block on the floor tongue, then tapping it, make the tongue and groove or edges of resilient vinyl planks, laminate or hardwood, joins flooring planks creating tight seam.
- 【Usage Scenarios 2 - MORE THICKNESS of FLOOR】UNIVERSAL BLOCK With 3 DIFFERENT THICKNESS EDGES--to meet multiple size of flooring. The 1.5mm edge can install with a floor thickness of 3.5 mm ~ 5.5 mm. The 2.5mm edge can install with a floor thickness of 6mm~3/8in. The 3.5mm edge on the other side can install with a floor thickness of 10 mm ~ 12 mm. The 1.5mm edge (Thinnest one) of tapping block with an inclined angle, can hook the floor and prevent the floor from moving during knocking.
- 【STEEL PULL BAR】 Suitable for work close to a wall, corner, loser or in tight spaces. Adopt quenching process to treat. Made from premium 45# steel with frosting and matt coating. Better than A3 steel. Soft pads on the back can protect the floor from scratch.
- 【40pc WEDGE FLOORING SPACERS】The kit comes with 40 pieces of flooring spacers which are "slope design" and "non-slip design". The spacers have “serrated” edges that lock them into the correct position once a board is placed against them. The spacers are easy to insert and remove from the floor, making them a breeze to work.
Use felt pads under furniture, walk-off mats at exterior doors, and protective mats under rolling office chairs. Keep pet nails trimmed. Wipe spills quickly, especially near seams, exterior doors, kitchens, and appliance areas. Maintain indoor humidity within the manufacturer’s recommended range, often around normal residential comfort levels, because extreme dryness or humidity can affect floating floors.
For repairs, individual planks may be replaceable depending on the location and locking system. A plank in the middle of a large room is harder to replace than one near a wall. This is another reason to keep attic-stock material and documentation.
Our Bottom-Line Recommendation
For most homeowners, the best laminate flooring in 2026 is an AC4, 8 mm to 12 mm, water-resistant product from a manufacturer with clear installation instructions, TSCA Title VI labeling, realistic texture, and a warranty that matches the actual room. Budget AC3 laminate is acceptable for low-risk bedrooms and offices. AC5 can make sense for rentals, pets, and heavy traffic, but it should still be evaluated for sound, comfort, locking quality, and installation requirements.
Spend less time chasing the single highest-ranked product and more time matching the floor to the room. Ask for the exact SKU, installation PDF, underlayment spec, water warranty, subfloor tolerance, moisture requirements, transition plan, and itemized cost. A laminate floor chosen and installed that way has a much better chance of reaching 15 to 25 years in the right rooms. A product chosen only by color and price can start showing problems in a fraction of that time.
Frequently Asked Questions
What AC rating is best for laminate flooring in a home?
AC3 is usually suitable for normal residential rooms, while AC4 is better for pets, hallways, rentals, and active households. AC5 is designed for heavier commercial-style traffic and may be useful in high-abuse residential settings.
How much does laminate flooring cost installed in 2026?
Most U.S. homeowners should plan about $3 to $13 per square foot installed. A practical mid-range budget for standard rooms is about $5 to $9 per square foot, with higher costs for stairs, prep, demolition, moisture control, and premium products.
Is waterproof laminate really waterproof?
Most laminate marketed as waterproof is better described as water-resistant under specific conditions. Standing water, leaks, wet subfloors, unsealed edges, and improper installation can still damage the floor.
Is laminate flooring good for kitchens?
Laminate can work in kitchens if the product is approved for that use and the installer follows the required perimeter sealing and appliance-area details. If leak risk is high, waterproof vinyl plank or tile may be a better choice.
Outdated Drivers Are Slowing You Down
One free scan finds every outdated or missing driver and matches the right update for your exact hardware.Free scan · exact hardware matchPC Slower Than It Used to Be?
A free scan shows the junk files, broken settings and background clutter dragging Windows down - then fixes them in one click.Free scan · Windows 10 & 11Can laminate flooring be refinished?
No. Laminate typically cannot be sanded or refinished like hardwood. Damaged planks may be replaceable, but matching discontinued products or dye lots can be difficult later.
Should I install laminate myself or hire a contractor?
DIY can make sense for simple, dry, rectangular rooms with flat subfloors. Hire a pro for stairs, concrete slabs, moisture concerns, kitchens, condos, complex transitions, or any project requiring subfloor correction.
Quick Recap
Product prices and availability are accurate as of the date/time indicated and are subject to change. Any price and availability information displayed on Amazon at the time of purchase will apply.

