Some links on this page are affiliate links: if you buy through them we may earn a commission, at no extra cost to you.
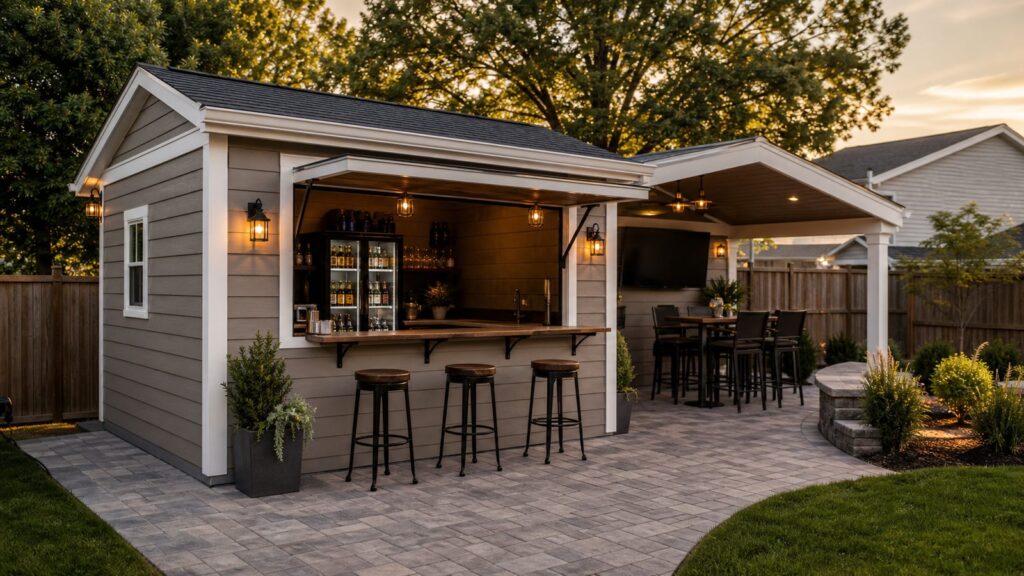
A backyard shed bar sounds simple: buy a shed, cut in a serving window, add a counter, and invite people over. That can work for a light-duty dry bar. But if you want lighting, refrigeration, a TV, a sink, conditioned space, or a structure that looks like it belongs with the house, you are really building a small detached accessory structure plus an outdoor entertainment space.
That distinction matters. In 2026, a basic prefab shed bar can come in around $2,000 to $8,000 if you keep it dry, small, and mostly DIY. A mid-range backyard bar shed with a better foundation, service window, weather-protected electrical, finishes, a mini fridge, lighting, and patio tie-in usually lands around $10,000 to $25,000. A custom permitted entertainment shed with slab, electrical feeder or subpanel, plumbing, drainage, built-ins, insulation, security, matching exterior finishes, and hardscape can reach $25,000 to $60,000 or more.
As an Amazon Associate I earn from qualifying purchases.
On our job sites, the successful projects are not the ones with the fanciest bottle shelves. They are the ones planned around water, heat, insects, traffic flow, appliance clearances, maintenance, and permits before anyone orders the shed. This guide walks through the same practical decisions we use with homeowners: scope, cost, layout, foundation, utilities, materials, code triggers, and when to bring in a pro.
Start by Deciding What Kind of Shed Bar You Are Building
There are three common versions of a backyard shed bar. They look similar in photos, but they are very different construction projects.
#1 Best Overall

- Heavy-Duty Construction:Specifically designed for outdoor use, our barn door hardware kit is constructed from solid, roll-formed galvanized steel. This anti-corrosion surface ensures the hardware withstands harsh outdoor environments, providing years of protection and durability.
- Built for Exterior Doors:Capable of holding doors up to 450 lbs, this hardware kit is perfectly suited for outdoors, offering reliable performance in any weather. It accommodates door panels with thicknesses ranging from 1-1/2" to 2". The adjustable vertical lock nuts on the rollers ensure a secure fit, making it a great choice for exterior applications.
- Metal Rollers for Durability:The sliding rollers are made of metal, providing exceptional durability for outdoor use. While the metal construction ensures longevity and strength, it also means that the door operation produces some noise, making this hardware kit less suitable for indoor use where quieter performance is preferred.
- Requires Two-Person Installation:Due to the heavy nature of the components, this hardware kit requires at least two people for installation. It is not recommended for a single-person DIY project, as the weight and complexity of the installation process necessitate teamwork to ensure safety and proper setup.
- Full Set Hardware Includes:5 X 4FT box tracks, 6 X connector brackets, 5 X brackets, 4 X metal roller with door straps, 2 X stops, 2 X end caps, 2 X wall mount floor guide, and detailed step-by-step instructions. 20FT Track fit MAX 2 Door width 120in(Fit 60" per door)
1. Decorative dry bar shed
This is the simplest option. It is usually a small prefab or kit shed set on a gravel pad or skid foundation. The bar may include a fold-down counter, painted exterior, battery or solar lighting, a cooler, stools, and shelves. It is mostly storage with a serving face.
A dry bar shed is the right fit if you want a casual weekend setup, do not need plumbing, can use extension-free temporary power alternatives, and are comfortable storing drinks and supplies elsewhere when the weather turns.
2. Weatherproof entertainment shed
This is the middle ground. It may still start with a prefab shell, but the build includes a framed service window, durable counter, exterior-rated outlets, permanent lighting, a mini fridge or beverage cooler, TV backing, finished walls, better flooring, and a small patio or deck area.
At this level, the shed needs to be treated like a real building. You should think through drainage, flashing, ventilation, wiring routes, GFCI protection, appliance heat clearance, and access for maintenance. Many homeowners need electrical permits or inspections here, even when the shed itself is under the local size threshold for a building permit.
3. Custom permitted bar structure
This is a built-from-scratch or heavily modified structure designed for long-term outdoor living. It may include a concrete slab, matched siding and roofing, subpanel, sink, drainage solution, kegerator, built-in cabinets, insulation, mini-split, security, and a larger patio or covered seating area.
This version can be excellent for homeowners who entertain often, have a pool, or want the shed bar to feel like a permanent extension of the home. It also carries the most code, zoning, insurance, and resale considerations.
Backyard Shed Bar Cost in 2026
National shed cost benchmarks in 2026 place installed sheds around $15 to $150 per square foot, with an average 120-square-foot shed commonly falling between $1,800 and $18,000 depending on size, materials, site prep, and customization. Basic installed shed examples from large retailers often start around $3,000 to $3,500 before entertainment upgrades. Storage shed averages around $1,875 to $8,250 are realistic for plain sheds, but a bar conversion can quickly exceed that once utilities and finishes are added.
The table below is a practical planning range for a U.S. homeowner in 2026.
| Project Type | Typical Scope | Realistic 2026 Budget | Best For |
|---|---|---|---|
| Basic DIY prefab shed bar | Small prefab or kit shed, gravel pad, paint, fold-down counter, stools, shelving, cooler, solar or battery lighting | $2,000-$8,000 | Occasional use, dry bar service, minimal utilities |
| Mid-range entertainment shed | Improved foundation, framed serving window, counter, cabinets, GFCI-protected electrical, lighting, mini fridge, TV mount, patio tie-in | $10,000-$25,000 | Frequent entertaining without full plumbing or heavy conditioning |
| Custom permitted shed bar | Concrete slab, custom framing, matched exterior, electrical feeder or subpanel, plumbing, sink, drainage, refrigeration, insulation, ventilation or HVAC, security, hardscape | $25,000-$60,000+ | Permanent entertainment space with higher finish level and long-term durability |
The biggest cost drivers are not always visible in the finished photos. Grading, drainage, utility trenching, panel capacity, permit fees, countertop material, appliance package, foundation choice, siding quality, roofing, insulation, HVAC, local labor rates, and HOA requirements all affect the final number. A sink that looks like a small add-on may require trenching, water supply, drainage, freeze protection, and inspections. A refrigerator may require a dedicated circuit, ventilation clearance, and a weather-protected location.
Permit fees themselves may be modest, often around $50 to $250 for basic shed permits in many areas, with some outliers from roughly $25 to $600 or more. The larger cost is usually the design work, trade permits, site plan, utility work, and time needed to build it correctly.
Do these 3 things before closing this tab:
1Clear out junk files and repair common Windows errors2Scan for outdated or missing drivers - takes under a minute3Repair Windows errors before they cause bigger problemsPermits, Zoning, and HOA Rules Come First
Before buying a shed kit, confirm the rules for your property. Many jurisdictions have a no-building-permit threshold for small one-story detached storage or accessory structures, commonly around 120 square feet or 200 square feet. That does not mean you can put the shed anywhere or use it for anything.
Zoning rules, setbacks, easements, lot coverage limits, flood zones, coastal or wind requirements, fire separation, utility easements, and HOA design standards can still apply. A 10-by-12 shed may be exempt from a building permit in one city but still violate a five-foot side-yard setback or an HOA rule about roof pitch and siding.
Utilities are the other major trigger. Adding electrical, plumbing, gas, HVAC, or converting the structure from storage to conditioned or habitable use commonly requires separate permits even when the shed footprint itself is below the basic building permit threshold.
Rank #2

- 【Anti Sag Gate Kit】:1 Pack/2 Pack Heavy duty steel construction for durability, Safe loading 120 Lbs,Designed to keep a new gate no-sag over time or repairing old wooden sagging gate.(Please read the instruction manual and measurement dimensions.)
- 【Durable & Rust-proof Material】Fence Gate Kit,Heavy duty steel construction for durability, and powder-coating rust-resistant finish for long-lasting use, this fence gate hardware kit can meet daily use and four seasons weather, Effectively resists rust and harsh outdoor weather conditions.
- 【Easy to Install】Gate Hardware ,You can complete this project without professional skill or complex steps. Ideal for wooden fence gates, deck gate, driveway gates, corral gates, shed doors and windows.
- 【Packace Includes】This fence gate kit includes 4 Hinge Bracket, 8 Corner Bracket, 2 Latch, 2 Bar, 2 Pull Ring with Wire for Latch, 40 Short Screw (1"), 40 Long Screw (1.6"), 12 Latch Screw (1.4'' ).
- 【Professional Hardware Store】: Sliding Gate Kit, Wmebee Brand Hardware. Based on the business philosophy of quality first and customer first, production and sales of hardware for Home Improvement. If you have any questions about the product, please contact us!
We recommend preparing a simple permit-ready packet before calling contractors or the building department. Include a site plan with property lines, shed dimensions, distances to fences and the house, photos of the yard, proposed utility routes, appliance specifications, finish goals, and whether the shed will be storage-only, conditioned, or used as an entertainment structure.
Free tools Windows power users keep installed
One-click scans. No signup required.
Plan the Layout in Three Zones
A shed bar should not become a cluttered storage closet with a countertop attached. The best layouts separate the project into three zones: secure storage, service and prep, and guest seating.
Storage zone
Keep yard tools, cushions, cleaning supplies, extra chairs, coolers, and seasonal items away from the serving face. If the shed still needs to function as storage, dedicate one wall or rear section for lockable shelving and tall items. A 24-inch-deep storage wall can hold bins, folding chairs, and small equipment without taking over the room.
Service and prep zone
The working side of the bar needs more than a shelf. Plan for a durable counter, trash access, towel hook, bottle opener, ice or cooler location, washable wall finish near prep areas, and lighting above the work surface. A comfortable working counter is usually 36 inches high. Bar-height guest counters are commonly 42 inches high. Counter depth should be at least 18 inches for simple service and 24 inches if you want real prep space.
Guest seating zone
Leave enough room for people to stand, sit, and move without blocking the bar opening. For stools, plan about 24 inches of width per seat and 18 inches of knee clearance. Behind stools, allow 36 inches minimum for a walking path and 42 to 48 inches where traffic is frequent. If the shed faces a pool, grill, or patio door, avoid placing stools directly in the main traffic lane.
Outdated Drivers Are Slowing You Down
One free scan finds every outdated or missing driver and matches the right update for your exact hardware.Free scan · exact hardware matchPC Slower Than It Used to Be?
A free scan shows the junk files, broken settings and background clutter dragging Windows down - then fixes them in one click.Free scan · Windows 10 & 11For many yards, an 8-by-10 shed works for a compact dry bar. A 10-by-12 shed gives more room for storage and refrigeration. A 12-by-16 structure starts to feel like a true entertainment outbuilding, especially when paired with a patio or roof overhang.
Choose the Foundation Based on Final Use
Do not choose the foundation based only on the shed kit minimum. Choose it based on the finished weight, utilities, floor finish, moisture risk, and how often people will use the space.
A compacted gravel pad is economical and drains well for basic storage and dry bar use. It is often appropriate for small prefab sheds, especially when the site is level and the shed has a framed wood floor. Expect the pad to extend at least 12 inches beyond the shed footprint on all sides so splashback and roof runoff do not undermine the base.
Concrete blocks or skids can work for light structures, but they are less ideal for a finished bar with counters, appliances, and regular foot traffic. Movement over time can cause doors, windows, counters, and service openings to fall out of alignment.
A concrete slab costs more but gives the best base for a permanent shed bar. It handles heavy counters, refrigerators, built-ins, and finished flooring better than a light-duty base. It also makes it easier to manage thresholds, drainage, and pest control. For a finished entertainment structure, we often recommend a slab or an engineered pier system rather than a basic gravel-only installation.
Whatever foundation you choose, slope grade away from the shed. A common target is at least 6 inches of fall over the first 10 feet where site conditions allow. Keep mulch and soil below siding clearances, and do not let patio pavers trap water against the wall.
Build the Service Window Like an Exterior Opening
The serving window is where many DIY shed bars fail. A cutout with a hinged board may look fine for the first season, but water intrusion around that opening can rot sheathing, swell trim, and create mold inside the wall.
Treat the bar window like an exterior door or window. Use proper framing around the opening, flashing tape, a sloped sill, drip cap, exterior-rated trim, and sealants compatible with the siding. The shutter or canopy should shed water away from the wall when closed and should not direct rain back into the opening when open.
Recommended Free Tools
Rank #3

- Exercise Fun: Our monkey bars can exercises their sense of balance and flexibility.
- Sturdy Monkey Bar Rungs: Monkey bar kit is made of sturdy steel that can hold up to 300 lbs to ensure safety in use.
- Long Size and Comfortable Size for Hand Grip: Each monkey bar rungs is 16.5 inches in length and 1.25 inches in diameter, comfortable to hold in your hand.
- Easy to Set Up: Package include 12 pcs steel monkey bars and 96 pcs screws, easy and quick to set up.
- Indoor and Outdoor: Indoor monkey bar set are coated with black powder coating with excellent rust proof performance, suitable for both indoor and outdoor environments, and it can meet your long term use needs.
If the bar face is exposed to weather, add roof cover. A 12-inch overhang helps, but a 3- to 6-foot roof extension, awning, pergola with rain cover, or covered patio is much better for guests and materials. The more the counter and stools stay dry, the longer the project will look good.
Hardware matters too. Use stainless steel, hot-dip galvanized, or exterior-rated hinges and fasteners. Interior cabinet hinges and light-duty barrel bolts rust quickly outdoors, especially near pools, irrigation overspray, or coastal air.
Electrical Planning for a Shed Bar
Permanent electrical work should be designed and installed under local code requirements. Outdoor and accessory-structure wiring commonly requires GFCI protection, weather-resistant receptacles, in-use covers where plugs may remain connected, proper burial depth for underground wiring, correct conduit or cable type, and bonding or grounding details. Requirements vary by jurisdiction and installation type, so this is not the place to improvise.
Plan electrical loads before the trench is dug. A shed bar may need a beverage refrigerator, kegerator, countertop outlets, task lighting, exterior lighting, ceiling fan, TV, speakers, Wi-Fi extender, security camera, and low-voltage landscape lighting. Refrigeration and kegerators often benefit from dedicated circuits. A mini-split or larger appliance package may require more capacity than a simple branch circuit can provide.
The Tool Desk
Outbyte PC Repair FREERepair Windows errors before they cause bigger problemsFix Now →Outbyte Driver Updater FREEFix the driver behind crashes, sound loss and screen glitchesFind Drivers →On our projects, we like to locate outlets where they will actually be used: above the prep counter, near the refrigerator location, inside a cabinet for chargers or audio gear, on the guest face for occasional devices, and outside near seating for seasonal use. Switches should be reachable from the main entry and service area. Lighting should include task light at the prep face and softer light for the guest side.
If you want a TV, plan backing, power, data, glare, and weather protection together. A TV placed opposite the western sun may be unusable in the evening. A standard indoor TV mounted in a damp shed opening may not last. Use outdoor-rated equipment where exposure demands it, and keep low-voltage wiring routes clean and serviceable.
Plumbing: Useful, but Not Always Worth It
A sink is convenient, but it changes the project. Water supply, drainage, trenching, freeze protection, venting, backflow prevention, and inspections may apply. In cold climates, winterization needs to be part of the design from day one. In some areas, draining a bar sink to a dry well, landscape bed, or storm system is not allowed.
For many homeowners, a dry bar is the better value. You can use a cooler, beverage fridge, nearby hose bib for cleanup, and the house kitchen for water and dishes. That keeps the shed simpler and reduces maintenance.
What’s actually slowing this PC down?
Pick the symptom - the matching free tool is one click away.
Plumbing makes more sense when the shed bar is far from the house, used frequently, paired with an outdoor kitchen, or part of a larger pool or patio project. If you add it, place the sink near the wall closest to the utility route to reduce trench length and cost. Keep cabinets accessible so shutoffs, traps, and winterization points are not buried behind finished panels.
Materials That Hold Up Outside
A shed bar lives in a harsh environment. Even when the roof does not leak, humidity, temperature swings, insects, wind-driven rain, pool chemicals, and spills all test the materials.
For exterior siding, use materials that match the home when possible: fiber cement, engineered wood rated for exterior use, cedar, metal panels, vinyl, or properly detailed plywood siding. The goal is not just durability. Matching roof pitch, siding color, trim, and hardware helps the shed look intentional instead of dropped into the yard.
For counters, avoid untreated interior wood where it will see weather. Good options include stainless steel, sealed concrete, stone, tile with exterior-rated setting materials, high-pressure compact laminate rated for exterior use, composite decking used as a bar top, or properly sealed hardwood maintained on a schedule. If you use butcher block, keep it under cover and accept that it will need maintenance.
Quick wins for a faster PC:
Repair Windows errors before they cause bigger problemsFix Now →Scan for outdated or missing drivers - takes under a minuteDriver Scan →Clear out junk files and repair common Windows errorsFree Scan →Cabinets should be outdoor-rated, marine-grade polymer, stainless, aluminum, masonry, or sealed exterior-grade plywood in protected locations. Interior MDF and particleboard cabinets are poor choices. They swell, delaminate, and fail when humidity and spills get into the edges.
Rank #4
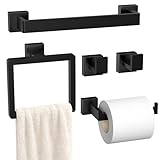
- Premium Material - Our Towel Holder For Bathroom Wall Are Constructed From SUS304 Stainless Steel Which Prevents Rust and Corrosion In Your Bathroom for Long Lasting Durability.
- 5 Piece Combination - Includes 16 Inch Towel Bar, Towel Ring, Toilet Paper Holder, 2×Towel Hooks, This Perfect Towel Bar Set Combination Will Not Make Any Products Idle.
- Easy Installation - Built-In Installation Instructions, Concealed Screw Mount, We Provide All The Screw Accessories Needed For Installation In The Package, There is No Need To Worry About How To Install, We Will Give You An Installation Instruction Manual.
- Clean & Tidy - The 5-Piece Bathroom Hardware Kit Provides Easy Access And Display Of Towels, Robe And Toilet Paper for Your Bathroom. And it Can Match Your Black Shower Faucet And Bathroom Faucet Perfectly.
- Wide Application - The black bathroom accessories set for bathroom, which is ideal for bathroom, outdoor shower and remodeled bathroom closet, kitchen cabinet, Laundry room, sitting room, etc.
For flooring, choose surfaces that can handle wet shoes and spilled drinks. Sealed concrete, exterior tile with slip resistance, composite decking, rubberized flooring, or durable sheet goods rated for the environment are better than carpet or unfinished plywood. Walls near prep zones should be washable. PVC panels, sealed plywood, tile, metal, or high-quality exterior paint over appropriate substrate can all work depending on the design.
Ventilation, Heat, Bugs, and Moisture Control
A shed bar needs ventilation even if it does not have HVAC. Small structures heat up fast, especially with dark roofing, direct sun, and refrigerators exhausting warm air inside. Passive ventilation can include ridge vents, gable vents, screened openings, soffit vents, operable windows, and a fan. If the shed is insulated or conditioned, ventilation and moisture control should be designed as a system rather than added randomly.
Refrigerators and kegerators need air clearance. Built-in units and freestanding units are not interchangeable. A freestanding beverage fridge shoved tightly into a cabinet can overheat, run constantly, and fail early. Follow the appliance specifications for side, rear, and top clearance.
Bug control is part of the build, not an afterthought. Screen operable openings, seal gaps at the base, use door sweeps, keep trash enclosed, and avoid placing sticky drink prep directly under bright white lights that attract insects. Warm, dimmable, well-shielded lighting is usually more comfortable for guests and less attractive to bugs.
Moisture control starts outside. Extend downspouts away from the foundation, slope hardscape away from the shed, flash openings correctly, use roof overhangs, and avoid storing wet cushions or pool gear inside without airflow. Inside, washable finishes and a small fan can make a big difference.
Independent reader supportYour contribution helps us test, update, and keep practical guides available for everyone.Design for Entertaining, Not Just Photos
Outdoor living demand continues to grow because homeowners are using yards for everyday living and entertaining, not only resale. Recent outdoor trend data shows strong interest in outdoor kitchen storage, counters, and roof cover. That matches what we see in the field: homeowners want fewer trips back into the house and more functional storage outside.
A shed bar should support the way people actually gather. Place it where service is convenient from the house, patio, pool, or grill. Avoid long routes across wet grass. If the bar is far from the kitchen, storage and refrigeration become more important. If the bar is close to the house, you may be able to skip plumbing and keep costs down.
Think about sun and glare. A west-facing service window can be brutal during summer evenings. A TV facing direct light may be hard to see. A bar with no shade can be uncomfortable even when the structure itself looks good. Roof cover, ceiling fans, shade sails, trees, and orientation all affect how often the space gets used.
Noise and neighbors matter too. Place speakers so sound points back toward your house instead of the property line. Keep bright lights shielded. Check local quiet hours if the shed bar will host late gatherings. A good entertainment space should be enjoyable without creating friction next door.
When to DIY and When to Hire a Pro
A shed bar can be a satisfying DIY project if the scope stays simple. Painting, shelving, loose furniture, a fold-down counter, battery lighting, landscaping, and decorating are reasonable homeowner tasks for people with basic tools and patience. A basic dry bar can often be built over two to four weekends after the shed base is ready.
Hire a pro when the work affects structure, weatherproofing, utilities, or code compliance. That includes cutting large wall openings, modifying roof framing, pouring a slab, running electrical, adding plumbing, installing gas, adding HVAC, tying into drainage, building retaining walls, or constructing attached roof cover. These are the parts that create leaks, safety issues, failed inspections, and expensive rework when handled casually.
A typical professional timeline might include one to three weeks for design, estimating, and permit preparation; two to eight weeks for permit review depending on location; several days for site prep and foundation; one to two weeks for shell construction or shed placement and modifications; and another one to three weeks for utilities, finishes, counters, and patio work. Weather, inspections, special-order windows, cabinets, and countertops can extend that schedule.
Common Mistakes to Avoid
The first mistake is buying the shed before confirming setbacks, easements, HOA rules, and utility routes. A bargain shed becomes expensive when it has to be moved or modified to pass review.
The second mistake is underbuilding the foundation. Gravel may be fine for storage, but heavy counters, refrigeration, finished walls, and frequent guests call for a more stable base.
Best Value

- Package Content: you will get 12 pcs of monkey bars for kids, each bar comes with 8 pcs screws hardware, enough quantity to meet your needs for installing the ladder or swing
- Durable Design: made of durable steel, our steel monkey bars are built to last, with sturdy mounting plates and thick construction, which ensures your kids swing and climb safely
- Secure Grip: each exercise monkey bar measures approx. 16.5", providing a comfortable grip for kids and adults
- Waterproof Bars: our toddler swing monkey bars are coated with a layer of weatherproof material, so they'll stay bright green without being rusted
- Versatile: you can install these monkey bars playset ladder indoors or outdoors, building a happy place where children can play and excise
The third mistake is treating the service opening like a craft project instead of an exterior assembly. Poor flashing and flat sills invite water damage.
Recommended Free Tools
The fourth mistake is using indoor materials outside. Interior cabinets, untreated trim, indoor light fixtures, and standard hardware can fail quickly in a humid shed bar.
The fifth mistake is ignoring appliance ventilation. Refrigerators, kegerators, and ice makers need clearance and service access.
The sixth mistake is adding plumbing without understanding drainage and winterization. A sink can be valuable, but it should be justified by the way you will use the space.
Final Planning Checklist
Before you commit to a backyard shed bar, confirm the footprint, setbacks, HOA requirements, foundation type, drainage plan, utility needs, appliance specs, serving window details, counter heights, seating clearance, lighting plan, ventilation, finish materials, security, and winterization. Document the work with permits, inspection records, product manuals, photos of utility trenches before backfill, and final drawings or sketches.
That documentation helps with maintenance, insurance, resale, and future upgrades. It also protects the investment. A well-built shed bar should not feel like a novelty after one summer. It should function as durable outdoor storage, a practical serving station, and a comfortable gathering space that fits the house and the yard.
The best version is not always the most expensive one. It is the one that matches your property, climate, entertaining habits, budget, and local rules. Build it with the same discipline you would expect from any permanent improvement, and the shed bar will earn its place in the backyard.
Frequently Asked Questions
How much does it cost to build a backyard shed bar in 2026?
A basic DIY prefab shed bar typically costs about $2,000 to $8,000. A mid-range shed bar with electrical, finishes, counters, refrigeration, lighting, and patio tie-in is usually $10,000 to $25,000. A custom permitted entertainment shed with slab, utilities, plumbing, insulation, built-ins, and hardscape can run $25,000 to $60,000 or more.
Do I need a permit to turn a storage shed into a bar?
Possibly. Many areas exempt small one-story sheds under thresholds such as 120 or 200 square feet, but zoning setbacks, HOA rules, easements, flood zones, and utility work can still require review. Electrical, plumbing, gas, HVAC, or conditioned space commonly triggers separate permits.
Windows Errors? Fix Them Before They Spread
Repair common Windows errors and clear accumulated junk for a smoother, more stable PC - no reinstall needed.Free scan · no reinstallOutdated Drivers Are Slowing You Down
One free scan finds every outdated or missing driver and matches the right update for your exact hardware.Free scan · exact hardware matchCan I run electricity to a shed bar?
Yes, but permanent wiring should be permitted and installed to local code. Plan for GFCI protection, weather-resistant outlets, proper underground wiring methods, lighting, refrigeration loads, TV or data wiring, and future appliance needs before trenching.
Can a shed bar have a sink or refrigerator?
A refrigerator is common, but it needs the right electrical supply, weather protection, and ventilation clearance. A sink is possible, but it adds water supply, drainage, freeze protection, permits, and maintenance. Many shed bars work well as dry bars with a cooler or beverage fridge.
What is the best foundation for a backyard bar shed?
For a simple dry bar, a compacted gravel pad may be enough. For a finished entertainment shed with heavy counters, refrigeration, utilities, and frequent guests, a concrete slab or engineered pier system is usually a better long-term choice.
What mistakes should homeowners avoid when converting a shed into a bar?
Avoid buying the shed before checking rules, cutting an unflashed service window, using indoor cabinets outside, undersizing electrical capacity, blocking refrigerator ventilation, skipping drainage planning, and adding plumbing without a winterization and drain plan.
Quick wins for a faster PC:
Scan for outdated or missing drivers - takes under a minuteDriver Scan →Clear out junk files and repair common Windows errorsFree Scan →Fix the driver behind crashes, sound loss and screen glitchesFind Drivers →Quick Recap
Product prices and availability are accurate as of the date/time indicated and are subject to change. Any price and availability information displayed on Amazon at the time of purchase will apply.

