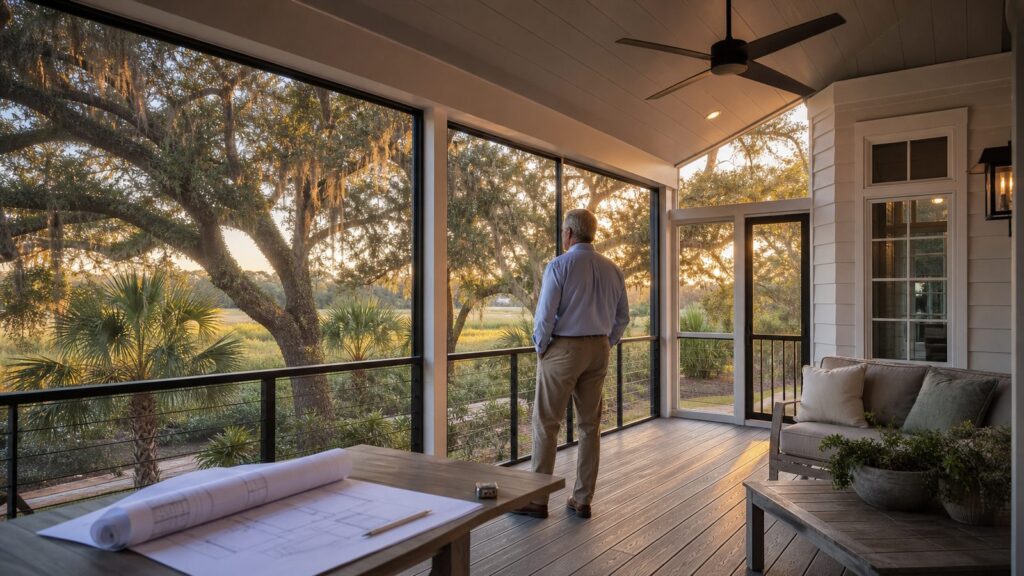
Andie MacDowell has talked publicly about leaving Los Angeles, selling her home, and returning to South Carolina after becoming an empty nester. The part homeowners should pay attention to is not the celebrity move. It is the larger pattern behind it: people are rethinking where they want to live, how much house they need, and what a home should do for the next 10, 20, or 30 years.
For many families, moving back South or renovating a long-held family home sounds simple. The reality is more technical. A comfortable Southern home has to manage heat, humidity, heavy rain, termites, crawl-space moisture, roof ventilation, hurricane exposure in coastal zones, and sometimes floodplain rules. A pretty kitchen or new porch will not solve those problems by itself.


As an Amazon Associate I earn from qualifying purchases.
On our job sites, the best projects start with this question: are we just changing finishes, or are we improving how the house performs? Paint, flooring, tile, and lighting change the feel of a home. Drainage, roofing, HVAC, windows, crawl-space work, structural repairs, and electrical upgrades determine whether that home stays comfortable, durable, insurable, and code-compliant.
Free tools Windows power users keep installed
One-click scans. No signup required.
Why the Move Back South Resonates With Homeowners
MacDowell’s move reflects several choices we see often from homeowners: returning closer to family, downsizing after children leave home, leaving a high-cost market, seeking a quieter routine, or making an older house work for a new stage of life.
#1 Best Overall
That usually creates one of five construction paths:
- Refresh the existing home: paint, flooring, lighting, cabinet updates, fixtures, and minor repairs.
- Rework the layout: open a kitchen, improve flow, add storage, or create a main-level suite.
- Add guest or family space: bedroom suite, garage apartment, sunroom, screened porch, or small addition.
- Right-size the home: reduce maintenance, simplify outdoor areas, and make daily rooms more efficient.
- Improve long-term livability: safer baths, better lighting, wider circulation, fewer steps, and lower-maintenance materials.
Each path has a different budget, permit profile, and risk level. A cosmetic refresh might be completed in 3 to 8 weeks. A kitchen, bath, and systems renovation can run 3 to 6 months. A structural addition or flood-zone project can require 6 to 12 months from early planning through closeout, especially when engineering, design review, or specialty materials are involved.
Cosmetic Refresh vs. Performance Renovation
Homeowners often describe a project by what they can see: cabinets, tile, countertops, siding, floors. Builders have to look at what is behind those surfaces. In the South, that difference matters.
Cosmetic refresh
A cosmetic refresh changes the appearance without major changes to structure, mechanical systems, plumbing routes, electrical capacity, or the building envelope. Typical work includes interior paint, new flooring, cabinet refacing, light fixture replacement, door hardware, trim repairs, and simple fixture swaps.
These projects are useful when the home is dry, structurally sound, properly wired, and already comfortable. A smaller refresh can cost tens of thousands of dollars depending on finishes and square footage. Permits may be limited or not required for purely decorative work, but trade work such as electrical, plumbing, gas, or structural repairs can trigger permits.
Performance renovation
A performance renovation improves the way the house functions. That can include a sealed crawl space, drainage correction, roof replacement, HVAC redesign, window and door upgrades, insulation, air sealing, panel upgrades, plumbing replacement, structural beam work, foundation repairs, or hurricane-resistant exterior details.
This is where older Southern homes often surprise owners. A bathroom remodel may uncover subfloor rot around a toilet or shower. A kitchen wall removal may require a properly sized beam, new footings, and electrical rerouting. A porch enclosure may affect HVAC loads, egress, insulation, and moisture control. A floodplain renovation can trigger compliance requirements that change the entire project.
We advise homeowners to reserve a 10% to 20% contingency for remodels. Use the higher end for older homes, coastal homes, structural changes, crawl-space work, or any project where walls, floors, or ceilings will be opened.
Pre-Renovation Checklist for Southern Homes
Before design decisions get too far along, inspect the house as a system. This prevents spending money on finishes while the structure, drainage, or mechanical systems remain weak.
Roof and attic
Check roof age, flashing, decking condition, attic ventilation, insulation depth, and signs of past leaks. In humid climates, a roof assembly has to shed water and manage vapor. If the roof is near the end of its life, it should be priced before interior finishes are finalized. A typical 2026 planning number for roofing in new construction line-item budgets is around $12,500, but actual replacement costs vary with roof size, pitch, material, access, and decking repairs.
Crawl space and drainage
Many Southern homes sit over crawl spaces. A damp crawl space can affect indoor air quality, flooring movement, wood framing, pests, and HVAC performance. Look for standing water, damaged vapor barriers, mold staining, sagging insulation, soft joists, and disconnected ducts.
The Tool Desk
Outbyte Driver Updater FREEScan for outdated or missing drivers - takes under a minuteDriver Scan →Outbyte PC Repair FREEClear out junk files and repair common Windows errorsFree Scan →Outside, check whether soil slopes away from the house at about 6 inches over the first 10 feet where practical. Gutters should discharge away from the foundation. Downspout extensions, swales, French drains, and regrading are not decorative upgrades; they protect the structure.
HVAC and humidity
A Southern home needs cooling and dehumidification. Bigger equipment is not always better. Oversized air conditioners can cool quickly without running long enough to remove moisture. That leaves the house cold and clammy.
Before adding square footage, enclosing a porch, or replacing windows, ask for a load calculation. A 2026 new-home budget may carry HVAC around $10,000 as a broad line item, but retrofits can cost more when ductwork, returns, zoning, dehumidification, or electrical service upgrades are required.
Electrical and plumbing
Older homes may have limited panel capacity, ungrounded circuits, aging supply lines, or cast-iron drain issues. A kitchen with modern appliances, induction cooking, under-cabinet lighting, and dedicated circuits may require panel or subpanel work. A 2026 construction budget may show electrical around $12,000 and plumbing around $16,000 for a new 2,000-square-foot home, but remodels vary widely because access is harder and existing conditions drive labor.
Quick wins for a faster PC:
Clear out junk files and repair common Windows errorsFree Scan →Fix the driver behind crashes, sound loss and screen glitchesFind Drivers →Termites, rot, and framing
In warm, humid regions, termites and wood rot are not rare edge cases. Any renovation should include a pest inspection and framing review when floors feel soft, trim is deteriorated, or moisture has been present. Subfloor, sill, joist, and beam repairs can add thousands to a project before any visible finish work begins.
Realistic 2026 Budget Ranges
Construction pricing remains volatile. Residential input costs have continued to pressure bids, and fuel, diesel, labor availability, specialty materials, and long-lead products still affect schedules. That means a useful budget needs ranges, not wishful single numbers.
| Project Type | 2026 Planning Range | Typical Timeline | What Moves the Price |
|---|---|---|---|
| Cosmetic whole-home refresh | Tens of thousands, depending on size and finishes | 3-8 weeks | Flooring, paint scope, fixture count, minor repairs, occupied-home logistics |
| Major whole-home remodel | Often six figures when layout, kitchens, baths, and systems are included | 3-9 months | Structural work, electrical, plumbing, HVAC, roofing, windows, hidden damage |
| Bathroom remodel | $8,000-$35,000+ nationally; often $150-$400 per sq. ft. | 3-8 weeks | Tile, waterproofing, plumbing moves, curbless shower, custom glass, accessibility |
| Kitchen remodel | $30,000-$60,000 for many standard projects; $80,000-$120,000+ for complex work | 6-14 weeks | Cabinetry, countertops, appliance package, wall removal, electrical and plumbing |
| Home addition | Commonly $125-$250 per sq. ft.; build-up work can reach $300-$500 per sq. ft.; complex permitted additions may run $200-$600 per sq. ft. | 4-10 months | Foundation, roof tie-in, structure, HVAC, engineering, access, finishes |
| Permits | Small trade permits often under $300; larger remodels commonly $500-$2,500; broad ranges around $150-$3,000+ | Varies by jurisdiction | Project valuation, inspections, zoning review, historic review, floodplain review |
| Coastal code premium | Roughly 15%-20% above comparable inland construction in some coastal areas | Adds planning and procurement time | Wind-rated windows, elevated foundations, roof attachments, corrosion-resistant materials |
For new home construction, 2026 construction-only averages are commonly in the low-to-mid $300,000s for a 2,000-square-foot home, with major regional variation. Example line items can include permits from $1,500 to $8,500, foundation around $21,000, framing around $49,000, roofing around $12,500, HVAC around $10,000, plumbing around $16,000, and electrical around $12,000. Those numbers are planning references, not substitutes for a site-specific estimate.
South Carolina and Coastal Carolina Construction Issues
South Carolina is not one construction environment. An inland home near Columbia, a mountain-area house, a Charleston-area historic property, and a Lowcountry coastal home can face very different code, soil, wind, flood, and material conditions.
Wind and hurricane resistance
Coastal homes may require enhanced roof attachments, opening protection, impact-rated glazing or shutters, stronger connectors, engineered shear walls, and careful fastening schedules. Roof-to-wall connections, window ratings, garage door ratings, and deck attachments matter.
Near the coast, salt air also accelerates corrosion. We look closely at fasteners, connectors, exterior hardware, railings, flashing, and HVAC equipment placement. Stainless steel, hot-dipped galvanized connectors, compatible flashing metals, fiber-cement siding, PVC trim, and proper coatings can reduce maintenance when specified correctly.
Flood zones and the 50% rule
If a house is in a regulated floodplain, renovation math can change quickly. Under the commonly referenced 50% substantial-improvement threshold, if improvements or repairs reach 50% or more of the structure’s market value, the owner may be required to bring the building into current floodplain compliance. That can involve elevation, flood-resistant materials, mechanical relocation, foundation changes, or other requirements.
This is why early due diligence matters. A kitchen remodel, bath remodel, porch enclosure, and structural repair may look like separate projects to a homeowner, but the jurisdiction may evaluate cumulative improvement costs over a defined period. Before buying or renovating a flood-zone property, ask the local floodplain administrator how substantial improvement is calculated.
Recommended Free Tools
Historic districts and design review
Older Southern neighborhoods may have historic district rules, architectural review boards, or local design standards. Exterior changes such as windows, doors, porch railings, siding, roof materials, additions, and visible mechanical equipment may require approval before permits are issued. That can add weeks or months, so it should be built into the schedule.
Designing for an Empty-Nest Southern Lifestyle
An empty-nest remodel should not feel clinical or stripped down. The best version makes the home easier to live in while keeping it warm, personal, and useful for guests.
Main-level comfort
If the home has two stories, prioritize a comfortable main-level bedroom and bath if space allows. A practical suite does not need to be oversized. A bedroom around 12 by 14 feet can work well, and a bathroom around 8 by 10 feet can fit a generous shower, vanity, and storage when planned carefully.
For circulation, aim for 36-inch doorways where feasible, especially at a primary bedroom, bath, laundry, and main living spaces. Hallways should feel generous enough for furniture movement and future mobility needs. Even if full accessibility is not the goal, better clearances make daily life easier.
Windows Errors? Fix Them Before They Spread
Repair common Windows errors and clear accumulated junk for a smoother, more stable PC - no reinstall needed.Free scan · no reinstallCrashes, No Sound, or Screen Glitches?
Random freezes, missing sound and display glitches usually trace back to one bad driver. Find and replace yours safely.Free scan · under a minuteSafer, better bathrooms
Bathrooms are high-value renovation targets because they affect comfort, safety, and resale. Consider a low-curb or curbless shower, blocking in walls for future grab bars, a handheld shower head, slip-resistant tile, a comfort-height toilet, layered lighting, and a vanity with practical storage.
Curbless showers require planning. The floor framing, drain location, waterproofing system, tile selection, slope, and glass layout all have to work together. This is not a place to improvise after demolition.
Indoor-outdoor living
industry pros often centers around porches, screened rooms, patios, and shaded outdoor spaces. A screened porch can be one of the most useful upgrades, but it should be built like a durable exterior room. That means proper roof tie-ins, insect-resistant detailing, ceiling fans rated for damp locations, drainage away from the house, durable decking, and corrosion-resistant fasteners.
Porch conversions require extra caution. Turning a porch into conditioned living space affects insulation, air sealing, HVAC loads, floor structure, egress, windows, and permits. A simple-looking enclosure can become a full building-envelope project.
Do these 3 things before closing this tab:
1Scan for outdated or missing drivers - takes under a minute2Clear out junk files and repair common Windows errors3Fix the driver behind crashes, sound loss and screen glitchesMaterials That Hold Up in Heat, Humidity, and Salt Air
Material selection should match the climate. A finish that performs well in a dry inland market may age poorly in a humid or coastal environment.
For exteriors, fiber-cement siding, brick, properly detailed stucco, PVC trim in vulnerable areas, composite decking, and corrosion-resistant fasteners are common choices. For roofing, the installation details often matter as much as the shingle or metal panel: underlayment, flashing, drip edge, ridge ventilation, nailing pattern, and wind rating all need attention.
Rank #4
For interiors, choose flooring that can tolerate humidity swings. Engineered wood, quality tile, luxury vinyl plank, and properly acclimated hardwood can all work when the subfloor and moisture conditions are controlled. In crawl-space homes, flooring problems often start below the floor, not at the finish surface.
For windows and doors, focus on flashing, water management, wind rating, and installation quality. A high-performance window installed poorly is still a leak risk. In wind-borne debris areas, impact-rated glazing or approved shutters may be required or strongly advisable.
When to DIY vs. When to Hire a Pro
There is a place for homeowner work, especially in a well-scoped refresh. But the line should be clear.
Reasonable DIY work
Homeowners can often handle painting, simple landscaping, cabinet hardware, shelving, basic fixture selection, closet organization, and light demolition that has been cleared by the contractor. DIY works best when it does not affect code, structure, waterproofing, electrical safety, plumbing reliability, or the project schedule.
If you plan to do your own painting or finish work during a larger remodel, coordinate the sequence. A delayed homeowner task can hold up flooring, trim, inspections, or final punch work.
Hire licensed pros for these scopes
Bring in qualified professionals for structural changes, wall removal, electrical work, plumbing, gas lines, roofing, waterproof showers, HVAC, additions, foundation repairs, flood-zone work, wind-rated exterior openings, and permit-required construction.
What’s actually slowing this PC down?
Pick the symptom - the matching free tool is one click away.
Bathrooms and kitchens are especially easy to underestimate. A bathroom remodel is not just tile. It is waterproofing, ventilation, plumbing slope, electrical protection, floor structure, and finish sequencing. A kitchen is not just cabinets. It is electrical load, appliance clearances, ventilation, plumbing, lighting, layout, and often structural work.
Independent reader supportYour contribution helps us test, update, and keep practical guides available for everyone.Permits, Inspections, and Safety Notes
Permit rules vary by jurisdiction, but homeowners should assume permits may be required for additions, structural changes, decks, porches, electrical work, plumbing, HVAC replacement, gas work, roofing in some areas, window changes in wind zones, and changes to conditioned square footage.
Permit costs in 2026 commonly range from under $300 for small trade permits to $500-$2,500 for many larger remodels, with broad building-permit ranges around $150-$3,000 or more depending on valuation, inspections, and local review. New construction permits can be higher, with example ranges from $1,500 to $8,500.
Skipping permits can create problems during resale, insurance claims, appraisal, and future renovation work. More importantly, inspections provide a second set of eyes on life-safety items: structure, wiring, egress, smoke and carbon monoxide alarms, stairs, guards, waterproofing in some jurisdictions, and mechanical systems.
Questions to Ask Before Renovating a Southern Home
Before you commit to design drawings, a purchase, or a contractor agreement, ask direct questions:
Best Value
- Is the property in a flood zone, and how does the local jurisdiction apply substantial-improvement rules?
- What wind speed and opening-protection requirements apply to this address?
- Is the home in a historic district, overlay district, or HOA-controlled neighborhood?
- Is the crawl space dry, sealed, vented, insulated, or in need of repair?
- Does the site drain away from the house during heavy rain?
- Are there signs of termites, wood rot, soft subfloors, or previous water damage?
- Will the HVAC system handle new square footage and humidity control?
- Does the electrical panel have capacity for modern appliances, HVAC, lighting, and future needs?
- Are plumbing supply and drain lines near the end of their service life?
- Which parts of the project require permits, engineering, inspections, or design review?
These questions are not obstacles. They are how you protect the budget. The cheapest time to discover a floodplain rule, beam requirement, bad crawl space, or undersized electrical panel is before the design is finished and before cabinets, tile, and fixtures are ordered.
How to Plan the Project Without Under-Scoping It
Start with a full-home assessment, even if the visible project is only a kitchen, bath, porch, or suite addition. For an older Southern home, we want to understand the roof, drainage, crawl space, structure, electrical, plumbing, HVAC, insulation, windows, and exterior envelope before pricing finishes.
Next, separate must-do work from nice-to-have work. Must-do work includes safety issues, water intrusion, structural defects, failing systems, active pest damage, and code requirements. Nice-to-have work includes finish upgrades, decorative changes, and features that can be phased later without tearing apart completed work.
Then involve the builder early. Design-build or early contractor involvement is especially useful for additions, kitchens, baths, porch conversions, older homes, and flood or wind-zone projects. Constructability decisions affect design: beam depth, duct routes, plumbing access, roof tie-ins, window ratings, foundation type, and inspection requirements.
Finally, lock decisions before construction where possible. Late changes to cabinets, tile, windows, doors, appliances, or plumbing fixtures can cause rework and schedule delays. In 2026, long-lead specialty products and labor shortages can still stretch timelines, so selections should be made early enough for ordering and review.
The Real Lesson for Homeowners
The appeal of moving back South is easy to understand: family, community, weather, familiar places, and a slower pace. But a home that supports that life has to be built and renovated for the actual climate and code environment.
If you are returning to a home state, buying an older house, downsizing, or remodeling after the kids move out, think beyond the surface. A resilient Southern home needs dry foundations, controlled humidity, sound structure, durable exterior materials, safe electrical and plumbing systems, and thoughtful spaces that make everyday living easier.
PC Slower Than It Used to Be?
A free scan shows the junk files, broken settings and background clutter dragging Windows down - then fixes them in one click.Free scan · Windows 10 & 11Outdated Drivers Are Slowing You Down
One free scan finds every outdated or missing driver and matches the right update for your exact hardware.Free scan · exact hardware matchThe best next-chapter homes are not necessarily the biggest or most expensive. They are the ones planned honestly: with real budgets, realistic contingencies, proper permits, climate-smart materials, and construction details that hold up after the fresh paint smell is gone.
Frequently Asked Questions
What should I inspect first before renovating an older Southern home?
Start with roof condition, crawl-space moisture, drainage, HVAC performance, electrical capacity, plumbing age, termites, wood rot, flood zone status, and wind-zone requirements. These items can change the scope and budget before finishes are selected.
How much should I budget for a home remodel in 2026?
A cosmetic refresh may run into the tens of thousands, while major whole-home remodels with kitchens, baths, layout changes, and systems work often reach six figures. Keep a 10% to 20% contingency, with the higher end for older, coastal, structural, or flood-zone projects.
Are coastal South Carolina homes more expensive to renovate?
Often, yes. Coastal code compliance can add roughly 15% to 20% compared with similar inland work because of wind-rated windows, enhanced roof attachments, elevated foundations, corrosion-resistant materials, and flood detailing.
The Tool Desk
Outbyte PC Repair FREERepair Windows errors before they cause bigger problemsFix Now →Outbyte Driver Updater FREEFix the driver behind crashes, sound loss and screen glitchesFind Drivers →When does a remodel need permits?
Permits are commonly required for additions, structural changes, electrical work, plumbing, HVAC, gas lines, decks, porch conversions, and some exterior changes. Permit costs often range from under $300 for small trade permits to $500-$2,500 or more for larger remodels.
What aging-in-place upgrades make sense for an empty-nest remodel?
Prioritize main-level living, better lighting, wider doorways where feasible, safer showers, blocking for future grab bars, slip-resistant flooring, practical storage, fewer steps, and low-maintenance exterior materials.
Quick Recap
Product prices and availability are accurate as of the date/time indicated and are subject to change. Any price and availability information displayed on Amazon at the time of purchase will apply.

