Do these 3 things before closing this tab:
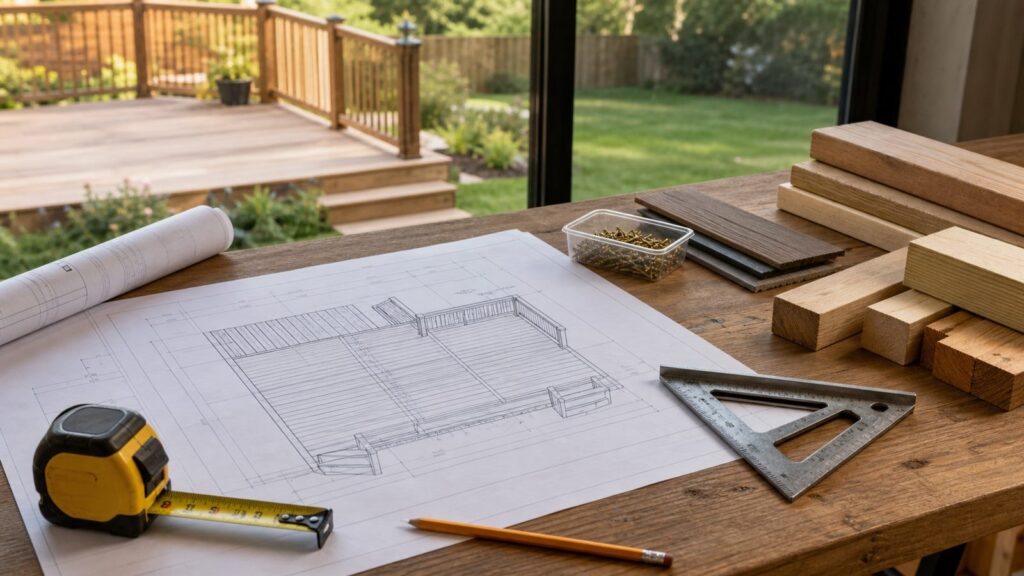
1Repair Windows errors before they cause bigger problems2Scan for outdated or missing drivers - takes under a minute3Clear out junk files and repair common Windows errorsA good deck plan does two jobs. First, it helps you decide how the deck should work for everyday life. Second, it gives a building department, contractor, or inspector enough information to understand how the deck will actually be built. A pretty rectangle with patio furniture drawn on it is not enough.
Before we build a deck on our job sites, we want to know the door locations, finished height, property setbacks, stairs, footings, beams, joists, ledger details, railing layout, and material system. Those details affect cost, permit approval, inspection, safety, and how the deck feels once people start using it.
For most homeowners, the best working scale is 1/4 inch = 1 foot for the deck layout and framing plan. You will also need a broader site plan showing the house, property lines, setbacks, easements, utilities, septic or well areas if applicable, and the distance from the proposed deck to those constraints.
Start With What the Deck Must Do
Begin with use zones, not lumber. Mark the places where people will actually live on the deck: the grill, dining table, lounge chairs, doors, traffic path, stairs, and any privacy screen or shade structure. Once the space works, the structure can be designed around it.
#1 Best Overall

- 12" triangular architect scale designed to facilitate the drafting and measuring of architectural drawings, such as floor plans, blue Prints, and orthographic projections
- Triangular ruler features 3 sides with 6 different scales, and made from high Impact aluminum, build to last
- Laser etched scales never fading. Architect ruler with enduring laser cut imperial prints for accuracy. They will not wipe or scratch off ever
- Professional grade for accuracy color coded triangular scale for easy and quick selection of the desired scale
- Standard imperial measurements: 1-1/2, 1, 3/4, 3/8, 3/16, 3/32, 1/2, 1/4, 1/8, 3, 16
A 12×12 deck gives you 144 square feet. That is enough for a small seating group, bistro table, or grill area, but it gets tight fast if you add a full dining table. A 14×20 deck gives you 280 square feet and can usually handle dining plus a separate sitting area. A 16×20 deck gives you 320 square feet and is a common family and entertaining footprint.
Use real clearances on the drawing. Leave at least 3 feet for a walking path. Allow about 4 feet behind dining chairs so people can sit, stand, and pass without squeezing. A grill zone often needs 6 to 8 feet of usable width once you include the grill body, side shelves, cook clearance, and safe spacing from siding and railings according to the appliance instructions.
| Deck Size | Square Feet | Best Use | Planning Note |
|---|---|---|---|
| 12×12 | 144 sq ft | Small seating or bistro area | Keep furniture compact and avoid oversized stairs |
| 14×20 | 280 sq ft | Dining plus lounge space | Good balance of function and cost |
| 16×20 | 320 sq ft | Family entertaining | Plan traffic paths and railing breaks carefully |
Measure the House, Yard, and Constraints
Measure the existing house wall first. Mark every door, window, hose bib, vent, meter, downspout, basement window well, AC condenser, and exterior light that could affect the deck. Write down the height from finished grade to the door threshold. That single measurement drives deck elevation, stair count, guard requirements, and footing exposure.
Next, locate the deck in the yard. Use a survey or plat if you have one. A clean site plan with property lines, setbacks, easements, and utility locations can prevent an expensive redesign after the permit review. If you do not have a survey, check your closing documents, county property records, or local building department requirements before you assume where the deck can go.
What’s actually slowing this PC down?
Pick the symptom - the matching free tool is one click away.
Call 811 before digging. Your plan should show known utilities and leave room for footing locations that do not conflict with buried gas, electric, communications, irrigation, drainage, septic, or well components. Footing changes late in the process can force beam changes, stair changes, and inspection delays.
Under common IRC-style exemptions, a small freestanding deck may avoid a permit only when it meets all conditions, often including 200 square feet or less, not more than 30 inches above grade, not attached to the dwelling, and not serving a required exit door. Many cities are stricter. Treat that as a starting point, not permission to build without checking.
Rank #2

- [PREMIUM QUALITY] This architect scale ruler for blueprints is made of anodized aluminum alloy, very solid and sturdy. Designed for maximum durability, this 3 sided metal architect ruler is perfect for lasting use
- [PRECISE IMPERIAL SCALE] The aluminum triangle ruler is professional grade with supreme accuracy. With reliable construction and accurate performance, the black construction ruler is ideal for architects, engineers, draftsmen and students
- [TRIPLE SIDED DESIGN] The classic architect's triple-sided scale included: 1-1/2", 1, 3/4", 3/8", 3/16", 3/32", 1/2", 1/4", 1/8", 3, 16, very convenient and useful for professional use
- [LASER ETCHED TECHNOLOGY] All numbers and measurement markings on drafting scale rulers are laser etched for maximum clarity and readability. Laser etched technology effectively prevents scale numbers and markings from wearing off or fading away
- [GREAT GIFT FOR ENGINEERS] The architectural scale ruler is great as a gift for engineers that will help them a lot in their work
Choose a Scale and Draw the Base Plan
Use graph paper, CAD software, or a deck design tool, but keep the drawing scaled. For the deck itself, 1/4 inch = 1 foot is practical because a 16×20 deck fits on a normal sheet and still leaves room for notes. For the site plan, use a smaller scale that shows the house, lot lines, and required distances.
Draw the house wall as a fixed reference line. Add doors and stairs exactly where they exist. Then draw the proposed deck outline with outside dimensions. Label the distance from the deck to side and rear property lines. If the deck is close to an easement, septic field, drainage swale, retaining wall, or utility area, mark that clearly.
The Tool Desk
Outbyte Driver Updater FREEScan for outdated or missing drivers - takes under a minuteDriver Scan →Outbyte PC Repair FREERepair Windows errors before they cause bigger problemsFix Now →Keep the first version rectangular. Every angle, curve, step-down, border, diagonal pattern, or level change adds framing, cuts, waste, labor, and inspection complexity. A simple rectangle is usually the most affordable deck to permit and build. You can still make it look finished with good railing choices, board layout, lighting, and clean trim.
Turn the Layout Into a Buildable Framing Plan
Once the lifestyle layout works, convert it into structure. A permit-ready deck plan should show the ledger, joist direction, joist spacing, beams, posts, footings, stair framing, guard posts, and hardware notes. Inspectors and builders need to see the load path: decking loads into joists, joists into beams or ledger, beams into posts, posts into footings, and footings into soil.
Decking usually runs perpendicular to joists, so board direction and joist direction must be coordinated. If you want boards running parallel to the house, the joists typically run out from the house. If you want boards running away from the house, the framing may need to change. Picture-frame borders, diagonal decking, and breaker boards can require tighter joist spacing or extra blocking.
Most residential decks are commonly designed around at least 40 psf live load plus 10 psf dead load, often summarized as a 50 psf minimum design load. That is for typical people, furniture, and normal deck materials. Hot tubs, roofs, outdoor kitchens, masonry fireplaces, heavy planters, and large privacy walls need additional design attention and often engineering.
Rank #3

- Precision and Accuracy: 12" Triangular Architect's ruler features 3 sides with 6 different scales, You will calculate dimension and perspective for plans and other blueprints without struggling with the guesswork.
- Mterial: Made from high grade anodized aluminum, reliable and skillfully crafted for your most project needs, it’s a workhorse on the drafting table.
- Laser Etched: Architect ruler for laser etched, They will not wipe or scratch off ever.
- Widely Application: Good for technical artist, architect, engineer, plan drawer, hobbyist, modeller, draughtsman, graphic designer, student.
- Portability: Compact and lightweight, ideal for on-the-go use.
For an attached deck, the ledger is one of the most important details on the drawing. Show the ledger size, approved lag screw, bolt, or structural screw type, fastener spacing, corrosion-resistant flashing, and lateral-load connections where required. Ledger attachment and flashing are major failure points. Some homes should not receive a standard ledger at all, including houses with brick veneer, cantilevered floors, old or damaged rim joists, foam sheathing, or questionable water damage. In those cases, a freestanding deck may be the better plan.
Add Stairs, Guards, and Safety Details
Design the stairs early. Stair direction affects traffic flow, landing placement, railing length, footing count, and how naturally the deck connects to the yard. A stair that looks fine on paper can feel awkward if it dumps people into a fence, slope, planting bed, or narrow side yard.
Show the stair width, total rise, number of risers, tread depth, landing size, handrail location, and guard continuation. Common residential stair rules include at least 36 inches of stair width, handrails mounted 34 to 38 inches above stair nosings, risers limited to about 7-3/4 inches, and treads at least 10 inches. Local rules govern, so verify the adopted code before finalizing.
Guards are generally required when the walking surface is more than 30 inches above grade. Typical residential guard height is at least 36 inches, though 42 inches may be required in some jurisdictions or conditions. Your plan should show guard height, post spacing, stair rail transitions, and the railing system being used.
Put Materials and Water Management on the Plan
A deck plan should call out materials by product line when possible, not just generic labels. Composite decking, PVC decking, aluminum railing, cable railing, and hidden-fastener systems all have manufacturer instructions. Those instructions may control joist spacing, gapping, ventilation, stair tread support, fastener type, and warranty coverage.
For wood framing, note pressure-treated lumber sizes, post sizes, beam configuration, joist size and spacing, hardware type, and corrosion-resistant fasteners. Exposed cuts in treated lumber should receive end-cut treatment. On low decks, show ventilation and drainage so framing is not trapped in damp conditions.
Rank #4

- 12 INCH ARCHITECTURAL SCALE RULER: Designed for measuring and reading blueprints, floor plans, architectural drawings, engineering plans and construction drawings.
- IMPERIAL SCALE MARKINGS: Features standard imperial scales for accurate drafting, scaling and plan reading, suitable for architects, engineers, students and contractors.
- THREE-SIDED TRIANGULAR DESIGN: The triangular ruler provides multiple scale options in one tool, helping users work faster when switching between drawing scales.
- LASER-ETCHED ALUMINUM: Made from durable aluminum with clear laser-etched markings that are easy to read and designed for long-lasting use.
- FOR OFFICE, SCHOOL & JOBSITE: A practical drafting tool for architecture, engineering, construction, interior design, drafting classes and blueprint reading.
Water management belongs on the plan. Show ledger flashing, joist tape if specified, drainage away from the house, and any under-deck drainage system. At the house connection, we look for a clean drainage path, compatible flashing materials, and a detail that keeps water from getting behind the siding or into the rim framing.
Budget From the Drawing, Not a Guess
Deck costs vary widely in 2026 because size, height, material, railing, stairs, access, demolition, and local labor rates all matter. National installed deck costs commonly cluster around $7,300 to $11,500 for a typical residential deck, with broad ranges from about $3,900 to $22,000. Professionally built decks often run about $25 to $80 per square foot, while premium composite or complex projects can reach $70 to $100+ per square foot.
Recommended Free Tools
| Budget Item | Typical 2026 Range | What Changes the Price |
|---|---|---|
| Standard installed deck | $25-$80 per sq ft | Height, access, stairs, railing, region, inspection requirements |
| Premium or complex build | $70-$100+ per sq ft | Composite, curves, picture framing, lighting, screens, multi-level design |
| Pressure-treated decking boards | $3-$6 per sq ft material-only | Grade, availability, board length, waste |
| Composite boards | $5-$14 per sq ft material-only | Brand, cap quality, color, profile, fastener system |
| Composite deck materials package | $10-$27 per sq ft | Substructure, decking, hardware, fasteners |
| Engineered drawings | $500-$2,000 | Hot tubs, roofs, high decks, unusual loads, non-prescriptive framing |
| Permit fees | $150-$400 typical homeowner range | Municipality, project valuation, inspections, plan review |
A 16×20 pressure-treated deck is often estimated around $6,000 to $15,500 installed, depending on stairs, railing, height, and site conditions. Professionally installed composite decks commonly land around $40 to $85 per square foot, with premium projects higher. Exotic hardwoods such as ipe are often cited around $10 to $20 per square foot for boards or materials before labor and specialty fastening.
Add 10% to 15% material waste for typical decking layouts. Increase that allowance for diagonal boards, picture frames, curves, herringbone patterns, complex stairs, and short-board layouts. A plan with board direction, stair count, railing length, and footing layout lets you estimate instead of guessing.
Independent reader supportYour contribution helps us test, update, and keep practical guides available for everyone.When to DIY vs When to Hire a Pro
A capable homeowner can draw a basic concept plan, measure the site, map furniture, compare deck sizes, and prepare a first draft for discussion. A low, small, freestanding rectangle with simple stairs is the most realistic DIY candidate, assuming the local building department allows the work and the homeowner is comfortable with layout, digging, concrete, framing, flashing, hardware, and inspections.
Hire a pro when the deck is attached to the house, elevated, close to setbacks, built over poor soil, tied into multiple doors, or carrying unusual loads. Also bring in help for hot tubs, roofs, pergolas with lateral loads, outdoor kitchens, masonry features, second-story decks, complex stairs, and any project where the ledger condition is uncertain.
Best Value

- 1【Standard Imperial Size】12-inch imperial architectural scale ruler includes: 1-1/2, 1, 3/4, 3/8, 3/16, 3/32, 1/2, 1/4, 1/8, 3, 16.
- 2【Aluminum Architect Scale Ruler】Engineer scale ruler is made of solid aluminum, durable and corrosion resistant, will not rust. The engraved white markings mark the precise and clear numerical scale. The drafting ruler is perfect for office drafting work or school classroom study.
- 3【Accuracy and Precision】Architectural scale come with durable laser-cut imperial prints to ensure accuracy. The engraving technology effectively prevents scale numbers and markings from wearing or fading, and the markings are clear and easy to read.
- 4【Classic Trigonal Design】Triangle ruler has 3 sides and 6 different proportions, all calibrated before leaving the factory, high precision, stable performance of the engineering scale ruler, pressure and wear resistance, no deformation.
- 5【Wide Practicality】Sided architectural ruler is perfect for architects, engineers, blueprinters, interior designers, modelers, draftsmen, graphic designers, technicians, artists, teachers and students.
Labor is often cited around $8 to $22 per square foot for general deck construction, with some composite-board installation estimates around $9 to $15 per square foot. That labor increases with height, demolition, poor access, inspections, custom railing, curves, picture framing, lighting, and drainage systems. The more complicated the drawing, the less forgiving the build becomes.
Permit-Ready Deck Plan Checklist
Before submitting or pricing the deck, make sure the drawing includes the information a builder or inspector actually needs:
- Scaled site plan with house, property lines, setbacks, easements, utilities, septic or well areas if applicable, and deck location.
- Deck dimensions, finished height, door locations, stair location, landing area, and traffic paths.
- Footing size, depth, spacing, and post locations.
- Post size, beam size, beam ply count, joist size, joist spacing, and joist direction.
- Ledger size, attachment schedule, flashing detail, and lateral-load connection notes where required.
- Guard height, railing product, post spacing, stair handrail height, stair width, riser count, and tread depth.
- Decking product line, board orientation, fastener system, gapping rules, ventilation requirements, and waste allowance.
- Water management notes, including drainage away from the house, joist tape if used, end-cut treatment, and under-deck drainage if included.
The best deck plans are practical before they are pretty. If the furniture fits, the traffic flows, the stairs land naturally, the structure has a clear load path, and the material notes match the products being installed, the project is easier to price, permit, build, and inspect.
Frequently Asked Questions
Do I need a permit to build a deck?
Usually, yes. Some small freestanding decks may be exempt if they are 200 square feet or less, not more than 30 inches above grade, not attached to the house, and not serving a required exit door, but many local jurisdictions are stricter. Check your building department before finalizing the plan.
What should be included in a deck plan for a permit?
Include a scaled site plan, deck dimensions, distance to property lines, door locations, stair location, footing and post layout, beams, joists, ledger details, guards, handrails, flashing, fasteners, and material specifications.
How do I draw a deck plan to scale?
Use 1/4 inch = 1 foot for the deck framing plan. Draw the house wall first, add doors and fixed obstacles, then draw the deck outline, stairs, posts, beams, joists, and railings with labeled dimensions.
How much does it cost to build a deck in 2026?
Typical professionally installed decks often run about $25 to $80 per square foot nationally. Many residential projects fall around $7,300 to $11,500, while complex or premium composite decks can reach $70 to $100+ per square foot.
When does a deck plan need engineering?
Engineering is commonly needed for hot tubs, roofs, outdoor kitchens, masonry fireplaces, tall or multi-level decks, unusual soil conditions, long spans, non-prescriptive framing, or questionable house framing at the ledger.
Quick wins for a faster PC:
Clear out junk files and repair common Windows errorsFree Scan →Fix the driver behind crashes, sound loss and screen glitchesFind Drivers →Repair Windows errors before they cause bigger problemsFix Now →Quick Recap
Product prices and availability are accurate as of the date/time indicated and are subject to change. Any price and availability information displayed on Amazon at the time of purchase will apply.