Free tools Windows power users keep installed
One-click scans. No signup required.
A powder room is small, but it is not simple. In most homes, a half bath has just two fixtures: a toilet and a sink. The footprint is often only 15 to 30 square feet, usually on the main floor where guests will use it. That makes every inch, finish, light fixture, and plumbing choice more visible.
For 2026, most cosmetic powder room refreshes land around $1,500 to $3,500 when plumbing and electrical stay in place. A mid-range half bath remodel commonly runs $4,000 to $9,600. High-end powder rooms with custom millwork, stone, handmade tile, wall-mounted toilets, or moved utilities can reach $10,000 to $15,000 or more. A brand-new powder room carved from a closet, hallway, laundry area, basement, or under-stair space often starts closer to $10,000 and can exceed $25,000 depending on drain, vent, framing, and inspection requirements.
On our job sites, the best powder rooms usually have one strong design move, not five competing ones. The room might be wrapped in wallpaper, color-drenched in a deep paint, finished with a stone-look vanity, or anchored by a great mirror and lighting plan. The difference between a pretty half bath and an expensive mistake is whether the idea still works after you account for clearances, door swing, ventilation, outlet placement, plumbing access, and cleaning.
Start With the Buildable Basics
Before choosing a mirror or wallpaper, confirm the room can function comfortably. The National Kitchen and Bath Association recommends 30 inches of clear space in front of fixtures where possible. Code minimums commonly cited from the IRC are tighter: 21 inches in front of a toilet or lavatory and 15 inches from the toilet centerline to a side wall or obstruction. Local code controls, so use those numbers as planning guidance, not permission to skip review.
The Tool Desk
Outbyte PC Repair FREEClear out junk files and repair common Windows errorsFree Scan →Outbyte Driver Updater FREEScan for outdated or missing drivers - takes under a minuteDriver Scan →Electrical and ventilation matter too. Bathroom receptacles generally need GFCI protection, and many jurisdictions require a receptacle within 36 inches of the lavatory edge. Powder rooms also need ventilation. Some codes allow an openable window, while others require mechanical exhaust. If a fan is installed, it must exhaust outdoors, not into an attic, crawlspace, wall cavity, or ceiling space.
#1 Best Overall

- [Single-handle design] The design of the single-handle bathroom faucet is easy to control and can help users easily adjust to the appropriate water flow and temperature. It is the best choice for your bathroom.
- [Quieter waterfall outlet] This basin faucet adopts a brand-new structural design, which solves the noise problem of the same product on the market, making the water flow quieter and the water flow effect is smoother
- [Sturdy and durable material] The single-handle bathroom faucet is made of SUS 304 stainless steel, which has excellent anti-corrosion and anti-rust effects, and is 100% lead-free, which can ensure that the family can drink safe and healthy drinking water.
- [Matte black anti-scratch treatment] The matte black treatment of the basin faucet adds a touch of solemn elegance to your modern bathroom cabinet, sink, washbasin, RV, and dressing table. The matte black bathroom faucet passed the Class 10 salt spray test. The corrosion resistance and scratch resistance of the brushed surface are guaranteed, which makes the bathroom faucet permanently maintain its new appearance.
- [100% satisfaction] Ryuwanku bathroom faucet provide the best service to our customer. Whatever reason or problem after your buying, Please contact us, we provide replacement service within 12 months!
For a remodel, the cheapest and cleanest path is usually keeping the toilet and sink where they are. Moving a toilet means moving a drain, not just a visible fixture. In a small room, that can trigger floor repair, framing changes, ceiling access below, vent work, and inspections. Spend the saved money on the surfaces people see and touch: faucet, mirror, light, wall finish, vanity top, door hardware, and flooring.
Powder Room Cost Guide for 2026
Small rooms have a strange cost curve. The square footage is low, but the labor is still real. A tile installer still mobilizes, a plumber still makes fixture connections, an electrician still handles GFCI and lighting, and wallpaper still needs straight walls and tight corners. That is why a powder room can feel expensive per square foot.
| Project Level | Typical 2026 Cost | Best For | Likely Timeline |
|---|---|---|---|
| Cosmetic refresh | $1,500-$3,500 | Paint or wallpaper, mirror, faucet, light, hardware, accessories | 2-5 working days |
| DIY-heavy refresh | $2,500-$5,000 | Handy homeowners keeping plumbing and electrical in place | 1-2 weekends plus ordering time |
| Mid-range remodel | $4,000-$9,600 | New vanity or pedestal sink, toilet, flooring, lighting, wall finish | 1-3 weeks |
| Luxury powder room | $10,000-$15,000+ | Custom vanity, stone, premium wallpaper, specialty lighting, wall-hung fixtures | 3-6 weeks, longer for custom items |
| New powder room or layout change | $10,000-$25,000+ | Adding a half bath or moving drains, vents, walls, or doors | 4-8+ weeks including permits |
Keep a 10% to 20% contingency. In half baths we frequently find drywall damage behind old vanities, out-of-level floors, undersized fans, ungrounded wiring, shutoffs that need replacement, or old flange problems once the toilet is pulled.
43 Pretty Powder Room Ideas That Still Work in Real Homes
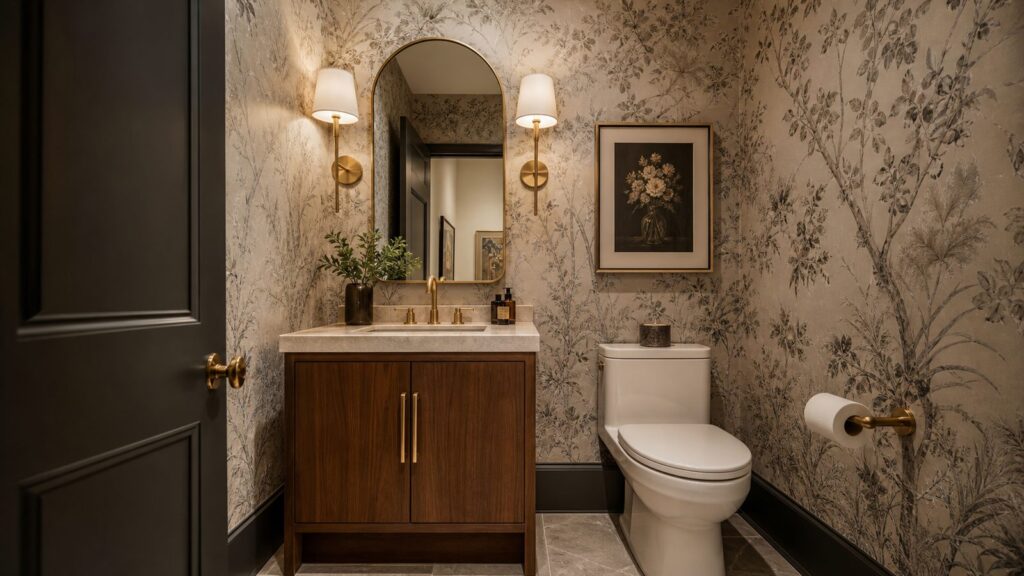
1. Wrap the Room in Wallpaper
Wallpaper is one of the highest-impact powder room upgrades because there is no shower steam and the wall area is small. It works best in 18 to 30 square feet where the pattern can feel intentional rather than busy. Budget $700 to $2,500 installed for many powder rooms depending on paper cost, wall prep, and pattern matching. Choose washable paper and hire a paperhanger for expensive material, tight corners, or out-of-square walls.
2. Use One Wallpapered Accent Wall
If a full wrap feels too strong, paper the vanity wall and paint the rest. This is best for narrow rooms where the sink wall is the natural focal point. It pairs well with a simple framed mirror and single overhead fixture. The caution is balance: do not add busy floor tile and dramatic sconces unless the room has enough visual breathing room.
3. Color-Drench the Walls, Trim, and Ceiling
Painting walls, trim, and ceiling one color makes a small half bath feel deliberate. Deep green, oxblood, clay, inky blue, and warm charcoal all work when the lighting is good. Expect $500 to $1,500 professionally for a small room depending on prep and trim condition. Use a durable satin or high-quality washable matte finish.
4. Paint the Ceiling a Different Color
A contrasting ceiling is useful when the walls stay simple. It looks especially good in a powder room with crown molding or a tall mirror. Keep the ceiling color related to the wallpaper, tile, or vanity. If the ceiling is low, avoid heavy dark colors unless you want a moody, enclosed effect.
Recommended Free Tools
5. Add Picture Frame Molding
Applied molding gives a powder room architectural structure for far less than custom paneling. It works well below wallpaper or as full-wall painted trim. Plan $500 to $2,000 depending on carpentry, caulking, and paint. Confirm the molding does not conflict with towel rings, switches, outlets, or a medicine cabinet door.
6. Install Vertical Tongue-and-Groove Paneling
Vertical boards make a low or compact half bath feel taller. They are durable around handwashing splash zones and pair well with wallpaper above. Use moisture-tolerant materials and proper priming. In older homes, paneling can hide wavy plaster, but do not use it to cover active moisture problems.
7. Try Limewash or Plaster-Look Walls
Soft plaster finishes bring depth without pattern. They are best for modern, Mediterranean, or organic interiors. Costs vary widely, but specialty wall finishes often run higher than standard paint because the labor is skilled. Use them where splashing is limited or protect the vanity wall with a backsplash.
8. Tile the Vanity Wall to the Ceiling
A tiled sink wall is durable, dramatic, and easy to clean. It works best when the vanity wall is narrow enough that tile quantities stay controlled. Handmade tile, zellige-style tile, and stone mosaics can push costs quickly, but the small area keeps the project manageable. Confirm mirror mounting and sconce boxes before tile goes up.
9. Use Large-Format Tile for Fewer Grout Lines
Large-format tile on the floor or a feature wall makes a small room feel cleaner. Fewer grout joints mean easier maintenance. It is best in rooms with flat, stable substrates. Large tile is not automatically cheaper; cutting around a toilet flange, doorway, and vanity in a 20-square-foot room still takes precision.
10. Choose a Small Mosaic Floor for Grip and Character
Penny tile, hex tile, basketweave, and small marble mosaics fit traditional powder rooms well. They also offer more grout texture underfoot. The tradeoff is maintenance: more grout means more cleaning and sealing if the material requires it. Use a quality grout and avoid very light grout in high-traffic guest baths.
Rank #2

- Give your bathroom a sophisticated upgrade with this decorative two handle bathroom faucet in Polished Chrome finish that will perfecly blend with a wide variety of bathroom décor.
- This bathroom faucet has a 1.2 GPM flow rate that meets the WaterSense criteria to reduce water waste while maintaining peak performance featuring a washerless disc cartridge that prevents water dripping.
- Designed with two decorative lever handle for precise temperature control featuring a 4-Inch centerset while the low-arc spout leaves plenty of room for washing hands. Chrome bathroom faucet for long-lasting durability and reliability.
- A 3 hole bathroom faucet, 1/2-inch connection and deck mount sinks for ease of use featuring Quick Install pop-up drain assembly for quick and simple installation.
- TRUSTED QUALITY: Be confident in the quality and construction of each and every one of our products. We ensure that all of our products are produced and certified to regional, national and international industry standards. We are proud of the products we sell, you will be too.
11. Run the Same Flooring From the Hallway
Continuous flooring reduces visual breaks and can make a tiny half bath feel less chopped up. This works well with hardwood, engineered wood rated for the space, luxury vinyl plank, or continuous tile. Be careful at the toilet flange height and threshold. A sloppy transition is obvious in a small room.
12. Use a Pedestal Sink in a Very Tight Room
pedestal sinks are useful when door swing, toilet clearance, or knee room is tight. They visually open the floor and fit older homes nicely. The drawback is storage. Pair one with a recessed medicine cabinet, wall hook, or slim shelf rather than a bulky floor cabinet.
Do these 3 things before closing this tab:
1Fix the driver behind crashes, sound loss and screen glitches2Repair Windows errors before they cause bigger problems3Scan for outdated or missing drivers - takes under a minute13. Use a Narrow-Depth Vanity
A standard vanity can be too deep for a half bath. Look for 16- to 18-inch depths when space is tight, and verify the sink basin, P-trap, and shutoff clearances before ordering. Tiny drawers often collide with plumbing unless the cabinet is designed for it. This is one place where measuring the rough plumbing saves money.
14. Float the Vanity
A wall-hung vanity exposes more floor and makes cleaning easier. It suits modern powder rooms and narrow layouts. The caution is structure: the wall needs proper blocking, and plumbing locations may need adjustment. Expect higher labor than a freestanding vanity.
15. Add a Wall-Mounted Faucet
wall-mounted faucets free up counter space and look refined in small rooms. They pair well with vessel sinks, stone tops, and narrow vanities. Rough-in accuracy matters. The faucet height and spout reach must match the sink before the wall is closed, tiled, or papered.
16. Pick a Console Sink
Console sinks give you an open, polished look with more presence than a pedestal. They are best for traditional, transitional, and hotel-inspired powder rooms. The plumbing is visible, so use attractive supply lines, traps, and shutoffs. Do not treat exposed plumbing as an afterthought.
17. Use a Furniture-Style Vanity
A vanity that looks like a small chest or cabinet can make the room feel furnished. It works best in 24- to 30-square-foot rooms with enough clearance at the toilet and door. If converting furniture, use water-resistant finishing, proper sink support, and plumbing access.
18. Choose a Stone or Stone-Look Vanity Top
Because a powder room counter is small, a nicer top can be affordable compared with a full bath. Quartz, marble, granite, and porcelain slabs all work. Marble is beautiful but can etch; quartz and porcelain are lower maintenance. A 24- to 36-inch top is often where this upgrade pays off visually.
19. Upgrade the Faucet Before the Vanity
If the cabinet is still in good condition, a better faucet can change the whole room. Matte black, polished nickel, unlacquered brass, and aged bronze all create a clear design direction. Expect $150 to $600 for many quality faucets, plus installation. Match finish families, but do not force every metal to be identical.
20. Use a sculptural mirror
A powder room is the right place for an interesting mirror: arched, fluted, pill-shaped, irregular, or vintage. It is best over a simple vanity or quiet wall finish. Check width first. A mirror that is wider than the vanity can work, but it must not hit sconces, trim, or the door casing.
Outdated Drivers Are Slowing You Down
One free scan finds every outdated or missing driver and matches the right update for your exact hardware.Free scan · exact hardware matchPC Slower Than It Used to Be?
A free scan shows the junk files, broken settings and background clutter dragging Windows down - then fixes them in one click.Free scan · Windows 10 & 1121. Go Tall With the Mirror
A tall mirror draws the eye upward and helps a compact room feel higher. This is useful in 7- to 8-foot ceiling rooms. Leave enough space for the light fixture, backsplash, and faucet. If the mirror reaches close to the sink, use materials and mounting that tolerate occasional splashing.
22. Add Side sconces
Side sconces give more flattering light than a single downlight over the mirror. In a narrow powder room, place them carefully so shades do not crowd the mirror or door trim. Electricians need box locations before wall finishes go in. This upgrade is often worth hiring out because it touches wiring and wall repair.
23. Use One Great Over-Mirror Light
When side sconces will not fit, use a well-scaled over-mirror fixture. Look for good diffusion and enough width for even light. Powder rooms should feel flattering, not shadowy. Aim for warm white lighting around 2700K to 3000K in most homes.
24. Add a dimmer
A dimmer is inexpensive compared with tile or plumbing, and it changes how the room feels at night. Use dimmer-compatible bulbs and controls. If the switch box is old or crowded, have an electrician verify safe installation. This is a small upgrade with a high daily payoff.
Quick wins for a faster PC:
Clear out junk files and repair common Windows errorsFree Scan →Fix the driver behind crashes, sound loss and screen glitchesFind Drivers →Repair Windows errors before they cause bigger problemsFix Now →25. Replace the Exhaust Fan With a Quieter Model
Powder room fans are often loud, weak, or missing. A quiet fan improves comfort and odor control. Confirm the duct runs outdoors and that the fan size matches the room and duct path. If the project opens the ceiling, that is the time to fix bad ducting.
26. Install a Recessed Medicine Cabinet
A recessed cabinet hides extra toilet paper, medicine, soap, and guest supplies without adding clutter. It is cleaner than open shelves in a small room. The framing cavity must be checked for plumbing, wiring, and studs before cutting. In some walls, a surface-mount cabinet is the better option.
Rank #3
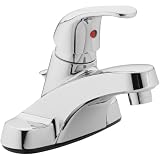
- This single handle bathroom faucet will serve as the perfect stylish addition to your home. Featuring a polished chrome finish that offers a mirror-like, highly-reflective shine that reflects your personal style and complements a wide range of bath decor styles.
- This bathroom faucet has a 1.2 GPM flow rate that meets the WaterSense criteria to reduce water waste while maintaining peak performance featuring a washerless cartridge system that prevents water dripping.
- Designed with both a lever handle and a knob handle option, so you can choose whichever is most convenient for you featuring low-arc spout leaves plenty of room for washing hands without over splash. Chrome bathroom faucet for long-lasting durability and reliability.
- A 3 hole bathroom faucet installation featuring Quick Install pop-up drain assembly for quick and simple installation.
- TRUSTED QUALITY: Be confident in the quality and construction of each and every one of our products. We ensure that all of our products are produced and certified to regional, national and international industry standards. We are proud of the products we sell, you will be too.
27. Add a Wall Niche
A small niche above the toilet or beside the sink can hold a candle, folded towel, or small vase without projecting into the room. It is best during a remodel when walls are already open. Treat it like a built detail, not a random hole; align it with tile, paneling, or mirror edges.
28. Use One Floating Shelf, Not Three
One narrow shelf above the toilet can be useful. Three shelves in a tiny powder room often become clutter. Keep the projection shallow, usually 6 to 8 inches, and mount into studs or proper anchors. Avoid shelves where a guest can bump them while using the toilet.
What’s actually slowing this PC down?
Pick the symptom - the matching free tool is one click away.
29. Add a Full-Wall Mirror Behind the Vanity
A large mirror can double the perceived size of a powder room. It works best in modern or transitional spaces with simple lighting. Plan the edges carefully around outlets, sconces, backsplash, and trim. Custom mirror installation is usually a pro job.
30. Use Brass or Bronze Hardware for Warmth
Warm metal finishes keep a small bath from feeling flat. Brass, bronze, and polished nickel are especially good with deep paint, wallpaper, marble, and wood. Spend on the items people touch: faucet, towel ring, cabinet pull, door lever, and flush handle.
31. Add a Statement Door Lever
The door is part of the experience, especially in a main-floor guest bath. A solid lever in a finish that matches the room feels more finished than basic builder hardware. Confirm privacy function and door swing. In very tight rooms, an out-swing door or pocket door may be considered where allowed.
32. Use a Pocket Door for Clearance
A pocket door can free up precious floor space, especially when a standard swing conflicts with the vanity or toilet. It is most practical during a larger remodel because the wall must be opened. Check for electrical, plumbing, ducts, and structural limitations before committing.
33. Consider an Out-Swing Door
An out-swing door may improve usability in a small half bath, but hallway safety and local code need review. It should not block a path or create a hazard. This is usually a simple framing and trim conversation if the wall and casing are already being modified.
34. Add a wall-hung toilet
A wall-hung toilet saves visual space and can make floor cleaning easier. It is a premium move because the carrier frame, wall depth, and plumbing must be planned correctly. This idea is best for gut remodels or new powder rooms, not a quick cosmetic refresh.
35. Choose a Compact Elongated Toilet
compact elongated toilets offer more comfort than many round-front models while saving a little projection. This works well where front clearance is tight. Always verify rough-in dimensions, usually 12 inches in many homes but not always, before buying.
36. Use Art Like a Real Room
Powder rooms can handle stronger art than larger everyday spaces. Choose one piece with presence instead of several small pieces scattered around. Avoid placing delicate art where handwashing splash or high humidity from poor ventilation can damage it.
37. Add Washable Wainscoting Behind High-Touch Areas
Painted wainscoting protects walls near the sink, toilet, and towel ring. It is useful for families and frequent guests. Use durable enamel or cabinet-grade paint. Pair it with wallpaper above for a finished, layered look.
38. Use Dark Paint With Bright Fixtures
A small room can take a dark color if the fixtures and lighting keep it crisp. White porcelain, polished nickel, a clear mirror, and warm light prevent the space from going dull. This is one of the best budget upgrades when the existing layout works.
39. Use Fine-Scale Wallpaper for a Softer Look
Small repeating patterns are forgiving in tight rooms and around corners. They work well in older homes, cottage interiors, and traditional spaces. The key is scale: too tiny can read busy, too large can lose the pattern on short walls.
Rank #4
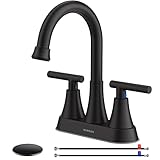
- UNIQUE PATENTED DESIGN 4 INCH BATHROOM FAUCETS: Bathroom sink faucet body constructed from stainless steel, meets lead-free standards. 2 pcs H/C 24-in bathroom faucet water supply lines. Matching-finish pop-up bathroom sink drain with overflow and built-in strainer, easy for daily cleaning.
- SAVES 20% WATER WITHOUT SACRIFICING PERFORMANCE: Hurran bathroom faucets featured 1.2 gpm no-splashing water-saving bathroom sink faucet aerators, have registered with the California Energy Commission. The bathroom faucets also come with a no flow replaceable bathroom faucet aerator for higher flow.
- SMOOTH OPERATION: 2 hot and cold 90-degree lever handles of bathroom faucets featured drip-free ceramic cartridges, effortless flow and temperature separate control. 360-degree swivel high arc spout tall bathroom faucets offers plenty of sink space. Spout Height:5.2 inch. Spout Reach:4.8 inch.
- EASY INSTALLATION IN 15 MINS: 4 inch centerset american standard design bathroom faucets for sink 3 hole or counters, you can install this bathroom sink faucet in 4 steps-15 mins with confidence. Eliminates the need for plumber, saving your both time and money. Mounting Hole Diameter:7/8-1 3/8 inch. Max. Deck Thickness:1.2 inch.
- MODERN BATHROOM FAUCET FOR ANY DECORATING STYLE: Smooth matte black finish faucet for bathroom sink, resist fingerprints and water spots for a fresh new looking. Utility remodel faucet for bathroom sink, powder room, RV sink, travel trailer, camper, laundry room, farmhouse bathroom, restroom sink, rental houses.
40. Add a Bold Floor and Quiet Walls
If the walls are simple, the floor can carry the design. Patterned cement-look tile, marble mosaic, or black-and-white tile all work. Keep the vanity and mirror restrained. Patterned flooring is harder to change later than paint, so choose something you can live with for years.
41. Use a High-Back Backsplash
A 6- to 10-inch backsplash, or a slab running higher behind the faucet, protects the wall and gives the vanity more weight. It is especially useful with wallpaper. Coordinate thickness and edge details with the vanity top so it looks designed, not patched in.
42. Make It Aging-in-Place Friendly
A powder room can be attractive and easier to use. Consider lever handles, good lighting, blocking for future grab bars, a comfort-height toilet, and a door that is easy to operate. If you are remodeling walls anyway, adding blocking is low-cost insurance for future needs.
43. Add One Luxury Detail Where Guests Notice It
Do not spread the budget thin. One excellent mirror, faucet, light, paper, stone top, or door lever is more effective than average versions of everything. In a 20-square-foot room, one high-quality detail can set the tone for the entire main floor.
Independent reader supportYour contribution helps us test, update, and keep practical guides available for everyone.Best Ideas by Powder Room Size
For a very small powder room under 18 square feet, focus on clearance first. A pedestal sink, wall-hung sink, compact toilet, tall mirror, light paint, or one continuous wall finish can work well. Avoid deep vanities, bulky open shelves, large protruding sconces, and doors that swing into fixture space.
Windows Errors? Fix Them Before They Spread
Repair common Windows errors and clear accumulated junk for a smoother, more stable PC - no reinstall needed.Free scan · no reinstallOutdated Drivers Are Slowing You Down
One free scan finds every outdated or missing driver and matches the right update for your exact hardware.Free scan · exact hardware matchFor a typical 18- to 30-square-foot half bath, you have more design freedom. This is where wallpaper, narrow vanities, console sinks, tile feature walls, upgraded lighting, and statement mirrors shine. You can usually fit a 24- to 30-inch vanity, but measure front clearance and toilet centerline before ordering.
For a larger powder room over 30 square feet, the risk is that the room feels empty. Use a furniture-style vanity, larger mirror, art, paneling, or a stronger floor pattern to give the room proportion. A larger room can also support a custom vanity with real storage, which is useful if the powder room doubles as overflow storage for guests.
When to DIY and When to Hire a Pro
Good DIY powder room projects include painting, changing cabinet pulls, replacing a mirror of similar size, installing accessories, styling, and sometimes swapping a faucet if the shutoffs, supply lines, and drain are in good condition. A careful homeowner can also install peel-and-stick samples, assemble a freestanding vanity, or replace a toilet with the same rough-in, though leaks and flange problems can make that less simple than it sounds.
Hire a pro when the project involves moving plumbing, adding or relocating electrical boxes, installing GFCI protection, cutting into walls for a recessed cabinet, changing door openings, tiling, hanging premium wallpaper, adding ventilation, or working on a wall-hung toilet. These are not just finish tasks. They affect inspections, water damage risk, and whether the room will be serviceable later.
The Tool Desk
Outbyte PC Repair FREERepair Windows errors before they cause bigger problemsFix Now →Outbyte Driver Updater FREEFix the driver behind crashes, sound loss and screen glitchesFind Drivers →Permits vary by location, but expect them when you move plumbing, add a new bathroom, alter electrical circuits, change structural framing, or install new mechanical ventilation. Simple like-for-like fixture swaps may not require a permit in some jurisdictions, but local rules control. We prefer checking before demolition, because discovering a permit issue after walls are closed is the expensive version of the lesson.
Common Powder Room Mistakes to Avoid
The most common mistake is buying a vanity from a photo without checking the room. A 21-inch-deep vanity can wreck a narrow half bath if it crowds the toilet or blocks the door. Before ordering, mark the vanity footprint on the floor with painter’s tape and confirm the door swing, toilet clearance, and standing space at the sink.
The second mistake is ignoring ventilation because there is no tub or shower. Powder rooms still need odor control, and many local codes require mechanical exhaust depending on the room and window conditions. If you install a fan, make sure it exhausts outdoors.
Best Value

- ☀️【𝖲𝖠𝖥𝖤 & 𝖣𝖴𝖱𝖠𝖡𝖫𝖤 𝟦 𝖨𝖭𝖢𝖧 𝖡𝖠𝖳𝖧𝖱𝖮𝖮𝖬 𝖥𝖠𝖴𝖢𝖤𝖳𝖲】 Bathroom sink faucet body is made of durable stainless steel, Fransiton offers you lead-free faucets that meet NSF 61 lead-free standards and ADA standards, always putting your family's health first. 2 pcs h/c 23.6 inches bathroom faucet water supply line, refuse to leak. Matching pop-up removable bathroom sink waste spout for easy daily cleaning.
- 🛠️【𝖤𝖠𝖲𝖸 𝟣𝟧 𝖬𝖨𝖭𝖲 𝖨𝖭𝖲𝖳𝖠𝖫𝖫𝖠𝖳𝖨𝖮𝖭】 You can easily install it without a plumber. In just 4 steps, the 4 inch centerset American Standard Design bathroom faucet for Sink 3 Hole or Countertop can be installed in fifteen minutes, saving you time and money! Mounting hole diameter: 1.25-1.6 in. Max base plate thickness: 1.3 in.
- 💎【𝖲𝖬𝖮𝖮𝖳𝖧 𝖮𝖯𝖤𝖱𝖠𝖳𝖨𝖮𝖭 𝖢𝖴𝖲𝖳𝖮𝖬𝖨𝖹𝖤𝖣 𝖥𝖮𝖱 𝖸𝖮𝖴】 You can feel the thoughtful design of a bathroom faucet! The Fransiton bathroom faucet's two 90° spindle shaped hot and cold handles feature drip-free ceramic cartridges that make it easy to achieve precise and independent control of flow rate and temperature. 360° swivel spout for increased cleaning area. Spout height: 5.2 inches, spout length: 4.8 inches, cleverly proportioned to resist splashing.
- 🌳【𝖴𝖭𝖨𝖰𝖴𝖤 𝖣𝖤𝖲𝖨𝖦𝖭 𝖥𝖮𝖱 𝖯𝖱𝖤𝖢𝖨𝖲𝖤 𝖶𝖠𝖳𝖤𝖱 𝖢𝖮𝖭𝖳𝖱𝖮𝖫 𝖲𝖠𝖵𝖤𝖲 𝟤𝟢% 𝖶𝖠𝖳𝖤𝖱】 Fransiton bathroom faucets feature a splash-free, water-saving bathroom sink faucet aerator that provides you with clear water flow and water savings of up to 20%. The aerator can be removed and cleaned regularly to avoid clogging or reduced water flow.
- 🌟【𝖧𝖨𝖦𝖧𝖫𝖸 𝖠𝖢𝖢𝖫𝖠𝖨𝖬𝖤𝖣 𝖬𝖮𝖣𝖤𝖱𝖭 𝖡𝖠𝖳𝖧𝖱𝖮𝖮𝖬 𝖥𝖠𝖴𝖢𝖤𝖳 𝖲𝖴𝖨𝖳𝖠𝖡𝖫𝖤 𝖥𝖮𝖱 𝖠𝖭𝖸 𝖣𝖤𝖢𝖮𝖱𝖠𝖳𝖨𝖭𝖦 𝖲𝖢𝖤𝖭𝖤】 Fransiton Brushed Nickel bathroom faucet, resistant to fingerprints and water damage, also achieves corrosion resistance and offers an elegant look that showcases a modern metal style. Ideal for bathroom sinks, RV sinks, vanity faucet, travel trailers, campers, restroom sinks, laundry rooms, farmhouse bathrooms, and practical remodeling faucets for rental homes.
The third mistake is treating wallpaper as a shortcut over bad walls. Small rooms expose seams, corners, and pattern alignment. Wall prep matters. If the paper is expensive or the pattern is unforgiving, use a professional installer.
The fourth mistake is placing lighting after the mirror is selected. Sconces, mirror width, faucet height, medicine cabinet depth, and tile layout should be coordinated before rough-in. Otherwise the electrician, tile installer, and carpenter are forced to solve design conflicts in the field.
Where to Spend and Where to Save
Spend on the faucet, mirror, lighting, wall finish, and vanity top. These are the first things guests see and the things they touch. Spend on labor where mistakes are permanent: tile, wallpaper, plumbing, electrical, and ventilation. In a small room, poor workmanship has nowhere to hide.
Save by keeping fixture locations, using a standard toilet rough-in, choosing a ready-made vanity that actually fits the plumbing, painting the ceiling yourself if you are comfortable, and limiting tile to one wall or the floor. You can also save by choosing a simple floor tile and using a stronger wallpaper or mirror for personality.
A practical 2026 budget for a strong powder room might look like this: $800 to $2,000 for wallpaper and installation, $300 to $1,200 for a mirror and light, $600 to $2,500 for a vanity and top, $250 to $800 for a faucet, $300 to $900 for a toilet, and $1,000 to $3,500 for flooring or tile depending on material and labor. Those numbers move by region, but they are realistic enough to guide early decisions.
Free tools Windows power users keep installed
One-click scans. No signup required.
Final Builder Advice
A pretty powder room should feel intentional, but it still has to pass the tape measure. Start with the toilet centerline, front clearances, door swing, sink depth, outlet location, lighting layout, and ventilation path. Once those are right, you can be bold with the finishes.
For most homeowners, the winning formula is simple: keep the plumbing where it is, choose one statement surface, upgrade the light and mirror, use a properly scaled sink, and leave enough room for guests to move comfortably. That approach gives you the best mix of beauty, cost control, durability, and resale appeal.
Frequently Asked Questions
How much does a powder room remodel cost in 2026?
A cosmetic powder room refresh often costs $1,500 to $3,500. A mid-range remodel commonly runs $4,000 to $9,600. High-end half baths can reach $10,000 to $15,000 or more, while adding a new powder room or moving plumbing can cost $10,000 to $25,000+.
What is the difference between a powder room and a half bath?
In normal residential use, the terms usually mean the same thing: a small bathroom with a toilet and sink, but no tub or shower. Powder rooms are often located on the main floor for guests.
What is the smallest practical size for a powder room?
Many powder rooms fall between 15 and 30 square feet. The exact size matters less than clearances. Common planning minimums include 15 inches from the toilet centerline to side obstructions and at least 21 inches clear in front of the toilet or sink, with 30 inches preferred where possible.
Does a powder room need an exhaust fan?
It depends on local code and whether the room has an openable window, but mechanical exhaust is often required or strongly recommended. If a fan is installed, it should exhaust outdoors, not into an attic, crawlspace, or wall cavity.
Is wallpaper a good idea in a powder room?
Yes, wallpaper is usually a strong powder room choice because there is no shower steam and the wall area is limited. Use washable wallpaper, prepare the walls carefully, and hire a paperhanger for premium material or difficult pattern matching.
What powder room upgrades add the most value?
The highest-impact upgrades are usually lighting, mirror, faucet, vanity top, wall finish, flooring, and door hardware. Keeping the plumbing layout in place while improving visible finishes usually gives the best balance of cost control and resale appeal.
Quick Recap
Product prices and availability are accurate as of the date/time indicated and are subject to change. Any price and availability information displayed on Amazon at the time of purchase will apply.