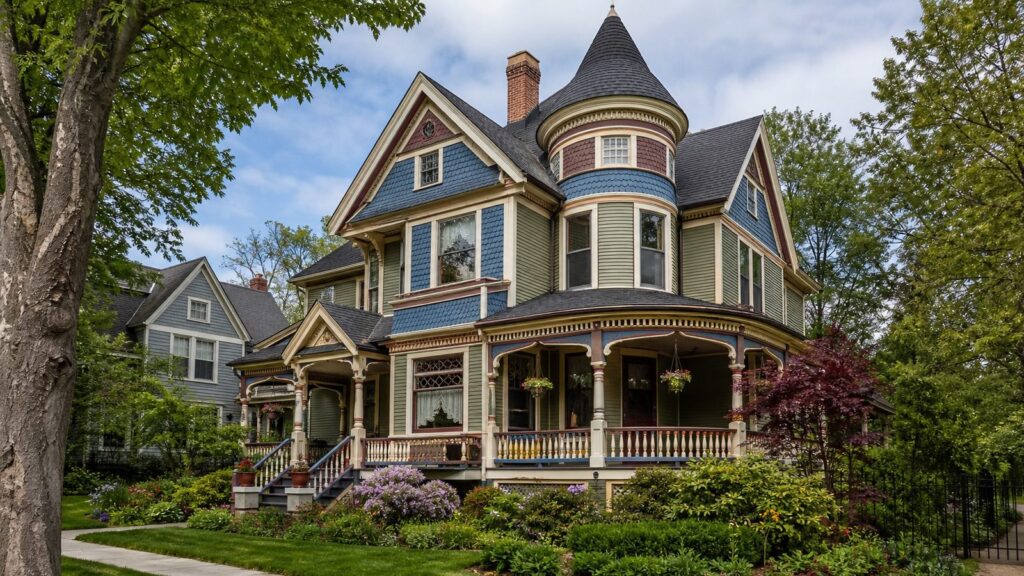
A Queen Anne-style house is the most recognizable American Victorian home type: asymmetrical, steep-roofed, highly detailed, and usually finished with towers, porches, patterned shingles, bay windows, decorative brackets, and multiple exterior textures. In the United States, the style was most popular from about 1880 to 1910. It is not a direct copy of early-1700s British Queen Anne architecture; the American version is a late-Victorian design movement shaped by industrial millwork, rail shipping, expanding suburbs, and a taste for expressive, highly crafted houses.
For homeowners, the useful question is not just “What does it look like?” It is “What am I taking on?” On our job sites, Queen Anne work is rarely simple surface decoration. The style brings complex roof intersections, tall access, old wood siding, custom trim profiles, porch framing, lead-paint concerns, historic-review rules, and a higher chance of hidden rot. A well-kept Queen Anne can be one of the most valuable houses on the block. A poorly repaired one can hide six figures of deferred maintenance behind charming paint colors.
| # | Preview | Product | Price | |
|---|---|---|---|---|
| 1 |

|
Elizabeth I | $17.60 | Buy on Amazon |
| 2 |

|
Palliser's American Cottage Homes: An 1878 Pattern Book of Roughly Fifty Victorian House Designs... | $14.95 | Buy on Amazon |
| 3 |

|
Hinwick House: A Journey Through Time | $7.87 | Buy on Amazon |
| 4 |

|
Rival Queens: The Betrayal of Mary, Queen of Scots | $18.67 | Buy on Amazon |
This guide explains how to identify the style, what makes it different from other Victorian houses, what to inspect before buying or remodeling one, and what 2026 costs look like for restoration, renovation, and new Queen Anne-inspired construction.
What Makes a House Queen Anne Style?
A Queen Anne house usually has an irregular shape rather than a simple box. The front elevation is often asymmetrical, with a dominant gable, projecting bay, porch, tower, turret, or offset entry. The roof is steep and complicated, with cross gables, dormers, hips, valleys, and sometimes a conical turret roof. The exterior often changes texture from one level to another: clapboard on the first floor, patterned wood shingles in the gables, fish-scale shingles on a tower, and spindlework or sawn brackets at the porch.
Free tools Windows power users keep installed
One-click scans. No signup required.
#1 Best Overall
The easiest field test is to stand across the street and look for movement. A Queen Anne facade usually pushes and pulls in several directions. The porch wraps, the bay projects, the tower rises, and the gable face gets its own shingle pattern. The style was designed to create depth and shadow.
Common Queen Anne identifiers
- Asymmetrical front elevation: the door, porch, gables, and windows are intentionally off-center.
- Steep, complex roof: cross gables, hips, dormers, valleys, and sometimes a cone-shaped turret roof.
- Tower or turret: round, polygonal, or square towers are common on larger examples, though not every Queen Anne has one.
- Wraparound or partial-width porch: often with turned posts, brackets, spindlework, decorative rails, and skirt details.
- Patterned shingles: fish-scale, diamond, sawtooth, staggered, or other shaped wood shingles, especially in gables and towers.
- Bay or oriel windows: projecting windows that break up flat wall planes.
- Varied siding textures: clapboard, shingles, panels, brackets, trim bands, and decorative gable work used together.
- Stained or leaded glass: often used in transoms, stair windows, upper sashes, or accent windows.
- Tall chimneys and vertical proportions: narrow windows, steep roof forms, and strong vertical elements.
Many Queen Anne homes are 2 to 4 stories, but size alone does not define the style. Smaller Queen Anne cottages exist in rural towns and older middle-class neighborhoods. These cottages may have no tower, but they still show asymmetry, a front gable, a detailed porch, and decorative shingles or trim.
Queen Anne vs. Victorian: What Is the Difference?
“Victorian” is the broader category. “Queen Anne” is one style within it. Victorian homes include Italianate, Second Empire, Stick, Shingle, Folk Victorian, Gothic Revival, Romanesque Revival, and other late-19th-century styles. Queen Anne is the one most people picture when they hear “Victorian mansion,” but not every ornate old house is Queen Anne.
Italianate houses usually have lower-pitched roofs, deep eaves, tall narrow windows, and heavy brackets. Second Empire houses are known for mansard roofs. Stick Style houses show exposed-looking stickwork and strong wall patterns. Shingle Style houses often have continuous wood shingle skins and less fussy ornament. Folk Victorian houses use simpler forms with applied porch trim.
Quick wins for a faster PC:
Scan for outdated or missing drivers - takes under a minuteDriver Scan →Repair Windows errors before they cause bigger problemsFix Now →Fix the driver behind crashes, sound loss and screen glitchesFind Drivers →Queen Anne houses tend to combine several visual moves at once: irregular massing, steep rooflines, mixed cladding, projecting bays, decorative porch work, and a sense that each side of the house has its own composition. That complexity is part of the appeal, but it also affects repair cost.
Why Queen Anne Houses Became Popular
The American Queen Anne style became feasible because late-19th-century building changed. Railroads could move lumber, windows, hardware, and factory-made millwork farther and faster. Sawmills and woodworking shops could produce turned porch posts, brackets, shingles, balusters, and trim at a scale that earlier builders could not match as easily. Pattern books and expanding urban neighborhoods helped spread the look.
That industrial background matters during restoration. Much of what looks hand-carved may actually be repeatable millwork, but the dimensions are still specific. A replacement porch spindle that is 1/2 inch too thin, a shingle with the wrong exposure, or a modern window with a flatter casing profile will stand out quickly. Queen Anne houses are forgiving in color, but they are not forgiving in profile, shadow, and proportion.
The Construction Reality Behind the Style
Queen Anne homes are construction systems, not just decorative shells. Their most beautiful features are also the areas most likely to need careful maintenance.
On our job sites, the first concern is water. Complex roofs create more valleys, flashing transitions, wall-to-roof intersections, and gutter problems than a simple gable roof. Turrets add curved or angled roofing conditions. Wraparound porches introduce ledger connections, post bases, stair exposure, rail joints, and flooring that can trap water if slope and ventilation are wrong. Decorative trim creates horizontal ledges where paint fails first.
The second concern is wood preservation. Original siding, shingles, windows, brackets, porch posts, and railings are often old-growth lumber with good repair potential. Covering that work with vinyl or aluminum can flatten the facade, trap moisture, hide decay, and make later repairs more expensive. The preservation default should be repair before replace. When replacement is necessary, match the wood species where practical, along with the exposure, profile, thickness, reveal, and edge detail.
What we inspect before pricing exterior work
- Roof age, roof geometry, valley condition, and flashing details
- Gutters, downspouts, drainage discharge, and splashback at the foundation
- Porch framing, post bases, beam ends, stair stringers, and floor slope
- Foundation movement, settlement cracks, and water entry
- Siding and trim rot, especially at window sills, corner boards, belt courses, brackets, and gable trim
- Window condition, sash operation, glazing putty, storms, and previous replacements
- Paint condition and lead-paint risk
- Electrical capacity, knob-and-tube remnants, HVAC pathways, and insulation access
- Historic-district requirements and permit constraints
A Queen Anne exterior should carry a real hidden-damage allowance. For small repairs, 10% to 15% may be enough. For major porch, roof, siding, or paint work on a house built before 1910, a 20% to 30% contingency is often more realistic because rot is commonly discovered only after boards, roofing, or paint layers are opened.
2026 Cost Guide for Queen Anne Homes
Costs vary by market, access, height, condition, and historic requirements. A simple one-story repair on a cottage is not priced like a three-story turreted house on a tight urban lot. Still, real benchmarks help homeowners understand the order of magnitude.
What’s actually slowing this PC down?
Pick the symptom - the matching free tool is one click away.
Recent NAHB and Census-based data show custom single-family construction around a $166 per square foot median for contractor-built homes started in 2024. Broader 2026 consumer construction ranges commonly run about $150 to $300 per square foot, and custom or high-cost markets can exceed $350 per square foot. A Queen Anne-inspired new build usually lands toward the upper end because of complex framing, roof geometry, porches, exterior trim, specialty windows, and mixed cladding.
NAHB’s 2024 Cost of Constructing a Home survey reported an average new single-family sales price of $665,298, with construction costs equal to 64.4% of that sales price. That implies roughly $428,000 in direct construction cost for the average survey home before adjusting for 2026 market conditions, land, design fees, financing, builder margin, and local requirements.
| Project Type | Typical 2026 Cost Range | What Drives the Price |
|---|---|---|
| Wood siding repair | About $699 to $2,843 for many professional repairs; roughly $1,695 common | Rot depth, matching profile, height, paint prep, and whether trim must be removed |
| 100 sq. ft. wood siding repair | About $500 to $1,500 | Species, access, sheathing condition, and paint or stain blending |
| 200 sq. ft. wood siding repair | About $1,000 to $3,000 | Scope size, removal complexity, moisture damage, and replacement material |
| Wood siding section replacement | About $8 to $16+ per sq. ft. installed | Clapboard or shingle profile, wall prep, trim intersections, and finish system |
| Cedar repair | About $6 to $30 per sq. ft. | Grade, exposure, shingle pattern, curved work, and local material pricing |
| Wood shingle repair | About $7 to $14 per sq. ft. | Pattern matching, gable height, and paint or stain requirements |
| Professional shingle siding installation on a 2,000 sq. ft. home | About $10,200 to $18,700, plus possible $1,000 to $3,000 for old siding removal and permits | Material, tear-off, wall prep, access, and permit requirements |
| Cedar siding installation | Average around $29,250; smaller lower-end projects about $1,170 to $16,380; larger or higher-end projects about $17,550 to $64,350+ | Area, grade, profile, labor, finish, and detail complexity |
| Queen Anne-inspired custom new build | Often $250 to $350+ per sq. ft. in many markets | Turrets, porches, specialty windows, roof complexity, trim package, and custom framing |
Regional variance is significant. Recent custom-home median square-foot prices were reported above $190 per square foot in New England, about $188 per square foot in the Middle Atlantic, and about $186 per square foot in East North Central. High-cost metros, coastal zones, tight lots, union labor markets, and historic districts can push actual bids much higher.
Restoration, Renovation, or New Queen Anne-Inspired Construction?
Before spending money, define the project type. Maintenance, restoration, renovation, and new construction have different goals and budgets.
PC Slower Than It Used to Be?
A free scan shows the junk files, broken settings and background clutter dragging Windows down - then fixes them in one click.Free scan · Windows 10 & 11Crashes, No Sound, or Screen Glitches?
Random freezes, missing sound and display glitches usually trace back to one bad driver. Find and replace yours safely.Free scan · under a minuteMaintenance
Maintenance keeps the house sound without changing its character. This includes paint touchups, gutter repairs, porch board replacement, localized siding repairs, caulking where appropriate, sash adjustments, storm-window service, and drainage improvements. For many Queen Anne homes, the best investment is not a dramatic remodel. It is stopping water before it reaches old wood.
Restoration
Restoration aims to return damaged or altered features to a historically appropriate condition. That can mean rebuilding a missing porch rail, duplicating brackets, restoring original wood windows, replacing incorrect siding, or recreating patterned shingles in a gable. Restoration costs more than ordinary replacement because the work is slower, the profiles matter, and custom milling may be required.
Renovation
Renovation updates function while respecting the building. Kitchens, baths, electrical systems, HVAC, insulation, and rear additions often fall here. The best Queen Anne renovations keep significant front and street-facing elevations intact while placing more flexible changes at the rear. Many preservation boards are more open to rear additions when the massing, scale, roof form, and materials are compatible.
New construction
A new Queen Anne-inspired home is usually a custom-home project, not a production-house plan. The cost premium comes from the same features that create the look: steep cross-gabled roofs, turret framing, curved or conical roofing, wraparound porch structure, brackets, spindlework, patterned shingles, multiple paint colors, and specialty windows. If the budget is tight, simplify the massing first rather than cheapening the visible details. A simpler house with correctly proportioned porch posts, windows, gables, and trim will look better than a complicated house with thin, generic parts.
Do these 3 things before closing this tab:
1Fix the driver behind crashes, sound loss and screen glitches2Repair Windows errors before they cause bigger problems3Scan for outdated or missing drivers - takes under a minutePermits, Historic Review, and Lead Paint
Most Queen Anne houses are old enough to trigger extra review. A building from 1880 to 1910 may be in a local historic district, listed individually, or considered contributing to a neighborhood’s historic character. Rules vary by city, but exterior work visible from the street often needs approval before permits are issued. That can include siding replacement, window changes, porch alterations, roof changes, paint removal methods, additions, and demolition of exterior features.
The practical move is to check status before design is finalized. In many jurisdictions, the historic review process looks for compatible massing, materials, profiles, window proportions, porch details, and treatment of character-defining features. A rear addition may be acceptable where a front-facing change would not be. A replacement window that changes the sash pattern, depth, casing, or glass area may be rejected even if it is energy efficient.
Lead paint is another major safety item. Many Queen Anne houses were painted multiple times before modern lead restrictions. Disturbing old paint through sanding, scraping, demolition, siding repair, or window work can create hazardous dust. For pre-1978 housing, lead-safe work practices may apply. Homeowners should expect containment, controlled removal, cleanup verification, and additional labor cost when painted surfaces are disturbed.
Code compliance also matters. Existing building codes often allow different paths for repair, alteration, and additions, but structural repairs, stair geometry, guardrail height, electrical work, insulation, egress, smoke and carbon monoxide alarms, and energy upgrades may still be reviewed. Historic character does not remove the need for safe work.
What Not to Modernize Visibly
Queen Anne houses lose value when the features that create depth and proportion are flattened. Some updates are necessary; the problem is making them visible in the wrong places.
Be cautious about replacing original windows with generic units. Original wood windows often have repairable sash, true divided lights or period-appropriate profiles, and casing depths that modern inserts do not match. A bad replacement can reduce glass area, thicken the frame, change shadow lines, and make the facade look heavy.
Do not casually remove porch spindlework, brackets, gable shingles, turned posts, or original siding reveals. These parts are not decoration in the disposable sense; they are the style. If a part is deteriorated, document it, make a template, and replace only what is beyond repair.
Avoid covering original wood siding with vinyl or aluminum. Besides changing the appearance, cover-ups can hide moisture problems. We have opened covered exteriors and found rot that would have been cheaper to repair years earlier if the wall had been allowed to dry and remain inspectable.
Paint should also be planned, not improvised. Queen Anne color schemes often use multiple colors, but more colors do not automatically mean better results. A good color-placement plan assigns body color, trim, sash, shingle bands, porch ceiling, brackets, railings, and accent details intentionally. Before full painting, mock up a gable section, porch bay, or window group in real light. Small color and sheen differences become obvious across a detailed facade.
Independent reader supportYour contribution helps us test, update, and keep practical guides available for everyone.When to DIY vs. When to Hire a Pro
There is useful DIY work on a Queen Anne house, but homeowners need to separate maintenance from high-risk restoration.
Reasonable DIY tasks
- Cleaning gutters on safe, reachable sections with proper ladder setup
- Photographing and documenting trim profiles before work begins
- Basic paint touchups on low, stable surfaces after lead risk is addressed
- Replacing a small number of porch floor fasteners or loose non-structural trim pieces
- Improving downspout extensions and surface drainage away from the foundation
- Operating and maintaining storm windows, screens, and sash locks
Hire a professional for these
- Lead-paint disturbance, paint stripping, or large-scale sanding
- Roofing, turret roofing, chimney flashing, and high valley repairs
- Porch structural repairs involving posts, beams, ledgers, stairs, or guards
- Window restoration where sash, weights, glazing, or weatherstripping must be rebuilt
- Custom millwork, patterned shingle replacement, and visible front-elevation repairs
- Electrical, HVAC, insulation, structural changes, and permitted additions
The dividing line is consequence. If a mistake creates water entry, lead dust, fall risk, structural weakness, or a visible mismatch on the front elevation, hire the right trade. DIY is best used for documentation, small maintenance, and early problem detection.
How to Plan a Queen Anne Project
Start with a condition assessment, not a mood board. A proper pre-project walk-through should identify the roof and drainage problems first, then the structural and envelope issues, then the cosmetic work. Paint should not be the first major expense if the gutter system is dumping water into porch framing.
For exterior work, build the scope in layers. First, stop water: roof, flashing, gutters, downspouts, grading, and splashback. Second, repair structure: porch framing, foundation issues, stair support, and compromised wall areas. Third, repair the envelope: siding, shingles, trim, windows, and doors. Fourth, finish: primer, paint, stain, hardware, and final detailing.
Mockups are worth the time. For custom trim, shingle patterns, porch railings, and paint schemes, build a small sample before ordering the entire package. A porch baluster that looks close in a catalog can look wrong once repeated 80 times across a wraparound porch. A 5-inch siding exposure in an area that originally had 4-inch exposure changes the scale of the wall. On a Queen Anne house, repetition magnifies small errors.
Schedule also needs realism. Custom brackets, turned posts, specialty windows, and matching siding profiles can have lead times measured in weeks or months. Exterior paint and wood repairs depend on weather windows. Historic review can add several weeks before permits. A focused siding repair may take a few days. A full exterior restoration can run several months, especially on a tall house with scaffolding, lead-safe containment, and custom fabrication.
Can You Build a New Queen Anne-Style House Today?
Yes, but it should be designed as a custom home from the start. The worst approach is to take a standard rectangular plan and glue on a turret, brackets, and a busy porch. The style depends on massing, roof form, window proportion, porch depth, and material transitions. Those decisions belong in schematic design, not as late-stage decoration.
The Tool Desk
Outbyte PC Repair FREERepair Windows errors before they cause bigger problemsFix Now →Outbyte Driver Updater FREEScan for outdated or missing drivers - takes under a minuteDriver Scan →For a new build, budget more for framing, roofing, exterior carpentry, and finishing than you would on a simpler house of the same square footage. A 2,800-square-foot custom home at $250 to $350 per square foot would land around $700,000 to $980,000 in construction cost before land and soft costs. In expensive markets or with elaborate historic-level detailing, the number can move higher. Simplifying the turret, limiting the number of roof intersections, standardizing window sizes where they are less visible, and using durable modern assemblies behind period-appropriate details can help control cost without losing the character.
The best modern Queen Anne-inspired houses use current building science behind the exterior: proper flashing tapes, rainscreen gaps where appropriate, durable primers, back-primed trim, ventilated roof assemblies, high-performance windows with historically compatible proportions, and mechanical systems designed before framing begins. The house can look late Victorian without performing like one.
Bottom Line
A Queen Anne-style house is a late-Victorian American home known for asymmetry, steep complex roofs, towers or turrets, wraparound porches, patterned shingles, decorative millwork, bay windows, and varied exterior textures. Its beauty comes from depth, craftsmanship, and movement.
For owners, the main priorities are practical: keep water out, preserve repairable wood, respect original proportions, plan for lead-safe work, check historic-review rules early, and budget for hidden damage. Whether you are restoring an 1890 original or building a new Queen Anne-inspired home, the details need to be designed and priced as real construction, not decoration. Done well, the result is a house with presence, durability, and architectural value that generic remodeling cannot reproduce.
Recommended Free Tools
Frequently Asked Questions
What makes a house Queen Anne style?
A Queen Anne house usually has asymmetrical massing, a steep complex roof, a tower or turret, a wraparound or partial porch, patterned shingles, bay windows, decorative brackets, spindlework, and varied exterior textures.
Is a Queen Anne house the same as a Victorian house?
No. Victorian is the broader period category. Queen Anne is one American Victorian style, most popular from about 1880 to 1910. Other Victorian styles include Italianate, Second Empire, Stick, Shingle, and Folk Victorian.
How much does it cost to restore a Queen Anne house in 2026?
Small wood siding repairs often run about $699 to $2,843, while larger siding, porch, window, paint, and roof restoration can climb much higher. Full exterior restoration should include a 20% to 30% hidden-damage contingency on older houses.
Can you build a new Queen Anne-style house today?
Yes, but it is usually a custom-home project. In 2026, broad custom construction often runs $250 to $350+ per square foot for complex homes, and Queen Anne details can push costs higher because of roof geometry, porches, trim, and specialty windows.
Do Queen Anne homes have to follow historic-district rules?
They may. If the house is in a local historic district or is considered a contributing property, visible exterior changes may need review before permits are issued. Rules vary by city, so check status before design and pricing are finalized.
Should original Queen Anne windows and siding be replaced?
Not automatically. Repair is usually the better first option for original wood windows, siding, shingles, and trim. When replacement is necessary, match the species, profile, thickness, reveal, sash pattern, and exterior depth as closely as possible.
Quick Recap
Product prices and availability are accurate as of the date/time indicated and are subject to change. Any price and availability information displayed on Amazon at the time of purchase will apply.