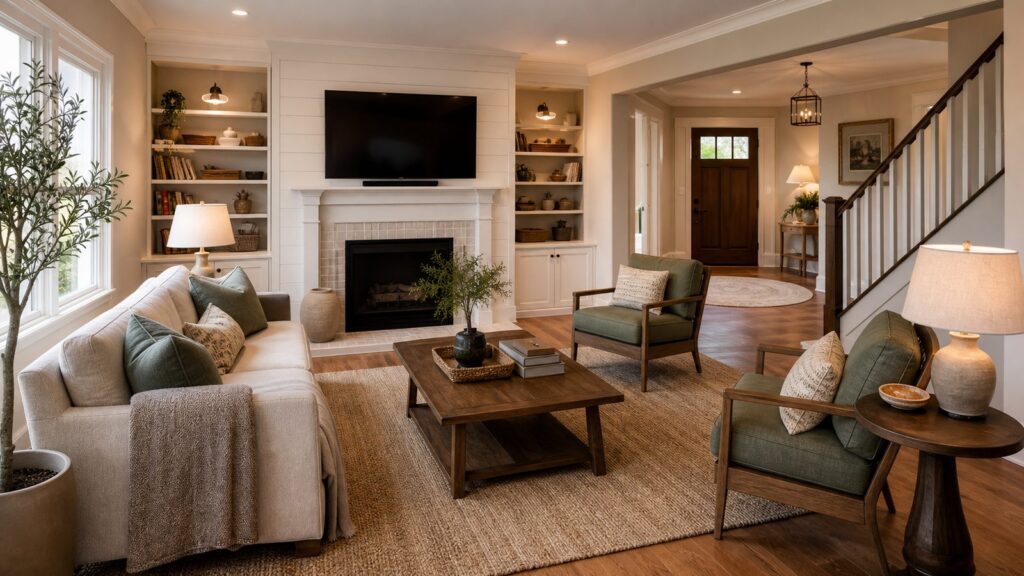
A good living room layout is not about guessing where the sofa looks best. It is a space-planning problem: measure the room, protect circulation, choose furniture that fits the scale, and make sure outlets, lighting, vents, doors, windows, and focal points still work after everything is in place.
The fast answer: keep main walkways about 30 to 36 inches clear, leave 14 to 18 inches between the sofa and coffee table, keep conversation seating within roughly 8 to 9 feet, use a rug large enough to catch at least the front legs of the main seating, and place the TV near seated eye level when possible. Those rules work in a 10-by-12 apartment living room, a long narrow family room, an open kitchen-living area, or a large great room. The difference is how you adapt them.
On our job sites, the rooms that feel best are rarely the ones with the most furniture. They are the ones where the walking paths are obvious, the seats face the room’s real purpose, lamps are where people actually sit, and no one has to squeeze around a sectional corner to reach the kitchen, stairs, patio door, or hallway.
Start With Measurements Before You Move or Buy Anything
Before you choose a layout, make a simple measured plan. You do not need design software. A tape measure, graph paper, painter’s tape, and 30 minutes can prevent a $2,500 sofa mistake.
Measure the full room length and width, then mark every fixed condition: doors, door swings, windows, fireplace hearths, built-ins, stairs, hallway openings, ceiling height, floor registers, radiators, return-air grilles, switches, outlets, cable/data locations, and any awkward bump-outs. Also measure the delivery route. That means the front door, interior doors, stair turns, elevator, hallway width, and tight corners. A sofa that fits the room but cannot make the turn at the stair landing is still the wrong sofa.
#1 Best Overall

- ★ HIGH ACCURACY & UNIT SWITCHABLE ★ With unique 2 Bubble Levels, providing more precise measurement compared to one bubble;With laser precision technology, accuracy ups to ±1/16inch, measuring distance extends to 165 feet; Switchable among M/In/Ft for free adjustment
- ★ LCD BACKLIGHT & MUTE SETTING ★ Large backlight screen provides you with a better visibility in dark areas; Mute setting allows you turn on or off the measure beep at your will, suitable for using in library, classroom and other quite places,the laser level is ideal for home, construction and industries, especially in large areas such as rooms, apartments, buildings, real estates, factories, warehouses, etc
- ★ MULTIPLE MEASUREMENT FEATURES ★ Area, distance, length, volume, continuous measurement, Pythagorean method-three points; Addition and subtraction; Low battery indication; 20 groups data memory; Manually delete data; Auto shut down after 150s without any operation to save power
- ★ DURABLE AND HANDY DESIGN ★ IP54 waterproof level and dust-proof function protect the laser distance measure to the maximum extent; Portable size provides a good grip; Wrist strap lets you hold the meter steady and carry easily
- ★ WHAT YOU GET ★ Rockseed Laser Measuring Device 165Ft; 1.5V AAA Batteries; User Manual; Hand Strap; Package Box; (Ideal thanksgiving gifts and christmas gifts for family and friends)All ROCKSEED products are certified by international standards including CE, FCC, FDA, and ROHS, with an IP54 rating (splash and dust resistant). We provide 2 years of technical support and after-sales service for laser measuring tools in the United States.
Once you have the rough plan, tape the major pieces on the floor. Tape the sofa, chairs, coffee table, media console, rug edge, and walking paths. Live with it for a day if you can. Walk from the entry to the kitchen. Carry a laundry basket through the room. Open the patio door. Sit where the sofa will go and check the TV angle, fireplace view, glare, and lamp locations.
For most homeowners, the first planning step costs $0 to $100 for painter’s tape, graph paper, furniture sliders, felt pads, and optional room-planning apps. That is the cheapest part of the project and often the most valuable.
The Core Living Room Spacing Rules
These dimensions are not decorative opinions. They are practical working clearances. A room can bend them slightly, but if you ignore all of them, the layout usually feels crowded or awkward.
The Tool Desk
Outbyte PC Repair FREERepair Windows errors before they cause bigger problemsFix Now →Outbyte Driver Updater FREEScan for outdated or missing drivers - takes under a minuteDriver Scan →| Layout Item | Recommended Dimension | Why It Matters |
|---|---|---|
| Main walkway | 30 to 36 inches clear | Allows comfortable movement between entries, kitchen, stairs, hallways, and patio doors. |
| Secondary path | 24 to 30 inches clear | Works beside chairs, around occasional tables, or through lower-traffic areas. |
| Sofa to coffee table | 14 to 18 inches | Keeps drinks reachable while leaving leg room. |
| Conversation distance | Within about 8 to 9 feet | People can talk without raising their voices. |
| TV height | Near seated eye level when practical | Reduces neck strain, especially for everyday viewing. |
| Accessible clear space | 30 by 48 inches at key positions | Helps with wheelchair, walker, or mobility-aid approach at seating and controls. |
| Turning space | Ideally 60 inches diameter or equivalent | Useful for aging-in-place and mobility-conscious layouts. |
In a normal living room, the main path is usually from the entry to the kitchen, entry to hallway, stairs to seating area, or kitchen to patio door. Do not let a sectional, recliner, ottoman, or coffee table interrupt that path. People will either squeeze through it every day or stop using part of the room.
The sofa-to-coffee-table distance is another common miss. Less than 14 inches feels tight. More than 18 inches makes the table less useful. If you need more open floor area for kids, pets, or mobility, use two small ottomans or nesting tables instead of one oversized coffee table.
Choose the Room’s Main Job First
Every living room needs a priority. If you skip this step, the room usually tries to serve five purposes and does none of them well.
Ask one direct question: what should this room do most days? The answer may be TV watching, conversation, entertaining, reading, kids’ play, work, game nights, or multi-use family living. Once that purpose is clear, the layout gets easier.
Quick wins for a faster PC:
Repair Windows errors before they cause bigger problemsFix Now →Scan for outdated or missing drivers - takes under a minuteDriver Scan →For a TV-first room, the best seats need a clear view with minimal glare. For a conversation-first room, seats should face each other more than the screen. For a play-friendly family room, you may need a durable rug, rounded table corners, washable upholstery, and open floor space more than a second accent chair. For a reading room, lamps, side tables, and quiet seating matter more than a large media wall.
On remodels, we often see homeowners trying to fix layout problems with new furniture when the real problem is that the room has no defined job. A beautiful chair in the wrong place is still clutter.
How to Arrange a Small Living Room
In a small living room, fewer full-size pieces usually work better than many small pieces. A compact sofa plus one or two movable chairs often beats the traditional sofa, loveseat, and chair set. Matching sets can fill the floor fast and leave you with no flexible seating, no clear walkway, and no room for a properly sized table.
For a room around 10 by 12 feet or 11 by 13 feet, start with a sofa between 72 and 84 inches long if the wall allows it. Choose a shallow-depth sofa, usually around 34 to 38 inches deep, instead of a deep lounge sofa that eats the room. Exposed legs, lower arms, and tighter upholstery make the piece feel lighter. Use an apartment-size sectional only if the chaise does not block the main path.
What’s actually slowing this PC down?
Pick the symptom - the matching free tool is one click away.
Keep the media console shallow or wall-mounted. A 15- to 18-inch-deep console can preserve several inches of passage compared with bulky storage furniture. Use a round or oval coffee table if knees and corners are a problem, or skip the coffee table and use C-tables or nesting tables.
Small Room Layout Formula
Put the sofa on the longest usable wall or float it just enough to create a clean entry path. Place one movable chair opposite or at a 90-degree angle. Use a rug large enough for the sofa’s front legs and chair legs to touch it. Add one floor lamp or wall sconce near the primary seat, not in a random corner just because an outlet is there.
If storage is tight, go vertical. Wall-mounted shelves, a slim cabinet, or built-ins around a TV can free up floor area. If built-ins require new outlets, hardwired lighting, ventilation clearances, or secure anchoring into framing, involve a contractor before the cabinet layout is finalized.
How to Arrange a Large Living Room
Large rooms fail in the opposite way. The most common mistake is pushing every piece against the walls, leaving a big empty middle and seating that is too far apart for conversation. If two people are sitting 14 feet apart, the room may look open, but it will not feel comfortable.
Float the furniture. Pull the sofa and chairs into a seating group where people can talk within about 8 to 9 feet. Anchor the group with a large rug, then build other zones around it: reading chair and lamp, game table, kids’ area, desk, bar cabinet, or secondary TV zone.
For a large great room, a 9-by-12 rug is often the minimum for the main seating area. In bigger spaces, a 10-by-14 rug may be more appropriate. The goal is for at least the front legs of the major seating pieces to sit on the rug. If the room can handle it, all legs on the rug gives a more finished, intentional look.
Floating furniture also requires planning for power. If the sofa is in the middle of the room and everyone charges phones, uses lamps, or plugs in recliners, you may need floor outlets or carefully located wall outlets. New electrical work should be done under the applicable local code, and many jurisdictions require permits for adding outlets, lighting, or new circuits. Living areas commonly require arc-fault protection under modern residential electrical rules, and specific outlet spacing rules may apply. Do not bury extension cords under rugs as a permanent solution.
Rank #2

- POCKET-SIZED LASER MEASURE: This laser distance measure fits into a pocket or tool belt, and the blaze pro measurer still has 165 ft. range, a backlit display, multiple measuring features and a 10-measurement storage capability
- EASY-TO-READ BACKLIT DISPLAY: This laser distance meter illuminates numbers with distinct resolution, allowing work in low-light or no-light conditions
- DEFAULT REAL-TIME MEASUREMENT MODE: This laser distance measuring tool immediately provides accurate measurement that automatically adjusts closer to or farther from the target
- ADD/SUBTRACT MEASUREMENTS: This laser measurement tool allows the user to add or subtract measurements
- MULTIPLE MEASURING FEATURES: BOSCH Blaze laser measure calculates distance, square footage, volume and indirect measurements
How to Arrange a Narrow Living Room
Narrow living rooms need discipline. The room may be 11 feet wide but function more like 8 feet after accounting for a sofa, TV wall, and walkway. Every inch matters.
Recommended Free Tools
Use a shallow sofa, wall-mounted media console, narrow coffee table, nesting tables, armless chairs, benches, or ottomans. Avoid bulky rolled arms, deep recliners, oversized sectionals, and wide end tables unless the room has enough clear passage left after the furniture is placed.
One reliable narrow-room layout is a sofa on one long wall with a slim media wall opposite. Keep the main walking path to one side instead of trying to run traffic through the center of the seating area. If the room is also a pass-through to a patio or hallway, preserve a 30- to 36-inch route along the cleanest side.
In narrow rooms, a rectangular rug can make the room feel even longer if it is too skinny. Choose a rug wide enough to connect the seating pieces without running into the wall or media console. If a standard coffee table crowds the path, use two small ottomans or a pair of round tables.
How to Arrange an Open-Plan Living Room
Open-plan living rooms need boundaries, even when there are no walls. The back of a sofa can define the living area, but only if it does not choke the route from the kitchen, entry, stairs, or patio doors.
Start by identifying the circulation paths. In many open plans, the most important routes are kitchen to living room, entry to kitchen, living room to stairs, and kitchen to patio. Keep those routes readable and clear. Then align the sofa, rug, or media wall with architectural lines such as island edges, beams, ceiling transitions, window bays, or cased openings. That alignment makes the living zone feel deliberate instead of floating randomly in the middle of a large room.
Open rooms also need coordinated lighting. Recessed lights alone rarely make a living room feel finished. Plan ambient lighting, task lighting near seats, and accent lighting for built-ins, art, or fireplace walls. If the furniture floats, decide early whether you need floor outlets, switched outlets, sconces, or additional ceiling fixtures. Electrical changes should be planned before new flooring, built-ins, or finish carpentry whenever possible.
How to Handle a Fireplace and TV in the Same Room
A fireplace and TV can work together, but the layout has to respect viewing height, heat, wiring, and how people actually use the room.
The TV over the fireplace is common, but it is not always the best answer. It can work when the mantel is low, the TV is not too high, heat exposure is controlled, and the seated viewing angle is comfortable. It becomes a problem when the screen is far above seated eye level, the fireplace produces too much heat at the wall surface, or the wiring has to be improvised after finishes are complete.
Free tools Windows power users keep installed
One-click scans. No signup required.
Before mounting a TV over a fireplace, check the fireplace manufacturer’s clearance requirements, mantel depth, wall temperature during use, stud or masonry backing, outlet location, and cable path. Gas, wood-burning, and electric fireplaces have different constraints. A contractor or qualified installer should be involved if the work touches wiring, masonry, framing, mantel changes, or a new chase.
Other options often work better. Put the TV beside the fireplace on a built-in or media wall. Use swivel chairs so the room can face both the fireplace and conversation. In a larger room, create a fireplace conversation area and a separate TV zone. In a smaller room, make one focal point primary and let the other be secondary instead of forcing perfect symmetry.
Rugs, Tables, and Seating Scale
The rug is not an accessory afterthought. It defines the seating zone. A too-small rug makes furniture look disconnected, even when the pieces are expensive.
For most living rooms, the rug should be large enough for the front legs of the sofa and chairs to sit on it. In a larger room, all legs on the rug is better. Common useful sizes include 8 by 10 feet for compact seating groups, 9 by 12 feet for average to large rooms, and 10 by 14 feet for oversized great rooms. If your coffee table is the only thing touching the rug, the rug is probably too small.
Outdated Drivers Are Slowing You Down
One free scan finds every outdated or missing driver and matches the right update for your exact hardware.Free scan · exact hardware matchPC Slower Than It Used to Be?
A free scan shows the junk files, broken settings and background clutter dragging Windows down - then fixes them in one click.Free scan · Windows 10 & 11Coffee table height should be close to the sofa seat height, usually within 1 to 2 inches. Length should generally be about one-half to two-thirds the length of the sofa. Leave 14 to 18 inches from sofa to table and enough room to walk around the outside without turning sideways.
Rank #3

- EASY-TO-USE: This laser measure features a simple, user-friendly layout with two-button operation: one for measuring, one for rounding
- ACCURATE: This laser measuring tool features long range measuring with extreme accuracy. It measures distances up to 100 feet to within 1/16 inch, in meters, feet, inches, with fractions or decimals
- DISPLAY: BOSCH Blaze laser measure features a backlit display with large icons that allows measurements to be easily read, even in dark areas. It is brighter than its predecessor, the GLM20
- PORTABLE: This compact laser measurement tool is easy to carry and fits in your pocket
- ROUNDING BUTTON: On this digital measuring tool, the button allows users to easily round the measurement result from 1/2 inch up to 1/32 inch
For seating, avoid buying by showroom comfort alone. Check seat depth, arm height, total width, back height, and recline clearance. Recliners and motion furniture need extra space behind and in front. Sectionals can be excellent, but only if the chaise or return does not cut off the room’s natural path.
Accessibility and Aging-in-Place Layouts
Accessibility-conscious planning belongs in normal living room design, not only medical remodels. A room that is hard to navigate will become frustrating long before it looks dated.
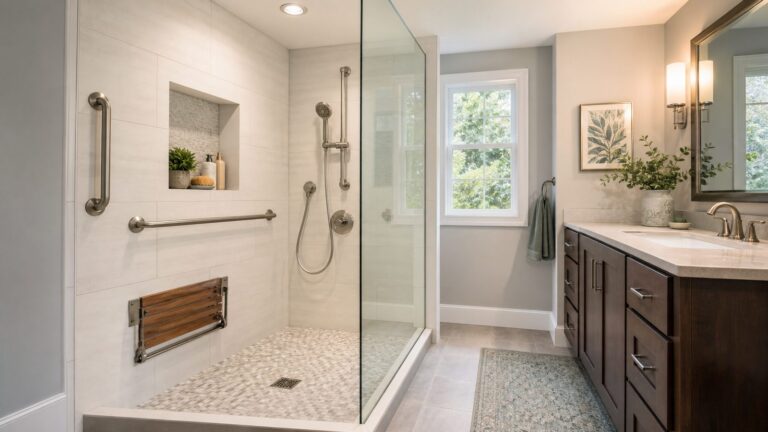
Where possible, preserve 36-inch routes through the room. Provide at least one 30-by-48-inch clear approach space near key seating, controls, or storage. If a wheelchair, walker, or caregiver access is part of the plan, aim for a 60-inch turning circle or an equivalent T-shaped turning area in at least one part of the living room.
Do these 3 things before closing this tab:
1Clear out junk files and repair common Windows errors2Fix the driver behind crashes, sound loss and screen glitches3Repair Windows errors before they cause bigger problemsChoose stable chairs with arms, seat heights that are easy to stand from, clear floor area beside at least one seat, and tables that do not create tripping points. Avoid high-pile rugs that catch wheels, walkers, or toes. Secure rug edges with proper pads. Keep switches, remotes, lamps, and outlets reachable from normal seated positions.
For aging-in-place remodels, layout comes before style. Wider openings, better lighting, lower thresholds, safer flooring transitions, and reachable controls can matter more than another accent chair. If widening a doorway or removing part of a wall is on the table, confirm whether the wall is load-bearing before demolition or pricing assumptions are made.
Electrical, Lighting, HVAC, and Permit Issues Homeowners Miss
Furniture layout can create construction issues. That does not mean every living room needs a remodel, but it does mean you should look at the room like a builder before you commit.
Do not block outlets, switches, electrical panels, floor registers, return-air grilles, or emergency egress windows. Do not place heavy built-ins over vents without a designed airflow solution. Do not trap cords behind a fireplace wall or inside cabinetry without proper electrical planning. Do not assume a TV can be mounted anywhere without checking framing, masonry, heat, and wire routing.
If the new layout needs outlets, hardwired sconces, recessed lighting, floor receptacles, new switching, or built-in media cabinets with power, permits may be required depending on your city or county. Many modern residential electrical requirements include arc-fault protection in living areas, and some locations have additional requirements for tamper-resistant receptacles or outlet spacing. Local code and inspection rules control the final answer.
For lighting, plan three layers. Ambient lighting handles general visibility. Task lighting belongs near reading chairs, sofas, desks, or game tables. Accent lighting highlights built-ins, art, stone, millwork, or architectural features. A room with only overhead cans can feel flat; a room with only lamps can feel dim and uneven.
What It Costs to Rearrange, Design, or Furnish a Living Room in 2026
The cost depends on whether you are moving existing furniture, getting design help, buying new pieces, or changing the room itself. A layout-only project can be nearly free. A full living room with furniture, lighting, built-ins, and electrical work can run into five figures.
| Project Scope | Typical 2026 US Cost | Best For |
|---|---|---|
| DIY layout planning | $0 to $100 | Measuring, taping furniture outlines, using sliders, testing arrangements. |
| Furniture moving or rearranging help | Average about $175; commonly $90 to $400; complex moves $600+ | Heavy sofas, stairs, multiple pieces, tight delivery routes, short labor minimums. |
| Living room decorating concept | About $668 to $1,043 per design in national 2026 estimates | Paint, furniture plan, finishes, general style direction. |
| Design-only interior designer package | Roughly $450 to $1,500 per room; many guides average around $975 | Homeowners who will purchase and manage installation themselves. |
| Traditional full-service designer | About $2,000 to $15,000 excluding furniture; hourly often $100 to $200, with senior designers $300 to $500+ | Custom rooms, procurement, trade coordination, higher-end finishes. |
| Living room furnishing budget | Often $3,000 to $7,000; broad range $1,500 to $25,000 | Sofa, chairs, rug, tables, lighting, media storage, window treatments, decor. |
| Whole-home furnishing benchmark | About $15 to $25 per square foot for quality furniture across a home | Early budgeting, though living rooms often exceed the average per square foot. |
Cost drivers include metro labor rates, designer experience, custom versus retail furniture, performance fabric, rug material and size, built-ins, stairs or elevator access, delivery and white-glove service, electrical changes, lighting additions, millwork, fireplace changes, and whether structural work is involved.
When to DIY and When to Hire a Pro
DIY is usually appropriate when you are rearranging existing furniture, buying a few movable pieces, changing the rug size, improving lamps, or testing a new seating arrangement with painter’s tape. If the room is straightforward and you are not touching wiring, structure, fireplace components, or built-ins, a careful homeowner can get a strong result.
Hire furniture-moving help when pieces are heavy, stair turns are tight, floors are new, or the job requires more than two adults can safely handle. The typical $90 to $400 cost is often cheaper than repairing scratched hardwood, damaged drywall, or a strained back.
Rank #4

- [Reliable and Efficient] Upgraded electronic level with accuracy up to +/-0.3°and laser tape measure with accuracy up to +/-2mm, MILESEEY D5 delivers more accurate and faster measurements of angle and distance than bubble level meters. And with real-time display of electronic angle, it is much easier for users to find the horizontal direction, which guarantees high-accuracy measure results
- [UNIQUE FUNCTIONS] The high precision laser head component can be measured quickly and accurately in 0.5s, Auto-Level: Only measure the hypotenuse, the horizontal distance and vertical height will be calculated automatically; Auto-height: Only measure 2 hypotenuses, the vertical height will be calculated automatically; Fast measurement: automatic calculation of area and volume with one button operation
- [PRACTICAL MULTIPLE Measurements] 70M laser distance measure accuracy +/-1/16 inch (+/-2mm), and it offers automatic calculation of area, volume and distance, continuous measurement, pythagorean method-3points to meet your different measuring needs.; good laser measuring device for covering large area:home decoration, especially in large areas such as apartments, buildings, real estates, factories, warehouses, construction and industries
- [UNITS SWITCH & 30 DATA RECORDS & Energy-saving Design] freely switch the units in M/ FT/IN/ft+in; 30 data records and recall function which are useful for reviewing and calculating; portable Pocket-sized, non-slip design; 180s of automatic shutdown to save the power, can work up to 5000 times
- [24 MONTHS+ INTERNATIONAL CERTIFICATE] 1 x digital measure laser, 2 x 1.5 V AAA, 1 x user manual, 1 x portable bag, 1 x portable bracelet; CE / FDA / ROHS/ WEEE certification, IP54(splash-proof and dust-proof), We always provide 2-year assurance and technical support for laser measurement tool
Hire a designer when the room has multiple focal points, expensive furniture decisions, open-plan alignment problems, or a style gap you cannot resolve. A design-only package can be enough if you are comfortable ordering and managing the work.
Bring in a contractor when the layout requires new outlets, hardwired lights, floor receptacles, built-ins, fireplace or TV wall changes, widened openings, new headers, HVAC register relocation, custom millwork, or any structural modification. Construction decisions should happen before furniture orders whenever they affect dimensions, wiring, blocking, clearances, or finish surfaces.
Do these 3 things before closing this tab:
1Repair Windows errors before they cause bigger problems2Fix the driver behind crashes, sound loss and screen glitches3Clear out junk files and repair common Windows errorsCommon Living Room Layout Mistakes to Avoid
The biggest mistake is buying the sofa first. Measure the room, the delivery route, and the seating plan before you order. The second mistake is assuming every piece belongs against a wall. That may work in a small room, but in medium and large rooms it often weakens conversation and leaves the center empty.
Other common problems include choosing a matching sofa and loveseat set that limits flexibility, ignoring traffic from entries and hallways, using a coffee table that is too far away or too large, choosing a rug that is too small, making the TV the only priority in a room used for conversation, and placing lamps where outlets happen to be instead of where people read.
Also watch for blocked vents, hidden outlets, glare from windows, door swings that hit furniture, and recliners that need more clearance than expected. These are not glamorous details, but they decide whether the room works every day.
A Practical Step-by-Step Layout Process
Use this order before you move furniture or buy anything new.
Quick wins for a faster PC:
Fix the driver behind crashes, sound loss and screen glitchesFind Drivers →Clear out junk files and repair common Windows errorsFree Scan →Scan for outdated or missing drivers - takes under a minuteDriver Scan →-
Measure the room, openings, windows, fireplace, vents, outlets, switches, and delivery path.
-
Choose the room’s main purpose: TV, conversation, entertaining, reading, play, work, or multi-use.
-
Mark the main walkway and keep it about 30 to 36 inches clear where possible.
-
Place the largest seating piece first, usually the sofa or sectional.
Recommended: Crashes or Glitches? A Free Driver Scan Usually Finds the Culprit →Recommended: PC Feels Slow? A Free Scan Shows What's Dragging Windows Down →Special offer. See more information about Outbyte and uninstall instructions. Please review EULA and Privacy policy. -
Add chairs within an 8- to 9-foot conversation zone.
-
Set the coffee table 14 to 18 inches from the sofa.
-
Choose the largest rug that properly anchors the seating group.
Best Value
 Laser Measure,RockSeed Digital Laser Distance Meter with 2 Bubble Levels,Portable M/in/Ft Unit Switching Backlit LCD and Measuring Distance/Area/Volume/Pythagorean (Deep Blue)
- ★ HIGH ACCURACY & UNIT SWITCHABLE ★ With unique 2 Bubble Levels, providing more precise measurement compared to one bubble;With laser precision technology, accuracy ups to ±1/16inch, measuring distance extends to 328 feet; Switchable among M/In/Ft for free adjustment
- ★ LCD BACKLIGHT & MUTE SETTING ★ Large backlight screen provides you with a better visibility in dark areas; Mute setting allows you turn on or off the measure beep at your will, suitable for using in library, classroom and other quite places,the laser level is ideal for home, construction and industries, especially in large areas such as rooms, apartments, buildings, real estates, factories, warehouses, etc
- ★ MULTIPLE MEASUREMENT FEATURES ★ Area, distance, length, volume, continuous measurement, Pythagorean method-three points; Addition and subtraction; Low battery indication; 20 groups data memory; Manually delete data; Auto shut down after 150s without any operation to save power
- ★ DURABLE AND HANDY DESIGN ★ IP54 waterproof level and dust-proof function protect the laser distance measure to the maximum extent; Portable size provides a good grip; Wrist strap lets you hold the meter steady and carry easily
- ★ WHAT YOU GET ★ Rockseed Laser Measuring Device 328Ft; 1.5V AAA Batteries; User Manual; Hand Strap; Package Box; (Ideal thanksgiving gifts and christmas gifts for family and friends)All ROCKSEED products are certified by international standards including CE, FCC, and ROHS, with an IP54 rating (splash and dust resistant). We provide 2 years of technical support and after-sales service for laser measuring tools in the United States.
-
Check TV height, fireplace relationship, window glare, and viewing angles.
The Tool Desk
Outbyte PC Repair FREEClear out junk files and repair common Windows errorsFree Scan →Outbyte Driver Updater FREEScan for outdated or missing drivers - takes under a minuteDriver Scan →Special offer. See more information about Outbyte and uninstall instructions. Please review EULA and Privacy policy. -
Plan lamps, outlets, switches, and charging needs around the final furniture locations.
-
Tape the layout on the floor and test the paths before purchasing.
If a layout passes those checks, it will usually feel comfortable no matter the room size. If it fails two or three of them, fix the plan before spending money.
The Bottom Line
A strong living room layout starts with clear movement, correct scale, and honest priorities. Small rooms need fewer, better-scaled pieces. Large rooms need zones instead of furniture lined up on the walls. Narrow rooms need shallow furniture and disciplined traffic paths. Open-plan rooms need alignment with architecture. Fireplace and TV rooms need a clear decision about which focal point leads.
Recommended Free Tools
The best layouts also respect the parts homeowners often forget: outlets, switches, vents, lighting, delivery routes, accessibility, and permits. When those are handled early, the room does not just photograph well. It works.
Frequently Asked Questions
How much space should you leave between a sofa and coffee table?
Leave about 14 to 18 inches between the sofa and coffee table. That keeps the table reachable while leaving enough leg room to sit down and move comfortably.
What is the best layout for a small living room?
Use fewer full-size pieces instead of many small ones. A compact sofa, one or two movable chairs, a properly sized rug, wall-mounted storage, and clear 30-inch walking paths usually work better than a sofa-loveseat-chair set.
Should living room furniture be against the wall?
In small rooms, wall placement may be necessary. In medium and large rooms, floating furniture often works better because it creates a tighter conversation area and prevents the center of the room from feeling empty.
Windows Errors? Fix Them Before They Spread
Repair common Windows errors and clear accumulated junk for a smoother, more stable PC - no reinstall needed.Free scan · no reinstallOutdated Drivers Are Slowing You Down
One free scan finds every outdated or missing driver and matches the right update for your exact hardware.Free scan · exact hardware matchHow do you arrange a living room with both a fireplace and TV?
Options include placing the TV over the fireplace if height and heat are acceptable, putting the TV beside the fireplace, using swivel chairs, or creating separate fireplace and TV zones in a larger room.
Do I need a permit to add outlets or lights for a new living room layout?
Often, yes. Permit rules vary by city and county, but new outlets, hardwired lighting, new circuits, floor receptacles, and switch changes commonly require code-compliant electrical work and inspection.
How much does it cost to hire someone to design or rearrange a living room in 2026?
DIY planning can cost $0 to $100. Furniture moving help commonly runs $90 to $400, with an average around $175. Design-only help often ranges from about $450 to $1,500 per room, while full-service design can run $2,000 to $15,000 excluding furniture.
Quick Recap
Product prices and availability are accurate as of the date/time indicated and are subject to change. Any price and availability information displayed on Amazon at the time of purchase will apply.
Free tools Windows power users keep installed
One-click scans. No signup required.