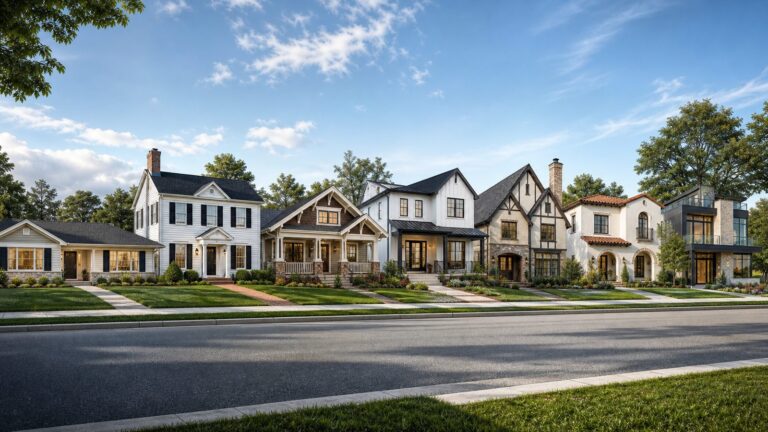
Mission style usually means Mission Revival: an American architectural style that emerged in California in the late 19th century and remained popular into the 1920s. It takes inspiration from Spanish Colonial missions, using simplified silhouettes, broad stucco walls, deep openings and, often, red clay roof tiles. Historic missions themselves were diverse, however; they were not built to one uniform architectural formula.
How to recognize Mission Revival architecture
Mission Revival is best identified by the overall composition rather than any single required feature. The style recalls the outline and surfaces of California’s historic missions, but generally uses simplified forms and restrained decoration. The National Park Service describes common features such as broad, flat stucco surfaces; deep-set windows and doors; and relatively unadorned walls.


- Mission-like rooflines: Some buildings use shaped parapets that give the roof a distinctive silhouette.
- Stucco walls: Large, plain wall surfaces are a recurring visual cue.
- Deep openings: Windows and doors may sit well back from the exterior wall, creating strong shadows.
- Tile roofs and eaves: Gable or hip roofs commonly have overhanging eaves and red clay tiles.
- Selected accents: Arched entrances, bell towers and roof brackets appear on some examples, but are not universal requirements.
These elements are indicators, not a checklist: a building can belong to the style without displaying every feature.
When the style developed and how it spread
California architects began looking to the region’s Spanish Colonial mission heritage in the late 19th century. The National Park Service describes Mission Revival’s broad period as the 1890s through the 1920s. Railways, including the Santa Fe and Southern Pacific, used the style for stations and resort hotels, helping it become familiar beyond California.
What’s actually slowing this PC down?
Pick the symptom - the matching free tool is one click away.
#1 Best Overall
Institutional buildings also adopted the look. At San Francisco’s Presidio, Fort Winfield Scott’s 1912 building project included barracks and administrative buildings with white stucco, parapets and red tile roofs. Fort Mason’s Mission Revival buildings followed the Army’s establishment of the port in 1908. Its Building C combines a hipped clay-tile roof and bracketed eaves with an undecorated concrete surface. The Fort Mason Chapel, built in 1942, has white stucco, red roof tiles, a bell tower and a projecting arched entrance.
Mission Revival is not the same as historic mission architecture
Mission Revival is a later style inspired by historic missions; the original missions form a varied group of buildings and landscapes. The National Park Service notes that mission architecture drew on European influences including Gothic, Baroque, Plateresque, Mudéjar, Churrigueresque and Neoclassical traditions. These influences were adapted to regional materials, available labor and technical knowledge, producing buildings that also reflect Indigenous expressions.
That distinction matters when identifying a building. A Mission Revival home or public building uses a later, recognizable design vocabulary. A historic mission site, by contrast, should be understood in its particular regional and historical setting—not reduced to a familiar façade or a single style label.
What historic mission sites included
Historic mission architecture involved more than church exteriors. Church plans could be rectangular hall plans, sometimes ending in an apse, or cruciform plans shaped like a Latin cross, with transepts and sometimes a dome over the sanctuary. Sacristies, baptisteries and choir lofts could also form part of a church. These are details of historic mission planning, not features that Mission Revival houses are expected to have.
Do these 3 things before closing this tab:
1Fix the driver behind crashes, sound loss and screen glitches2Clear out junk files and repair common Windows errors3Scan for outdated or missing drivers - takes under a minuteRank #3

- Used Book in Good Condition
Construction varied with local resources. Missions used materials such as adobe, fired brick, stone and timber. Thick walls and buttresses could support heavy vaulted or domed roofs; overhanging roofs or plaster helped protect adobe walls from rain. Fired brick depended on access to clay and fuel, while stone construction depended on nearby quarries.
A mission complex could also include courtyards or quadrangles, residences, classrooms, storage, workshops, cemeteries and agricultural spaces. Wells, canals, dams and aqueducts connected some sites to water and irrigation. The National Park Service therefore treats mission sites as cultural landscapes shaped by buildings, land use and layered histories.
Rank #4

- Used Book in Good Condition
Regional variation is especially clear in Texas. The Texas State Historical Association describes mission architecture there as a product of available materials and labor, the ingenuity of individual monastics and Spanish American trends. Texas missions included walled quadrangles and churches with different plans; builders used wood, stone, lime mortar, adobe and timber.
Independent reader supportYour contribution helps us test, update, and keep practical guides available for everyone.Preservation involves more than the façade
Preserving a historic mission site means documenting its buildings and landscape, studying its history and materials, and choosing conservation treatments compatible with the surviving fabric. The National Park Service notes that heavy-handed restoration has sometimes produced romanticized appearances, while modern materials have in some cases damaged historic construction. A picturesque mission-like exterior alone does not convey the full history or preservation needs of a site.
The Tool Desk
Outbyte Driver Updater FREEFix the driver behind crashes, sound loss and screen glitchesFind Drivers →Outbyte PC Repair FREERepair Windows errors before they cause bigger problemsFix Now →Quick Recap
Best Value

- Used Book in Good Condition
Sources and further reading
- National Park Service: Mission Revival Style 1890s – 1920s — the style’s origins, features, period and examples.
- National Park Service: Spanish Colonial Missions Architecture and Preservation — historic mission plans, materials, cultural landscapes and preservation.
- Texas State Historical Association: Mission Architecture — regional context for Spanish mission architecture in Texas.
Product prices and availability are accurate as of the date/time indicated and are subject to change. Any price and availability information displayed on Amazon at the time of purchase will apply.