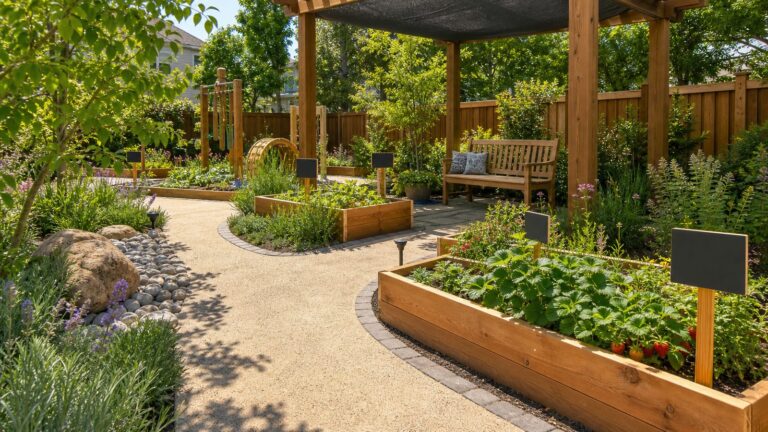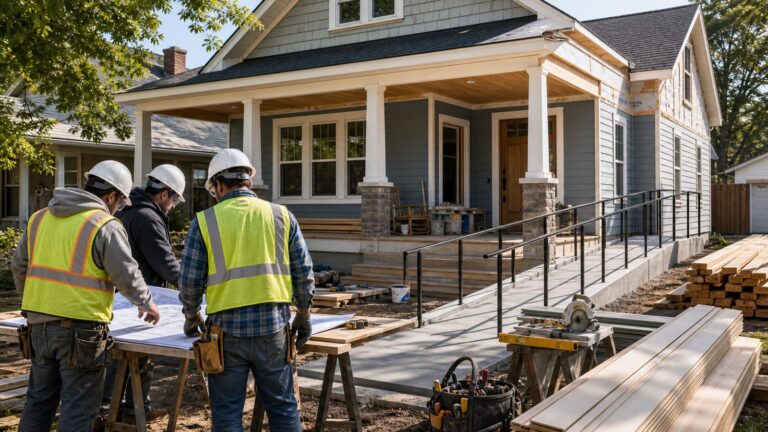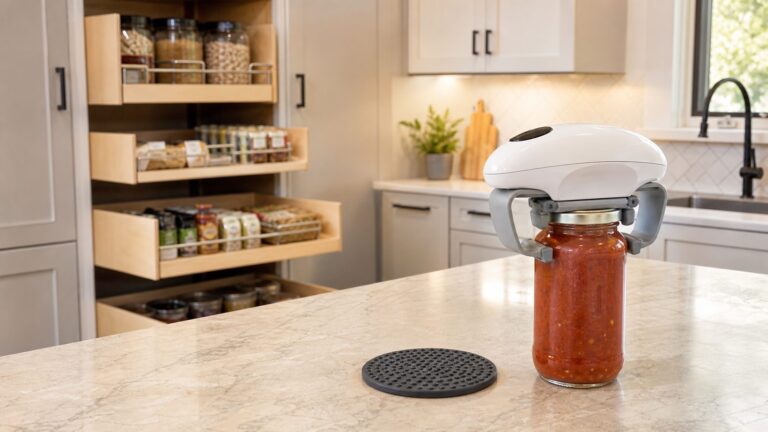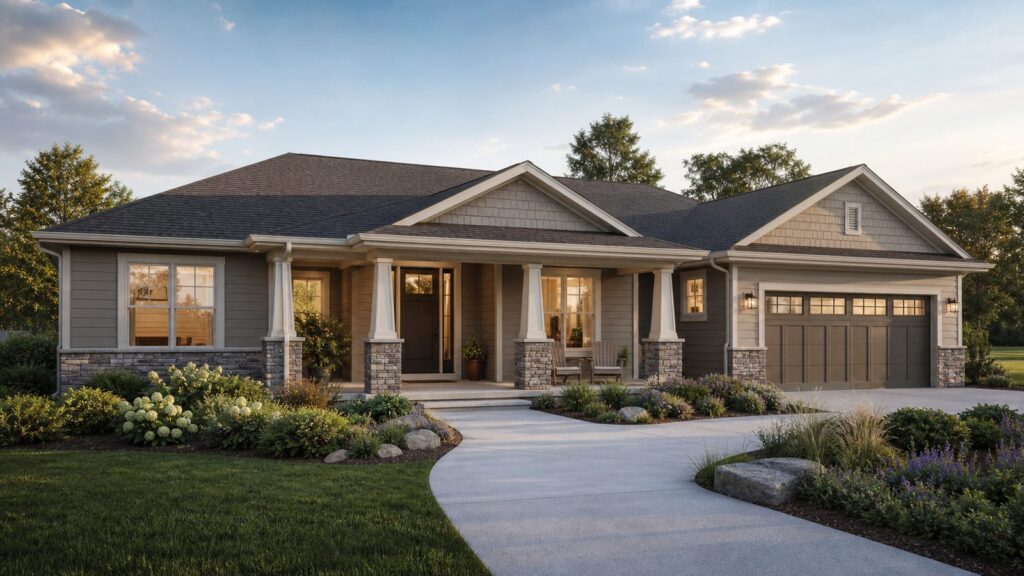
The best retirement house plans have one thing in common: they reduce friction. They make daily life easier without making the home feel medical, oversized, or stripped down. For most homeowners, that means single-level living, a no-step route from the garage, a first-floor primary suite, wider circulation, a safer bathroom, reachable storage, and outdoor space that does not become a maintenance burden.
In 2026, a practical retirement home often lands between 1,500 and 1,900 square feet for a couple that wants comfort with less upkeep. Plans in the 2,000 to 2,400 square foot range can still be smart when the home needs a guest suite, hobby room, multigenerational space, or future caregiver setup. That is still leaner than the broader new-home market, where recent national figures put the median new single-family home around 2,183 square feet and the average around 2,447 square feet.


Cost matters just as much as the floor plan. Many 2026 construction budgets run from about $150 to $300 per square foot for standard construction, $220 to $300 per square foot for mid-range or semi-custom work, and $300 to $500+ per square foot for high-end custom homes. Land, grading, utilities, septic, driveways, decks, porches, retaining walls, permitting, and builder overhead can move the real number quickly. On our job sites, we price retirement plans with site work separated from vertical construction because that is where many budgets get surprised.
What Makes a House Plan Work for Retirement?
A retirement floor plan should be judged by how it performs on an ordinary Tuesday. Can you bring groceries in without steps? Can two people pass in the hall? Can a walker turn in the bathroom if needed? Can guests stay without taking over the main living areas? Can you maintain the roof, siding, landscaping, and mechanical systems without constant service calls?
What’s actually slowing this PC down?
Pick the symptom - the matching free tool is one click away.
The strongest plans include 36-inch exterior doors, 32-inch clear interior door openings, hallways around 42 inches where possible, lever handles, blocking behind bathroom walls for future grab bars, layered lighting, low or no thresholds, and at least one bedroom and full bath on the main level. We also like a 5-foot turning radius in the primary bath or at least enough open floor area to adapt later.
Falls are not a minor design issue. Federal health data shows falls among adults 65 and older caused more than 38,000 deaths in 2021 and nearly 3 million emergency department visits. Newer injury data reports more than 43,000 preventable fall deaths among adults 65 and older in 2024. The right plan cannot eliminate risk, but it can remove common triggers: stairs, poor lighting, slippery baths, tight halls, raised thresholds, loose rugs, and awkward storage.
2026 Retirement Home Budget Guide
Use square-foot costs as a starting point, not a contract number. A 1,800 square foot rectangle on a flat suburban lot is not the same project as a 1,800 square foot lake house with retaining walls, deep porches, flood requirements, and a long utility run.
| Plan Type | Typical Size | 2026 Construction-Only Planning Range | Best Budget Control |
|---|---|---|---|
| Compact cottage | 1,200-1,600 sq ft | $216,000-$448,000 at $180-$280/sq ft | Simple roof, slab foundation, efficient kitchen and bath stack |
| Semi-custom ranch | 1,700-2,000 sq ft | $374,000-$650,000 at $220-$325/sq ft | Limit corners, keep garage access direct, avoid oversized vaulted areas |
| Guest-suite or casita plan | 2,000-2,400 sq ft | $500,000-$900,000+ depending on finish and site | Share utilities where allowed, simplify plumbing runs |
| High-finish custom forever home | 2,000-2,400 sq ft | $600,000-$1.2M+ at $300-$500/sq ft | Spend on envelope, bath safety, windows, and durable finishes before decorative complexity |
Some aging-in-place features are inexpensive when planned early and expensive later. A zero-step entry can often be handled with grading and slab planning during construction, while a retrofit may run $3,000 to $12,000. Wider doorways may add little during framing, but retrofitting a doorway can cost $800 to $2,500 each. A curbless shower may add $500 to $1,500 during a new build, but $4,000 to $15,000 after occupancy once tile, waterproofing, subfloor work, and plumbing changes are involved.
Quick wins for a faster PC:
Clear out junk files and repair common Windows errorsFree Scan →Fix the driver behind crashes, sound loss and screen glitchesFind Drivers →15 Dream Retirement House Plans Worth Considering
1. Compact One-Level Cottage
Best for: Retirees who want low upkeep, lower utility bills, and an efficient footprint without giving up charm.
A 1,200 to 1,600 square foot cottage can live larger than expected when the kitchen, dining, and living areas share one open zone. The primary suite should sit near the laundry, with a short, direct path to the garage or carport. Keep the porch usable but controlled; 8 feet deep is usually the minimum for comfortable seating, while 10 feet is better for dining.
Watch out for: Tiny secondary bedrooms and tight mechanical closets. Small homes fail when every room is squeezed.
Must-have retirement detail: A no-step entry from parking into a mudroom or laundry area with a 36-inch door.
2. Classic Ranch With Guest Suite
Best for: Couples who host adult children, grandchildren, or long-weekend visitors.
The retirement ranch remains popular because it is straightforward to build and easy to navigate. A strong version is 1,800 to 2,200 square feet with the primary suite on one side and guest bedrooms on the other. This gives privacy without sending anyone upstairs.
Watch out for: Long hallways that waste square footage. Halls should be wide enough to function, but not so long that the plan becomes inefficient.
Must-have retirement detail: A guest bath with a walk-in shower, not just a tub-shower combo.
The Tool Desk
Outbyte Driver Updater FREEFix the driver behind crashes, sound loss and screen glitchesFind Drivers →Outbyte PC Repair FREEClear out junk files and repair common Windows errorsFree Scan →3. Courtyard House Plan
Best for: Homeowners who want privacy, natural light, and protected outdoor living.
A courtyard plan wraps living areas around a central patio. This is excellent for retirement because the outdoor space feels secure and visible from inside. It also allows large windows without exposing the home to the street.
Watch out for: Drainage. A courtyard needs proper slope, area drains, overflow paths, and waterproofing at thresholds.
Must-have retirement detail: Flush or near-flush patio doors with exterior drainage designed before framing starts.
4. Lake or Coastal Retirement Plan
Best for: Retirees building around a view, boat access, or water-oriented lifestyle.
Rank #2
The mistake in many water-view plans is putting the best spaces up a flight of stairs. For retirement, prioritize the primary suite, kitchen, living room, laundry, and at least one outdoor sitting area on the main level. If the site requires elevation for flood rules, budget for a residential elevator or a future elevator shaft.
Watch out for: Wind, flood, corrosion, insurance, and stricter structural requirements. Coastal and lake sites often exceed standard square-foot ranges.
Must-have retirement detail: Durable exterior materials such as fiber cement, PVC trim, stainless or coated fasteners, and impact-rated openings where required.
5. Multigenerational Plan With ADU or Casita
Best for: Families planning for adult children, grandchildren, or a future live-in helper.
A detached casita or attached accessory dwelling unit can be a smart retirement feature if local zoning allows it. Plan for a bedroom, full bath, small kitchenette, sitting area, and separate entry. Even 350 to 600 square feet can be highly useful.
Watch out for: Zoning, utility metering, parking, septic capacity, and short-term rental restrictions.
Must-have retirement detail: A covered, well-lit path between the main home and the casita.
Crashes, No Sound, or Screen Glitches?
Random freezes, missing sound and display glitches usually trace back to one bad driver. Find and replace yours safely.Free scan · under a minuteWindows Errors? Fix Them Before They Spread
Repair common Windows errors and clear accumulated junk for a smoother, more stable PC - no reinstall needed.Free scan · no reinstall6. Accessible Modern Farmhouse
Best for: Homeowners who like traditional American styling but want modern function.
A retirement farmhouse works best with a simplified roofline, one main gable, limited dormers, and a practical porch. Inside, use cased openings instead of tight door swings where privacy is not needed. The look can stay warm without creating maintenance headaches.
Watch out for: Overly complicated gables, decorative brackets, and tall roofs that add cost without improving daily life.
Must-have retirement detail: A curbless primary shower at least 36 by 60 inches, with blocking for grab bars and a built-in bench or fold-down seat.
Recommended Free Tools
7. Low-Maintenance Duplex or Paired Villa
Best for: Retirees who want ownership with less exterior responsibility.
Paired villas are common in 55+ communities because they reduce land cost and maintenance while keeping private entries and garages. A good plan places bedrooms away from the shared wall and uses closets, baths, or storage as sound buffers.
Watch out for: HOA fees, design rules, exterior maintenance contracts, and shared-wall acoustics.
Must-have retirement detail: A direct, no-step garage-to-kitchen route for groceries.
Do these 3 things before closing this tab:
1Fix the driver behind crashes, sound loss and screen glitches2Clear out junk files and repair common Windows errors3Scan for outdated or missing drivers - takes under a minute8. Narrow-Lot Single-Story Plan
Best for: Infill lots, smaller communities, and homeowners who want a new build in an established neighborhood.
A narrow retirement plan often runs 38 to 50 feet wide, with the garage forward and living space stretching toward the rear yard. The challenge is bringing in daylight without relying on stairs or side-yard views.
Watch out for: Turning radius in the driveway, garage depth, setbacks, and window placement near neighboring homes.
Must-have retirement detail: Skylights, clerestory windows, or a small side courtyard to keep the interior bright.
9. Mountain Cabin With Main-Level Living
Best for: Retirees who want a retreat feel without a hard-to-use vacation-home layout.
A retirement cabin should avoid the classic trap of putting the primary bedroom in a loft. Keep the main-level suite, laundry, kitchen, and great room accessible. Use the upper level only for guests, storage, or occasional use.
Watch out for: Snow loads, steep drives, wildfire details, well and septic costs, and emergency access.
Must-have retirement detail: A covered entry with a low-slope approach and exterior lighting on motion sensors.
Free tools Windows power users keep installed
One-click scans. No signup required.
10. Golf-Community Home
Best for: Retirees who want amenities, social connection, and controlled maintenance.
Golf-community plans usually emphasize indoor-outdoor living, guest rooms, and golf cart storage. A 1,700 to 2,100 square foot plan is often enough if the community provides recreation space elsewhere.
Watch out for: HOA architectural standards, cart path exposure, window privacy, and irrigation requirements.
Must-have retirement detail: A garage bay or storage zone wide enough for clubs, bikes, seasonal decor, and mobility equipment if needed later.
Quick wins for a faster PC:
Fix the driver behind crashes, sound loss and screen glitchesFind Drivers →Clear out junk files and repair common Windows errorsFree Scan →11. Downsized Luxury Plan
Best for: Homeowners leaving a larger house who still want high-end finishes.
Luxury retirement design is about better square footage, not more square footage. Spend on windows, sound control, cabinetry, counters, bath waterproofing, HVAC zoning, and durable flooring. A 2,000 square foot home can feel premium when the details are right.
Watch out for: Oversized foyers, formal rooms, and complex ceiling treatments that steal budget from the spaces used every day.
Must-have retirement detail: Layered lighting: recessed general lighting, under-cabinet task lighting, night lighting, exterior path lighting, and dimmers in living and bedroom areas.
12. Workshop or Hobby Plan
Best for: Retirees who build, garden, paint, restore cars, sew, exercise, or need serious storage.
Retirement often creates more time for hobbies, and the plan should respect that. A hobby room near a utility sink, half bath, exterior door, or oversized garage can prevent the main living areas from becoming storage space.
Watch out for: Noise, dust, ventilation, and electrical needs. Woodworking, pottery, and automotive hobbies need more planning than a spare bedroom.
Must-have retirement detail: Dedicated circuits, strong task lighting, washable flooring, and a 36-inch door for moving equipment.
13. Live-In Caregiver Suite Plan
Best for: Homeowners planning for future assistance without moving again.
This plan includes a secondary suite near the main living area but with enough privacy for dignity on both sides. It may be a bedroom and bath off a flex hall, a studio over the garage with elevator access, or a small attached suite on the main floor.
Watch out for: Assuming care needs will match the plan exactly. Flexibility matters more than prediction.
Must-have retirement detail: A flex room near a full bath that can serve as office, guest room, recovery room, or caregiver bedroom.
Crashes, No Sound, or Screen Glitches?
Random freezes, missing sound and display glitches usually trace back to one bad driver. Find and replace yours safely.Free scan · under a minuteWindows Errors? Fix Them Before They Spread
Repair common Windows errors and clear accumulated junk for a smoother, more stable PC - no reinstall needed.Free scan · no reinstall14. Energy-Smart Forever Home
Best for: Retirees who want predictable utility bills, comfort, and resilience.
An energy-smart retirement home starts with the envelope: air sealing, insulation, high-performance windows, right-sized HVAC, and balanced ventilation. Solar, batteries, and generators can be useful, but they should come after the basics are done well.
Watch out for: Paying for technology while ignoring duct leakage, attic insulation, window performance, and shading.
Must-have retirement detail: Backup power planning for refrigeration, medical equipment, Wi-Fi, security, lighting, and at least one conditioned sleeping area.
Do these 3 things before closing this tab:
1Clear out junk files and repair common Windows errors2Fix the driver behind crashes, sound loss and screen glitches3Repair Windows errors before they cause bigger problems15. Expandable Flex Plan
Best for: Retirees who want to build modestly now and adapt later.
An expandable plan uses a strong main-level core and leaves logical room for a future addition, bonus room finish-out, screened porch, or connected suite. This only works if the site plan, roofline, foundation, septic, electrical service, and HVAC strategy anticipate expansion.
Watch out for: Additions that look simple on paper but require moving utilities, rebuilding rooflines, or upgrading septic capacity.
Must-have retirement detail: A future expansion zone shown on the site plan before permits are filed.
What’s actually slowing this PC down?
Pick the symptom - the matching free tool is one click away.
Room-by-Room Features We Like to See
For entries, aim for one no-step route, a covered landing at least 5 by 5 feet, good drainage, and lighting at the lockset. At the garage, we prefer at least one 9-foot-wide overhead door, an 18- to 22-foot-deep bay, and a flat landing into the house. If a ramp may be needed later, plan the garage depth and side clearance now.
In kitchens, use drawers instead of deep base cabinets where possible. Keep the main work triangle compact but not cramped. Aisles should be 42 inches minimum, with 48 inches better for two cooks or mobility equipment. Microwaves below the counter can be awkward for some people, so we often discuss a wall-mounted unit at reachable height instead.
In the primary bath, a curbless shower, non-slip tile, comfort-height toilet, blocking for grab bars, and a wider door are worth planning from day one. A 60-inch vanity is comfortable for two sinks, but many retirees are better served by one sink, more counter space, and better storage. For flooring, avoid glossy tile. Look for slip-resistant surfaces and smaller grout joints that are easier to maintain.
For bedrooms, leave at least 36 inches on both sides of the bed if the room allows. Switches should be reachable from the entry and bedside. Closets need lighting, reachable rods, and enough door width to avoid awkward twisting.
Recommended Free Tools
Best Value
Permits, Codes, and Site Checks Before You Fall in Love With a Plan
Before buying stock plans or paying for custom drawings, confirm the basics: zoning setbacks, lot coverage, driveway rules, stormwater requirements, septic or sewer availability, well location, utility distance, flood maps, wildfire or wind exposure, HOA rules, and whether the lot can support a no-step entry without an awkward ramp.
Permitting timelines vary widely. A simple residential permit in a prepared jurisdiction may move in a few weeks, while custom homes with septic, grading, engineering, HOA review, or environmental constraints can take several months. Plan review comments are normal. A complete permit package usually includes site plan, floor plans, elevations, structural details, energy-code documentation, truss or roof information, and sometimes drainage or geotechnical reports.
Fair housing accessibility rules apply to certain covered multifamily housing, not every detached custom home. Still, many of the same principles are practical for retirement: usable routes, accessible controls, reinforced bathroom walls, and adaptable kitchens and baths. Local building code, not online plan marketing, decides what is required on your lot.
New Build vs Remodel for Aging in Place
Remodeling can be the right move when the existing location is ideal and the house has good bones. Basic fall-prevention upgrades such as grab bars, better lighting, rug removal, and lever hardware may cost $500 to $1,500. Moderate flooring and lighting improvements may run $2,000 to $5,000. Structural accessibility work can reach $5,000 to $15,000+ quickly, and major bath, entry, stair, or doorway changes can go much higher.
New construction wins when the current home has unavoidable stairs, tight baths, a steep driveway, poor drainage, expensive deferred maintenance, or a layout that fights every aging-in-place improvement. The cheapest time to plan for aging is before concrete, framing, plumbing, and drywall are complete.
When to DIY vs When to Hire a Pro
Homeowners can reasonably DIY some planning work: collect inspiration, measure furniture, list daily routines, rank must-haves, compare HOA costs, and sketch how guests or caregivers might use the home. Many can also handle simple upgrades in an existing home, such as replacing knobs with lever handles, improving bulbs, adding plug-in night lights, and removing trip hazards.
Hire a professional for structural changes, curbless showers, exterior drainage, zero-step entries, electrical upgrades, HVAC changes, roofing, window changes, additions, and any work requiring permits. On our projects, bathrooms and entries get the most careful review because small mistakes there create water damage, trip points, or expensive rework.
How to Choose the Right Retirement Plan
Start with the lifestyle, then choose the architecture. If you rarely host overnight guests, do not build a large guest wing. If you garden every morning, give the mudroom, storage, hose bibs, and covered patio real attention. If adult children visit for weeks, a separated suite is worth more than a formal dining room.
We recommend pricing three versions: a right-sized base plan, a comfort plan with the accessibility and storage features you really want, and a premium plan with optional finishes. Separate land, site work, vertical construction, design fees, permits, utility connections, landscaping, and contingency. A 10% contingency is thin on complicated sites; 15% to 20% is more realistic for custom work with unknowns.
The dream retirement home is not the biggest plan in the book. It is the one that lets you live well with fewer obstacles, fewer surprises, and fewer future renovations. Build the daily path first: car to kitchen, bedroom to bath, living room to porch, guest room to full bath. If those routes are comfortable, safe, and attractive, the whole house will feel better for years.
Frequently Asked Questions
What is the best size house for retirement?
For many couples, 1,500 to 1,900 square feet is the practical sweet spot: large enough for comfort, storage, and guests, but small enough to reduce cleaning, utility costs, and maintenance. Homes from 2,000 to 2,400 square feet make sense when you need frequent guest space, a hobby room, multigenerational living, or a future caregiver suite.
What features should every retirement house plan include?
Prioritize single-level living, a no-step entry, a first-floor primary suite, 36-inch exterior doors, wide interior circulation, a curbless or walk-in shower, reinforced bathroom walls for grab bars, lever handles, layered lighting, reachable storage, and a direct garage-to-house route.
Free tools Windows power users keep installed
One-click scans. No signup required.
How much does it cost to build a retirement home in 2026?
A standard retirement home often budgets around $150 to $300 per square foot, while semi-custom work commonly runs $220 to $325 per square foot. High-end custom homes can reach $300 to $500+ per square foot before land and unusual site costs. A 1,800 square foot semi-custom ranch may land around $396,000 to $585,000 construction-only.
Is it cheaper to build new or remodel for aging in place?
Small safety upgrades are usually cheaper as remodels, but major accessibility changes are often cheaper in new construction. Wider doors, no-step entries, curbless showers, blocking, and accessible layouts cost much less before framing, plumbing, and drywall are complete.
Should a retirement home have a second floor?
A second floor can work for guest rooms, storage, or bonus space, but the primary suite, kitchen, laundry, living room, and at least one full bath should be on the main level. If the second floor is essential, consider stacking closets for a future elevator or planning a main-level flex room that can become a bedroom.
What should I check before buying retirement house plans online?
Confirm zoning setbacks, lot coverage, driveway slope, utility access, septic or sewer capacity, flood or wildfire exposure, HOA rules, local code requirements, and whether the plan can achieve a no-step entry on your actual site. Stock plans almost always need local engineering and code review.
The Tool Desk
Outbyte Driver Updater FREEFix the driver behind crashes, sound loss and screen glitchesFind Drivers →Outbyte PC Repair FREERepair Windows errors before they cause bigger problemsFix Now →Quick Recap
Product prices and availability are accurate as of the date/time indicated and are subject to change. Any price and availability information displayed on Amazon at the time of purchase will apply.