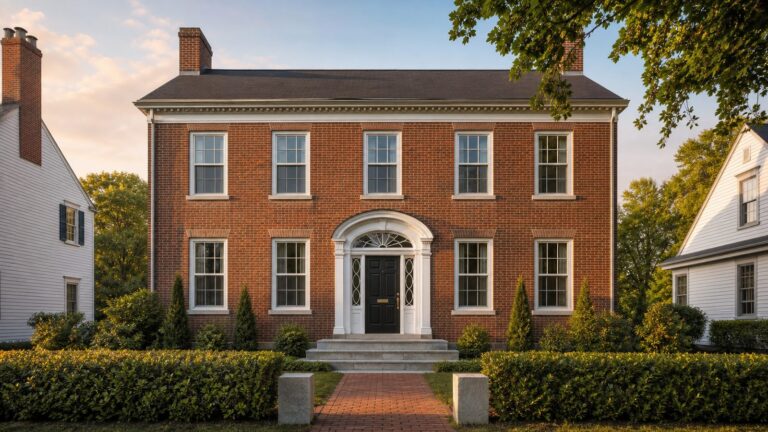
Charles Correa’s childhood in Bombay gave him an early lesson in how buildings and streets could turn drawn order into lived space. Mustansir Dalvi’s biography describes the planned grid and stone-faced offices of Ballard Estate alongside the port’s ships and dry docks—contrasting settings that helped shape how Correa saw scale, form, and the possibilities of architecture.
What Correa encountered growing up in Ballard Estate
In an excerpt from Charles Correa: Citizen Charles, architect and writer Mustansir Dalvi places Correa’s formative years in Ballard Estate, a planned precinct between Bombay’s port and the Fort district. Dalvi describes a regular street grid, large office blocks with elaborate stone façades, leafy avenues, and open spaces filled with light. The precinct’s Edwardian neo-Classical design is credited to Bombay architect George Wittet.
| # | Preview | Product | Price | |
|---|---|---|---|---|
| 1 |

|
Charles Correa | $1,063.03 | Buy on Amazon |
| 2 |

|
A Place in the Shade: The New Landscape and Other Essays | $57.09 | Buy on Amazon |
| 3 |

|
Housing and Urbanization: Building Solutions for People and Cities | $36.25 | Buy on Amazon |
| 4 |

|
Buildings As Ideas: The Un-Built Work of Charles Correa (2nd Edition, 2017) | $49.95 | Buy on Amazon |
| 5 |
|
A Place in the Shade | Buy on Amazon |
For a child, this was more than a collection of impressive buildings. The order of the streets and façades offered a way to read how a place was composed: repeated forms, planned routes, and open spaces arranged into a coherent whole. Dalvi says Correa came to understand that ideas first pictured on paper could be realized in built form.
How the port expanded that architectural education
Ballard Estate’s formal streets were only one part of Correa’s surroundings. Dalvi recounts his childhood visits to Ballard Pier and the dry docks, where ships and industrial structures presented another kind of scale and spatial experience. Looking at a ship’s hull from below, Correa could see what Dalvi describes as an “upside-down roof”—a striking reversal that made a familiar architectural form newly visible.
Recommended Free Tools
#1 Best Overall
The contrast matters: the precinct offered deliberate urban order, while the port brought movement, engineering, and monumental forms into view. Dalvi’s account connects these experiences to Correa’s habit of seeing drawing as a way to understand the world, rather than as an activity confined to paper. As he writes, “Through its lanes and avenues, Charles would see how concepts and order, first visualised in two dimensions, can be realised in built form.”
Bombay was an influence, not a single explanation
This biographical account gives Ballard Estate and the port a meaningful place in Correa’s early visual education, but it does not establish that one neighborhood determined his later architecture. His development also drew on his education in the United States from 1949 to 1955 and on figures including Richard Buckminster Fuller, Louis Kahn, and Le Corbusier, according to his Praemium Imperiale profile. Correa began private practice in 1958.
Rank #2
- Used Book in Good Condition
His work is also understood in relation to Indian courtyard traditions, vernacular architecture, local building methods, and the demands of climate and public life. The International Union of Architects describes him as a major figure in post-Independence Indian modernism, with a focus that included urban issues and low-cost shelter. These strands make a more accurate account than attributing his later designs to a single childhood setting.
From childhood observation to later spatial ideas
One recurring feature in Correa’s work was the use of open-to-sky space. The Praemium Imperiale profile describes the Gandhi Memorial as a sequence of pavilions or porches gathered around internal courts. It traces related reinterpretations of this approach in later cultural projects, including the National Crafts Museum, Bharat Bhavan, and Jawahar Kala Kendra.
What’s actually slowing this PC down?
Pick the symptom - the matching free tool is one click away.
Courtyards, light, and the Tube House
The Tube House, also described in the award profile, organizes a long, narrow home around an internal atrium. The space is top-lit while screened from direct sun, and the profile identifies the project as a starting point for later houses and low-cost housing. In an interview, Correa’s daughter Nondita Correa Mehrotra recalled his interest in courtyards, cross-ventilation, and energy use. She described the Tube House’s small courtyard, sleeping loft, and ventilation strategy, and said its approach to Indian architecture drew on the courtyard tradition: “It had to come from the DNA of Indian built form, particularly the courtyard, the centre of Indian lifestyle and architecture.”
Designing with climate
Correa’s response to place could take different forms according to climate and use. The Praemium Imperiale profile describes the Bay Island Hotel’s lightweight umbrella roofs and open verandas as a response to sea breezes. In the interview, Nondita Correa Mehrotra also recalled a roof water pool at the ECIL Office Complex intended to help cool the building. These examples show environmental concerns working alongside spatial and cultural ones—not as a single formula, but as design choices shaped by their settings.
Independent reader supportYour contribution helps us test, update, and keep practical guides available for everyone.Why Bombay’s landscape matters to the story
Dalvi’s account is most useful as a close-up of what Correa learned to notice: the order of a planned street, the proportions of a façade, the openness of a square, and the unexpected geometry of a ship’s hull. It offers a plausible connection between childhood observation and later architectural interests, especially the translation of ideas into space. It is not a complete survey of Bombay’s architecture or proof of a direct line from Ballard Estate to any one building.
Read alongside accounts of Correa’s education, modernist influences, Indian building traditions, and climate-conscious design, the biography presents Bombay as an early part of a much wider architectural formation.
Do these 3 things before closing this tab:
1Fix the driver behind crashes, sound loss and screen glitches2Clear out junk files and repair common Windows errors3Scan for outdated or missing drivers - takes under a minuteBest Value
Read the Charles Correa Foundation’s October 25, 2024 excerpt from Mustansir Dalvi’s biography, and see the Praemium Imperiale profile of Charles Correa, the Foundation’s interview with Nondita Correa Mehrotra, and the International Union of Architects biography.
Quick Recap
Product prices and availability are accurate as of the date/time indicated and are subject to change. Any price and availability information displayed on Amazon at the time of purchase will apply.