The Tool Desk
Outbyte PC Repair FREEClear out junk files and repair common Windows errorsFree Scan →Outbyte Driver Updater FREEScan for outdated or missing drivers - takes under a minuteDriver Scan →The City of Belmont recommended conditional approval for a proposed 16-storey, 108-apartment building at 2 Hawksburn Road, Rivervale. That recommendation was not the final planning decision: the application was listed for consideration by the Metro Inner Development Assessment Panel (DAP) on 4 November 2025, and the available official meeting documents do not establish the panel’s determination or the project’s later status.
Has the Rivervale apartment complex been approved?
Not on the evidence available in the cited records. On 31 October 2025, PerthNow reported that the City of Belmont had recommended conditional approval. The official Metro Inner DAP agenda for 4 November 2025 lists the application for panel consideration. A recommendation by the City and a decision by the DAP are separate stages; the cited agenda and related-information document do not record the final determination.
The application is identified as DAP/25/02942. Accordingly, it is accurate to describe the project as proposed and the City’s position as a conditional-approval recommendation, not to say it received final approval.
Where is the building planned, and what is proposed?
The development site is 2 Hawksburn Road, Lot 888, in The Springs area of Rivervale, near the Graham Farmer Freeway and Great Eastern Highway. PerthNow reported a proposed $28.7 million, 16-storey apartment building with 108 dwellings. The report gave a site area of 2,370 square metres and proposed total floor area of 5,226 square metres; those figures are reported particulars, not independently verified measurements here.
#1 Best Overall

- Custom Architectural Scale Models: Design and build custom Architectural Scale Models of your own unique house designs at 1:48 scale
- Easy to Use: No special skills or additional materials are required
- Reusable Parts: All parts are reusable so you can design, build, dismantle, and rebuild as often as you like
- Versatile Design System: Each unique shape in the SnapHouse system can be used for multiple purposes and orientations
- Flexible Architectural Styles: Create your own architectural style from traditional to ultra-modern and everything in between
Reported apartment mix and facilities
PerthNow described the mix as 33 studios, 60 one-bedroom apartments and 15 two-bedroom apartments. The official related-information file contains an inconsistency: an applicant submission states the total as 108 but lists 33 studios, 160 one-bedroom dwellings and 15 two-bedroom dwellings, a breakdown that exceeds the stated total. The 60 one-bedroom figure is therefore attributed to PerthNow rather than presented as independently reconciled against the application plans.
The report also described 97 resident parking bays, 10 visitor bays and 30 motorcycle and scooter bays. Proposed shared spaces included a ground-floor lobby and communal areas, a manager’s office and meeting room, and further communal open space and facilities on level three.
Rank #2

- Miniature Apartment Building Model: This set includes 4 pcs miniature architectural model pieces with a simulated apartment building look, making it suitable for diy miniature buildings, miniature building decor, and diorama city buildings while adding a clear focal point to tabletop scenes and craft layouts
- Compact Scene Size: Each mini building model measures 2.99 x 1.37 x 0.82 in, so it fits easily into miniature building accessories space, sand table building decors, and mini buildings for diorama without taking up much room, making it simple to place in small displays or layered landscape arrangements
- Lightweight Plastic Build: Made from lightweight material, these mini plastic buildings are easy to move, position, and rearrange for playing house building props, landscape accessories, or classroom scene setups, and the 36.00 g weight makes the set convenient for carrying between different display areas
- Lifelike Building Details: the miniature apartment building model is designed with realistic architectural styling that helps create a more defined city building models look, making it useful for miniatures for crafts, mini building for crafts, and decorative scene layouts that need a small but recognizable building element
- Wide Display Use: Suitable for home decor accents, collectible buildings, and miniature building decor, this mini building can be placed in table layouts, architectural models, and landscape decoration scenes, helping complete a small-scale urban or residential display with a consistent visual theme
Height and planning context
PerthNow reported the proposed height as 52.7 metres above sea level and compared it with a 27-metre maximum under the Local Planning Framework. The City’s recommendation report, as quoted by PerthNow, argued that the surrounding setting should inform the assessment: “When considering the building height, it is important to evaluate the existing context and character of the area,” and “The Springs is a largely established locality, with existing properties generally characterised by residential apartment buildings of varying heights.”
The City’s report, according to PerthNow, pointed to two nearby towers over 20 storeys and three other 16-storey apartment buildings as context. This was the City’s stated planning rationale; it does not itself resolve whether the proposal complies with every applicable control or establish the DAP’s eventual view.
What’s actually slowing this PC down?
Pick the symptom - the matching free tool is one click away.
Rank #3

- Carefully detailed for Scale Model Trains or Dioramas
Why did residents object?
PerthNow reported that consultation in August 2025 generated 13 objections. The concerns it identified were the building’s height, privacy and the effect of shadows on adjoining properties. The official related-information file includes opposing written submissions, and an applicant submission says it understood that 13 objections had been received.
On sunlight, PerthNow reported the City’s position that the shadowing assessment showed adjoining properties would continue to receive at least three hours of direct sunlight between 9am and 3pm, and that the shadowing would not breach planning requirements. That is the City’s reported assessment, not an independent technical validation of the shadow study.
Rank #4

- Ideal for Robot and Tokusatsu Displays Perfectly sized to complement robot model kits, special effects figures, and urban diorama scenes.
- Functional Steel Storage Case The building doubles as a storage container for small model parts, accessories, or hobby items.
- Compact and Display-Friendly Size Suitable for tabletop setups, photography, and collector showcases.
- Durable Steel Construction Made from sturdy steel material for long-lasting use and secure storage.
- Realistic Apartment Building Design Inspired by Japanese residential buildings, adding authentic cityscape detail to your miniature scene.
What conditions and public-realm changes were discussed?
The City’s recommendation was conditional, but the available cited material does not establish the final DAP decision or the complete set of conditions that would apply if approval were granted. The applicant submission in the official related-information file supported the City’s recommendation while proposing amendments to some conditions; those requested changes are the applicant’s position, not confirmation that they were accepted.
The same submission described a proposed pedestrian easement along the northern boundary, intended to link Shortland Jones Park and Leslie Deague Park. This is a claimed feature of the proposal in the applicant’s submission, not evidence that the easement was ultimately secured or delivered.
Free tools Windows power users keep installed
One-click scans. No signup required.
Best Value
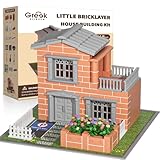
- Look, I built a REAL house! - Not just plastic blocks! Let kids experience an architect's pride with authentic mini bricks - their first toolkit to becoming future engineers
- STEM comes alive - Real masonry teaches proportions, load-bearing physics & structural design better than any textbook
- The gift that keeps building - More than just a toy - it's a passion starter that grows with your child's creativity
- The Unplugged Alternative - When you hear 'Can we work on our house instead of watching TV?' - that's the magic of hands-on building. Screen-free engagement that lasts for hours.
- Saturday Building Ritual - Transform weekends into cherished family traditions! Watch as your child recreates your actual home in miniature - right down to doghouse. The perfect antidote to busy schedules.
What is known about the project’s status?
The cited records establish a City recommendation and a scheduled DAP consideration on 4 November 2025, but do not establish the panel outcome or subsequent progress. They therefore do not show whether the proposal was approved, refused, deferred, amended, or later changed. Any statement about a final decision or construction status requires a later decision record or project update.
Quick Recap
Product prices and availability are accurate as of the date/time indicated and are subject to change. Any price and availability information displayed on Amazon at the time of purchase will apply.




