What’s actually slowing this PC down?
Pick the symptom - the matching free tool is one click away.
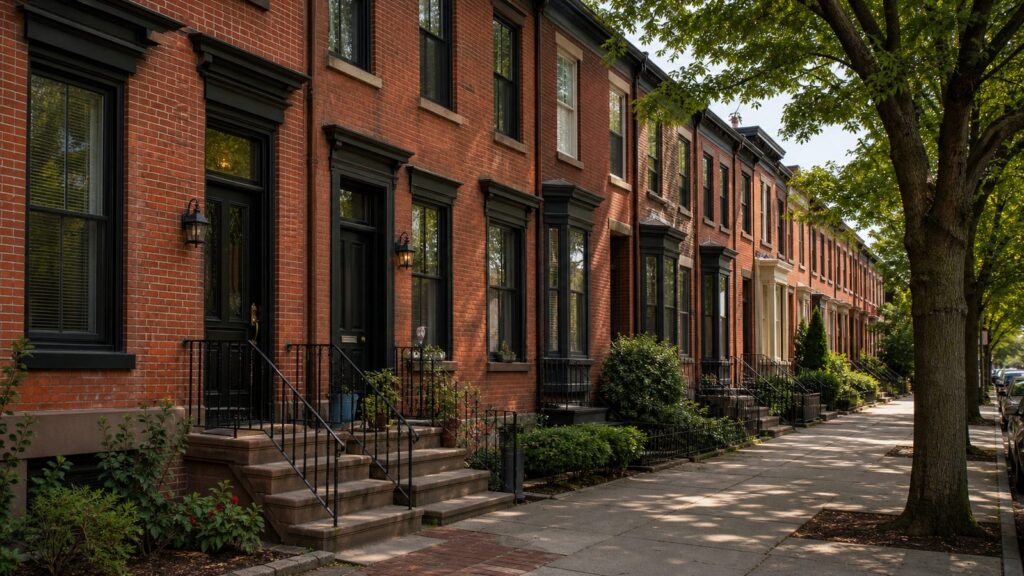
A row house is an attached single-family home built as part of a continuous line of similar homes. Each unit usually has its own front door, its own lot or ownership interest, one or two shared side walls, and no dwelling unit above or below it. Most row houses are narrow, vertical homes, often about 12 to 25 feet wide and two to four stories tall.
That simple definition is only the starting point. From a construction standpoint, the shared wall is the big issue. It affects fire separation, sound transfer, structural work, roof detailing, utility routing, permits, insurance, and what you can safely renovate. On our job sites, row-house projects go well when the owner understands those constraints before design starts, not after demolition exposes a 100-year-old party wall.
In U.S. data and building-code language, row houses are often grouped with townhouses or attached single-family homes. In everyday usage, “row house” usually means an urban home in a uniform row, while “townhouse” can also describe newer attached homes in planned communities. The name matters less than the construction facts: lot lines, ownership, wall assemblies, fire rating, access, drainage, and permit requirements.
What Makes a House a Row House?
A row house is defined by its attached layout. Instead of sitting alone on all four sides like a detached house, it shares one or both side walls with neighboring homes. End units share one wall. Interior units share two.
Quick wins for a faster PC:
Fix the driver behind crashes, sound loss and screen glitchesFind Drivers →Clear out junk files and repair common Windows errorsFree Scan →#1 Best Overall

- Valued Carpenter Pencil Set: You will get 2 pcs solid carpenter pencils with 26 piece 2.8 mm refills, 1 replaceable sharpener, 1 plastic storage box.The complete carpenter pencils combination allows you to finish your work faster and more easily
- Deep Hole Marker Pencil: The deep-hole construction pencils adopts 45mm elongated tip design, which is more convenient to mark in the small hole or in other tight areas that other carpenter markers cannot reach
- Carpenter Pencils with Sharpener: The sharpener is screwed into the top of the work pencil, which won't get lost either. Built-in pencil sharpener that keep the lead with pointed and smooth to Improves line of sight in fine work
- Stronger Solid Lead: This work pencil is matched with a 2.8 mm thick lead , which is much thicker and stronger during the drawing process of construction work, it will not break or damage easily
- Marks on Various Surfaces: 3 colors solid construction pencil can marks on various surfaces,such as metal, plastic, wood, paper etc. Ideals for woodworkers, contractors, craftsmen, builders, merchants and masons
Most row houses have these features:
- Attached side walls: One or two shared walls, commonly called party walls.
- Vertical living: Bedrooms often sit above living areas, with basements or roof decks in some markets.
- Narrow lots: Many older row houses are 12 to 20 feet wide; newer infill units may be closer to 18 to 25 feet wide.
- Street-facing entries: Each home typically has its own front door directly from the sidewalk or stoop.
- Little or no side yard: Outdoor space is usually a rear yard, patio, balcony, or roof deck.
- Similar facades: Traditional rows often have matching rooflines, cornices, windows, and masonry fronts.
Row houses are common in older East Coast and Mid-Atlantic cities such as Philadelphia, Baltimore, Washington, DC, New York, Boston, and Charleston. They are also showing up in modern infill projects because compact attached housing can use expensive land more efficiently than detached homes.
Row House vs. Townhouse vs. Duplex vs. Condo
The terms overlap, which is why homeowners get conflicting answers online. A row house is a design type. A townhouse is often a code or real estate term for an attached single-family unit. A condo is an ownership structure, not a building shape. A duplex is usually a two-unit building, but the layout can vary.
Here is the practical difference:
| Housing Type | Typical Ownership | Shared Walls | Code and Permit Concerns | Maintenance Impact | Cost Implications |
|---|---|---|---|---|---|
| Row house | Often fee-simple ownership of the unit and lot | One or two side party walls | Fire-rated wall continuity, roof/parapet details, party-wall work, narrow-lot access | Owner usually maintains roof, facade, rear wall, and interior systems | Lower land cost per unit, but urban logistics and old walls can raise costs |
| Townhouse | Fee-simple, HOA, or condominium depending on project | Usually one or two side walls | Similar to row houses; local code definitions matter | May include HOA exterior rules or shared maintenance | Often efficient to build in groups; HOA fees may apply |
| Duplex | One owner or separate ownership depending on jurisdiction | May be side-by-side or stacked | Fire/sound separation between two units, egress, utility separation | Shared systems are more common than in row houses | Can be cost-effective for rental or multigenerational use |
| Condo | Owner owns interior unit plus shared common interest | Varies: apartment, townhouse-style, or row-style | Association approvals, common-element rules, fire/life-safety systems | Exterior maintenance often handled by association | Lower individual maintenance burden, but monthly fees and rules apply |
| Detached house | Usually fee-simple | None | Setbacks, exterior wall ratings near lot lines, zoning, drainage | Owner maintains all sides of structure and site | More land and exterior envelope, usually higher per-home site cost |
The U.S. Census generally treats attached single-family units as single-family structures when each home is separated by a ground-to-roof wall, has no unit above or below, and has separate systems or no shared utilities beyond the common wall. Local building departments may use different wording, so the permit classification should always be verified before design.
Why Row Houses Became Popular
Row houses solve a land-use problem. They create private, single-family living on compact lots while keeping streets walkable and infrastructure efficient. Builders can place more homes on a block, homeowners get a front door and vertical space, and cities get density without high-rise construction.
Free tools Windows power users keep installed
One-click scans. No signup required.
The format also fits current affordability pressure. New single-family homes have been trending smaller; NAHB reported a Q3 2025 median new single-family floor area of 2,176 square feet and an average of 2,405 square feet. Attached housing can support that shift because it reduces land demand per home and limits exterior wall exposure.
That does not mean row houses are automatically cheap. In dense neighborhoods, the lot may be narrow, the street may limit staging, utilities may be old, and inspectors may require careful documentation of rated assemblies. A 1,900-square-foot row house can be more complex to build than a 2,400-square-foot detached home on an open suburban lot.
Pros and Cons of Row Houses
Advantages
- Efficient land use: More living space fits on a smaller lot.
- Lower exterior exposure: Shared walls reduce the amount of exterior wall area exposed to weather.
- Walkable locations: Many row houses sit near transit, schools, shops, and established streets.
- Less side-yard maintenance: No side yard can mean less mowing, fencing, and drainage work.
- Strong street character: Traditional rows often create cohesive, durable neighborhoods.
Disadvantages
- Less side-wall light: Interior units have windows only at the front and rear unless they include skylights, light wells, or roof openings.
- Sound transfer risk: Shared walls need proper mass, insulation, sealing, and mechanical isolation.
- Party-wall complications: Structural changes may affect a neighbor’s property.
- Limited access: Crews may have to move materials through the front door, alley, or rear yard.
- More restrictive additions: Roof decks, rear additions, dormers, and basement digs can trigger zoning, structural, and fire-code review.
- Parking constraints: Many urban rows have street parking only or compact rear parking pads.
The best row-house projects respect the building type. Trying to force a wide-open detached-house floor plan into a narrow masonry row house usually creates expensive structural work and awkward mechanical routing.
Building Code Issues That Matter
The shared wall is where row-house design becomes serious. Current residential codes commonly require dwelling units to be separated in ways that limit fire spread, smoke movement, and structural collapse. The exact rule depends on the adopted code, local amendments, sprinkler requirements, lot lines, and whether the homes are classified as townhouses, two-family dwellings, or another attached condition.
Rank #2

- Ergonomically Designed: Work in tight areas with a compact design that gets into tough spots
- Compact and Lightweight: Both tools are designed to fit into difficult to reach spaces. The 1/4" impact driver has a length of 5.55 in. and weighs just 2.8 lbs, while the 1/2" drill/driver measures only 7.5 in. and weighs 3.6 lbs
- Both the DEWALT impact driver and electric drill driver feature integrated LED work lights with a convenient 20-second delay, ensuring enhanced visibility in dimly lit or challenging work areas
- One-Handed Loading - Keep one hand free with a 1/4 in. hex chuck that accepts 1 in. bit tips
- Power drill cordless with 1/2" single sleeve ratcheting chuck provides tight bit gripping strength, making bit changes faster and more secure
Fire Separation and Party Walls
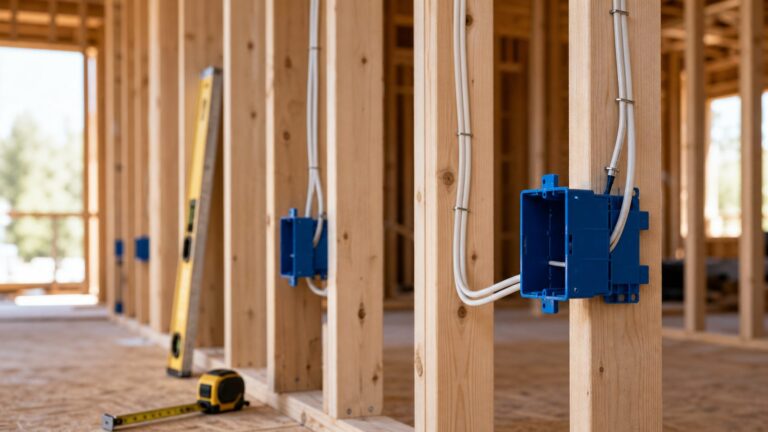
A proper party-wall assembly typically needs to run continuously from foundation to roof or from foundation to the underside of a rated roof assembly, depending on the code path. It also needs protected penetrations. Electrical boxes, ducts, plumbing lines, recessed cabinets, and structural pockets can all weaken the rating if they are not detailed correctly.
On our projects, we document rated assemblies before close-in inspection. That means manufacturer listings, wall type notes, penetration firestop products, photos of concealed work, and inspection records. This is not paperwork for its own sake. It helps the inspector, protects resale value, and gives future contractors a record before they cut into the wall.
Sound Control
Fire separation does not automatically mean good acoustics. A wall can meet a fire requirement and still transmit voices, footsteps, plumbing noise, or mechanical vibration. Better row-house detailing often includes mineral wool insulation, staggered or resilient framing where feasible, sealed gaps, acoustical sealant at edges, and careful routing of ducts and pipes away from party walls.
The cheapest time to improve sound control is during framing or open-wall renovation. After finishes are installed, meaningful acoustic upgrades become more invasive and expensive.
Do these 3 things before closing this tab:
1Clear out junk files and repair common Windows errors2Scan for outdated or missing drivers - takes under a minute3Repair Windows errors before they cause bigger problemsAir Sealing and Moisture
Shared walls should also be air sealed. Gaps at floor lines, joist pockets, utility penetrations, and attic edges can move air, odor, smoke, and moisture between units. In older masonry row houses, joists may pocket into party walls, which creates both structural and air-sealing concerns.
Water control should come before finishes. Roof membranes, parapet caps, counterflashing, gutters, scuppers, rear-wall penetrations, basement drainage, and masonry pointing are not glamorous, but they decide whether the new kitchen survives the next five winters.
How Much Does It Cost to Build a Row House in 2026?
For 2026 planning, a practical U.S. row-house build range is about $180 to $300 per square foot for straightforward production or infill attached construction in many markets. Dense urban infill, historic districts, difficult access, high-end finishes, deep foundations, structural complexity, or major utility upgrades can push costs to $300 to $500+ per square foot.
Those figures usually exclude land, demolition, architectural and engineering fees, permit fees, financing, utility taps, zoning relief, insurance, parking work, and contingency.
Recommended Free Tools
Rank #3

- 【Great Compatibility】This Katerk 1/4 inch hex shank bit holder is specifically designed for 1/4 inch hex shank drill bits. It's compatible with most 1/4 fast hex handles, hex sockets, various electric screwdrivers, and handheld screwdrivers. The bit holder makes it a valuable addition for any handyman.
- 【Secure and Safe】Built with a secure backup nut design, each drill bit holder securely locks onto your bits, ensuring they stay firmly in place. Additionally, our bit holder incorporates a high-quality steel ball rolling design that holds up to several kilograms of weight, ensuring your various drill bits don't fall off.
- 【Easy One-Handed Operation】The bit holder for impact driver allows you to change bits single-handedly, simplifying your workflow. Its multi-color design further allows for quick identification of the drill bit you need.
- 【Compact and Convenient】Thanks to its compact size, this 1/4 inch bit holder is easy to carry around. The bit holder allows for easy attachment to various tools, making this a convenient addition to your construction accessories. The Katerk bit holder is cast from high-quality alloy material, promising a long product lifespan. Despite its rugged strength, the bit holder remains lightweight, making it portable.
- 【Cool Christmas Gift For Men Stocking Stuffers】 This screwdriver bit holder, driver bit holder, impact bit holder, can be given as a gift to your loved one, especially for anyone involved in construction or electrical work. It's a must-have for stocking stuffers for men and women, tools gifts for dad, tech gadgets for men, gifts for dad, gifts for him, gifts for husband, gifts for boyfriend, cool gadgets for men, and cool gifts for dad.
| Project Type | Typical 2026 Construction Range | Example 2,000 Sq. Ft. Construction Cost | What Usually Drives the Price |
|---|---|---|---|
| Basic attached production row house | $180-$240 per sq. ft. | $360,000-$480,000 | Repeatable plans, simpler structure, standard finishes, easier access |
| Mid-range urban infill row house | $240-$320 per sq. ft. | $480,000-$640,000 | Narrow site, upgraded finishes, rated assemblies, utility coordination |
| Dense-city or historic-district row house | $320-$500+ per sq. ft. | $640,000-$1,000,000+ | Facade review, limited staging, structural reinforcement, specialty trades |
| Older row-house gut renovation | Highly variable | Often six figures; can approach new-build cost | Old wiring, plumbing, party-wall cracks, water damage, abatement, prior unpermitted work |
National benchmarks support those ranges but should not be used blindly. Common 2026 new-home sources place standard construction around $150 to $250 per square foot, mid-range or semi-custom work around $220 to $300 per square foot, and high-end custom work around $300 to $500+ per square foot. NAHB’s latest cost survey in the research set reported 2024 construction costs at 64.4% of average new-home sales price, with median contractor-built prices around $166 per square foot and spec-start medians around $153 per square foot, excluding record-high improved lot values.
Row houses can save on land and exterior wall area, but narrow-lot logistics often give some of that savings back. If the crew cannot stage materials, set trusses, place dumpsters, or access the rear wall easily, labor hours rise.
What Drives Row-House Construction Costs?
The largest budget drivers are usually known before construction if the preconstruction work is thorough.
- Lot width and access: A 14-foot-wide lot with no alley is a different job than a 24-foot-wide lot with rear access.
- Foundation conditions: Old foundations, adjacent basements, poor soils, and underpinning can change the budget quickly.
- Number of shared walls: Interior units have two party-wall conditions; end units usually have one.
- Fire-rated wall strategy: Shaft walls, masonry, double-stud assemblies, gypsum layers, firestopping, and parapet details all affect cost.
- Sprinkler requirements: Some jurisdictions require residential sprinklers or add conditions based on building type, height, or access.
- Historic or facade review: Matching cornices, masonry, window proportions, and front elevations adds design time and specialty labor.
- Mechanical routing: Narrow homes leave fewer easy chases for ducts, plumbing stacks, and exhaust runs.
- Utility upgrades: Water service, sewer lateral, gas line, electrical service, and panel capacity need early verification.
- Parking requirements: Rear pads, garages, curb cuts, drainage, and alley work can add cost and permitting steps.
Soft costs are often missed in online estimates. Budget for survey, architecture, engineering, geotechnical review when needed, permit fees, plan review delays, special inspections, construction loan interest, insurance, HOA or condo approvals if applicable, and legal documentation for party-wall work.
Crashes, No Sound, or Screen Glitches?
Random freezes, missing sound and display glitches usually trace back to one bad driver. Find and replace yours safely.Free scan · under a minuteWindows Errors? Fix Them Before They Spread
Repair common Windows errors and clear accumulated junk for a smoother, more stable PC - no reinstall needed.Free scan · no reinstallRenovating an Older Row House
Renovating a row house is not just a smaller version of remodeling a detached home. Older masonry rows can hide structural and moisture problems behind finished plaster, paneling, drop ceilings, and old built-ins. The first budget should assume discovery work.
Before we price a serious row-house renovation, we want a clear picture of these items:
- Survey and zoning review: Confirm lot lines, setbacks, height limits, rear-yard limits, and parking rules.
- Permit history: Look for unpermitted structural openings, roof decks, basement work, or rear additions.
- Structural inspection: Check party walls, bearing walls, joists, beams, lintels, stair openings, and signs of settlement.
- Sewer scope: Old clay, cast iron, or Orangeburg lines can be expensive to replace after finishes are complete.
- Roof and drainage inspection: Inspect membrane condition, parapets, flashing, scuppers, gutters, and rear drainage.
- Utility capacity: Verify electrical service, panel size, gas load, water pressure, and HVAC options.
- Hazardous materials: Pre-1978 paint, asbestos-containing materials, and old flooring adhesives may require abatement.
- Party-wall review: Identify ownership, access limits, neighbor notification requirements, and shared structural elements.
- Contingency plan: Carry at least 10% to 20% for renovation surprises, and more for prewar or historic masonry homes.
Cosmetic work can be modest. Paint, flooring, cabinet refacing, lighting, and fixture swaps may stay in a predictable range. Gut renovations are different. Once walls are open, crews may uncover knob-and-tube wiring, undersized panels, corroded plumbing stacks, cracked party walls, water-damaged joists, patched roof leaks, or structural openings that were never properly framed.
Can You Add Onto a Row House?
Often, yes, but row-house additions require careful design. Common additions include rear extensions, dormers, roof decks, basement excavations, and third-story additions. Each one can trigger zoning, structural, fire, drainage, and neighbor concerns.
Rank #4

- Long Nib and Deep Hole Marker: Our mechanical carpenter pencil with 45mm nib is designed for easy marking of deep holes or narrow areas. These construction pencils are the great choice for woodworking tools, construction tools, carpenter tools, contractor tools, wood carpentry tools and architect tools
- Extra Refills in 2 Colors for Versatile Marking: The construction mechanical pencil comes with 12 extra 2.8mm refills, including 6 red and 6 black refills. The black refill is suitable for light surfaces, while the red wax is perfect for dark surfaces. Our carpenter mechanical pencil makes sure that you'll have an ample supply for extended use
- Built-in Sharpener: Our construction pencil comes with a built-in sharpener to ensure the mechanical pencil tip is always sharp and ready for use. Never buy an extra pencil sharpener again. A great tool for any woodworker pencil, contractor pencils. The refill can easily be extended or retracted with a simple click of the pencils mechanical, allowing you to work more efficiently and accurately
- Portable Clip Design: Our deep hole construction pencil features a portable clip design, easy to carry and attach to your pocket or tool box, so that you can keep the carpenter pencils mechanical close at hand, making it a convenient tool to have on the go. Great gifts choice for carpenters
- Stronger Pencil Lead: The black refills are made of lead, sturdy and smooth. The red refills are made of wax, clear and light. These marking pencils are much thicker and stronger than normal pencils during the marking process of construction work, suitable for various surfaces, such as glasses, metal, boards, floors, walls, furniture, etc. The written marks can be easily wiped with a wet paper towel when needed
Rear Additions
Rear additions are common because side additions are usually impossible. The design must address rear-yard setback, lot coverage, stormwater, foundation depth near adjacent properties, and how the new structure ties into old masonry. On narrow homes, even a 10-foot rear addition can significantly improve the kitchen, dining area, or primary suite.
Roof Decks
Roof decks are popular but frequently underestimated. The roof structure must handle live loads, guardrails, stairs or hatch access, waterproofing, drainage, parapet height, and sometimes privacy screening. A roof deck also changes maintenance access. Poorly flashed posts and rail penetrations are a common leak source.
Basement Dig-Outs
Lowering a basement floor can add valuable living space, but it is one of the riskiest row-house upgrades. It may require underpinning, temporary shoring, waterproofing, sump systems, structural engineering, and neighbor coordination. This is not a casual renovation.
Independent reader supportYour contribution helps us test, update, and keep practical guides available for everyone.When to DIY and When to Hire a Pro
Row houses leave room for capable DIY work, but the shared-wall and narrow-lot conditions narrow the margin for error. A good rule is simple: cosmetic work can be DIY if you have the skill; structural, fire-rated, utility, roof, and water-control work belongs with licensed pros.
| Task | DIY Reasonable? | Why |
|---|---|---|
| Painting, simple trim, cabinet hardware, shelving | Yes | Low structural and permit risk when done carefully |
| Floating floors or basic tile in dry areas | Sometimes | Subfloor flatness, transitions, and moisture conditions still matter |
| Replacing light fixtures or devices | Only if legal and competent | Older row houses may have outdated wiring, shared walls, or overloaded circuits |
| Opening a wall | No without evaluation | Walls may be bearing, bracing, fire-rated, or tied into party-wall structure |
| Roof membrane, parapet, or flashing work | No | Leaks can damage your home and adjacent homes |
| Party-wall penetrations | No | Fire rating, sound control, ownership, and structural risks are involved |
| Basement excavation or underpinning | No | High structural risk to your home and neighboring homes |
Permits are commonly required for structural changes, electrical service upgrades, plumbing relocation, HVAC replacement, additions, roof decks, basement conversions, egress changes, and fire-rated assembly work. Local rules vary, but skipping permits in a row house can create resale problems and neighbor disputes.
What to Inspect Before Buying a Row House
A standard home inspection is useful, but older row houses deserve deeper due diligence. The goal is to find the expensive problems before closing or before finalizing the renovation budget.
Use this checklist before buying:
- Party walls: Look for cracks, bulging, patched openings, moisture staining, and signs that joists have moved.
- Roof and parapets: Check membrane age, ponding water, flashing, parapet caps, scuppers, gutters, and drainage discharge.
- Basement: Look for dampness, efflorescence, sump systems, low headroom, old columns, and foundation movement.
- Electrical: Confirm service size, panel condition, grounding, knob-and-tube remnants, aluminum branch wiring, and permit records.
- Plumbing: Scope the sewer, identify supply piping, inspect old cast iron, and check water pressure.
- HVAC: Verify system age, duct routing, combustion air, venting, and whether equipment is properly sized for a narrow multi-story home.
- Windows and rear wall: Front facades often get attention; rear walls may hide leaks, poor flashing, and failing brick.
- Prior renovations: Ask for permits for wall removals, roof decks, finished basements, additions, and electrical work.
- Neighbor conditions: Adjacent rooflines, abandoned homes, shared drainage, and party-wall neglect can affect your property.
For a serious purchase, add a structural engineer, sewer scope, roof inspection, and contractor walkthrough. That extra due diligence can cost hundreds or a few thousand dollars, but it can prevent a six-figure mistake.
Is a Row House Right for You?
A row house is a strong choice if you want a single-family feel in a walkable neighborhood and you are comfortable with compact vertical living. It can offer better land efficiency than a detached home and more independence than a condo, especially when you own the structure and lot.
The Tool Desk
Outbyte PC Repair FREEClear out junk files and repair common Windows errorsFree Scan →Outbyte Driver Updater FREEFix the driver behind crashes, sound loss and screen glitchesFind Drivers →Best Value

- Milwaukee Ink all Fine Point Marker, Black, 4 Per Pack
- 4 per pack Features Clog Resistant Marker Tip Writes through Dusty, Wet and Oily Surfaces Durable Marker Tip for Writing on Concrete, OSB and Rough Surfaces
- Clog resistant tip writes on dusty, wet and oily surfaces and is optimized for rough surfaces such as OSB, cinderblock and concrete
- Hard hat clip- attaches for easy access
- Quick dry time with reduced smearing and marking
It may not be the right fit if you need side-yard privacy, abundant natural light from all directions, easy additions, large garages, or simple maintenance access on all sides of the home. It is also not the place to ignore water problems, shared-wall details, or permit requirements.
For new row-house construction, settle the lot-line, fire-wall, roof-drainage, and utility-routing strategy early. Those decisions shape the entire design and budget. For renovations, start with structure, water control, utilities, and code compliance before selecting finishes. Good cabinets cannot fix a leaking parapet or an unsafe party wall.
The best row houses are efficient, durable, and comfortable because the hidden work was handled correctly: rated walls, sealed penetrations, dry masonry, sound control, proper drainage, and clean mechanical routing. That is where experienced planning pays for itself.
Frequently Asked Questions
What is a row house in simple terms?
A row house is an attached single-family home built in a continuous row with similar homes. It usually has its own entrance, one or two shared side walls, multiple floors, and little or no side yard.
What is the difference between a row house and a townhouse?
A row house usually refers to an urban attached home in a uniform row. A townhouse is a broader term that can include older row houses and newer attached homes in planned communities. Code and ownership rules depend on local definitions.
Is a row house considered a single-family home?
Often, yes. U.S. housing data commonly treats attached units as single-family when each unit is separated by a ground-to-roof wall, has no unit above or below, and has separate systems or no shared utilities beyond common walls.
How much does it cost to build a row house in 2026?
A practical 2026 range is about $180 to $300 per square foot for straightforward attached construction in many U.S. markets. Dense urban infill, historic districts, difficult access, or high-end finishes can push costs to $300 to $500+ per square foot.
Who owns the shared wall in a row house?
Ownership depends on the deed, local law, and party-wall agreement. Some walls sit on the property line and serve both homes. Before cutting, anchoring, or altering a shared wall, verify ownership and permit requirements.
What should I inspect before buying an older row house?
Inspect the party walls, roof, parapets, basement, sewer line, electrical service, plumbing, HVAC, rear wall, permit history, and signs of unpermitted renovations. A structural engineer, sewer scope, and roof inspection are often worth the added cost.
Quick Recap
Product prices and availability are accurate as of the date/time indicated and are subject to change. Any price and availability information displayed on Amazon at the time of purchase will apply.