Free tools Windows power users keep installed
One-click scans. No signup required.
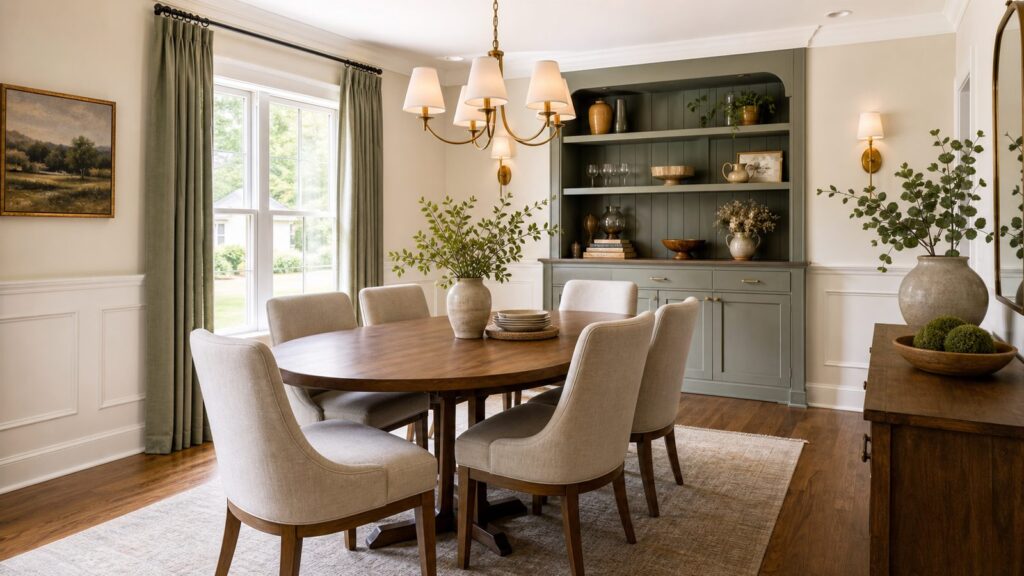
A good dining room is not just a pretty table under a light fixture. It needs enough clearance for chairs, lighting that works for dinner and cleanup, durable finishes, comfortable acoustics, and a layout that fits the way your household actually eats and hosts.
For most U.S. homeowners in 2026, dining room ideas fall into six project levels: cosmetic updates, finish remodels, lighting and electrical upgrades, storage and millwork, layout changes, and additions. A simple refresh can cost a few hundred dollars. Converting an existing room often starts around $3,000. Building a dedicated dining room can run $80 to $200 per square foot, or about $20,000 for a typical 200-square-foot space, with complex projects reaching about $50,000.
On our job sites, the best results usually come from deciding the room’s job first. Is it for nightly family meals, formal hosting, homework, work calls, holiday overflow, or open-plan entertaining? Once that is clear, the design decisions get much easier.
Start With the Room’s Job, Not the Style Photo
Before choosing wallpaper, chairs, or a chandelier, measure the room and define the use case. A dining room for six people twice a year should not be planned the same way as a breakfast-and-homework room used every day.
#1 Best Overall

- Black Farmhouse Chandelier: Embracing a rustic and industrial style, this farmhouse chandelier features 6 elegantly simple lamp arms. The structure is solid, and the surface is finished with matte black, showcasing a classic and simple aesthetic. This black chandelier light fixture can be used in various spaces such as the kitchen island, bedroom, foyer, dining table, living room, entryway, farmhouse, and office.
- No Assembly & Easy Installation: The lamp arm part has been pre-assembled, just unfold the gathered lamp arms to complete the assembly of the black chandelier, assembly becomes a breeze! Besides, our farmhouse chandelier comes with all the necessary parts and detailed instructions for hassle-free installation.
- Bulb Requirement: This candle chandelier features 6 E12 bases that are compatible with various bulb types, such as incandescent, LED, CFL, and halogen bulbs (Bulbs NOT Included). When installed with dimmable bulbs and a compatible dimmer switch (Switch NOT Included), the fixture is dimmable.
- Adjustable Height: The industrial black chandelier is designed with splicing rod, which provides stability and reduces any shaking compared to the chain type. A total of 4 splicing rods allow the height of the chandelier to be adjusted from 21“ to 56.5” to fit a variety of spaces and meet any lighting need. And, the candle chandelier is allowed to be installed on sloped or flat ceilings.
- Impeccable Service: As a responsible seller, we provide a 36-month warranty and technical support from a professional team. If you have any problems with the product, please feel free to contact us by clicking "Contact Seller" on the page, we will provide you with a satisfactory solution within 24 hours.
1. Plan for everyday meals
If the room is used daily, choose wipeable paint, washable chair fabric, a rug that can handle crumbs, and lighting bright enough for cleanup. A satin or eggshell wall finish usually performs better than flat paint near serving areas.
2. Build around formal hosting
For entertaining, prioritize circulation and serving space. A sideboard 18 to 22 inches deep can hold dishes and drinks without taking over the room. Leave at least 36 inches between the table edge and walls or furniture; 42 to 48 inches feels better behind active chairs.
3. Make it a hybrid work zone
If the dining room doubles as a laptop or homework space, add outlets where people actually sit, use dimmable layered lighting, and include closed storage for chargers, papers, and school supplies. Electrical changes should be handled by a licensed electrician.
4. Treat open-plan dining as its own zone
In an open kitchen-living area, the dining zone needs definition. Use a centered fixture over the table, an area rug, ceiling trim, a flooring transition, or built-in storage to give the space a clear boundary.
The Tool Desk
Outbyte Driver Updater FREEFix the driver behind crashes, sound loss and screen glitchesFind Drivers →Outbyte PC Repair FREERepair Windows errors before they cause bigger problemsFix Now →5. Keep historic proportions intact
In older homes, new trim, wainscoting, and built-ins should match the scale of existing casing, baseboards, and ceiling height. Copying a trend photo without respecting the house’s original proportions is one of the fastest ways to make a remodel look out of place.
Fast Cosmetic Dining Room Ideas
These ideas are usually no-permit projects when they do not involve wiring, structural changes, or hazardous material disturbance. They are also the best place to start if the room already functions well.
6. Repaint the walls with a durable finish
Interior painting costs vary by market and prep level. A 2026 national estimate for home painting is about $4.79 to $9.04 per square foot, while simpler wall painting is often quoted around $2 to $6 per square foot of wall area. Dining rooms cost more when there is plaster repair, heavy trim, wallpaper removal, or a painted ceiling.
7. Paint the ceiling a deliberate color
A soft contrast ceiling can make a dining room feel finished without changing the footprint. Dark ceilings work best with adequate natural light and a fixture that spreads light across the table.
Quick wins for a faster PC:
Fix the driver behind crashes, sound loss and screen glitchesFind Drivers →Repair Windows errors before they cause bigger problemsFix Now →8. Add wallpaper on one full wall
Wallpaper works well behind a buffet or on the wall most visible from the entry. In small rooms, a full-wall pattern often looks more intentional than a small accent strip.
9. Upgrade curtains and rods
Mount rods several inches above the window casing and extend them beyond the frame so panels do not block daylight when open. Lined drapery improves softness and acoustics, which matters in rooms with hardwood, glass, and painted drywall.
10. Use a properly sized rug
A dining rug should extend at least 24 inches beyond the table on all sides, and 30 inches is better for larger chairs. For a 72-by-40-inch table, that usually means a rug around 9 by 12 feet.
11. Replace chair fabric with performance material
Performance fabric, vinyl, or leather can be the difference between a dining room that survives daily use and one that looks tired in a year. Avoid delicate upholstery if children, pets, or red wine are part of the room’s real life.
12. Bring in a sideboard instead of more cabinets
A freestanding sideboard gives storage without construction. Measure door swings and chair pullback before buying. A 60-inch sideboard can overwhelm a narrow room if the walkway drops below 36 inches.
13. Use mirrors carefully
A mirror can widen the feel of a small room, but it should reflect something worth seeing: windows, art, a fixture, or millwork. Avoid placing a mirror where it reflects kitchen clutter or a blank wall.
Rank #2

- Style & Design: This black chandelier features 6 geometric square metal frames, each equipped with a lampholder. When unfolded, it resembles a blooming flower. Artistic and eye-catching, adding a touch of elegance style to your home décor. It can perfectly blend in any place such as bedroom, living room, bathroom, dining room, hallway, stairway, kitchen island (indoor use only).
- Easy Installation: This farmhouse chandelier comes 65% pre-assembled for your convenience. Simply attach the remaining lamp arms, secure the covers, and you're done! Perfect for a fun DIY project with family and friends. Please refer to the visual installation video on the product page for your quick guide and to avoid installation omissions.
- Durable Metal Frame: Crafted with a high-quality matte metal frame and a heat-resistant base, this industrial ceiling light fixture ensures long-lasting durability and excellent bulb protection. The rust-resistant black spray paint prevents fading and aging, guaranteeing a timeless look and extended lifespan for the light fixture.
- Adjustable Height: The fixture height is adjustable from 11.2" to 55" by adjusting the chain length. Consist of several detachable metal loops, this dining room chandelier can be flexible enough to adjust height to your needs. Aslo, the modern chandelier is allowed to be installed on flat, sloping and vaulted ceilings.
- Bulb Requirement: This dining room light fixture come with 6 x E12 lamp holder, compatible with any E12 bulb such as LED, incandescent and halogen, CFL bulb, 60w max for each base (Bulb not included). You can choose your favorite bulbs to create the desired atmosphere. The hanging light can be dimmable with compatible bulbs and a dimmer switch (Switch not included).
14. Add acoustic softness
Dining rooms often sound harsh because they combine hard floors, drywall, glass, and a large table. Rugs, lined curtains, upholstered chairs, fabric shades, and wall art all reduce echo without changing the architecture.
Lighting Ideas That Change the Whole Room
Lighting is where many dining rooms fail. The room may look good at noon and feel wrong at dinner. The fix is layered lighting: one main fixture over the table, secondary light at the walls or buffet, and enough general light for cleaning.
PC Slower Than It Used to Be?
A free scan shows the junk files, broken settings and background clutter dragging Windows down - then fixes them in one click.Free scan · Windows 10 & 11Crashes, No Sound, or Screen Glitches?
Random freezes, missing sound and display glitches usually trace back to one bad driver. Find and replace yours safely.Free scan · under a minute15. Center the fixture on the table
Center the chandelier or pendant on the table, not automatically on the room. If the table is intentionally offset for circulation or a sideboard, the fixture should follow the table. Moving a ceiling box is usually electrician work.
16. Hang the chandelier at the right height
For an 8-foot ceiling, the bottom of the fixture commonly lands about 30 to 36 inches above the tabletop. Add roughly 3 inches for each additional foot of ceiling height. A 10-foot ceiling often works around 36 to 42 inches above the table.
17. Size the fixture to the table
A practical rule is to choose a fixture about one-half to two-thirds the width of the table. Over a 42-inch-wide table, a fixture around 21 to 28 inches wide usually feels balanced.
18. Install dimmers
Dimmers are one of the highest-value upgrades in a dining room. Use compatible bulbs, switches, and fixtures to avoid flicker. Smart controls, multi-location switching, and older wiring can add cost.
What’s actually slowing this PC down?
Pick the symptom - the matching free tool is one click away.
19. Add sconces for ambient light
Sconces work well beside art, flanking a hutch, or along a long wall. They reduce reliance on the overhead fixture and make the room feel less flat at night.
20. Use buffet lamps for flexibility
Buffet lamps are a no-construction way to create layered light. Use warm bulbs, typically 2700K to 3000K, and keep cords controlled so the room looks finished.
21. Reinforce for heavy fixtures
Heavy chandeliers need the right electrical box and structural support. A simple fixture swap may be modest, but 2026 professional chandelier installation is commonly $350 to $1,250, with about $500 average. New wiring, ceiling reinforcement, tall ceilings, and dimmers raise the price.
Wall, Trim, and Ceiling Ideas
Finish carpentry gives a dining room permanence. The key is matching the house. On our remodels, we check existing baseboard height, casing profiles, ceiling lines, and door style before adding new trim.
Do these 3 things before closing this tab:
1Fix the driver behind crashes, sound loss and screen glitches2Clear out junk files and repair common Windows errors3Scan for outdated or missing drivers - takes under a minute22. Add classic wainscoting
Wainscoting protects walls from chairs and adds structure. In many rooms, 32 to 42 inches high works well, but the right height depends on ceiling height, window stools, and existing trim.
23. Use picture-frame molding
Applied molding is less expensive than full panel systems and can make plain drywall feel architectural. Keep spacing consistent around outlets, windows, and corners.
24. Install a chair rail only if it lines up
A chair rail should relate to the room’s proportions, not just the chair backs. Poorly placed rails can chop a low room in half visually.
25. Create a bold ceiling treatment
Coffered ceilings, beams, tongue-and-groove boards, or painted ceiling panels can define a dining room, especially in open-plan homes. Check ceiling height first. Habitable rooms generally need compliant ceiling height under residential code, and bulky ceiling treatments can create problems in already-low rooms.
Rank #3

- 【Durable & Elegant DesignCrafted with a sturdy metal frame, this 6-light black chandelier ensures durability, preventing rust, corrosion, or fading. The high-strength clear glass cylinders offer both break-resistance and superior light transparency, making it a perfect addition to your home decor
- 【Versatile & Artistic Decor】With its sleek black metal frame and clear cylindrical glass shades, this dining room light fixture brings a refined and artistic touch to any room. Ideal for kitchens, living rooms, bedrooms, lofts, and staircases, it adds a modern yet timeless aesthetic to your space
- 【Easy Installation & Setup】This farmhouse chandelier comes with detailed instructions and all the necessary mounting hardware for quick and hassle-free installation. You can easily assemble it and hang it up to brighten your home in no time
- 【E26 Standard Socket】Designed to deliver optimal lighting for your home, this chandeliers for dining room requires six E26 base bulbs (sold separately). Compatible with incandescent, halogen, or LED bulbs (max 40W per bulb), it's perfect for creating a bright and welcoming atmosphere in any room
- 【Adjustable Height for Custom Lighting】The kitchen island lights comes with four adjustable rods to customize the hanging height (maximum height: 48 inches. Easily adjust the setup to suit your space and achieve the perfect lighting effect for your home
26. Use plaster repair before premium paint
High-end paint cannot hide failing walls. If there are cracks, loose tape, water stains, or old wallpaper adhesive, budget for prep first.
27. Choose washable finishes near service areas
Dining rooms near kitchens, bars, or patio doors need durable wall finishes. Satin paint, washable wallpaper, tile accents, and sealed wood panels all outperform delicate matte surfaces.
Flooring Ideas for Durability and Comfort
Dining room floors take chair movement, food spills, sunlight, and foot traffic. The best floor depends on the rest of the house and whether the room connects directly to a kitchen, entry, or patio.
28. Refinish existing hardwood
If the home already has hardwood, refinishing can preserve continuity and value. Check thickness, pet stains, cupping, and previous sanding before assuming the floor can be saved.
29. Install new hardwood
Hardwood remains a strong dining room choice. A 2026 national installed estimate starts around $13.19 to $16.72 per square foot. For a 200-square-foot room, that is roughly $2,638 to $3,344 before demolition, subfloor repair, transitions, stairs, or premium species.
30. Use luxury vinyl plank for active households
Quality LVP is practical where spills, pets, or patio traffic are common. It is usually less expensive than hardwood and more forgiving with moisture, but subfloor flatness still matters.
31. Consider tile near indoor-outdoor dining
Tile works well where the dining room opens to a patio or pool area. It is durable and easy to clean, but it can feel loud and cold without rugs, upholstery, or radiant heat.
32. Fix the subfloor before installing anything
Uneven floors telegraph through new materials. Squeaks, dips, moisture, and old adhesive should be addressed before finish flooring goes down.
Recommended Free Tools
33. Make transitions intentional
Where dining meets kitchen or living space, flooring transitions should be planned, not improvised. Flush transitions are cleaner and safer than bulky reducers where finished floor heights can be coordinated.
Storage, Built-In, and Bar Ideas
Storage is where a dining room becomes genuinely useful. The goal is to add function without stealing the chair clearance that makes the room comfortable.
34. Build a shallow hutch wall
A hutch wall 12 to 16 inches deep can store dishes, glassware, linens, and serving pieces without narrowing the room too much. Use deeper base cabinets only where the walkway remains comfortable.
35. Add a recessed bar
A bar niche can support entertaining without turning the dining room into a second kitchen. Include outlets for small appliances only where code-compliant wiring can be provided.
36. Use a banquette in a small room
A banquette saves chair pullback on one side of the table. It works especially well in breakfast-style dining rooms and tight corners. Add drawers or lift-up storage if the seat depth allows it.
37. Include concealed storage
Closed cabinets keep seasonal dishes, candles, paperwork, and table linens from becoming visual clutter. Open shelving looks best when the household has enough closed storage elsewhere.
Rank #4
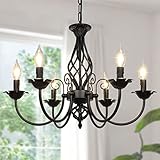
- Elegant Appearance Design: The black farmhouse chandelier is designed with rustic and industrial style, combination vintage and modern feature, 6 vivid candle-shaped bulb socket decorated with petal-shaped iron, spiral term and twist ball greatly enhance aesthetic feeling of this ceiling light fixture, it’s bound to add a fabulous decoration to your place as well as practical function
- Superior Material&Easy Installation: Our industrial candle pendant light fixture is black metal finished, well-polished surface, firmed construction, anti-rust and easy to clean. Also steps to install this rustic chandelier is simple, process instructions coming with the package
- 6 E12 Bulb Sockets: 6 E12 bulbs are required to the black chandelier light fixture, Max. 40W/per bulb. You can apply incandescent bulbs for vintage ambience and LED bulbs for modern effect, warm white glow creates welcoming, relaxed and soft atmosphere, daylight white bulbs brights clean and neat feeling. Just choose the bulbs according to your demand. (bulb is NOT included)
- Consideration Adjustable Height: Featured with flexible chain, 2*60CM metal chain coming with the chandelier instead of fixed rod so that you can adjust the height flexibly between 60CM and 120CM, if you need length of the chain is less than 60 CM, just remove some metal ring of the chain, than install it to the ceiling light fixture with the link-together included
- Wide Applications: This rustic ceiling light fixture is simplistic but distinctive, an ideal hallway ceiling light, kitchen ceiling light, bedroom ceiling light, kid’s room ceiling light, living room ceiling light, foyer ceiling light, a marvelous decor to your place beside a ceiling light
38. Match built-ins to the house
Custom millwork should align with door heads, window trim, baseboards, and ceiling breaks. A built-in that ignores existing lines can make even expensive work look added-on.
39. Plan outlets inside storage zones
Charging drawers, lamp outlets, and bar appliance outlets should be planned before cabinetry is built. Retrofitting power after millwork is installed is more expensive and less clean.
Recommended Free Tools
Layout Ideas for Small, Large, and Open Dining Rooms
Clearance is the difference between a dining room that photographs well and one that works. We measure the table, chairs, wall depth, door swing, and traffic path before recommending furniture or construction changes.
40. Use a round table in a tight room
Round tables improve circulation and reduce corner conflicts. A 48-inch round table usually seats four comfortably and can fit five or six with tighter spacing.
41. Choose oval for narrow rooms
Oval tables soften corners while keeping length. They are useful in rooms where a rectangular table feels too rigid but a round table does not seat enough people.
42. Keep 36 inches minimum around the table
Thirty-six inches from table edge to wall or furniture is a practical minimum. For main traffic routes, aim for 42 to 48 inches.
Free tools Windows power users keep installed
One-click scans. No signup required.
43. Align dining with kitchen workflow
If the room connects to the kitchen, the route from cooking to serving should be direct and clear. Avoid placing chairs where they block the refrigerator, pantry, or patio door.
44. Remove a non-load-bearing visual barrier
Sometimes a partial wall, oversized cased opening, or dated pass-through makes the dining room feel disconnected. Before removing anything, verify whether the wall is load-bearing and whether it carries electrical, HVAC, plumbing, or alarm wiring.
45. Widen an opening instead of removing the whole wall
A widened cased opening can improve connection while preserving structure, trim language, and furniture placement. It can also cost less than a full open-plan conversion.
46. Add doors for flexibility
Pocket doors, French doors, or cased openings with glass doors can let a dining room shift between formal, quiet, and connected. This is useful when the room doubles as a work area.
The Tool Desk
Outbyte Driver Updater FREEFix the driver behind crashes, sound loss and screen glitchesFind Drivers →Outbyte PC Repair FREERepair Windows errors before they cause bigger problemsFix Now →47. Connect to outdoor dining
Replacing a window with doors or improving a patio connection can make the dining room more useful, but this is structural work. Expect design, permits, framing, exterior weatherproofing, flooring repair, and possible HVAC impacts.
48. Convert an underused room
A front sitting room, den, or oversized hallway can become a dining room if it has appropriate ceiling height, lighting, circulation, and electrical service. Existing-room conversions often start around $3,000 when the shell stays intact.
49. Build a dedicated dining addition
If the house truly lacks dining space, an addition may be the right answer. National 2026 dining-room build guidance puts additions around $80 to $200 per square foot, with a typical 200-square-foot dining space around $20,000 and complex projects up to about $50,000. Costs are driven by foundation, framing, roofing tie-ins, insulation, HVAC extension, windows and doors, electrical, permits, and finishes.
Independent reader supportYour contribution helps us test, update, and keep practical guides available for everyone.Dining Room Cost Guide for 2026
Dining room budgets vary because the scope can range from a weekend paint project to structural work. The table below gives realistic planning bands for homeowners comparing options.
Best Value

- Adjustable Height & Easy Installation: This farmhouse island light comes with adjustable chains, suitable for both flat and sloped ceilings, allowing you to tailor the height as desired. With the help of the manual and installation guide video here,it would be a breeze to install it. Note: please check the item condition and accessories instantly upon receiving parcel
- Dimension & Simple lines: Fixture Length: 32.44in, Fixture Width: 7.87in, Fixture Height:9.06in,Max Chain Length: 47.24in.The kitchen island light fixtures, crafted from square steel tubes, feature a sleek, minimalist design and serve as elegant decor for indoor spaces.Please examine the size details in the second picture closely prior to purchasing.
- Durable Metal Frame: Made from a premium matte metal frame along with a heat resistant lamp socket, the hanging light fixture ensures long lasting durability and excellent bulb protection. The island pendant lights undergo a black spray painting process, making them not easy to fade and keeping the fixture looking as good as new all the time.
- 6-Light Modern Farmhouse Chandelier: The black dining room light fixture blends seamlessly with modern farmhouse aesthetics, adding a chic decorative touch to your space. Hollowed-out linear design, broader illumination while elevating your decor with added dimension, a good fit for kitchen island, dining room, Bar,entryway
- 6×E26 Bulb Requirement: 60W max per socket(Bulb not included),compatible with various type bulb, such as LED, incandescent, CFL, and halogen bulbs. Besides, you could match it with dimmable bulbs and dimmers to meet different lighting needs, creating desired atmosphere
| Project type | Typical 2026 cost range | Best for | Pro note |
|---|---|---|---|
| Cosmetic refresh | A few hundred to a few thousand dollars | Paint, curtains, rug, art, styling, chair fabric | Keep 10% to 15% for wall repair, hardware, and delivery costs. |
| Existing-room conversion | Often starts around $3,000 | Turning a den, sitting room, or flex space into dining | Costs rise with lighting moves, flooring, trim, and built-ins. |
| Interior painting | About $4.79 to $9.04 per sq ft in one 2026 national estimate | Fast visual improvement | Wallpaper removal, plaster, trim, and ceiling paint add labor. |
| Hardwood flooring | About $13.19 to $16.72 per sq ft installed | Long-term finish upgrade | A 200-sq-ft room may start around $2,638 to $3,344 before repairs. |
| Chandelier installation | About $350 to $1,250, with $500 average | Lighting focal point | Heavy fixtures and new wiring need proper support and permits where required. |
| Dining room addition | About $80 to $200 per sq ft | Adding new square footage | Budget 10% to 20% contingency, higher for older homes or structural complexity. |
For context, whole-home remodels in 2026 commonly range from $20,000 to $100,000, or about $15 to $60 per square foot. Kitchen remodels often run much higher, with 2026 kitchen-adjacent projects averaging around $26,942 and commonly ranging from $14,589 to $41,547. That matters when a dining room idea includes opening a wall to the kitchen, adding a bar, moving circuits, or blending finishes across rooms.
Permits, Safety, and Older-Home Issues
Many dining room updates are simple. Others trigger real construction requirements. Paint, furniture, curtains, and freestanding storage are usually straightforward. Electrical, structural, window, door, HVAC, and addition work needs more care.
Dining rooms are treated like habitable space under residential building logic, so ceiling height, electrical service, egress paths, smoke and carbon monoxide alarm interactions, and structural changes can matter. If you move walls, widen openings, add doors, install new circuits, or build an addition, expect permits and inspections in many jurisdictions.
For homes built before 1978, lead-safe work is a major consideration. Disturbing painted surfaces can trigger lead-safe renovation requirements. That includes sanding, demolition, window and door work, trim removal, and some wall repairs. Older homes may also hide asbestos-containing flooring, adhesives, plaster compounds, or insulation. Test before disturbing questionable materials.
What’s actually slowing this PC down?
Pick the symptom - the matching free tool is one click away.
Electrical work deserves special attention. Dining rooms often need better lighting, dimmers, wall sconces, additional receptacles, or relocated ceiling boxes. A fixture box must be rated and supported for the fixture installed. Contractor labor costs vary by market, but 2025 federal labor data shows median hourly wages around $29.71 for electricians, $29.31 for carpenters, and $22.80 for construction laborers before contractor overhead, insurance, supervision, travel, and margin.
When to DIY and When to Hire a Pro
DIY is reasonable for painting sound walls, assembling furniture, changing curtains, styling shelves, adding a rug pad, and replacing simple decor. Homeowners with experience may also handle basic trim painting, chair reupholstery, and non-electrical wall treatments.
Hire a pro when the work involves electrical wiring, heavy chandeliers, ceiling-box relocation, custom built-ins, flooring installation over questionable subfloors, wall removal, widened openings, exterior doors, HVAC changes, or any suspected lead or asbestos. Also hire help when the room has plaster damage, sloped floors, water staining, or previous remodel work that looks improvised.
A good contractor will price the invisible work first: structure, wiring, subfloor, moisture, wall repair, HVAC comfort, and code compliance. Finishes matter, but they should not be carrying a room that has unresolved construction problems underneath.
How to Choose the Right Dining Room Ideas
If the room already works, start with paint, lighting temperature, curtains, rug sizing, and chair comfort. If the room lacks usefulness, solve storage and circulation. If it feels disconnected from the house, look at openings, flooring transitions, ceiling treatments, and trim. If the house lacks dining space entirely, compare a conversion against an addition before falling in love with a photo.
The strongest dining rooms are not the most expensive ones. They are the rooms where the table fits, the chairs move freely, the lighting is layered, the materials are cleanable, and the construction choices match the home. That is what makes the space look good on day one and still work five years later.
Frequently Asked Questions
How much does it cost to remodel a dining room in 2026?
A light dining room refresh can cost a few hundred to a few thousand dollars. Existing-room conversions often start around $3,000. A new dining room addition commonly runs $80 to $200 per square foot, or about $20,000 for a 200-square-foot room, with complex projects reaching about $50,000.
Do I need a permit to remodel a dining room?
Paint, furniture, rugs, curtains, and freestanding decor usually do not need a permit. Electrical work, wall removal, widened openings, exterior doors, HVAC changes, structural framing, and additions often do. Always check local requirements before work starts.
Quick wins for a faster PC:
Scan for outdated or missing drivers - takes under a minuteDriver Scan →Clear out junk files and repair common Windows errorsFree Scan →Fix the driver behind crashes, sound loss and screen glitchesFind Drivers →How much space do you need around a dining table?
Use 36 inches from the table edge to a wall or furniture as a practical minimum. For main walkways or active chair pullback, 42 to 48 inches is more comfortable.
How high should a dining room chandelier hang?
For an 8-foot ceiling, the bottom of the chandelier usually hangs 30 to 36 inches above the tabletop. Add about 3 inches for each additional foot of ceiling height.
What is the best flooring for a dining room?
Hardwood is a strong long-term choice, LVP works well for active households, and tile is useful near patios or indoor-outdoor dining areas. The best option depends on traffic, moisture exposure, subfloor condition, and how the dining room connects to adjacent spaces.
What should I check before renovating a pre-1978 dining room?
Check for lead paint before disturbing painted trim, plaster, windows, or walls. Also consider asbestos risk in old flooring, adhesives, insulation, or textured materials. Testing and proper containment should happen before demolition or sanding.
Quick Recap
Product prices and availability are accurate as of the date/time indicated and are subject to change. Any price and availability information displayed on Amazon at the time of purchase will apply.