Do these 3 things before closing this tab:
1Fix the driver behind crashes, sound loss and screen glitches2Clear out junk files and repair common Windows errors3Scan for outdated or missing drivers - takes under a minuteThe Carmelite monks’ New Mount Carmel project near Meeteetse, Wyoming, is a modern monastery built in a traditional Gothic style—not a medieval building. Construction began in 2014. The monks shape and set stone themselves, while CAD/CAM and CNC machinery help turn the design into detailed stonework for the monastery’s still-in-progress main chapel.
What “CAD/CAM” means on this project
CAD is computer-aided design: software used to model the monastery and individual stone pieces. CAM is computer-aided manufacturing: software that translates design geometry into instructions, or toolpaths, for manufacturing equipment. Here, CNC machines use those toolpaths to cut or mill stone.
The broad sequence is a bridge between digital design and hands-on construction: model the architecture and stone geometry, refine fabrication details, generate machine toolpaths, machine the stone, then have people inspect, finish, orient, move and set each piece. The available project accounts describe that chain but do not specify every file exchange, machine setting or inspection procedure.
How the monks combine software, machines and masonry
Modeling and fabrication detail
According to Vertex Software’s case study, the team first used Autodesk Revit for monastery and stonework design, then moved to Rhino 3D for more detailed stone design and shop drawings. Machine Design reports that the monks use Rhino 3D and Mastercam, with Mastercam used to program CNC toolpaths and multi-axis machining. These are different roles in a workflow, not evidence that one program alone designed or built the monastery.
#1 Best Overall
- Full CAD-CAM
- Export G-Code for Mach 3, Linux, etc.
- Import and export .dxf
- Machining Sequence Selection
- Merge Option
Machining and handwork
Machine Design reported in December 2025 that the community had taught itself CAD/CAM and operated seven CNC machines, including a five-axis gantry mill. The machines assist with shaping stone; they do not replace the monks’ work on the material. The New Mount Carmel Foundation says the monks carry out stonework from rough block to carved piece and set the stones in the walls.
Brother Isidore described the effort to develop an in-house digital process in Vertex’s case study: “Our immediate reaction was, that’s too expensive, so how do we do it ourselves?” He also said, “This is when we started to figure out the CAD side of the process, including the digital workflow required to support a project of this scale.”
Rank #2
- Full CAD-CAM
- Export G-Code for Mach 3, Linux, etc.
- Import and export .dxf
- Machining Sequence Selection
- Merge Option
Sharing models and coordinating placement
Digital geometry is useful only if the people making and installing a piece can understand which piece it is and how it belongs in the building. Vertex’s case study says one subcontractor had difficulty opening and navigating a 3D model, contributing to fit problems. It describes Vertex as a way to view large models and associated metadata on phones and tablets, including measurements, orientation, phasing and construction sequence. These are the vendor’s account of its own platform and project results, not independently verified performance findings.
The case study attributes a “12 gigabyte” model and a “150,000 BOM” line model to Brother Isidore. Those project-specific figures illustrate the scale of information described by the vendor; they are not general benchmarks for monastery or stone construction.
Rank #3
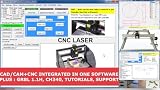
- RoutCad CAD-CAM for GRBL
- RoutBot CNC for GRBL
- GRBL 1.1F Automatic Installer
- Design Fast
- Machining Sequence Selection
What makes this Gothic—and what does not
The foundation describes New Mount Carmel as traditional Gothic stone and masonry, and Vertex’s case study refers to intricate carving patterns and a Gothic architectural origin in the 1100s. The available accounts do not identify one medieval monastery as the exact prototype or establish that the Wyoming project reproduces a complete medieval building method.
It is therefore more accurate to call New Mount Carmel a contemporary monastery in a traditional or Gothic-inspired style. CAD/CAM and CNC machining are part of how this modern project is built; they were not used to build historical Gothic structures.
Rank #4

- CAD software compatible with AutoCAD and Windows 11, 10, 8.1 - Lifetime License
- Extensive toolbox of the common 2D modelling functions
- Import and export DWG / DXF files
- Professional software for architects, electrical engineers, model builders, house technicians and others
- Realistic 3D view - changes instantly visible with no delays
Medieval building and modern digital fabrication: useful differences
A comparison helps explain the significance of the workflow, but the project accounts do not provide a controlled historical comparison or measured performance results. The relevant differences are practical rather than a claim that one era’s craft is categorically better.
| Construction question | Traditional medieval context | New Mount Carmel project |
|---|---|---|
| How is geometry represented? | Design and construction were organized through the practices and records available to medieval builders; the project sources do not document a specific historical workflow for comparison. | CAD models represent architectural and stone geometry, with Rhino 3D and Mastercam identified in project reporting. |
| How are stones shaped? | Stone was shaped by hand tools and craft labor; the sources do not quantify historical output or precision. | Monks shape and carve stone by hand and use CNC machinery for machining, including a reported five-axis gantry mill. |
| How are pieces coordinated? | Coordination depended on the methods and records of the particular medieval site; no single process is established here. | Digital models and, according to Vertex, metadata such as measurements, orientation and construction sequence support fabrication and placement. |
| Where does human judgment remain? | Craft and site decisions were integral to construction. | People still refine, finish, orient, transport and set the stones; the machine follows programmed geometry rather than managing the whole building process. |
Project status and schedule
The New Mount Carmel Foundation says construction began in 2014 and that work has turned to completing the main chapel. Machine Design’s December 2, 2025 report estimated chapel completion in 2030. That is a dated trade-publication estimate, not a guaranteed or fixed completion date.
Quick wins for a faster PC:
Fix the driver behind crashes, sound loss and screen glitchesFind Drivers →Repair Windows errors before they cause bigger problemsFix Now →Best Value

- Professional software for architects, electrical engineers, model builders, house technicians and others - CAD software compatible with AutoCAD
- Extensive toolbox of the common 2D and 3D modelling functions
- Import and export DWG / DXF files - Export STL files for 3d printing
- Realistic 3D view - changes instantly visible with no delays
- Win 11, 10, 8 - Lifetime License
The foundation says the project is funded by benefactors and the monks’ work, with each phase fully funded before construction proceeds. That description is the project organization’s account of its funding approach.
A similarly titled project is a different story
A 2009 report about a “virtual reconstruction of a medieval monastery” concerns Santa Maria de Salzedas in Portugal. It describes a CAD reconstruction intended to help visitors understand the site and support conservation; it is not the Wyoming construction project.
Quick Recap
Sources
- Vertex Software, “Visualizing Massive 3D Models with Precision at Carmelite Gothic” — vendor case study on modeling, visualization, metadata and attributed statements from Brother Isidore.
- Brooke Smith, Machine Design, “Divine Intervention—The Carmelite Brothers of Wyoming Excel at DIY Machining,” December 2, 2025 — trade reporting on CAD/CAM, CNC equipment and the chapel estimate.
- New Mount Carmel Foundation, “Building Project” — project organization’s description of construction, stonework and chapel focus.
- American Society of Civil Engineers, “Virtual Reconstruction of Medieval Monastery Using Computer-Aided Design Model,” November 13, 2009 — abstract on the separate Portugal virtual-reconstruction project.
Product prices and availability are accurate as of the date/time indicated and are subject to change. Any price and availability information displayed on Amazon at the time of purchase will apply.




