The Tool Desk
Outbyte Driver Updater FREEFix the driver behind crashes, sound loss and screen glitchesFind Drivers →Outbyte PC Repair FREERepair Windows errors before they cause bigger problemsFix Now →The best kitchen ideas begin with how the room needs to work: who cooks, where groceries go, how people move through the space, and what the household needs now and later. Use these 108 ideas as planning prompts, moving from routines and layout to storage, appliances, lighting, materials, and finishing details. Choose the ideas that fit your home rather than treating any look or layout as a universal solution.
Start with routines and constraints
Before choosing finishes, map what the kitchen must do. NKBA’s fifth-edition Kitchen & Bath Planning Guidelines, announced June 4, 2026, cover activity centers, storage, accessibility, material performance, sustainability, lighting, island power, automation, and ventilation. The public overview describes planning scope for U.S. and Canadian professional designers; it does not replace local code review or project-specific professional advice. NKBA’s overview of the fifth edition is a useful framework, not a source of universal dimensions.


Household and workflow ideas
- List the people who use the kitchen and the tasks each person handles.
- Write down the busiest times of day and identify where congestion occurs.
- Track how groceries travel from the entry to storage and then to preparation.
- Separate the main tasks into preparation, cooking, cleanup, serving, and eating areas.
- Note which tasks happen simultaneously, such as meal prep while someone loads the dishwasher.
- Decide whether the kitchen should support quick breakfasts, elaborate cooking, entertaining, or a mix.
- Mark the routes between the kitchen, dining space, pantry, laundry, and exterior doors.
- Identify fixed constraints such as windows, doors, structural elements, and existing service locations.
- Make a list of equipment that must remain, including specialty appliances and mobility aids.
- Keep a short “must work” list separate from visual preferences.
- Photograph storage and counter clutter at different times of day to reveal what needs a home.
- Consider future household changes, such as children helping with meals or reduced mobility.
Planning for access and flexibility
- Plan for more than one person to use the room without blocking key tasks.
- Think through access to frequently used items from seated and standing positions.
- Place daily-use tools where they can be reached without stretching over hot surfaces.
- Consider pull-out storage and accessible hardware where they make use easier.
- Choose controls and handles that suit the people who will operate them.
- Plan clear approaches to work areas for wheelchairs or other mobility aids where needed.
- Review lighting, flooring, and transitions as part of safe movement through the room.
- Allow the plan to adapt if needs change, rather than locking every function into one fixed feature.
Shape the layout and circulation
Think of the layout as a set of connected work areas and paths, not just a cabinet arrangement. The right configuration depends on the room’s shape, openings, services, appliances, and the number of people using it. Avoid relying on a single “ideal” layout or unverified clearance numbers; have circulation and access checked against the home and applicable local requirements.
Layout ideas
- Group the sink, cooking area, and food storage so routine meal preparation takes fewer back-and-forth trips.
- Use a one-wall arrangement when a compact or open plan calls for a single continuous run.
- Consider a galley arrangement when two parallel work surfaces can be kept clear and usable.
- Use an L-shaped arrangement to open the room to an adjacent dining or living area.
- Consider a U-shaped plan when the room supports connected work surfaces on three sides.
- Add an island only if it improves work, storage, or gathering without obstructing routes.
- Use a peninsula to create a work surface or informal seating without a freestanding island.
- Keep the route to the refrigerator usable even when someone is cooking or cleaning.
- Locate the dishwasher close to the sink and dish storage to make loading and unloading practical.
- Place a landing surface near appliances where hot dishes or groceries need to be set down.
- Keep through-traffic from cutting across the busiest preparation or cooking zone where the plan allows.
- Plan seating so chairs do not collide with doors, appliance openings, or the main work path.
Islands and shared work
- Give the island one clear purpose, such as prep, storage, serving, or seating, before adding features.
- Put prep tools and bowls in island storage if the island is the main preparation station.
- Use one side of an island for work and another for seating only when both can function comfortably.
- Keep seating outside the primary cooking and cleanup routes.
- Plan electrical needs for an island early; NKBA’s fifth-edition overview specifically includes island power.
- Decide whether the island needs outlets, appliance connections, task lighting, or none of these.
- Use a movable cart instead of a fixed island when flexibility or floor clearance matters more.
- Give children or guests a defined perch away from hot pans and active prep.
- Make a shared prep surface large enough for the tasks the household actually does together.
- Avoid using every counter as a landing zone; preserve one clear stretch for routine work.
Make storage answer real needs
Storage is most useful when it matches the objects and habits of the household. NKBA’s public fifth-edition description identifies storage systems and functional storage as planning topics, but does not publish detailed cabinet dimensions on the overview page. Inventory first, then coordinate cabinet choices and access with the room plan.
What’s actually slowing this PC down?
Pick the symptom - the matching free tool is one click away.
#1 Best Overall
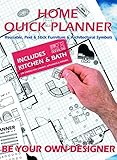
- Kit for designing your own home layout
- Encourages fine motor dexterity, planning skills, creativity, logic
- Kids love to invent and design, just like a real architect
- An exciting way for adults to plan home design too!
- 700 pre-cut, reusable peel & stick furniture and architectural symbols
Cabinet and drawer ideas
- Store everyday plates and bowls close to the dishwasher or serving area.
- Use deep drawers for pots and pans if lifting items from low shelves is inconvenient.
- Keep cooking utensils near the range or cooktop, but away from heat and splatter.
- Place knives and cutting boards near the primary prep surface.
- Use drawer dividers for cutlery, tools, lids, or other items that otherwise shift around.
- Assign a drawer or cabinet for food storage containers and their matching lids.
- Reserve a cabinet for small appliances that are used often enough to keep close by.
- Put seldom-used equipment in less accessible storage rather than crowding everyday cabinets.
- Consider pull-out shelves or organizers for deep cabinets where items tend to disappear at the back.
- Use vertical dividers for trays, baking sheets, cutting boards, or serving platters.
- Choose accessible pulls or touch hardware based on the users’ reach and grip needs.
- Make corner storage earn its space with a layout that keeps contents visible and reachable.
Pantry and food-storage ideas
- Group pantry goods by use, such as breakfast, baking, snacks, and dinner staples.
- Keep frequently used ingredients between easy reach and the primary prep area.
- Use clear containers only when they suit the food, household habits, and cleaning routine.
- Leave room for the actual sizes of bulk goods and small appliances before setting shelf spacing.
- Keep a dedicated zone for lunch packing or grab-and-go snacks if that is part of daily life.
- Make a home for reusable bags near the route used to bring groceries inside.
- Separate recycling, compost, and trash according to local collection practices and available space.
- Choose a pantry cabinet, walk-in pantry, or open shelving based on capacity, access, and room available.
- Use labels if multiple people need to find or return pantry items quickly.
- Keep cleaning products separate from food and cooking tools.
Coordinate appliances, power, and ventilation
Appliances affect cabinet dimensions, electrical planning, work surfaces, and ventilation. Select the equipment and confirm its installation requirements before finalizing cabinetry or finishes. NKBA’s current public overview includes building-systems integration, island power, home automation, and ventilation as planning concerns; appliance-specific requirements should be confirmed with product documentation and qualified professionals.
Appliance planning ideas
- Choose the refrigerator type and door swing to suit the room’s routes and nearby counters.
- Plan a practical landing surface beside the refrigerator for groceries and ingredients.
- Match the oven and cooktop arrangement to the way the household cooks and serves food.
- Decide whether a wall oven, range, or other arrangement best suits the cabinetry and users.
- Confirm appliance sizes and clearances from manufacturer installation documents before ordering cabinets.
- Plan dishwasher placement around dish storage and the sink rather than choosing it in isolation.
- Account for small appliances that live on the counter and those that need stored access.
- Check whether appliance doors and drawers can open without blocking a key route or another appliance.
- Plan for the services and connections each appliance requires before walls and cabinets are closed.
- Consider noise and heat where appliances sit near living, dining, or seating areas.
Power and ventilation ideas
- Map where countertop appliances will be used, then coordinate outlet locations with the design and applicable rules.
- Decide whether an island needs power for its intended tasks before construction begins.
- Plan lighting controls and switching alongside the electrical layout.
- Choose a ventilation approach that suits the cooking equipment, room, and building conditions.
- Coordinate hood location and ducting with cabinetry and the route to the exterior where applicable.
- Discuss make-up air or other ventilation requirements with qualified local professionals when relevant.
- Keep ventilation decisions connected to cooking habits, not merely the visual style of the hood.
- Plan smart controls only where they solve a real task and remain usable for everyone in the home.
Layer lighting for useful work
Lighting should support safe, comfortable tasks as well as the room’s appearance. NKBA’s guideline overview includes illumination and controls; its public 2025 trend summary also identifies lighting that supports both function and style as an industry theme. Treat that summary as professional feedback, not a guarantee of what every household prefers.
- Identify work surfaces that need focused light, including the main prep area and sink.
- Reduce shadows on counters by considering how overhead light interacts with upper cabinets and the people working below.
- Use under-cabinet lighting where it helps illuminate the counter surface.
- Provide general room lighting that works independently of decorative fixtures.
- Use pendants over an island only if they do not obstruct sightlines or task lighting.
- Plan lighting controls so the household can select useful settings for cooking, cleaning, and gathering.
- Consider dimming where compatible with the fixtures and the room’s tasks.
- Review fixture placement with the ceiling plan, cabinetry, and any structural constraints.
Choose surfaces, colors, and details
Visual choices work best after the layout and performance needs are understood. NKBA’s public 2025 Kitchen Trends Report summary describes industry themes including personalized functionality, selective smart technology, concealed functional elements, adaptability, sustainability, connection to nature, mixed elements, and light, warm, natural tones. The full report is membership-gated; these are broad professional themes, not ranked consumer preferences or predictions.
Materials and color ideas
- Compare countertop materials by maintenance, durability, appearance, and suitability for the household’s cooking habits.
- Choose a backsplash that protects the areas exposed to water, heat, or splatter while working with the countertop.
- Select flooring for the room’s traffic, cleaning needs, and relationship to adjoining spaces.
- Use cabinet color to set the room’s visual tone, then balance it with counters and floor finishes.
- Mix finishes or materials selectively so the room feels intentional rather than busy.
- Consider natural textures or colors if they suit the home and the desired atmosphere.
- Use a restrained accent color on an island, niche, or smaller area if a full-room commitment feels too strong.
- Request material samples and view them in the actual room’s changing light before committing.
Finishing and personalization ideas
- Use open shelving for objects worth displaying and that the household will keep orderly.
- Conceal small appliances or functional items when a calmer visual field is a priority.
- Choose cabinet hardware that feels comfortable to use and complements the room’s style.
- Use a distinctive faucet or sink finish as a focused point of character, while checking maintenance needs.
- Make display space intentional, with a plan for dusting and changing what is shown.
- Add a durable writing or message surface only if the household will use it.
- Bring in plants or nature-inspired details where light and care conditions allow.
- Use a rug only where it will not interfere with movement, doors, or cleaning routines.
- Choose seating that fits the users and the space rather than treating stools as a decorative afterthought.
- Give one or two meaningful objects visual room instead of filling every open surface.
Turn the idea list into a workable plan
A long inspiration list is useful only when it becomes a set of decisions that can be coordinated. NKBA’s 2025 trend summary is based on feedback from 523 North American industry professionals surveyed in 2024; NKBA says 67 percent were members and 61 percent designers. It is an industry sample, not a consumer poll. The public page says the report covers 12 categories, from islands and cabinets to appliances, sinks, faucets, and lighting, but detailed findings are membership-gated, so no category rankings or preference percentages are established there.
- Prioritize: mark each idea as essential, useful, or optional based on household tasks and constraints.
- Map: sketch activity areas, circulation routes, openings, and fixed services before choosing finishes.
- Coordinate: review cabinets, appliances, electrical needs, ventilation, lighting, and storage as one connected plan.
- Test: use samples, appliance specifications, and real storage objects to check choices before committing.
- Verify: have accessibility, building systems, and code-sensitive decisions reviewed for the home’s location and project.
For a professional reference, NKBA identifies its Kitchen & Bath Planning Guidelines, fifth edition, as a purchasable resource and describes its scope publicly. Confirm the edition and suitability for your project directly with NKBA or the seller before purchase.
Quick Recap
Best Value
Rank #4
Sources
- NKBA, fifth-edition Kitchen & Bath Planning Guidelines announcement and overview, June 4, 2026.
- NKBA, 2025 Kitchen Trends Report public summary and survey description, December 17, 2024.
Product prices and availability are accurate as of the date/time indicated and are subject to change. Any price and availability information displayed on Amazon at the time of purchase will apply.