Quick wins for a faster PC:
Clear out junk files and repair common Windows errorsFree Scan →Fix the driver behind crashes, sound loss and screen glitchesFind Drivers →Repair Windows errors before they cause bigger problemsFix Now →The interior design trends defining 2026 are less about copying a look and more about making homes feel warmer, more personal, healthier, and better suited to daily life. The top directions we are seeing are lived-in interiors, natural materials, warmer palettes, curves, richer color, statement ceilings, wellness bathrooms, better integrated lighting, zoned floor plans, and timeless kitchens and baths with organic finishes.
For homeowners, the real question is not whether a trend looks good online. It is whether it is buildable, affordable, permitted where required, durable in your climate, and still livable five years from now. On our job sites, the successful projects are the ones where design ideas are translated into scopes, drawings, finish schedules, lead times, and trade sequencing before anyone starts opening walls.



Here is the contractor’s version of the 2026 trend report: what to use, what it costs, when to DIY, when to hire a pro, and where the hidden construction issues tend to appear.
2026 Interior Design Trends at a Glance
Most homeowners planning renovations in 2026 are still moving forward, and the vast majority expect to work with professionals. That makes sense. Many of the biggest trends look decorative at first, but quickly touch electrical work, waterproofing, ventilation, structural framing, flooring prep, or permit requirements.
The Tool Desk
Outbyte PC Repair FREERepair Windows errors before they cause bigger problemsFix Now →Outbyte Driver Updater FREEScan for outdated or missing drivers - takes under a minuteDriver Scan →#1 Best Overall
| Trend | Typical Scope | 2026 Cost Range | Permit Likely? | Best Long-Term Version |
|---|---|---|---|---|
| Personalized interiors | Furniture, art, built-ins, finish updates | $500-$15,000+ | Usually no, unless built-ins alter electrical or structure | Invest in storage, millwork, and lighting; keep highly personal choices reversible |
| Warm natural palettes | Paint, flooring, wood tones, textiles | $300-$1,600 per room for paint; $9-$31.50 per sq ft for flooring | Usually no | Use warmer neutrals on large surfaces and bolder colors in smaller zones |
| Biophilic materials | Wood, stone, daylight, ventilation, plants | $1,530-$4,850 for many flooring specialist projects; more for custom work | Sometimes, if windows, structure, or plumbing change | Prioritize daylight, air movement, moisture control, and durable materials |
| Curves and sculptural forms | Arches, rounded islands, plaster, furniture | $2,000-$25,000+ depending on framing and millwork | Sometimes | Use curves where they improve flow, not just as decoration |
| Color drenching | Walls, trim, ceilings, doors | $2-$6 per sq ft for walls; $4.70-$6.75 per sq ft for walls, trim, and ceilings | No | Specify sheen, primer, trim enamel, and sample in real lighting |
| Statement ceilings | Paint, beams, wallpaper, paneling, plaster | $800-$12,000+ depending on detail | Sometimes, if lighting, sprinklers, or structure change | Check ceiling height, access panels, detectors, and lighting layout first |
| Wellness bathrooms | Tile, wet rooms, steam, heated floors, ventilation | $8,000-$45,000; national average around $16,500 | Often yes | Make waterproofing and ventilation the foundation of the design |
| Integrated lighting | Sconces, pendants, LED strips, controls | $500-$8,000+ depending on wiring and fixtures | Usually yes for new wiring | Plan junction boxes, switch legs, dimmers, and fixture heights before drywall repair |
| Zoned floor plans | Partitions, openings, doors, acoustic control | $5,000-$60,000+ depending on structure and systems | Often yes | Create flexible separation without sacrificing light, HVAC balance, or egress |
| Timeless kitchens and baths | Cabinets, tile, counters, fixtures, layout | Highly variable; whole-home remodels average about $52,133 for 1,250-1,600 sq ft projects | Often yes | Use trend color in paint and hardware; keep cabinets, tile, and slab durable |
1. Personalized, Lived-In Interiors
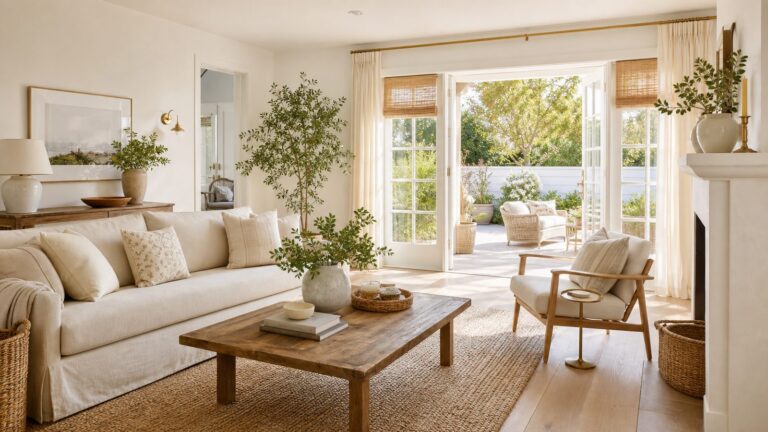
The strongest 2026 homes do not look like a showroom. They look collected. That means vintage pieces, meaningful art, family furniture, books, textiles, handcrafted objects, and rooms that feel specific to the people living in them.
From a construction standpoint, this trend works best when the permanent parts of the room support the personal layers. A built-in bookcase, window seat, mudroom bench, gallery lighting, or properly placed outlets will do more for a lived-in home than buying another set of accessories.
What It Costs
A simple room refresh with paint, hardware, art lighting, and furnishings may stay under $2,500. Custom built-ins can run from a few thousand dollars to well over $15,000 depending on length, wood species, finish, doors, drawers, lighting, and site conditions. Interior designer fees in 2026 commonly range from about $2,054 to $15,231, with many projects averaging around $8,534. Hourly design fees often fall between $100 and $500.
DIY or Pro?
DIY is reasonable for art, shelves, furnishings, cabinet knobs, and paint. Hire a carpenter or contractor for built-ins, structural shelving, fireplace surrounds, banquettes, or anything that needs electrical integration. If a built-in covers outlets, changes HVAC returns, or ties into a fireplace wall, it needs more planning than a furniture purchase.
Permit likely? Usually no for decor and freestanding furniture. Possible if you add electrical, alter framing, modify stairs, or change a fireplace surround.
2. Warmer Natural Palettes
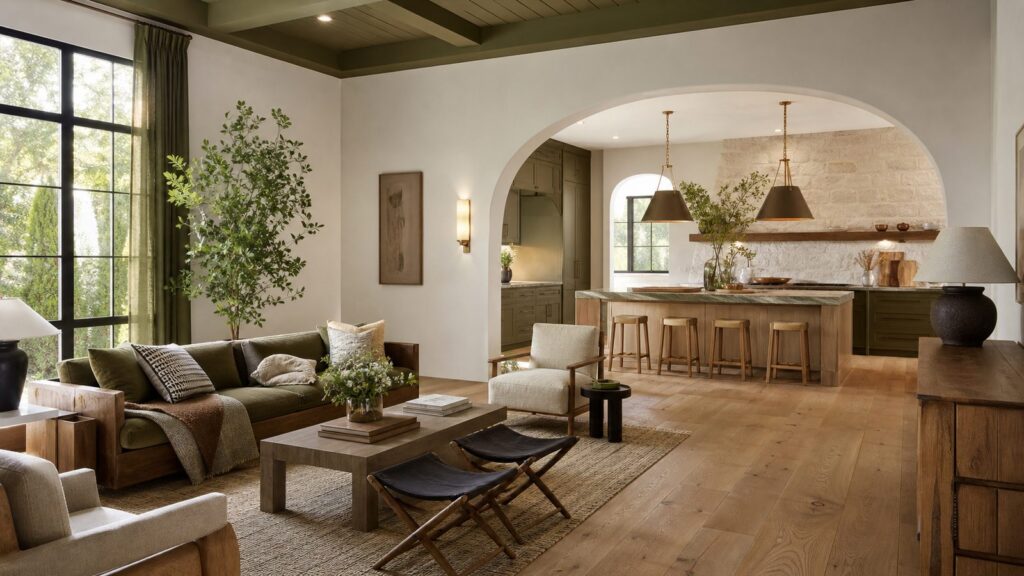
Cool gray interiors have lost ground. In 2026, homeowners are asking for warmer whites, clay, mushroom, taupe, caramel wood, olive, sage, robin’s-egg blue, terracotta, and softer black accents. The best rooms are not beige boxes. They use warmth, contrast, and texture together.
On our projects, we treat color as part of the construction package, not an afterthought. Paint color changes when it hits new drywall, old plaster, stained trim, north-facing light, LED bulbs, or a glossy backsplash. We like large brush-outs on the actual wall before approving the final color.
What It Costs
Interior painting commonly runs $2 to $6 per square foot for walls. When ceilings, doors, casing, baseboards, and crown are included, the number can climb to about $4.70 to $6.75 per square foot. A typical room may cost $300 to $1,600 depending on prep, ceiling height, trim detail, paint quality, number of colors, and repairs.
What’s actually slowing this PC down?
Pick the symptom - the matching free tool is one click away.
Builder Advice
Spend on prep. Nail pops, settlement cracks, old roller texture, caulk gaps, and glossy trim will ruin expensive paint. For trim, specify a durable enamel. For walls, matte or eggshell often works well, but high-traffic areas may need a more washable finish. For ceilings, confirm whether you want flat ceiling paint or the same color in a different sheen.
Permit likely? No for paint and surface finishes. If the color update becomes new lighting, relocated switches, or wall removal, that is a different scope.
3. Biophilic Design That Goes Beyond Plants
Biophilic design is often reduced to plants and green paint, but the better version is about daylight, fresh air, natural materials, tactile surfaces, and a connection to the outdoors. Wood floors, stone, clay tile, limewash-style finishes, wool rugs, linen, operable windows, and improved ventilation all support this direction.
The construction issue is material suitability. Natural materials are beautiful, but they are not all forgiving. Porous stone in a splash zone, unsealed wood near an exterior door, or the wrong flooring over a damp slab can create maintenance problems fast.
Recommended Free Tools
What It Costs
Flooring installation with subfloor and baseboard considerations often lands around $9 to $31.50 per square foot. Many flooring specialist projects fall between about $1,530 and $4,850, but stairs, leveling, demo, moisture barriers, premium materials, and regional labor can push costs higher.
Builder Advice
Before choosing flooring, test moisture where needed, especially over slabs or in basements. Check transitions at stairs, doors, and adjoining rooms. A 3/4-inch change in finished floor height can affect doors, appliances, trim, and stair safety. For stone and tile, specify grout type, sealer, edge profiles, and slip resistance.
Permit likely? Usually no for like-for-like finish changes. Possible if you enlarge windows, modify exterior walls, add skylights, or change plumbing and ventilation.
4. Curves, Arches, and Softer Architecture
Curves are showing up in arched openings, rounded drywall corners, fluted millwork, curved islands, plaster hoods, radius walls, and softer furniture forms. Used carefully, they make a home feel less rigid. Used everywhere, they become expensive and distracting.
Curves cost more because straight material is standard. Drywall, tile, stone, cabinetry, trim, framing, and countertops all require more labor when curves are introduced. A curved kitchen island may affect cabinet fabrication, counter templating, flooring layout, seating clearance, and pendant placement.
Practical Dimensions
For walkways around islands, 36 inches is a practical minimum in many homes, while 42 to 48 inches is more comfortable where people cook, pass, and open appliances. For arched openings, keep the spring line and radius proportional to the room. A low arch in an 8-foot ceiling can feel cramped if the opening is too narrow.
DIY or Pro?
Buy curved furniture yourself. Hire a pro for arched openings, curved drywall, plaster range hoods, radius tile, or custom millwork. These details require layout skill, not just finish taste.
Permit likely? Possible. If an arch is decorative and nonstructural, maybe not. If you alter a bearing wall, widen an opening, change stairs, or move electrical, expect permits and possibly an engineer. Structural engineers commonly cost about $345 to $775 for many residential consultations, depending on scope and location.
5. Rich Color and Color Drenching
Color drenching means using one color family across walls, trim, doors, built-ins, and sometimes the ceiling. In 2026, we are seeing it in powder rooms, studies, dining rooms, bedrooms, libraries, and mudrooms. Deep green, oxblood, ink blue, warm brown, clay, aubergine, and muted teal are all strong candidates.
This is one of the smartest places to be bold because paint is reversible. A dramatic powder room is far less risky than a dramatic $40,000 cabinet package.
Specification Matters
A good paint scope should state surface prep, primer, wall sheen, trim sheen, ceiling sheen, number of coats, caulk, patching, door painting, and whether closets are included. If walls are matte and trim is satin in the same color, say that before pricing. Sheen changes can make the same color look like two different colors.
Resale Advice
Bold color is usually fine when it is well executed and limited to rooms where it feels intentional. For resale-sensitive areas, use saturated color in paint, wallpaper, furnishings, or tile accents rather than expensive permanent surfaces.
Do these 3 things before closing this tab:
1Fix the driver behind crashes, sound loss and screen glitches2Repair Windows errors before they cause bigger problems3Scan for outdated or missing drivers - takes under a minutePermit likely? No. This is one of the best high-impact, low-permit trends of 2026.
6. Statement Ceilings
Ceilings are getting more attention: painted ceilings, wood beams, tongue-and-groove boards, wallpaper, coffers, limewash-style finishes, and plaster textures. A ceiling can make a room feel finished, but it also exposes sloppy planning quickly.
Before touching the ceiling, we check height, light locations, fan boxes, smoke detectors, sprinkler heads, attic access, HVAC registers, crown molding, and any ceiling cracks that may signal movement. A beautiful ceiling treatment installed around poorly placed devices looks patched together.
What It Costs
A painted ceiling may be part of a normal room painting scope. Wallpaper, beams, paneling, or plaster can range from under $1,000 for a small room to $12,000 or more for detailed carpentry, premium paper, lift work, or large open spaces. Drywall repair alone can add meaningful cost; drywall installers are often in the $990 to $3,210 range for common residential projects.
Crashes, No Sound, or Screen Glitches?
Random freezes, missing sound and display glitches usually trace back to one bad driver. Find and replace yours safely.Free scan · under a minuteWindows Errors? Fix Them Before They Spread
Repair common Windows errors and clear accumulated junk for a smoother, more stable PC - no reinstall needed.Free scan · no reinstallBuilder Advice
Do not add heavy decorative beams without confirming attachment, ceiling framing, and clearances. If you are adding recessed lighting at the same time, plan the fixture layout before the ceiling finish. Cutting into a finished wood or wallpapered ceiling later is expensive.
Permit likely? No for paint or wallpaper. Possible for new electrical, structural beams, sprinkler relocation, or ceiling framing changes.
7. Wellness Bathrooms and Spa-Level Function
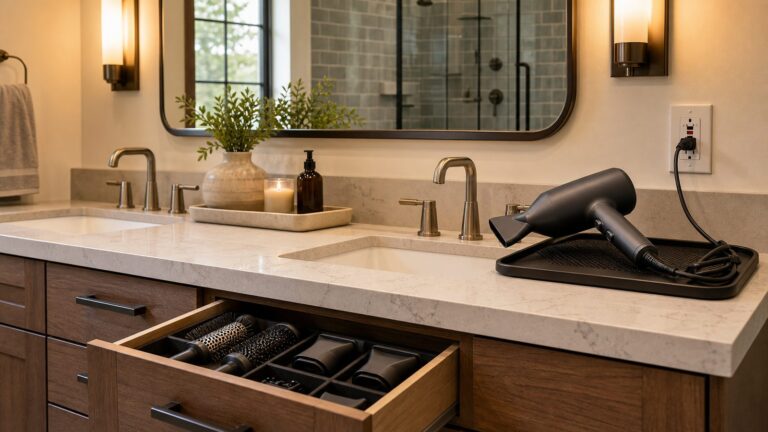
Wellness bathrooms are one of the most requested 2026 upgrades. Homeowners want curbless showers, wet rooms, better ventilation, heated floors, steam showers, soaking tubs, improved lighting, natural materials, and calmer storage. Bathroom style preferences are leaning timeless, transitional, organic, natural, contemporary, modern, and minimal.
Here is the contractor reality: the expensive bathroom failures are usually behind the tile. Waterproofing, slope, drain placement, subfloor stiffness, ventilation, electrical protection, and access matter more than the visible finish.
What It Costs
Many bathroom remodels in 2026 fall between $8,000 and $45,000, with a national average around $16,500. Heated floors, steam showers, wet rooms, custom glass, large-format tile, wall-hung toilets, saunas, and premium fixtures drive the high end. If framing repairs, rot, old plumbing, or electrical upgrades appear, the budget needs room to move.
Technical Notes
Curbless showers require early planning because the shower floor often needs to be recessed or carefully built up to achieve proper slope. Steam showers need full vapor management, sealed penetrations, compatible doors, proper controls, and strong ventilation outside the steam enclosure. Heated floors need electrical planning and thermostat placement. Vent fans should be sized for the room and ducted correctly, not dumped into an attic.
Permit likely? Often yes. Plumbing, electrical, framing, waterproofing inspections, ventilation, and layout changes commonly trigger permits. Requirements vary by city and state, so verify locally before work starts.
8. Integrated Lighting, Sconces, and Smarter Controls
Lighting is moving from a few overhead fixtures to layered systems: sconces, pendants, undercabinet lighting, toe-kick lighting, LED shelves, picture lights, dimmers, occupancy sensors, and smart controls. This trend improves how a home functions every day.
The mistake we see is choosing fixtures after finishes are complete. That leads to awkward junction box locations, visible cords, drywall patches, switch boxes in the wrong place, and fixtures mounted too high or too low.
Planning Dimensions
For bathroom sconces, a common centerline height is roughly 60 to 66 inches above the finished floor, adjusted for mirror size and user height. Kitchen island pendants often need about 30 to 36 inches between the countertop and the bottom of the fixture, depending on sightlines and ceiling height. Undercabinet lighting should be planned with cabinet layout, outlet placement, and backsplash material.
Cost and Permits
A few fixture swaps may be modest. New wiring, dimmers, smart controls, recessed fixtures, LED channels, drywall repair, and painting can easily move a lighting project into the $2,000 to $8,000 range or higher. Electricians may also need to evaluate panel capacity, GFCI/AFCI requirements, bathroom zones, and switch-leg wiring.
Rank #4

- The Complete Color Harmony: Pantone Edition
Permit likely? Usually yes for new wiring. Simple fixture replacement may not require one, but local rules vary.
Free tools Windows power users keep installed
One-click scans. No signup required.
9. Less-Open, Better-Zoned Floor Plans
The fully open floor plan is giving way to rooms with better boundaries. Homeowners still want light and connection, but they also want offices, homework zones, quiet rooms, sculleries, mudrooms, dens, and kitchens that can be partially screened from living areas.
This is one of the trends where construction cost can climb quickly. Moving from furniture zoning to actual walls, doors, cased openings, glass partitions, or structural changes can touch framing, flooring, HVAC, electrical, sprinklers, and egress.
What It Costs
A furniture-based zone may cost only a few hundred dollars. Adding interior doors, partial walls, built-ins, or acoustic improvements can run several thousand dollars. Major layout changes can reach $20,000 to $60,000 or more, especially if they alter structure or mechanical systems. Whole-home renovations for 1,250 to 1,600 square feet average around $52,133 in current 2026 data, with many projects ranging from $19,470 to $88,345 before larger high-end scopes.
Builder Advice
Before closing off space, confirm HVAC supply and return paths. A new wall can create a room that is too hot, too cold, or poorly ventilated. Also check natural light, smoke detector placement, flooring continuity, and furniture clearances. Pocket doors and glass partitions can work well, but they require framing depth and clean detailing.
What’s actually slowing this PC down?
Pick the symptom - the matching free tool is one click away.
Permit likely? Often yes if walls, electrical, HVAC, plumbing, or structural openings change.
Independent reader supportYour contribution helps us test, update, and keep practical guides available for everyone.10. Timeless Kitchens and Baths With Organic Finishes
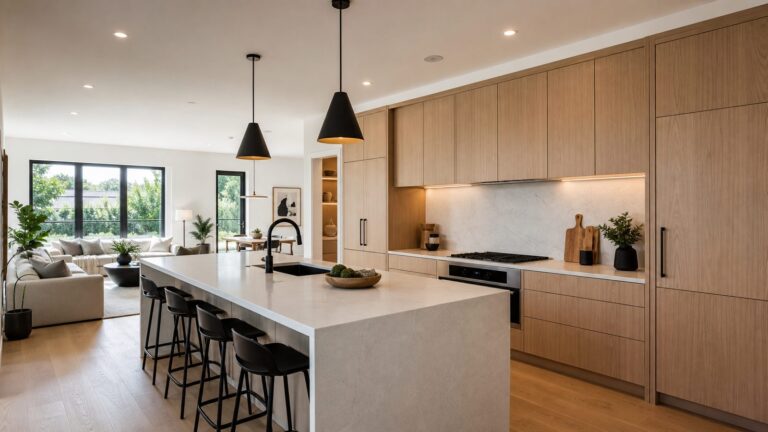
Kitchens and baths are moving toward timeless layouts with warmer, organic materials. That means fewer cold all-white rooms and more wood, soft color, handmade tile, honed stone looks, unlacquered or brushed metals, warm whites, olive, sage, blue, and natural texture.
The long-term rule is simple: go more timeless on expensive fixed elements and more expressive on reversible layers. Cabinets, tile, slabs, plumbing fixtures, and built-ins should age well. Paint, hardware, stools, art, rugs, and lighting can carry more trend personality.
Finish Schedule Required
For kitchens and baths, we want a finish schedule before ordering begins. It should list cabinet door style, cabinet finish, counter material, slab thickness, edge profile, backsplash tile, grout color, grout joint, plumbing fixture model numbers, hardware finish, lighting, mirror sizes, paint colors, sheen, flooring, transitions, and substitution rules. Without that document, trend-driven projects can unravel during procurement.
Cost Reality
Kitchens and baths are expensive because they concentrate trades. Plumbing, electrical, ventilation, cabinets, counters, tile, waterproofing, drywall, painting, flooring, and inspections all collide in small spaces. Custom or expensive-market construction can exceed $350 per square foot in broader residential building contexts, and interior remodels can feel just as costly when they involve dense trade work in tight rooms.
Permit likely? Often yes, especially if plumbing, electrical, ventilation, walls, windows, or structural elements change.
When to DIY vs. When to Hire a Pro
The cleanest way to use 2026 trends is to divide them into three groups: reversible decor, finish upgrades, and construction projects.
Good DIY Candidates
DIY can make sense for furnishings, art, accessories, simple shelving, cabinet hardware, rugs, lamps, some painting, removable wallpaper, and decor-based zoning. These are lower-risk projects because they usually do not affect life safety, utilities, structure, or inspections.
Best Value

- Easily mix, match, and plan flawless color schemes with this expansive card deck featuring 200 colors
Hire a Pro For These Scopes
Bring in a contractor, designer, electrician, plumber, or engineer when the work involves structural changes, new wiring, plumbing, tile waterproofing, curbless showers, steam systems, heated floors, window changes, major flooring corrections, custom built-ins, stair modifications, or HVAC changes. Older homes also deserve extra caution because lead paint, asbestos, knob-and-tube wiring, water damage, and out-of-level framing can change the job quickly.
For budgeting, use a contingency. We typically recommend 10% to 15% for cosmetic and finish-heavy projects, and 15% to 25% for older homes, kitchens, baths, structural changes, and projects with unknown conditions. That contingency is not padding. It is how you keep one hidden issue from forcing bad decisions halfway through the job.
Permit and Safety Notes for 2026 Remodels
Permit rules vary by state, county, and city, but the pattern is consistent. Cosmetic work such as paint, furniture, and many finish swaps often does not require a permit. Work that changes structure, electrical systems, plumbing, mechanical systems, egress, windows, waterproofed assemblies, or fire safety often does.
Before starting, call the local building department or have your contractor confirm requirements. In many jurisdictions, homeowners can get permits for certain work on their own property, but licensed trades may still be required for electrical, plumbing, gas, or HVAC. Inspections are not just paperwork. They protect the work behind the walls before it is covered.
Crashes, No Sound, or Screen Glitches?
Random freezes, missing sound and display glitches usually trace back to one bad driver. Find and replace yours safely.Free scan · under a minutePC Slower Than It Used to Be?
A free scan shows the junk files, broken settings and background clutter dragging Windows down - then fixes them in one click.Free scan · Windows 10 & 11Safety also includes product choices. Use slip-resistant flooring in wet areas, tempered glass where required, proper GFCI protection near water, correctly ducted bath fans, code-compliant stair and guard details, and smoke and carbon monoxide detectors that remain accessible and correctly located after design changes.
How to Choose Trends That Will Still Look Good Later
The safest 2026 design strategy is not to avoid trends. It is to put each trend in the right layer of the house.
Use bold choices on paint, wallpaper, textiles, art, lighting, and smaller rooms. Be more restrained with cabinets, expensive tile, stone slabs, flooring, windows, and structural changes. If a finish would cost $20,000 to undo, it should be selected for durability, maintenance, and long-term appeal, not just novelty.
Sample everything. Paint, plaster, limewash-style finishes, tile, stone, grout, wood stain, and metal finishes all change under real light. We like physical samples in the room at morning, afternoon, and evening, with the actual bulb temperature planned for the space. A 2700K warm LED and a 4000K cool LED can make the same paint color feel like two different decisions.
The Tool Desk
Outbyte Driver Updater FREEFix the driver behind crashes, sound loss and screen glitchesFind Drivers →Outbyte PC Repair FREEClear out junk files and repair common Windows errorsFree Scan →The best 2026 interiors are not the loudest. They are the ones where personality, comfort, budget, code, and craftsmanship line up. That is where design stops being a trend and starts becoming a home that works.
Frequently Asked Questions
What interior design trends are defining homes in 2026?
The major 2026 trends are personalized interiors, warmer natural palettes, biophilic materials, curves and arches, rich color, statement ceilings, wellness bathrooms, integrated lighting, zoned floor plans, and timeless kitchens and baths with organic finishes.
Which 2026 design trends add the most value to a home?
The strongest long-term value usually comes from better lighting, durable flooring, improved bathrooms, functional kitchens, storage, and flexible floor plans. Bold paint and decor can improve appeal, but expensive fixed finishes should stay more timeless.
Do I need a permit for interior design updates?
Paint, furniture, decor, and many surface finishes usually do not need a permit. New electrical, plumbing, HVAC, structural changes, window changes, wet rooms, steam showers, and major layout changes often do. Always verify with your local building department.
Free tools Windows power users keep installed
One-click scans. No signup required.
How much does it cost to hire an interior designer in 2026?
Most interior design projects fall around $2,054 to $15,231, averaging about $8,534. Hourly rates commonly range from $100 to $500 depending on location, seniority, scope, drawings, purchasing, and whether the work includes kitchens, baths, or structural planning.
What is the average cost of a wellness bathroom remodel in 2026?
Many bathroom remodels range from $8,000 to $45,000, with a national average around $16,500. Steam showers, curbless wet rooms, heated floors, custom glass, tile labor, waterproofing, electrical upgrades, and ventilation can push costs higher.
Which 2026 trends require a contractor instead of a decorator?
Hire a contractor when a trend affects structure, electrical wiring, plumbing, ventilation, waterproofing, flooring prep, windows, stairs, or built-ins. A decorator can usually handle furnishings, art, textiles, styling, and many color decisions.
Quick Recap
Product prices and availability are accurate as of the date/time indicated and are subject to change. Any price and availability information displayed on Amazon at the time of purchase will apply.
Quick wins for a faster PC:
Clear out junk files and repair common Windows errorsFree Scan →Fix the driver behind crashes, sound loss and screen glitchesFind Drivers →