Timber framing is a premium way to build a home, not a cheaper version of conventional stick framing. The structure is carried by large posts, beams, braces, and carefully detailed joinery or engineered connectors. The walls and roof are usually wrapped with structural insulated panels, called SIPs, or another high-performance enclosure so the timbers remain exposed on the inside.
For a homeowner planning in 2026, a realistic starting point is about $150 to $170 per square foot for a timber frame plus SIP package in many national planning scenarios. That is not a finished home. A completed custom timber frame home commonly lands around $300 to $400+ per square foot before land, unusual site work, long utility runs, well, septic, landscaping, or premium interiors. Simpler regional projects may come in lower. Difficult lots, complex rooflines, high snow loads, big glass walls, or high-end finishes can push well beyond $400 per square foot.


The right way to plan a timber frame is from the ground up: site access, foundation tolerances, structural grid, roof geometry, frame fabrication, delivery staging, raising, dry-in, mechanical routing, inspections, and finish protection. On our job sites, the projects that run cleanly are the ones where the frame designer, engineer, builder, SIP supplier, and mechanical trades solve the hard details before anything is ordered.
What Timber Framing Actually Means
A timber frame home uses large wood members as the primary structure. Posts carry vertical loads. Beams span between posts. Braces stiffen the frame and help control racking. Traditional frames use mortise-and-tenon joinery with hardwood pegs. Modern frames may use a mix of joinery, concealed steel, knife plates, screws, bolts, and engineered hardware where the loads demand it.
Quick wins for a faster PC:
Fix the driver behind crashes, sound loss and screen glitchesFind Drivers →Clear out junk files and repair common Windows errorsFree Scan →Scan for outdated or missing drivers - takes under a minuteDriver Scan →#1 Best Overall
This is different from conventional stick framing. In a typical stick-built house, 2×4 or 2×6 wall studs, floor joists, rafters, and sheathing share the structural work. In a timber frame, the heavy timber skeleton is doing the visible load-bearing work, while the enclosure wraps around it. That distinction affects nearly every decision: the foundation layout, window openings, ceiling heights, wiring routes, insulation strategy, and how inspections are documented.
It is also different from simple post-and-beam construction. Post-and-beam buildings often rely more heavily on metal plates, bolts, and face-mounted connectors. Timber framing usually puts more emphasis on fitted joinery and exposed craftsmanship. Mass timber is another related but separate category that uses engineered panels such as CLT, NLT, or glulam assemblies for larger structural surfaces. Some custom homes combine these systems, but they should not be priced or permitted as if they are interchangeable.
Start With the Site, Not the Floor Plan
Before a timber is cut, the site needs to prove it can support the construction sequence. A timber frame package arrives in large, heavy, labeled pieces. SIP roof panels can be long, awkward, and easily damaged if handled carelessly. Crane access, truck turning radius, laydown area, overhead wires, driveway slope, mud season, and snow storage all matter.
For planning, we like to identify at least three zones on the site: a truck unloading area, a dry and level staging area, and a crane or telehandler working area. On tight lots, the crane pick distance can change the equipment size and cost. A small crane that works from 35 feet away may not work from 75 feet away. Long picks, steep driveways, weak access roads, and overhead utilities can turn a simple raising day into an expensive operation.
Free tools Windows power users keep installed
One-click scans. No signup required.
Site conditions also shape the foundation budget. A straightforward slab or crawlspace on flat soil is one thing. A steep lot with retaining walls, frost walls, blasting, pier foundations, or long drainage runs is another. These costs are often excluded from timber frame package quotes, so they need their own line items early in the budget.
Design the Structural Grid Before the Pretty Details
Timber frames reward disciplined design. They punish late changes. The structural grid, roof geometry, post locations, stair openings, window walls, and mechanical chases should be coordinated together before permit drawings are submitted.
Most residential timber frames need engineered drawings. Large spans, exposed trusses, lateral bracing, snow loads, wind loads, seismic loads, and nonstandard load paths usually fall outside simple prescriptive framing tables. The 2024 International Building Code includes wood construction requirements in Chapter 23 and construction type rules in Chapter 6, but a custom timber frame still needs project-specific engineering in most jurisdictions. The American Wood Council’s 2024 National Design Specification for Wood Construction and Wood Frame Construction Manual are common design references for engineers.
On a practical level, the grid controls more than structure. It affects where walls land, where plumbing can run, where lighting can be installed, where ducts can cross, and where SIP seams and splines make sense. If a homeowner adds a large window wall after engineering, the change can ripple through beam sizes, lateral bracing, concealed steel, foundation loads, and the SIP shop drawings.
Do these 3 things before closing this tab:
1Scan for outdated or missing drivers - takes under a minute2Clear out junk files and repair common Windows errors3Fix the driver behind crashes, sound loss and screen glitchesCommon Early Design Decisions
Expect to settle these items before pricing becomes meaningful: timber species, timber grade, green versus kiln-dried material, bent spacing, roof pitch, ridge and purlin layout, brace style, exposed steel preferences, SIP thickness, window package, chimney location, stair openings, and mechanical room placement. A 12:12 roof, a large great-room truss, and a 24-foot glass wall can be beautiful, but they are not priced like a simple rectangular shell with a 6:12 roof.
2026 Timber Frame Cost Ranges
The biggest budgeting mistake is comparing one contractor’s price per square foot against another without checking the scope. A $165 per square foot timber frame/SIP package and a $375 per square foot turnkey home are not competing numbers. They describe different parts of the project.
For 2026 planning, use the following ranges as a starting point, then adjust for region, complexity, and finish level.
| Scope | Typical 2026 Planning Range | What It Usually Includes | What It Usually Excludes |
|---|---|---|---|
| Timber frame only | Varies widely by design | Posts, beams, braces, joinery, pegs or connectors, shop drawings in some bids | SIPs, foundation, crane, installation, shipping, permits, MEP, finishes |
| Timber frame plus SIP package | About $150-$170 per sq ft | Frame package and SIP enclosure planning allowance; some suppliers quote installed shell near this range | Finished home, land, utilities, site work, many soft costs |
| SIP materials | About $10-$18 per sq ft of panel area | Panels only in many supplier references | Shipping, splines, sealants, equipment, labor, wiring coordination |
| Turnkey custom timber frame home | Commonly $300-$400+ per sq ft | Complete custom build in many national scenarios | Land, unusual site work, long utilities, premium outbuildings, some fees |
| Mainstream new home context | About $150-$300 per sq ft | Conventional homebuilding in many markets | High-cost custom features and difficult-site premiums |
Material volatility matters. NAHB reported framing lumber prices up 1.4% week over week and 3.1% month over month on July 24, 2026, while still 0.3% lower than a year earlier. FRED/BLS data showed the softwood lumber producer price index at 282.733 in June 2026, down from 284.484 in May but above early-2026 readings. NAHB’s Eye on Housing also reported May 2026 residential building materials up 4.4% year over year, with softwood lumber up 5.6%, ready-mix concrete up 1.7%, and gypsum down 1.1%.
That is why a good timber frame budget includes escalation language and a real contingency. For most custom timber frame homes, we recommend a 10% to 20% owner contingency. Use the higher end for remote sites, steep lots, complex roofs, high snow regions, or jurisdictions that are unfamiliar with timber frame and SIP details.
What Drives the Price Up or Down
Design complexity is the first major driver. Every valley, dormer, long span, curved brace, hammer-beam truss, and exposed connector detail adds labor in design, fabrication, finishing, shipping, and installation. A simple rectangular frame with repeated bents will price very differently from a custom lodge-style plan with intersecting roofs and dramatic vaulted spaces.
Timber species and grade matter as well. Douglas fir, eastern white pine, oak, cedar, and reclaimed timbers all carry different pricing, availability, checking behavior, and finish expectations. Kiln-dried material can reduce movement but costs more and may have size limitations. Green timbers can be appropriate, but the design must account for shrinkage, checking, and finishing expectations.
Engineering requirements can also move the number. High snow loads, coastal wind zones, seismic regions, large window openings, and long open spans may require larger timbers, glulam members, concealed steel, hold-downs, moment connections, or more robust foundation details. None of those are cosmetic upgrades. They are structural requirements.
Recommended Free Tools
SIP thickness and performance targets affect cost. Thicker roof panels, higher R-values, specialized skins, factory-cut openings, and complex roof panel geometry all increase the package price. The same is true for window and door packages. Large glass areas may require stronger headers, tighter deflection limits, upgraded glazing, and better HVAC planning.
Finally, local labor and permitting can change the budget. NAHB’s 2026 regulation study estimated regulation at 26.4% of the final price of a new single-family home, or $131,734 on an average $499,500 home. That includes land development, permits, code compliance, delays, and related requirements. Whether that exact number matches your market or not, the point is practical: permits, reviews, impact fees, energy compliance, and delays are real construction costs.
Foundation Planning and Tolerances
The foundation has to match the timber frame shop drawings, not a rough early sketch. Post locations, bearing points, anchor bolts, hold-downs, slab edges, masonry ledges, and floor elevations should be checked before concrete is placed.
On our job sites, we treat the post grid as a control system. We verify dimensions, diagonals, anchor locations, and elevations before the frame arrives. A conventional wall can often absorb small framing adjustments in the field. A pre-cut timber frame cannot. If a post base is 1 inch out of position, the problem may show up in a brace, beam pocket, SIP panel edge, stair opening, or roof plane.
Foundation tolerances should be written into the scope. For many custom frames, the team will want post base locations held within tight tolerances, often around 1/8 inch to 1/4 inch depending on the connector and detail. Anchor bolt projection, embedment, and edge distance should be reviewed against the engineer’s drawings. Concrete flatness and levelness also matter where sill plates, SIP walls, or timber posts bear directly.
Do not pour first and coordinate later. Before concrete, confirm the latest architectural drawings, timber frame shop drawings, structural drawings, SIP drawings, and foundation plan all agree. That meeting is cheaper than drilling, epoxy-setting, shimming, or redesigning connections after the fact.
Why SIPs Are Common With Timber Frames
Structural insulated panels are popular with timber frames because they wrap the outside of the frame, preserve the exposed interior timbers, and provide continuous insulation. A typical SIP includes rigid foam insulation bonded between structural facings. Panels may be used for walls, roofs, or both.
Rank #3

- Used Book in Good Condition
The advantage is speed and performance. Once the frame is raised, SIPs can enclose the building faster than conventional roof and wall framing in many projects. They also reduce thermal bridging and can produce an airtight shell when seams, tapes, sealants, splines, penetrations, and roof-wall transitions are done correctly.
The Tool Desk
Outbyte Driver Updater FREEScan for outdated or missing drivers - takes under a minuteDriver Scan →Outbyte PC Repair FREEClear out junk files and repair common Windows errorsFree Scan →The risk is poor coordination. Electrical chases, plumbing walls, duct routes, lighting locations, bath fans, range hoods, ERV penetrations, and roof vents should be planned before SIP fabrication. Field improvisation is expensive and can compromise air sealing. Cutting unplanned holes through SIPs is not the same as drilling a stud bay.
We try to keep plumbing out of exterior SIP walls whenever possible. We also prefer dedicated interior service walls, planned chases, and mechanical rooms that allow short, direct duct and pipe runs. For high-performance homes, ventilation is not optional. A tight timber frame/SIP shell usually needs a properly sized ERV or HRV, balanced airflow, and commissioning.
Moisture Management Before and After Raising
Wood can handle construction exposure, but it cannot be treated casually. Timber moisture management starts before delivery and continues through dry-in. WoodWorks notes that mass timber may arrive around 12% to 14% moisture content, rise to 15% to 20% during normal site exposure, and exceed 30% in wetted areas if not protected. USDA Forest Products Laboratory guidance says softwood framing lumber is commonly dried to about 15% average moisture content and should not exceed 19%.
Those numbers matter because finishes, enclosure work, and long-term performance depend on moisture. Wet timbers can stain, grow surface mold, check more aggressively, or trap moisture behind finishes. Wet SIP edges can swell or lose performance if stored poorly.
Windows Errors? Fix Them Before They Spread
Repair common Windows errors and clear accumulated junk for a smoother, more stable PC - no reinstall needed.Free scan · no reinstallOutdated Drivers Are Slowing You Down
One free scan finds every outdated or missing driver and matches the right update for your exact hardware.Free scan · exact hardware matchGood practice is straightforward. Keep timbers and panels elevated off the ground. Cover them with breathable protection that sheds water without trapping condensation. Stage materials in erection order so crews are not repeatedly moving them. Install roof panels, underlayment, flashing, and temporary dry-in as quickly as the sequence allows. Keep wet trades such as concrete, drywall finishing, tile work, and interior masonry controlled with ventilation and heat as needed.
Before enclosing questionable areas, use a moisture meter and document readings. If wood has been wetted, allow it to dry before trapping it behind finishes. This is not a paperwork exercise. It is how you avoid callbacks, finish failures, and indoor air quality complaints.
Fabrication, Delivery, and Raising Day
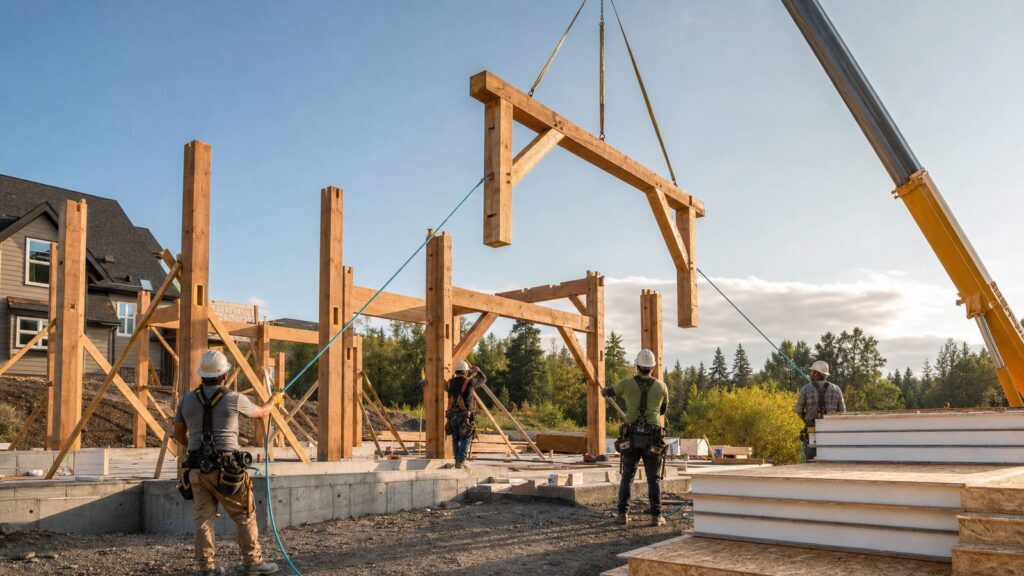
A timber frame raising looks fast because much of the work has already happened in the shop. The design is complete. The engineering is done. Joinery is cut by hand, CNC machinery, or both. Pieces are checked, labeled, finished or pre-finished, bundled, and shipped in a sequence that supports erection.
For a modest home, the visible frame may go up in one to three days. Larger or more complex frames can take a week or longer. That speed depends on preparation. The crew needs a written raising plan, equipment plan, temporary bracing plan, connection checklist, fall protection plan, and clear chain of command. Somebody has to control the lift. Somebody has to verify connections. Somebody has to decide when temporary bracing can be removed.
What’s actually slowing this PC down?
Pick the symptom - the matching free tool is one click away.
We do not like vague language around this phase. The contract should state who supplies the crane, who schedules it, who rigs the timbers, who installs pegs or bolts, who provides temporary bracing, who inspects concealed connectors, and who signs off before SIP installation begins. Raising day is not the time to discover that the timber supplier assumed the builder was providing a lift or that the builder assumed the frame crew was bringing bracing lumber.
Safety is central. Heavy timbers swing, rotate, and carry stored energy. Crews need hard hats, fall protection, tag lines, clear exclusion zones, and lift communication. Homeowners can watch from a safe location, but the work zone belongs to the crew.
Rank #4

Permits, Inspections, and Insurance
Timber frame homes are not impossible to permit, but they do need complete documentation. A typical permit package may include architectural plans, structural calculations, timber frame shop drawings, foundation plans, SIP details, energy code documentation, braced wall or lateral system information, truss or engineered member data, and manufacturer installation instructions.
Some building departments are familiar with heavy timber and SIPs. Others are not. When the jurisdiction has questions, the best answer is a clean set of engineered drawings and details, not a sales brochure. Clarify inspection points before work starts. The inspector may want to see post bases, hold-downs, concealed steel, roof connections, SIP fastening, air sealing, flashing, fire blocking, and mechanical penetrations before they are covered.
Lenders and insurers may also ask questions because timber frame homes are custom and harder to compare to standard subdivisions. A detailed scope, fixed milestones, builder qualifications, engineering documents, and realistic cost breakdown help. If the project uses unusual materials, remote site access, owner-supplied labor, or staged construction, disclose that early.
Mechanical, Electrical, and Plumbing Coordination
MEP planning is where many timber frame projects either get efficient or get expensive. The exposed frame limits where trades can hide pipes, wires, ducts, and recessed fixtures. SIPs limit field cutting. Vaulted ceilings reduce attic space. Open floor plans reduce interior chase walls.
Before SIPs are fabricated, identify outlet locations, switch legs, exterior lights, sconces, ceiling fans, recessed lighting, bath exhaust, kitchen hood exhaust, mini-split lines, ERV ducts, plumbing vents, and main service routes. Decide where chases are factory-cut and where surface-mounted or interior-wall routing makes more sense.
HVAC sizing should be based on a room-by-room load calculation, not a rule of thumb. A tight SIP enclosure with continuous insulation may need less heating and cooling capacity than a conventional house of the same size, but large glass areas, vaulted rooms, and solar gain can still create comfort problems. Oversized equipment can short-cycle. Undersized ventilation can leave the home stale or humid.
When to DIY and When to Hire a Pro
A homeowner can participate in a timber frame project, but the structure itself is not a casual DIY scope. Design, engineering, fabrication, raising, crane work, fall protection, and SIP installation should be handled by experienced professionals unless the project is a very small accessory structure with engineered guidance and competent supervision.
DIY may be reasonable for selective finish work: staining sample boards, choosing pegs and stain colors, installing some interior trim, painting, landscaping, or helping with noncritical cleanup. A skilled owner-builder may manage subcontractors, but that still requires construction scheduling, insurance, safety controls, permit coordination, and budget discipline.
Hire a professional for structural design, engineering, foundations, post base layout, crane operations, frame raising, SIP installation, roofing dry-in, flashing, MEP rough-ins, blower-door testing, and code inspections. The cost of fixing a misplaced anchor bolt, wet enclosed roof panel, unplanned plumbing chase, or failed air barrier can erase any savings quickly.
Ground-Up Checklist for Homeowners
Use this checklist before signing a timber frame contract:
- Confirm site access for delivery trucks, cranes, concrete trucks, and emergency vehicles.
- Order survey, geotechnical review, septic or sewer planning, utility coordination, and driveway layout early.
- Set the structural grid, roof geometry, stair openings, window walls, and mechanical rooms before final pricing.
- Ask every bidder for a scope matrix: frame only, frame plus SIPs, installed shell, or turnkey construction.
- Verify whether design, engineering, shop drawings, SIPs, shipping, crane, installation, foundation, permits, and finishes are included.
- Coordinate timber frame drawings, SIP drawings, architectural plans, and foundation plans before concrete.
- Specify temporary bracing, lift plan, connection inspection, and bracing removal responsibility in writing.
- Plan electrical chases, plumbing walls, HVAC penetrations, ERV ventilation, and lighting before SIP fabrication.
- Require moisture protection for stored timbers and panels, plus moisture checks before enclosure.
- Budget for blower-door testing, air-sealing inspections, and commissioning of ventilation equipment.
- Carry a 10% to 20% contingency, with more risk allowance for remote sites, steep lots, complex roofs, or slow permits.
Common Mistakes to Avoid
The first mistake is shopping by price per square foot without scope. One quote may include frame fabrication only. Another may include SIPs and installation. Another may be a turnkey builder estimate. Put every bid into the same scope matrix before comparing.
Best Value
The second mistake is designing the dream roof before setting the budget. Complex rooflines, giant trusses, long cantilevers, and window walls can be done, but they should be chosen knowingly. A simpler roof often saves money in the frame, SIPs, roofing, flashing, labor, and schedule.
The third mistake is using crews who have never raised a timber frame or installed SIPs. Good conventional framers are valuable, but this work has different sequencing and tolerance demands. Experience matters.
The fourth mistake is pouring the foundation too early. Wait until the post grid, anchor layout, bearing points, and shop drawings are coordinated. Concrete is not the place to guess.
Quick wins for a faster PC:
Repair Windows errors before they cause bigger problemsFix Now →Scan for outdated or missing drivers - takes under a minuteDriver Scan →Clear out junk files and repair common Windows errorsFree Scan →The fifth mistake is ignoring moisture. Do not store timbers or SIPs uncovered. Do not enclose wet assemblies. Do not skip drainage planes, flashing, ventilation, or moisture verification. A timber frame is meant to be seen for decades, so protect it from the beginning.
Bottom Line
A timber frame home is one of the most rewarding custom building systems when it is planned correctly. It gives you real structure, visible craftsmanship, open volumes, durable materials, and a high-performance enclosure when paired with well-detailed SIPs or equivalent assemblies.
It also demands discipline. The budget has to separate package cost from turnkey cost. The foundation has to match the frame. The mechanical routes need to be solved before panels are cut. The frame must be protected from moisture. The raising plan must be written, not assumed.
For 2026, homeowners should treat timber framing as a premium custom system with realistic planning numbers: about $150 to $170 per square foot for many timber frame/SIP package scenarios and commonly $300 to $400+ per square foot for a completed custom home. With a coordinated team, a clear scope, and a 10% to 20% contingency, the process becomes much more predictable from the first site visit to the final walkthrough.
The Tool Desk
Outbyte Driver Updater FREEFix the driver behind crashes, sound loss and screen glitchesFind Drivers →Outbyte PC Repair FREEClear out junk files and repair common Windows errorsFree Scan →Frequently Asked Questions
How much does a timber frame home cost in 2026?
A timber frame plus SIP package commonly plans around $150-$170 per square foot, but that is not a finished home. Turnkey custom timber frame homes often run $300-$400+ per square foot before land, unusual site work, long utilities, and premium upgrades.
Is timber framing more expensive than stick framing?
Yes, in most custom home scenarios. Timber framing uses larger structural members, specialized design, engineering, fabrication, crane planning, and often SIP enclosures. It should be viewed as a premium structural system, not a low-cost substitute for conventional framing.
Do timber frame homes need engineered drawings?
Usually, yes. Large spans, exposed joinery, wind, snow, seismic loads, lateral bracing, and nonstandard load paths typically require project-specific structural engineering and shop drawings for permit approval.
What foundation is best for a timber frame house?
The best foundation depends on the site, climate, soil, and design. Slabs, crawlspaces, basements, piers, and frost walls can all work, but the key is precise coordination of post locations, bearing points, anchor bolts, elevations, and hold-downs before concrete is poured.
Are SIP panels worth it for timber frame construction?
SIPs are often worth considering because they wrap the outside of the timber frame, keep the wood exposed inside, and provide continuous insulation and air sealing. They require careful planning for wiring, plumbing, ducts, penetrations, and panel seams before fabrication.
How long does it take to raise a timber frame?
A modest residential frame may be raised in one to three days if the foundation, staging, crane access, labeling, and temporary bracing are ready. Larger or more complex frames can take a week or longer.
Quick Recap
Product prices and availability are accurate as of the date/time indicated and are subject to change. Any price and availability information displayed on Amazon at the time of purchase will apply.