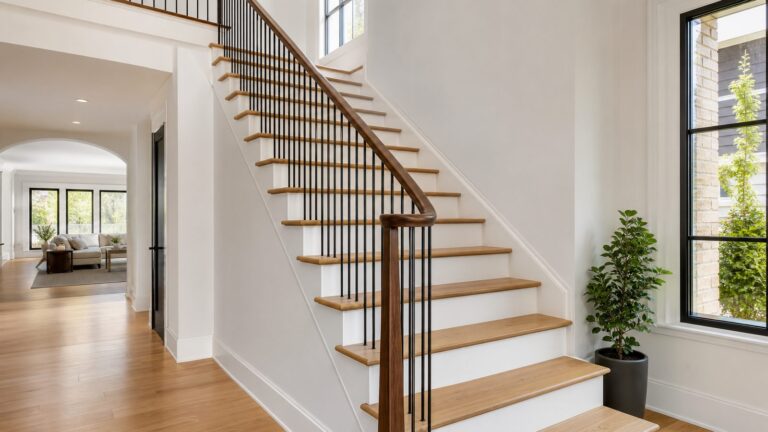
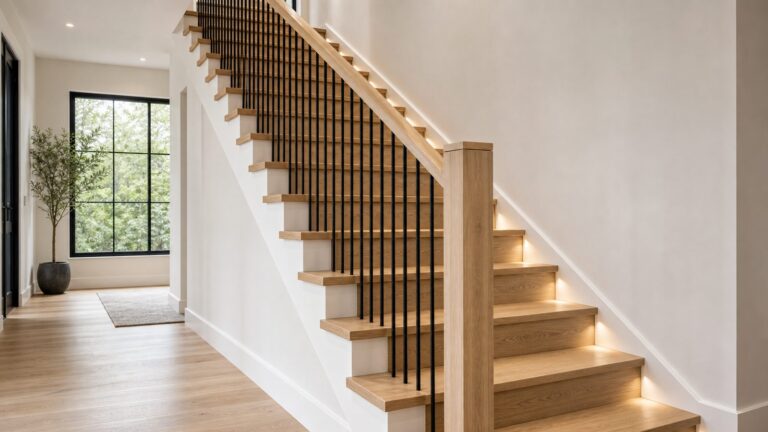
Plan every fixture and piece of furniture at its real occupied size—not just its footprint on an empty floor plan. A desk may fit on paper but block the kitchen route when its chair is pulled out; a loft bed may free the main floor but bring access, headroom, guard, and escape questions. Start with the shell and applicable local rules, then test how sleeping, cooking, and working fit together in daily use.
Start with the shell and local requirements
Before placing furniture, establish the usable interior dimensions and the rules that govern the project. Measure after accounting for wall finishes and fixed structure, then mark doors, windows, plumbing, electrical, heating, and any trailer or vehicle constraints. Note where doors, drawers, and appliance fronts swing open.
Building-code provisions vary by jurisdiction and adopted edition. The 2018 International Residential Code (IRC) Appendix Q defines a tiny house as a dwelling of 400 square feet (37 m²) or less in floor area, excluding lofts, and addresses tiny houses used as single dwelling units. The appendix also says its provisions are not mandatory unless adopted by local ordinance. Treat these figures as a reference to that edition, not as universal or automatically current requirements; check with the authority having jurisdiction for the code and amendments that apply to your project. Read the 2018 IRC Appendix Q.
For example, Appendix Q sets minimum ceiling heights of 6 feet 8 inches (2032 mm) for habitable space and hallways, and 6 feet 4 inches (1930 mm) for kitchens, bathrooms, and toilet rooms. It specifies a minimum loft area of 35 square feet (3.25 m²) and a minimum of 5 feet (1524 mm) in each horizontal dimension, with special treatment for areas under low sloped ceilings. It also contains provisions for loft access, guards, and emergency escape openings. Confirm how any relevant provisions are adopted and applied locally before treating a design as compliant.
#1 Best Overall

- Valued Carpenter Pencil Set: You will get 2 pcs solid carpenter pencils with 26 piece 2.8 mm refills, 1 replaceable sharpener, 1 plastic storage box.The complete carpenter pencils combination allows you to finish your work faster and more easily
- Deep Hole Marker Pencil: The deep-hole construction pencils adopts 45mm elongated tip design, which is more convenient to mark in the small hole or in other tight areas that other carpenter markers cannot reach
- Carpenter Pencils with Sharpener: The sharpener is screwed into the top of the work pencil, which won't get lost either. Built-in pencil sharpener that keep the lead with pointed and smooth to Improves line of sight in fine work
- Stronger Solid Lead: This work pencil is matched with a 2.8 mm thick lead , which is much thicker and stronger during the drawing process of construction work, it will not break or damage easily
- Marks on Various Surfaces: 3 colors solid construction pencil can marks on various surfaces,such as metal, plastic, wood, paper etc. Ideals for woodworkers, contractors, craftsmen, builders, merchants and masons
Choose how the bed will fit
The bed is usually the largest single commitment of floor area. Draw its full footprint and the space needed to get into it, make it, and use any adjacent storage. Consider both the sleeping surface and the route to it before deciding whether to place it on the main floor or in a loft.
Loft bed
A loft can leave more of the main floor available for cooking and work. Its trade-offs include climbing, the space consumed by a stair or ladder, usable headroom above and below, guard requirements, and emergency escape. Check the applicable local rules and the needs of everyone who will use the home; do not assume the loft is workable simply because the mattress fits.
Rank #2

- Ergonomically Designed: Work in tight areas with a compact design that gets into tough spots
- Compact and Lightweight: Both tools are designed to fit into difficult to reach spaces. The 1/4" impact driver has a length of 5.55 in. and weighs just 2.8 lbs, while the 1/2" drill/driver measures only 7.5 in. and weighs 3.6 lbs
- Both the DEWALT impact driver and electric drill driver feature integrated LED work lights with a convenient 20-second delay, ensuring enhanced visibility in dimly lit or challenging work areas
- One-Handed Loading - Keep one hand free with a 1/4 in. hex chuck that accepts 1 in. bit tips
- Power drill cordless with 1/2" single sleeve ratcheting chuck provides tight bit gripping strength, making bit changes faster and more secure
Ground-floor bed
A ground-floor bed avoids routine climbing and may better suit occupants who need easier access. Test whether it narrows the main route, obstructs kitchen activity, or leaves too little usable room for the workspace. A layout that relies on moving the bed or clearing a path every day may be less practical than its drawing suggests.
Place the kitchen around work and movement
Where feasible, place the kitchen near likely plumbing and ventilation routes. Reserve a usable preparation surface, then draw appliances, cabinet doors, and drawers in their open positions. Check that a person can stand at the work area without blocking the path between the entrance, bed, and workspace.
The Tool Desk
Outbyte PC Repair FREEClear out junk files and repair common Windows errorsFree Scan →Outbyte Driver Updater FREEScan for outdated or missing drivers - takes under a minuteDriver Scan →Rank #3

- 【Great Compatibility】This Katerk 1/4 inch hex shank bit holder is specifically designed for 1/4 inch hex shank drill bits. It's compatible with most 1/4 fast hex handles, hex sockets, various electric screwdrivers, and handheld screwdrivers. The bit holder makes it a valuable addition for any handyman.
- 【Secure and Safe】Built with a secure backup nut design, each drill bit holder securely locks onto your bits, ensuring they stay firmly in place. Additionally, our bit holder incorporates a high-quality steel ball rolling design that holds up to several kilograms of weight, ensuring your various drill bits don't fall off.
- 【Easy One-Handed Operation】The bit holder for impact driver allows you to change bits single-handedly, simplifying your workflow. Its multi-color design further allows for quick identification of the drill bit you need.
- 【Compact and Convenient】Thanks to its compact size, this 1/4 inch bit holder is easy to carry around. The bit holder allows for easy attachment to various tools, making this a convenient addition to your construction accessories. The Katerk bit holder is cast from high-quality alloy material, promising a long product lifespan. Despite its rugged strength, the bit holder remains lightweight, making it portable.
- 【Cool Christmas Gift For Men Stocking Stuffers】 This screwdriver bit holder, driver bit holder, impact bit holder, can be given as a gift to your loved one, especially for anyone involved in construction or electrical work. It's a must-have for stocking stuffers for men and women, tools gifts for dad, tech gadgets for men, gifts for dad, gifts for him, gifts for husband, gifts for boyfriend, cool gadgets for men, and cool gifts for dad.
Use the same occupied-position test for the desk: pull out the chair, set out the screen and keyboard, and check whether someone can still reach the kitchen and pass through the home. In a compact shared zone, cooking and focused work may compete for the same surface, light, or circulation space.
Make the workspace fit the work
List what the actual work routine requires: device, screen, keyboard, chair, task lighting, and storage for supplies. Then draw those items at their real sizes. There is no single desk dimension established here as suitable for every person or task, so test the furniture and equipment you expect to use.
Rank #4

- Long Nib and Deep Hole Marker: Our mechanical carpenter pencil with 45mm nib is designed for easy marking of deep holes or narrow areas. These construction pencils are the great choice for woodworking tools, construction tools, carpenter tools, contractor tools, wood carpentry tools and architect tools
- Extra Refills in 2 Colors for Versatile Marking: The construction mechanical pencil comes with 12 extra 2.8mm refills, including 6 red and 6 black refills. The black refill is suitable for light surfaces, while the red wax is perfect for dark surfaces. Our carpenter mechanical pencil makes sure that you'll have an ample supply for extended use
- Built-in Sharpener: Our construction pencil comes with a built-in sharpener to ensure the mechanical pencil tip is always sharp and ready for use. Never buy an extra pencil sharpener again. A great tool for any woodworker pencil, contractor pencils. The refill can easily be extended or retracted with a simple click of the pencils mechanical, allowing you to work more efficiently and accurately
- Portable Clip Design: Our deep hole construction pencil features a portable clip design, easy to carry and attach to your pocket or tool box, so that you can keep the carpenter pencils mechanical close at hand, making it a convenient tool to have on the go. Great gifts choice for carpenters
- Stronger Pencil Lead: The black refills are made of lead, sturdy and smooth. The red refills are made of wax, clear and light. These marking pencils are much thicker and stronger than normal pencils during the marking process of construction work, suitable for various surfaces, such as glasses, metal, boards, floors, walls, furniture, etc. The written marks can be easily wiped with a wet paper towel when needed
Fixed desk
A fixed desk provides a dedicated, ready-to-use work surface. It earns its permanent footprint when work happens often enough and the location does not interfere with cooking or circulation.
Fold-down or shared surface
A fold-down desk or a surface shared with a counter can return floor area to other uses when work is finished. Account for setup and stowage, where work equipment will go, and whether the surface is also needed for meal preparation. A space-saving surface is only useful if converting it does not make daily routines awkward.
Quick wins for a faster PC:
Repair Windows errors before they cause bigger problemsFix Now →Scan for outdated or missing drivers - takes under a minuteDriver Scan →Clear out junk files and repair common Windows errorsFree Scan →Best Value

- Milwaukee Ink all Fine Point Marker, Black, 4 Per Pack
- 4 per pack Features Clog Resistant Marker Tip Writes through Dusty, Wet and Oily Surfaces Durable Marker Tip for Writing on Concrete, OSB and Rough Surfaces
- Clog resistant tip writes on dusty, wet and oily surfaces and is optimized for rough surfaces such as OSB, cinderblock and concrete
- Hard hat clip- attaches for easy access
- Quick dry time with reduced smearing and marking
Compare layouts by how they work in use
Sketch at least two alternatives at the same scale, using identical furniture and appliance footprints. Include the walking route and the positions needed to sleep, cook, and work—not just the closed or tucked-away configuration. Compare the options against these practical checks:
- Usable area: How much clear floor remains after fixed structure and furniture are accounted for?
- Circulation: Can occupants move between the entrance, bed, kitchen, and work area when chairs, doors, and drawers are in use?
- Access: Is the bed easy to reach, and does any loft access consume useful space or create a difficult daily climb?
- Task fit: Can cooking and focused work happen without competing for the same necessary surface?
- Privacy and interference: Will activity, noise, or sightlines in one zone disrupt another?
- Daylight and airflow: Do walls, tall storage, or furniture obstruct the openings and routes the layout depends on?
- Daily conversion: How much furniture or equipment must be moved, folded, or stored to switch between work, cooking, and rest?
Open-plan and separated-room arrangements can also face different local rules. Ontario’s guidance for tiny homes built on site illustrates why jurisdiction and configuration matter: its open-concept example lists 13.5 m² for a combined sleeping, living, dining, and kitchen area, with a 3.0 m² bathroom example. Its separated-space table lists a 4.2 m² kitchen and a 9.8 m² master bedroom without a built-in closet. These are Ontario examples, not minimums to apply elsewhere. Check the Government of Ontario tiny-home building-code guidance and confirm the rules for the project’s own location.
Add storage without sacrificing the route
Locate the three primary uses—sleeping, cooking, and work—before filling the remaining space with storage. Then identify what needs to be stored, how much volume it takes, and whether it must be reachable while another activity is underway. Under-bed and overhead storage can use otherwise overlooked volume, but access panels, cabinets, and stored items should not block the walking route or required clearances.
When comparing sketches, favor the one that supports the occupants’ real routines with fewer awkward conflicts—not simply the one with the most apparent floor area or the most features. For additional worked tiny-home examples, ICC describes The Tiny House Handbook as a visual guide covering design requirements, sample construction drawings, and plans for multiple tiny-home styles: ICC’s publisher page for The Tiny House Handbook.
Quick Recap
Product prices and availability are accurate as of the date/time indicated and are subject to change. Any price and availability information displayed on Amazon at the time of purchase will apply.